
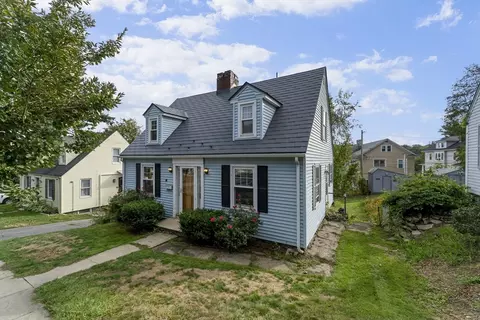
- $389,000
- 3Bd
- 2Ba
- 1,313 Sq Ft
SOLD

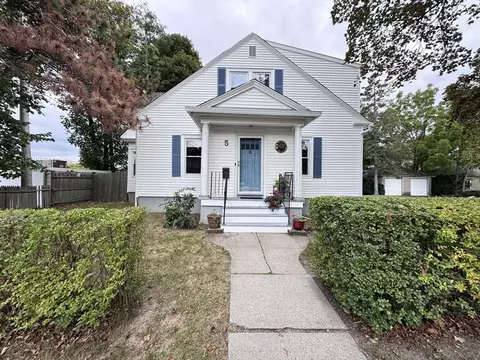
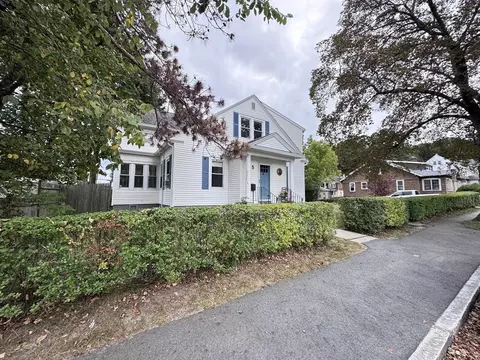
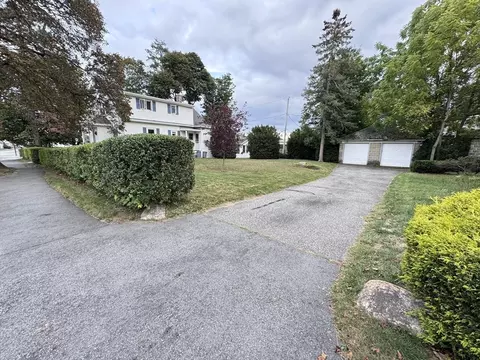
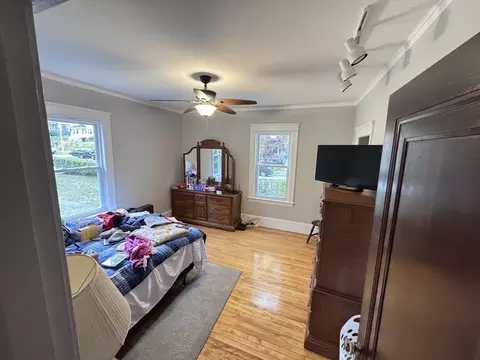
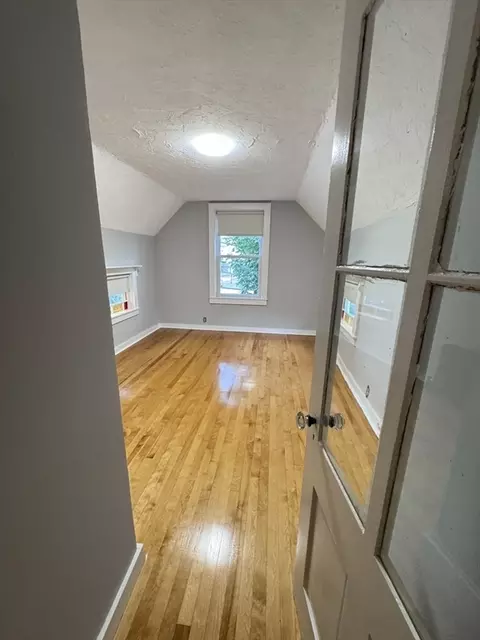
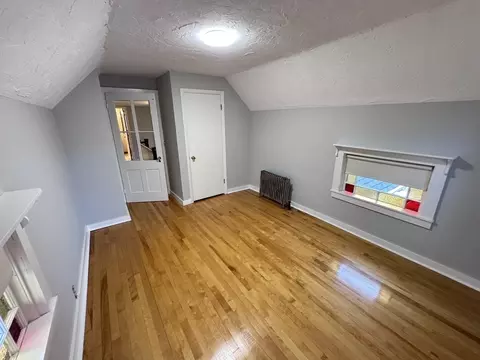
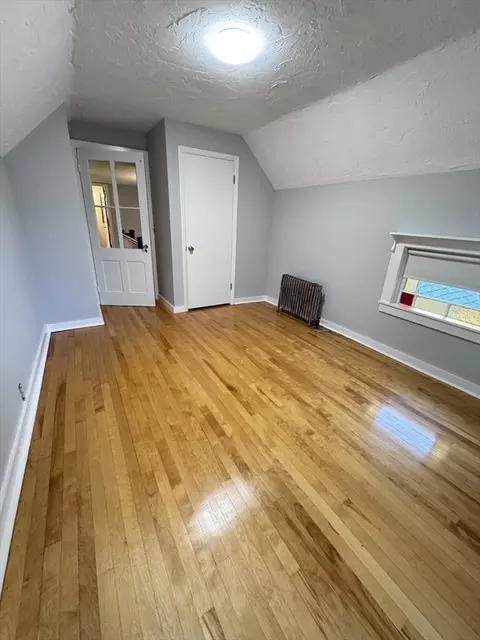
Last sold 09/30/2025 for $465K
bed
bath
Sqft ($227/Sqft)
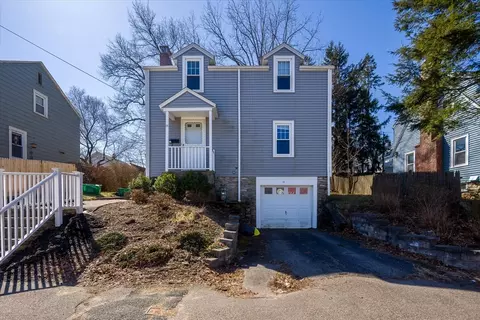
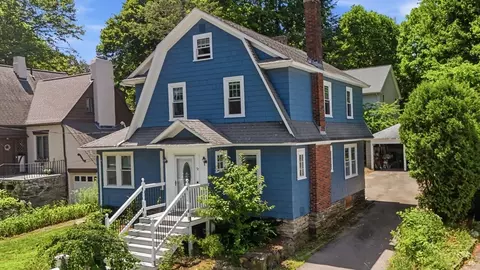
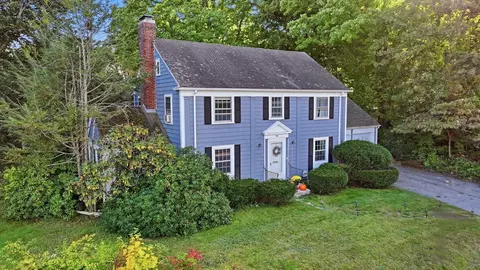
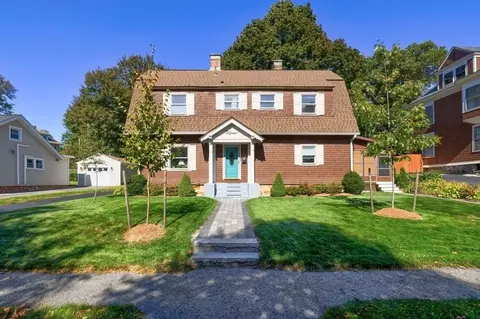
| Property type House | Neighborhood | Year built 1928 | HOA fee $0/month | Lot size 0.28 Acre | Movoto estimate | Parking 2 garage spaces |

| Overview | |
| Cooling/AC | None |
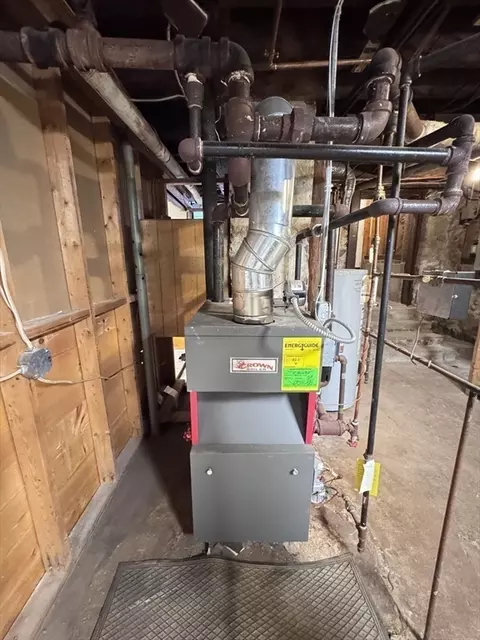
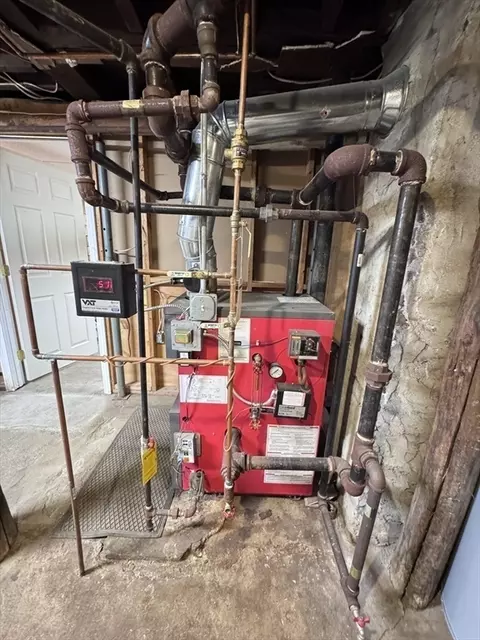
| Heating | Steam, Natural Gas |
| Levels/Style | Colonial |
| MLS # | 73436405 |
| Type | Residential |
| Status | Pending |
| SubType | Single Family Residence |
| SqFt | 2048 |
| Lot Size (SqFt) | 12000 |
| Lot Size (Acres) | 0.28 |
| Annual Property Tax | 5355 |
| Year Built | 1928 |
| Interior | |
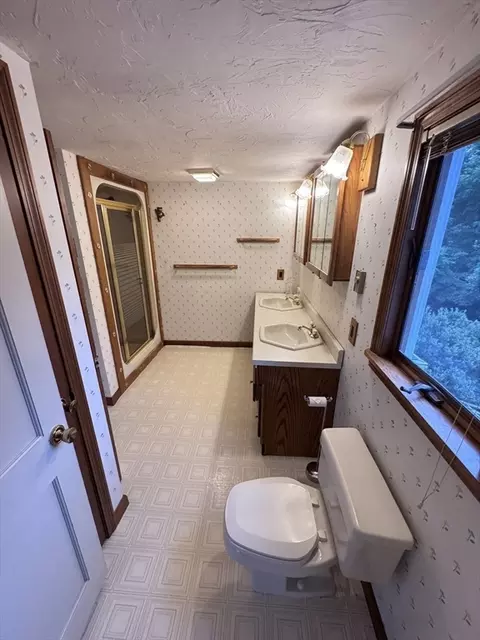
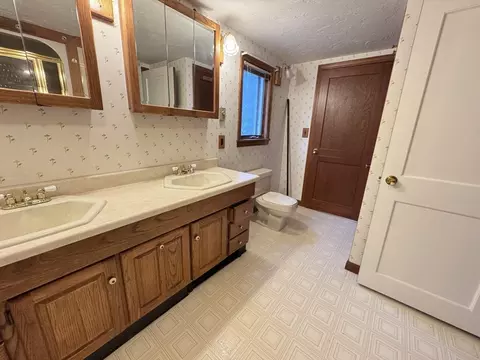
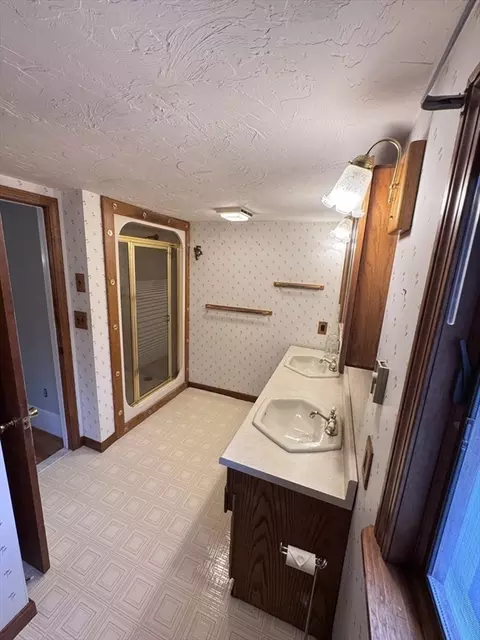
| Bathroom 2 | Bathroom - Full, Bathroom - Double Vanity/Sink, Bathroom - With Shower Stall, Closet, Flooring - Vinyl |
| Total # of Bathrooms | 2 |
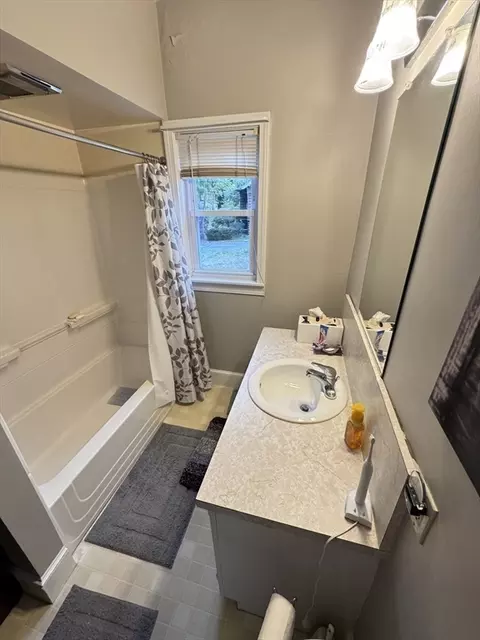
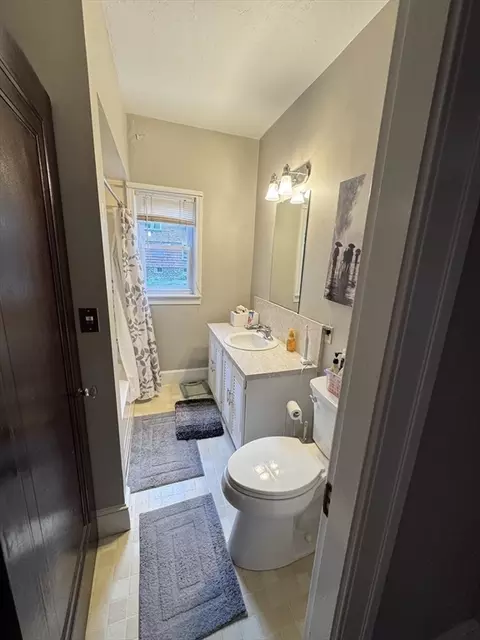
| Bathroom 1 | Bathroom - Full, Bathroom - With Tub & Shower, Closet - Linen, Flooring - Vinyl |
| # Full Baths | 2 |
| Total # of Bedrooms | 4 |
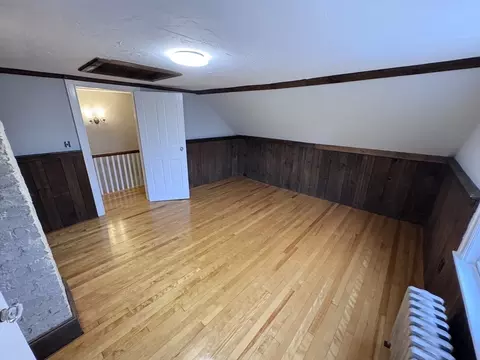
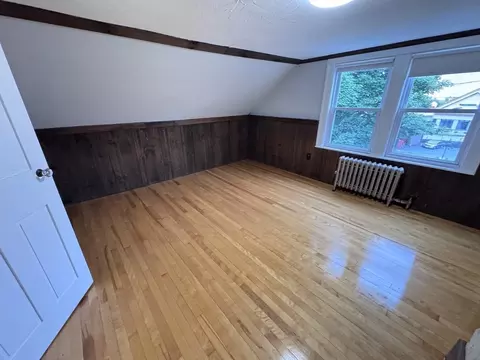
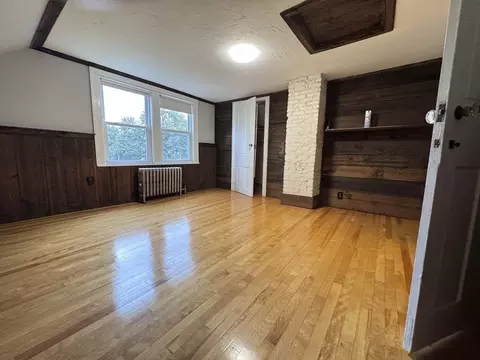
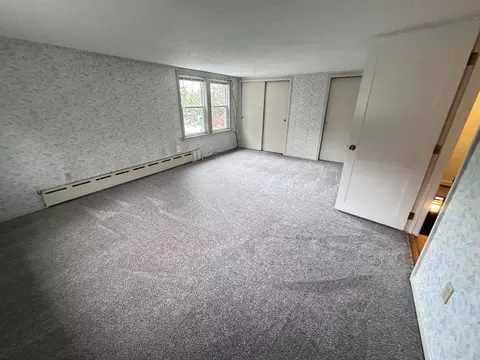
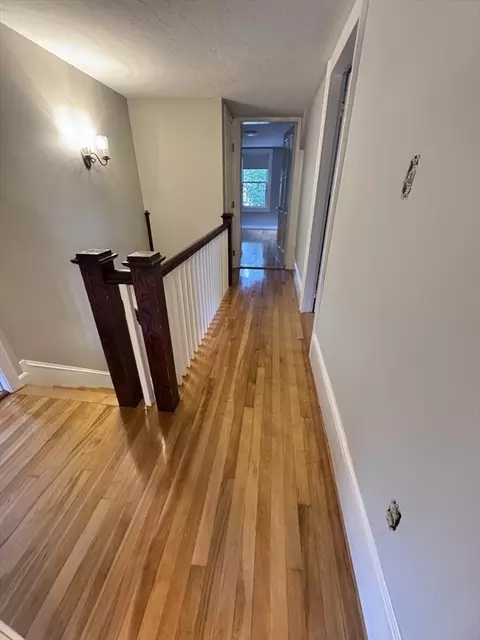
| Bedroom 3 | Closet, Flooring - Hardwood, Lighting - Overhead |
| Bedroom 4 | Ceiling Fan(s), Closet, Flooring - Hardwood, Lighting - Overhead |
| Bedroom 2 | Closet, Flooring - Hardwood, Lighting - Overhead |
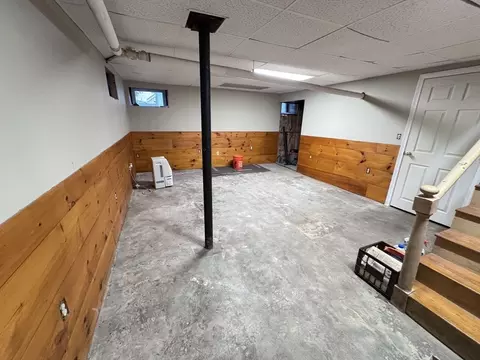
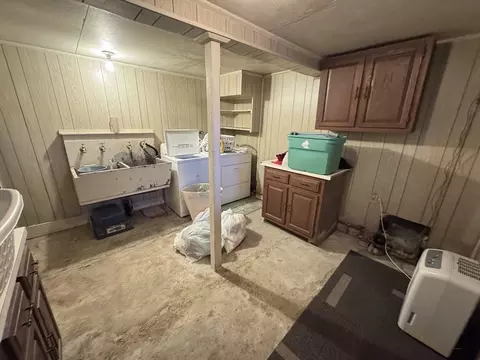
| Basement | Full, Partially Finished, Walk-Out Access, Concrete |
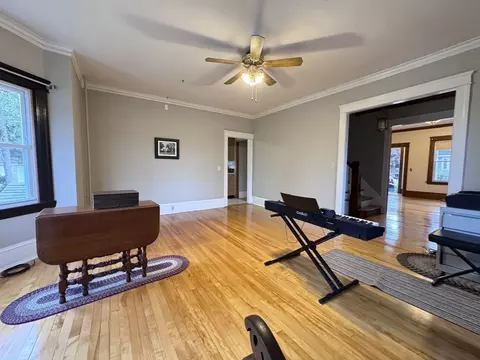
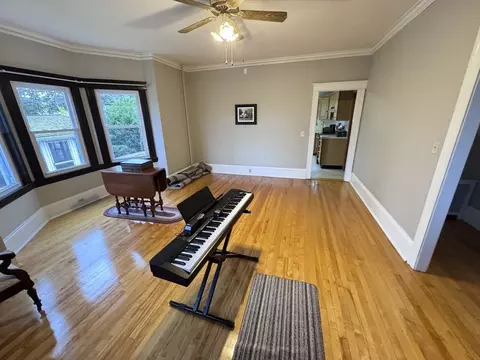
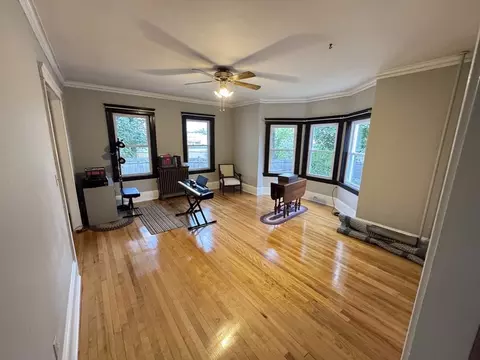
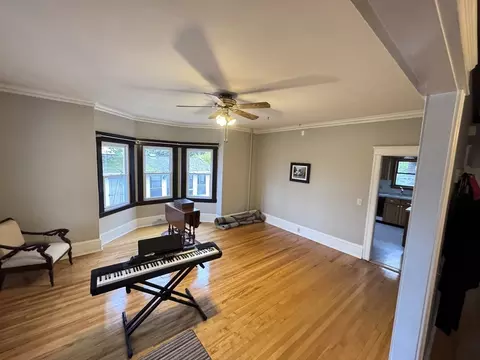
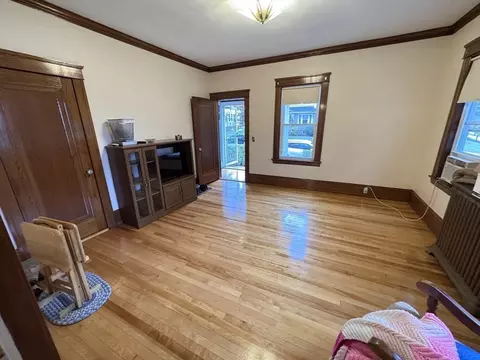
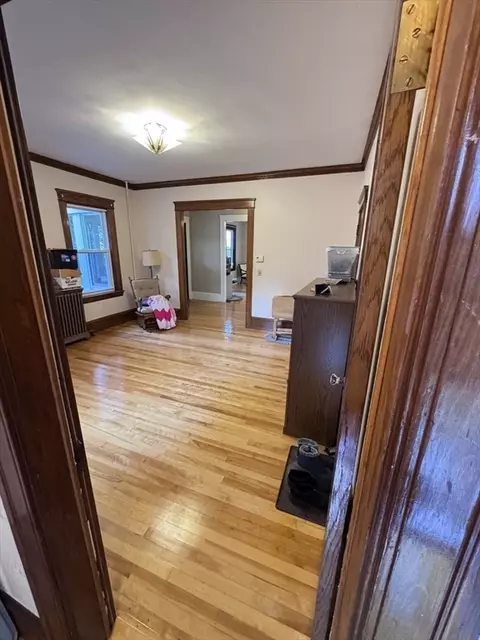
| Family Room | Ceiling Fan(s), Flooring - Hardwood, Window(s) - Bay/Bow/Box, Crown Molding |
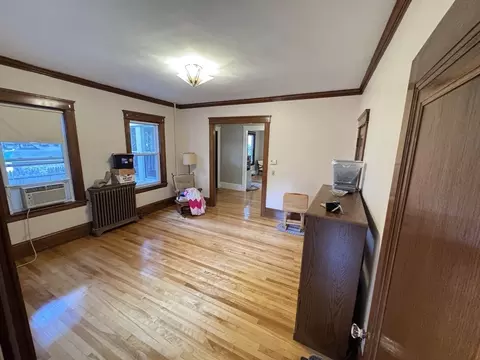
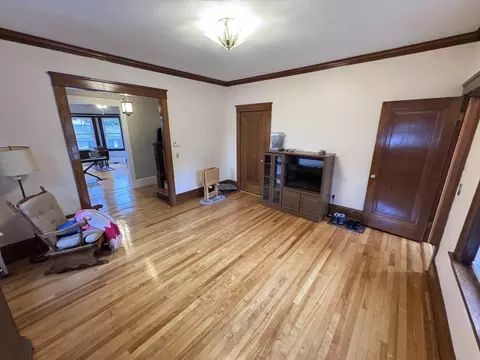
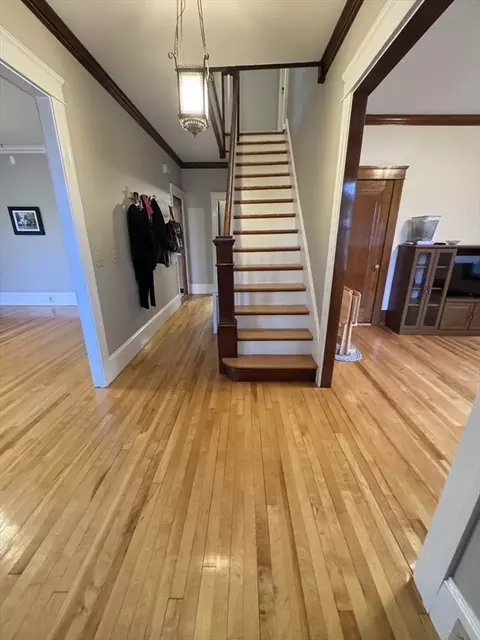
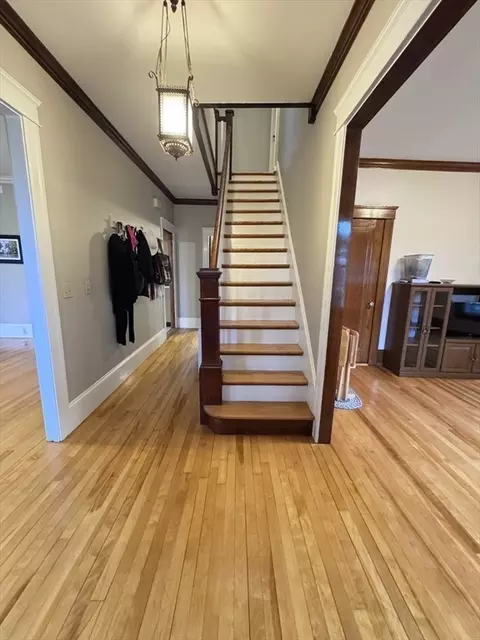
| Living Room | Ceiling Fan(s), Flooring - Hardwood, Crown Molding |
| Dining Room | Main, First, Ceiling Fan(s), Flooring - Hardwood, Window(s) - Bay/Bow/Box, Crown Molding |
| Total # of Rooms | 7 |
| Laundry | Electric Dryer Hookup, Washer Hookup, Sink, In Basement |
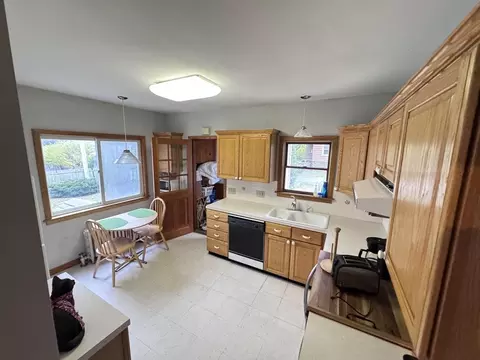
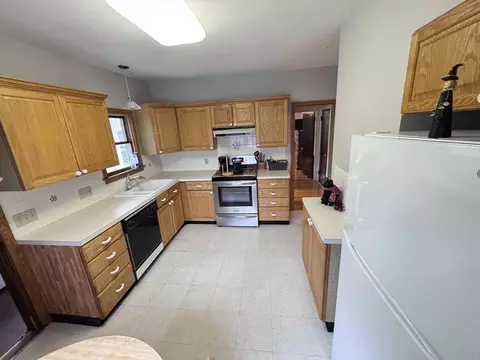
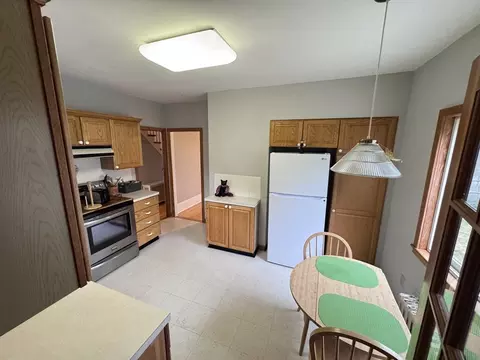
| Kitchen | Flooring - Vinyl, Lighting - Overhead, Breezeway |
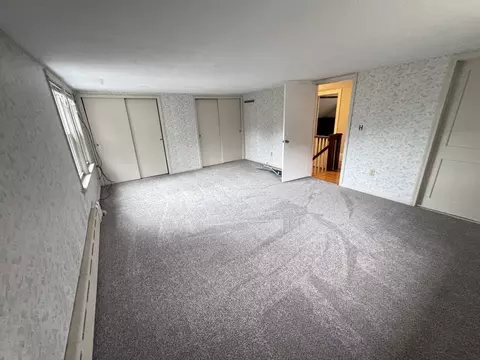
| Flooring | Vinyl, Carpet, Hardwood |
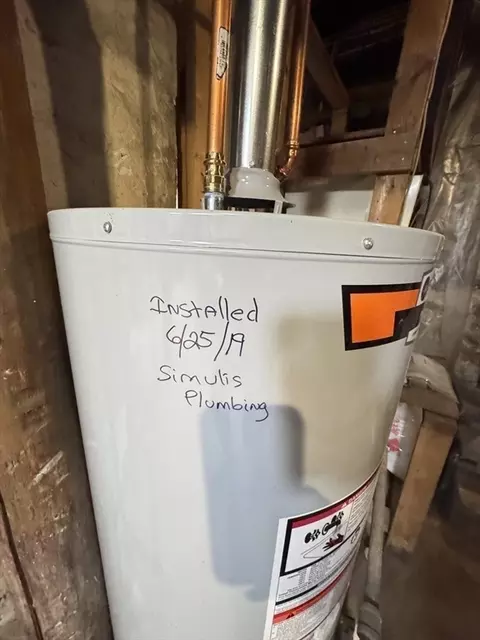
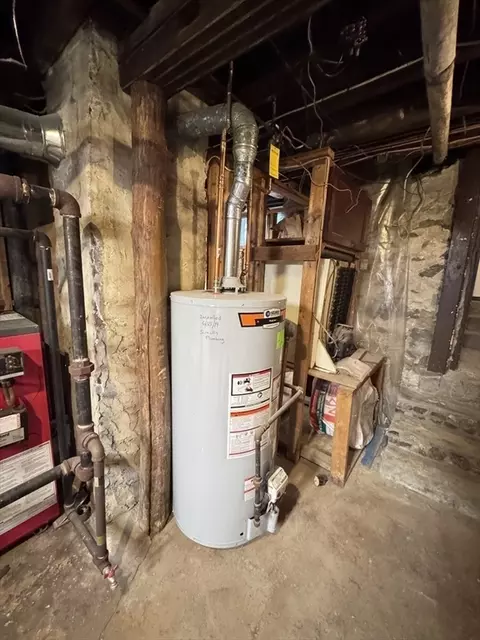
| Appliances | Gas Water Heater, Range, Dishwasher, Disposal, Refrigerator, Washer, Dryer |
| Interior Features | Internet Available - Unknown |
| Window Features | Insulated Windows |
| Exterior | |
| Foundation | Stone |
| Roof | Shingle |
| Construction | Frame |
| # Covered Spaces | 2 |
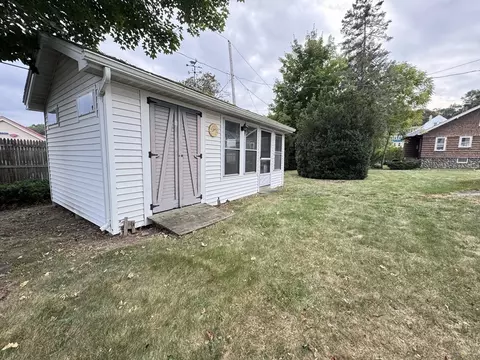
| Parking Desc | Detached, Garage Door Opener, Storage, Paved Drive, Off Street, Paved |
| # Parking Spaces | 4 |
| # Garage Spaces | 2 |
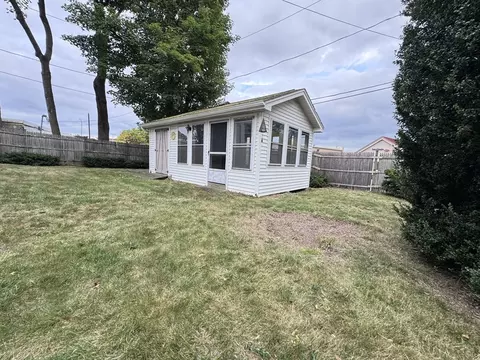
| Exterior Features | Porch, Porch - Enclosed, Rain Gutters, Storage |
| Patio/ Porch | Porch, Porch - Enclosed |
| Fencing | Fenced/Enclosed |
| Amenities / Utilities | |
| Sewer | Public Sewer |
| Utilities | For Electric Range, for Electric Oven, for Electric Dryer, Washer Hookup |
| Electricity | Circuit Breakers, 200+ Amp Service |
| Water Source | Public |
| Location | |
| Waterfront | Lake/Pond, 1/2 To 1 Mile To Beach, Beach Ownership(Public) |
| County | Worcester |
| Community Features | Public Transportation, Shopping, Pool, Tennis Court(s), Medical Facility, Highway Access, Private School, Public School |
| Zoning | RL-7 |
| APN | M:20 B:024 L:28+29, 1782336 |
| Directions | Use GPS To 5 Barnes Avenue Worcester, MA. 1605 |
| Lot/ Land Details | |
| Road Frontage | Public |
| Road Responsibility | Public Maintained Road |
| Road Surface | Paved |
MLS # 73436405| Est. value | Bed/bath | Sqft | mi | |
|---|---|---|---|---|
| 11 Barnes Ave, Worcester, MA 01605 | $473,000 | 4/1 | 1,856 | 0.02 |
| 6 Barnes Ave, Worcester, MA 01605 | $476,000 | 3/1 | 1,948 | 0.02 |
| 7 Ralph St, Worcester, MA 01605 | $491,000 | 4/2 | 1,824 | 0.03 |
| 20 Barnes Ave, Worcester, MA 01605 | $442,000 | 3/1 | 1,706 | 0.04 |
| 9 Ralph St, Worcester, MA 01605 | $376,000 | 3/1 | 1,220 | 0.04 |
| 21 Barnes Ave, Worcester, MA 01605 | $466,000 | 3/1 | 1,750 | 0.04 |
| 9 Gifford Dr, Worcester, MA 01606 | $404,000 | 3/1 | 1,080 | 0.05 |
| 11 Gifford Dr, Worcester, MA 01606 | $409,000 | 3/1 | 1,313 | 0.05 |
Estimated values are based on public record data and automated valuation models. Values are not guaranteed and may not reflect current market conditions.
$449,450
$654,000
$454,500
$439,900
$689,900
$549,000
$450,000
$484,950
$589,900
$594,900
$774,900
$189,000
$225,000
$425,000
$439,900
$485,000
$630,000
$449,000
$387,500
$654,000
$899,900
$469,900
$569,900
$529,900
$507,500
$388,000
$587,000
$529,950
$418,500
$444,900