
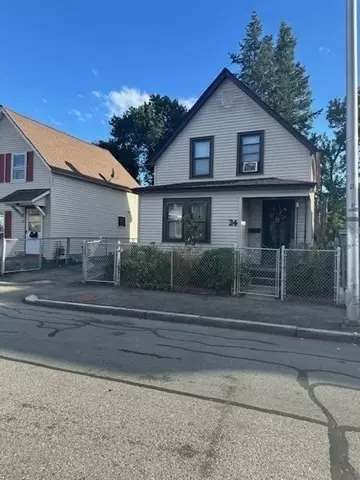
- $303,000
- 2Bd
- 1Ba
- 1,063 Sq Ft
SOLD

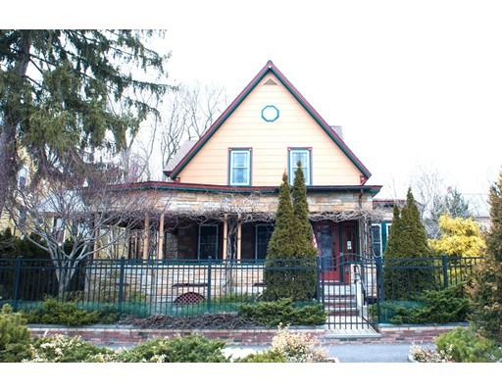
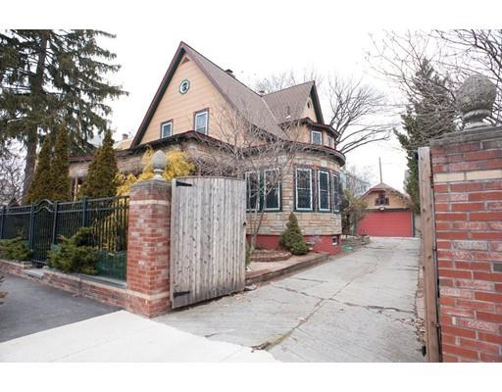
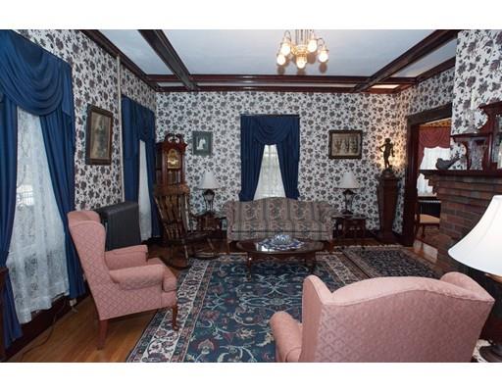
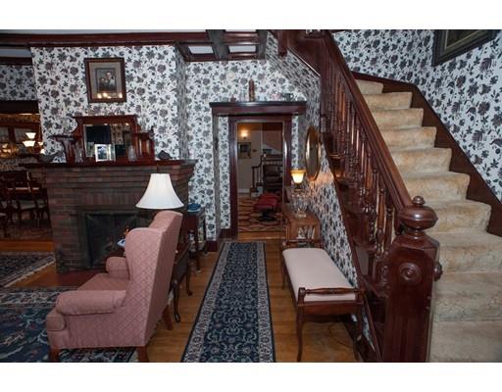
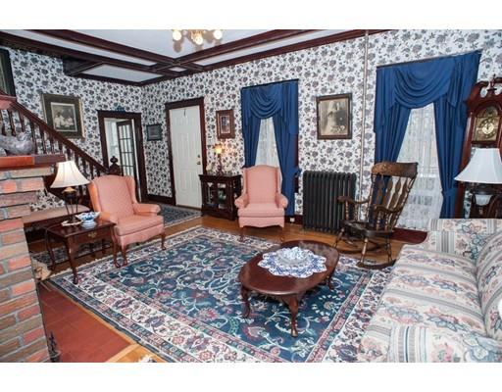
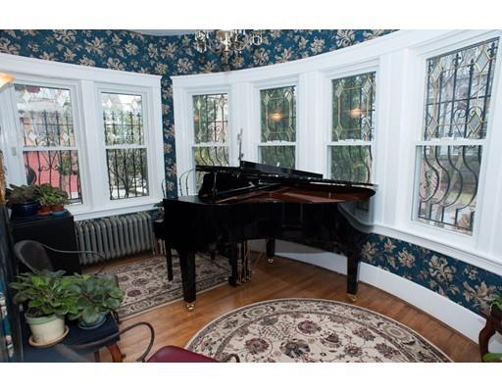
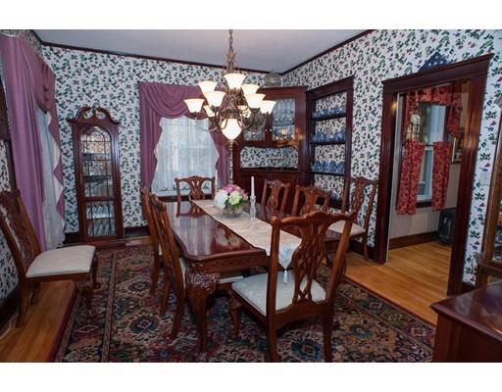
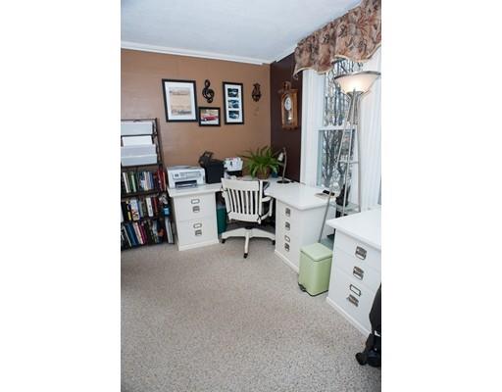
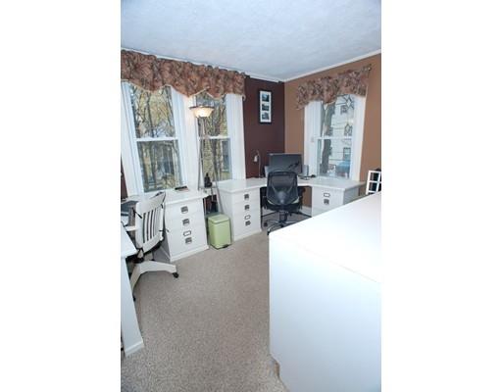
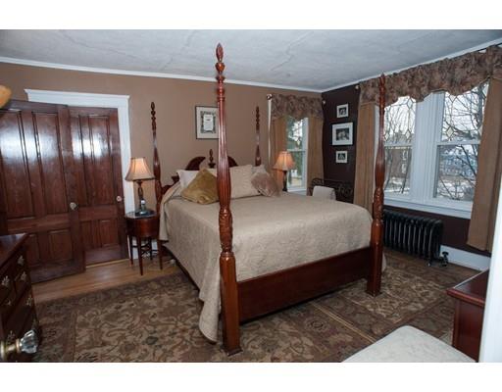
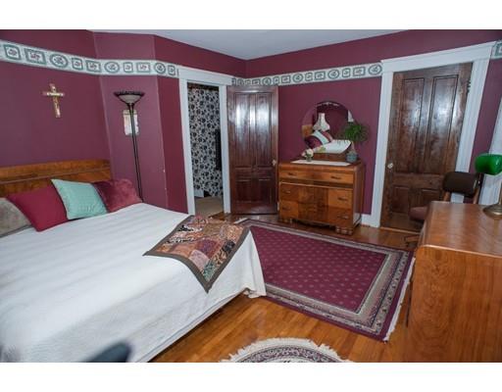
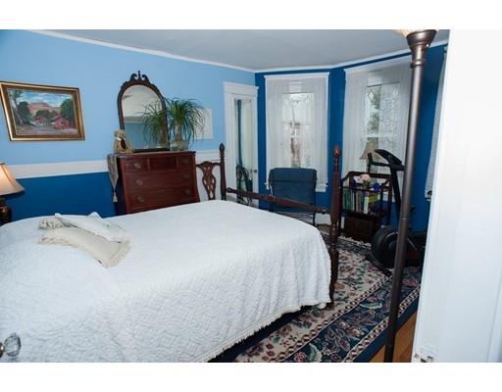
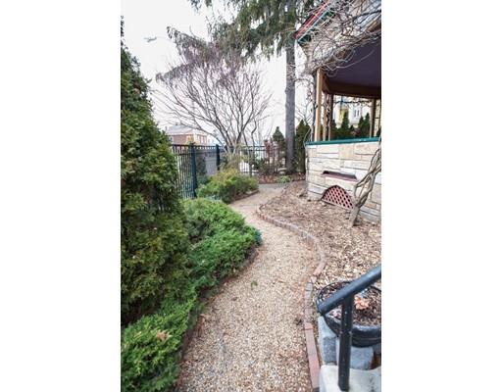
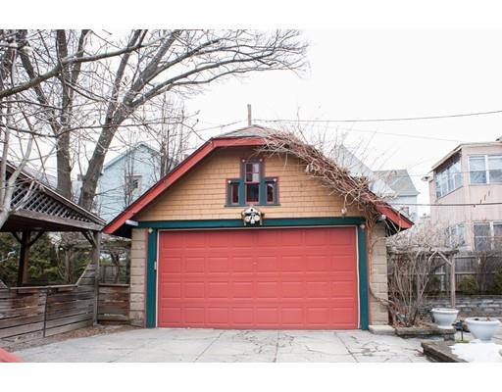
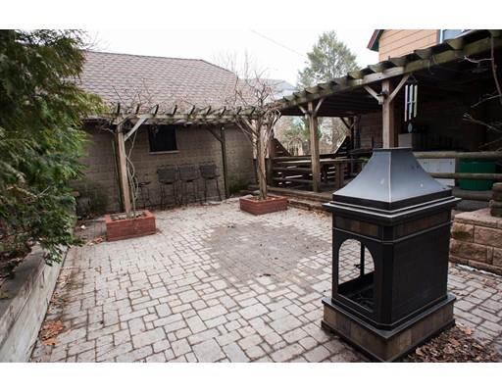
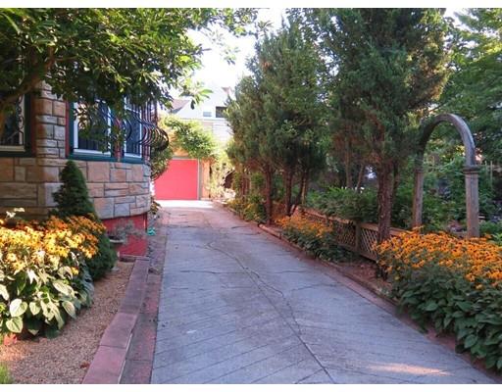
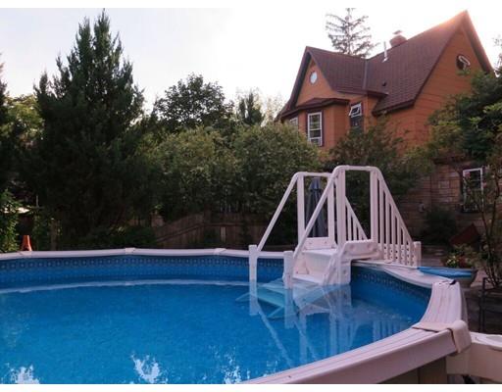
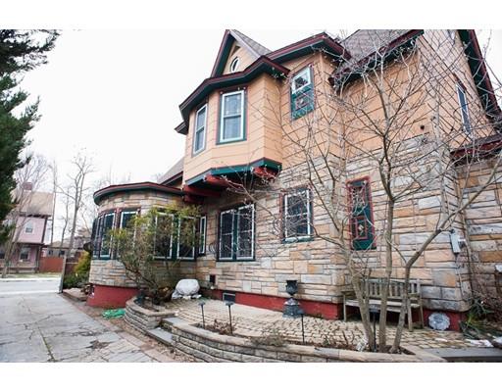
Last sold 04/11/2016 for $250K
bed
bath
Sqft ($119/Sqft)
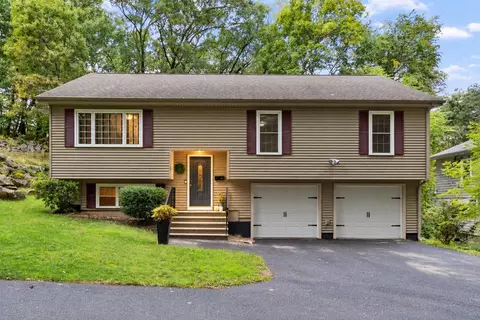
| Property type House | Neighborhood | Year built 1898 | HOA fee $0/month | Lot size 0.28 Acre | Movoto estimate | Parking 2 garage spaces |

| Overview | |
| Levels/Style | Victorian, Antique, Multi-Level |
| Type | Single Family |
| SubType | Detached |
| MLS # | 71954061 |
| SqFt | 2108 |
| Status | Sold |
| Lot Size (Acre) | 0.28 |
| Property Tax | 4064.18 |
| Year Built | 1898 |
| Short Sale (Y/N) | No |
| Foreclosure (Y/N) | No |
| Interior | |
| # Full Baths | 1 |
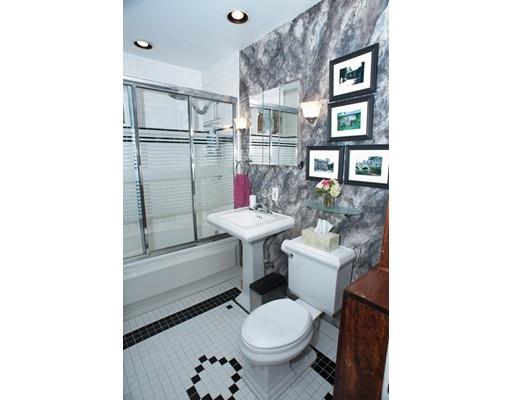
| Bathroom 2 | Bathroom - Full, Bathroom - Tiled With Tub, Flooring - Stone/Ceramic Tile |
| Primary Bathroom | No |
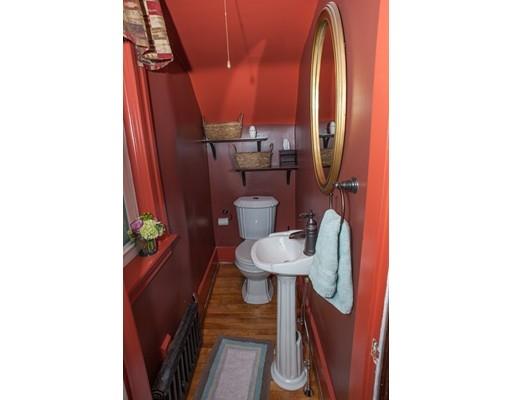
| Bathroom 1 | Bathroom - Half, Flooring - Hardwood, Window(s) - Stained Glass |
| # Half Baths | 1 |
| Primary Bedroom | Closet, Flooring - Hardwood |
| Bedroom 3 | Closet - Walk-in, Closet, Flooring - Hardwood |
| Bedroom 2 | Closet, Flooring - Hardwood |
| Bedroom 4 | Flooring - Hardwood |
| Total # of Bedrooms | 4 |
| Total # of Rooms | 8 |
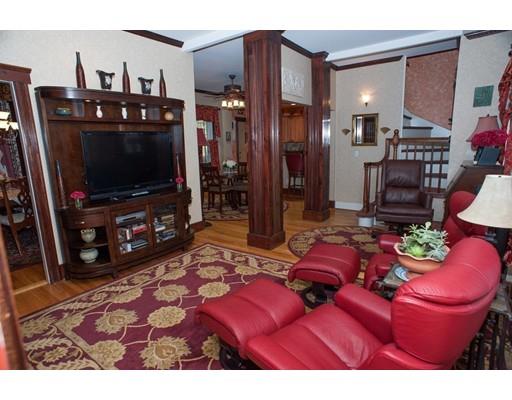
| Family Room | Bathroom - Half, Flooring - Hardwood, Cable Hookup |
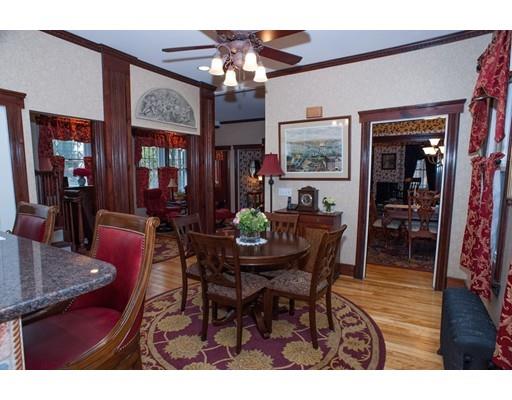
| Add'l Room 2 | Living/Dining Rm Combo, Flooring - Hardwood |
| Laundry | Flooring - Hardwood, Dryer Hookup - Electric, Washer Hookup |
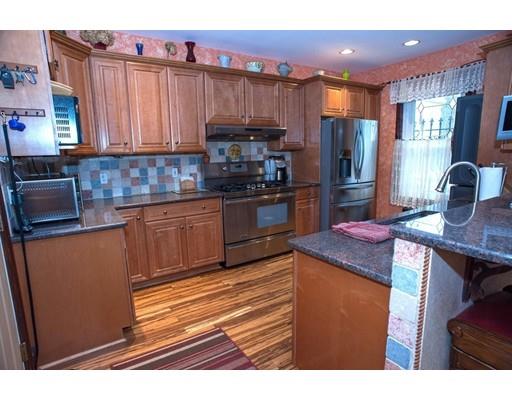
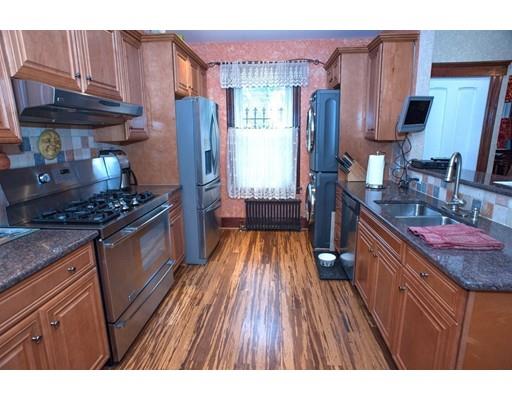
| Kitchen | Skylight, Flooring - Hardwood, Dining Area, Countertops - Stone/Granite/Solid, Kitchen Island, Cabinets - Upgraded, Cable Hookup, Dryer Hookup - Electric, Exterior Access, Recessed Lighting, Remodeled, Stainless Steel Appliances, Washer Hookup, Gas Stove |
| Dining Room | Flooring - Hardwood |
| Add'l Room 1 | Flooring - Hardwood, Window(s) - Picture, Sun Room |
| Basement | Full, Interior Access, Bulkhead, Concrete Floor, Unfinished Basement |
| # Fireplaces | 1 |
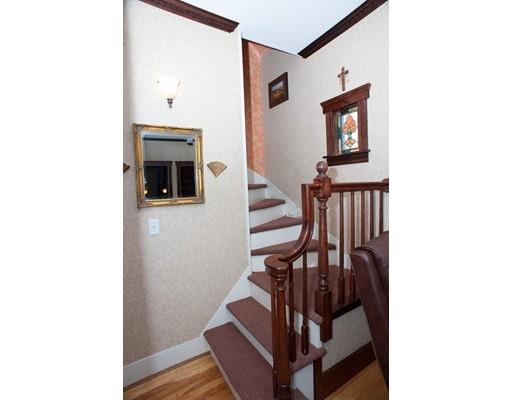
| Interior Features | Fireplace, Ceiling - Beamed, Flooring - Hardwood, Security System, Cable Available, Walk-up Attic |
| Exterior | |
| Foundation | Poured Concrete |
| Exterior | Shingles, Stone |
| Roof | Asphalt/Fiberglass Shingles |
| Construction | Frame, Stone/Concrete |
| Garage/ Parking | Detached, Carport, Garage Door Opener |
| Parking Desc | Off-Street |
| # Parking Spaces | 6 |
| # Garage Spaces | 2 |
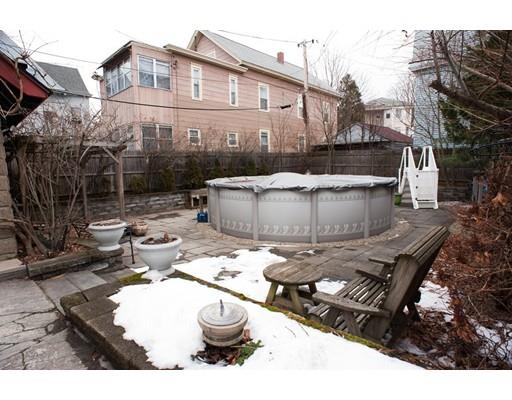
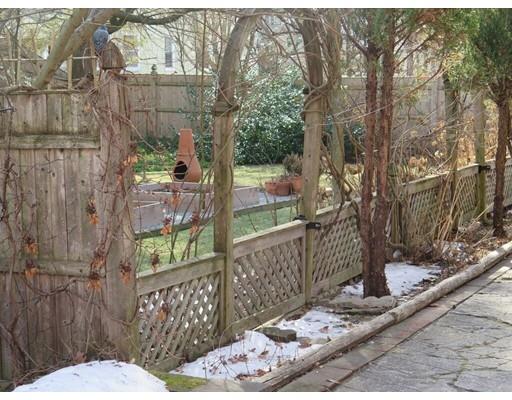
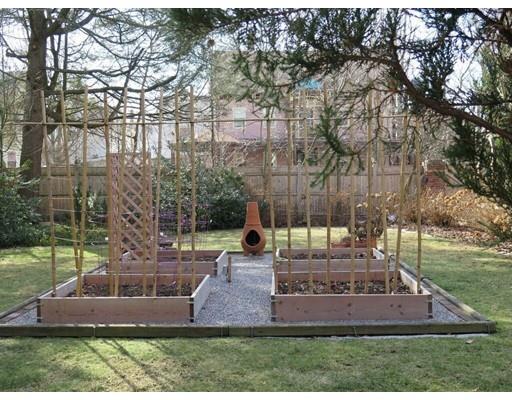
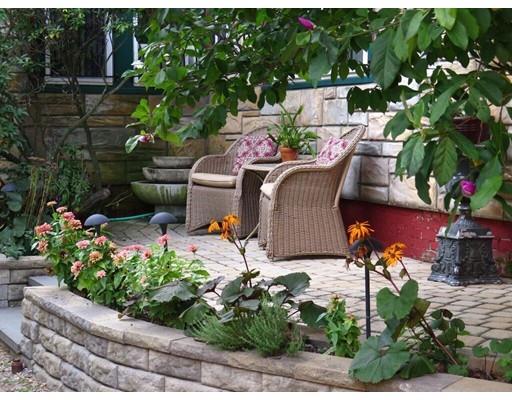
| Exterior Features | Porch, Patio, Covered Patio/Deck, Pool - Above Ground, Fenced Yard, Garden Area |
| Lot Desc | Paved Drive, Fenced/Enclosed, Level |
| Amenities / Utilities | |
| Electricity | 100 Amps |
| Utility Connections | For Gas Range, for Gas Oven, for Electric Dryer, Washer Hookup |
| Utilities: Hot Water | Natural Gas |
| Water Source | City/Town Water |
| HOA Amenities | Public Transportation, Shopping, Swimming Pool, Park, Laundromat, Highway Access, House Of Worship, Private School, Public School, University |
| Location | |
| Area | South Worcester |
| County | Worcester |
| Middle School | Sullivan Middle |
| Elementary School | Gates Lane |
| High School | South High |
| APN | 1768782 |
| Lot/ Land Details | |
| Road Type | Public |
MLS # 71954061
MLS # 71896282
MLS # 30263632| Est. value | Bed/bath | Sqft | mi | |
|---|---|---|---|---|
| 42 Tirrell St, Worcester, MA 01603 | $612,000 | 5/3 | 3,652 | 0.03 |
| 46 Tirrell St, Worcester, MA 01603 | $494,000 | 4/1 | 2,511 | 0.04 |
| 32 Tirrell St, Worcester, MA 01603 | $265,000 | 3/1 | 1,412 | 0.04 |
| 29 Tirrell St, Worcester, MA 01603 | $415,000 | 4/2 | 1,657 | 0.04 |
| 31 Stoneland Rd, Worcester, MA 01603 | $383,000 | 4/1 | 2,295 | 0.05 |
| 29 Stoneland Rd, Worcester, MA 01603 | $430,000 | 4/2 | 2,388 | 0.05 |
| 19 Stoneland Rd, Worcester, MA 01603 | $421,000 | 5/1 | 2,215 | 0.08 |
| 42 1/2 Richards St, Worcester, MA 01603 | $274,000 | 3/2 | 1,026 | 0.09 |
Estimated values are based on public record data and automated valuation models. Values are not guaranteed and may not reflect current market conditions.

$449,450
$454,500
$654,000
$484,950
$439,900
$637,000
$689,900
$589,900
$594,900
$549,000
$439,900
$378,000
$449,000
$189,000
$225,000
$387,500
$425,000
$454,500
$350,000
$630,000
$899,900
$569,900
$469,900
$719,500
$444,900
$418,500
$529,900
$275,000
$388,000
$318,000