
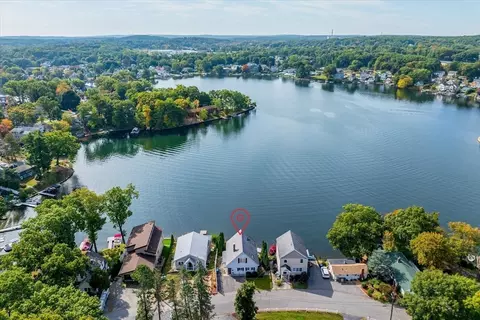
- $780,000
- 3Bd
- 2Ba
- 1,825 Sq Ft
SOLD

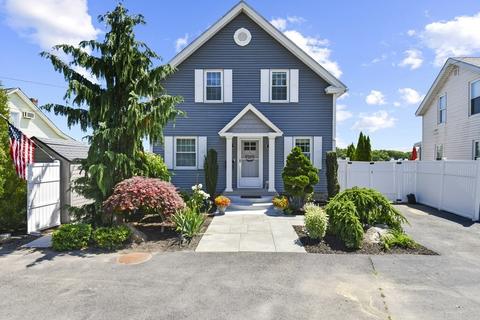
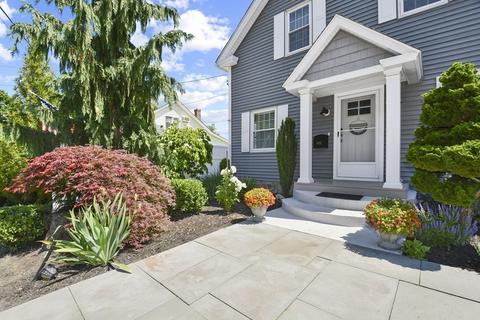
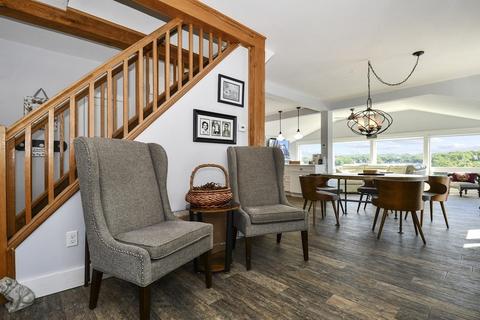
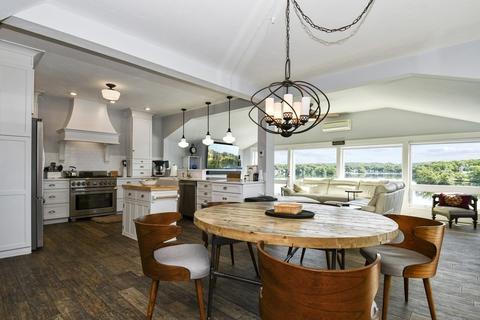
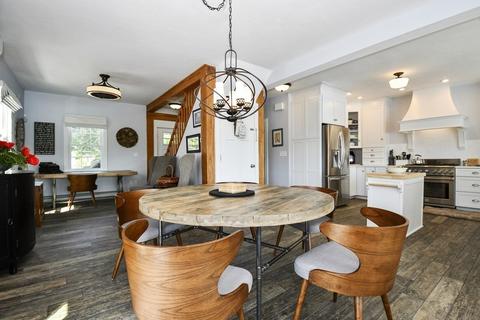
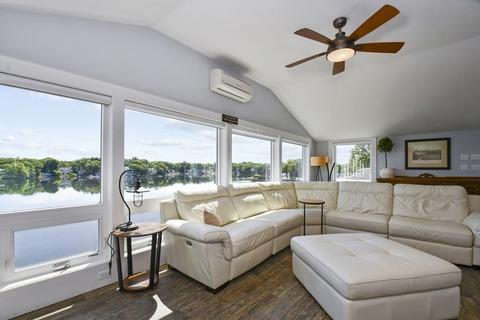
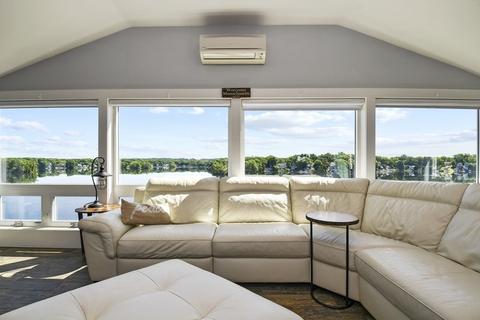
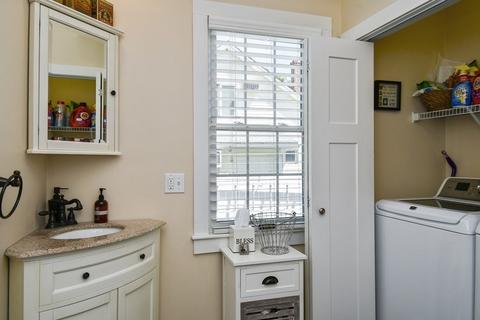
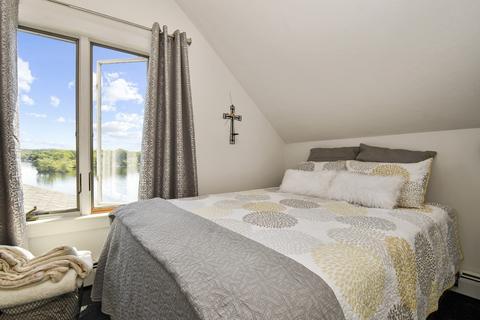
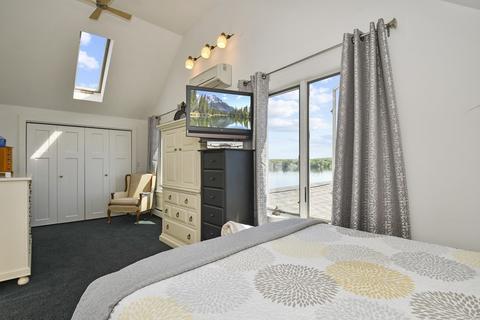
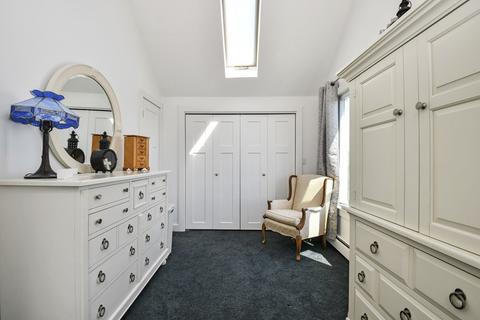
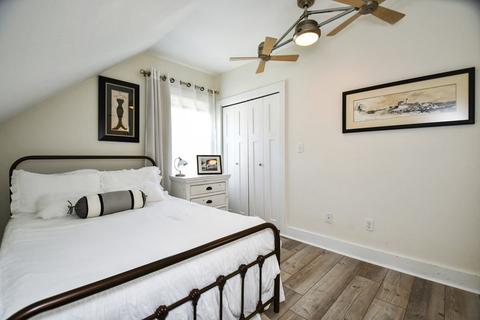
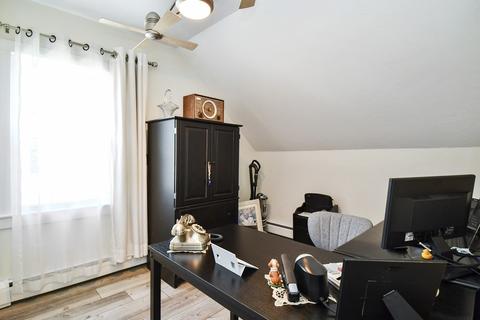
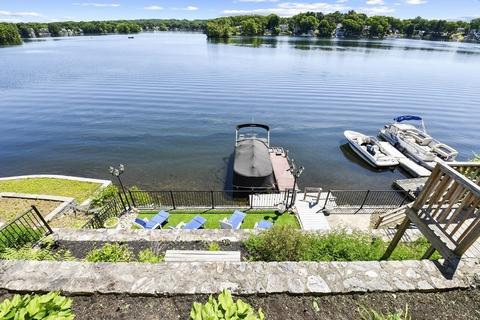
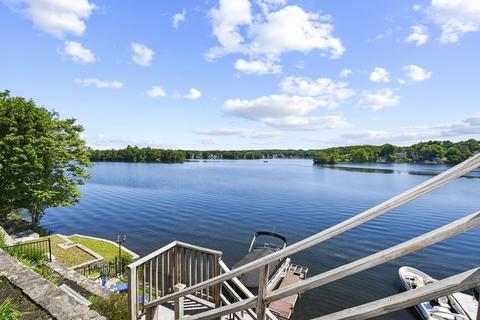
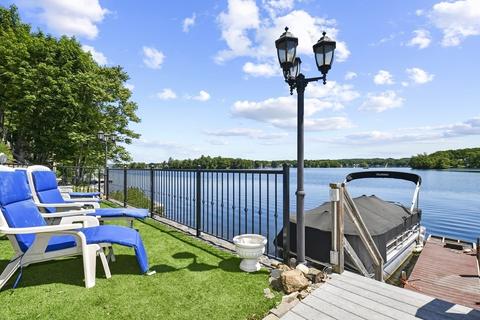
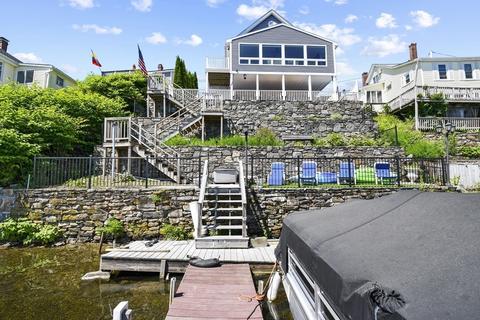
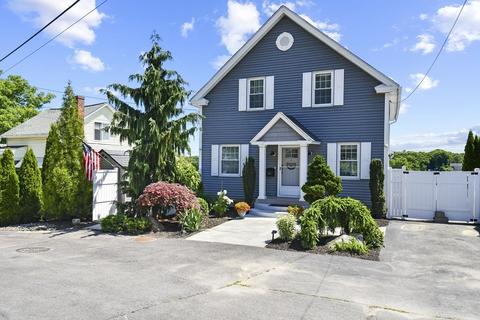
Last sold 06/14/2022 for $808K
bed
bath
Sqft ($385/Sqft)
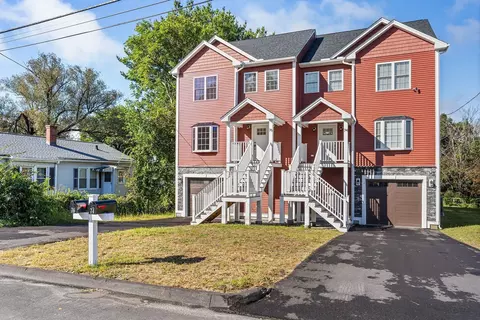
| Property type House | Neighborhood | Year built 1890 | HOA fee $0/month | Lot size 3,825 Sqft | Movoto estimate | Rental estimate |

| Overview | |
| Cooling/AC | Central Air, Ductless |
| Heating | Baseboard, Natural Gas, Ductless |
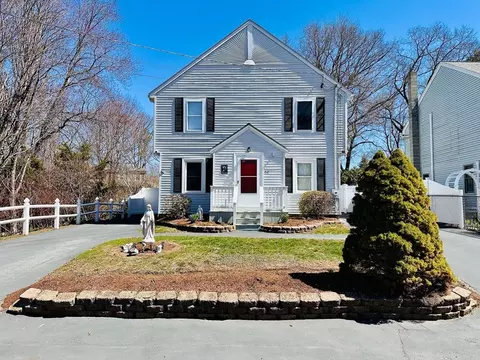
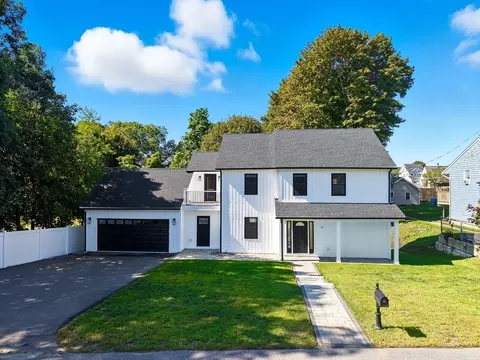
| Levels/Style | Cape |
| MLS # | 72994024 |
| Type | Residential |
| Status | Closed |
| SubType | Single Family Residence |
| SqFt | 2100 |
| Lot Size (SqFt) | 3825 |
| Lot Size (Acres) | 0.09 |
| Annual Property Tax | 6140 |
| Year Built | 1890 |
| Interior | |
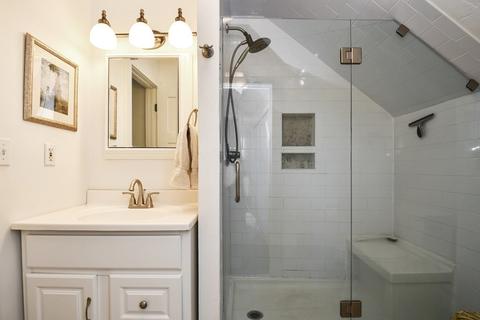
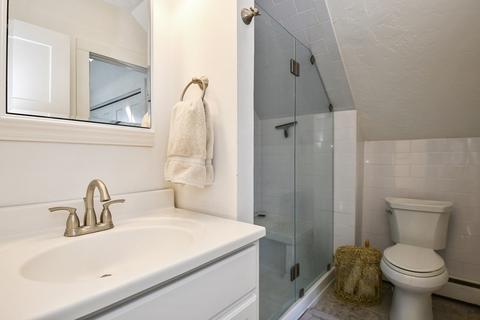
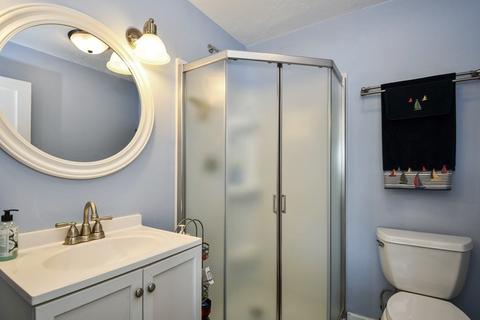
| Bathroom 2 | Bathroom - Full, Bathroom - With Shower Stall |
| Bathroom 3 | Bathroom - Full, Bathroom - With Shower Stall, Flooring - Stone/Ceramic Tile |
| Total # of Bathrooms | 3 |
| Bathroom 1 | Bathroom - Full, Closet - Linen, Dryer Hookup - Gas, Washer Hookup |
| # Full Baths | 2 |
| # Half Baths | 1 |
| Total # of Bedrooms | 3 |
| Bedroom 3 | Closet, Flooring - Laminate, Attic Access |
| Bedroom 2 | Closet, Flooring - Laminate |
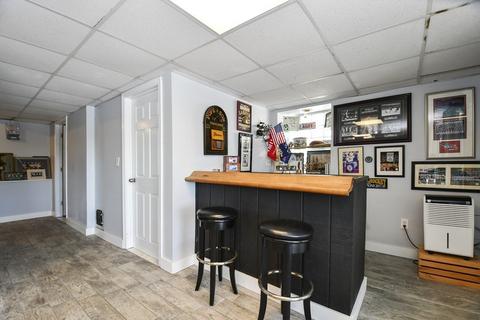
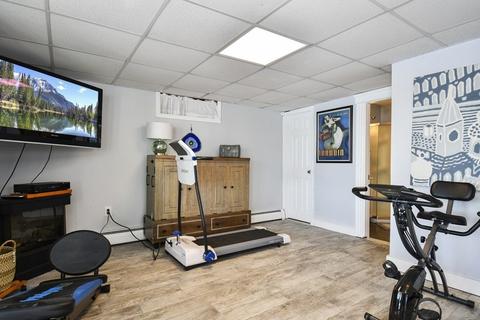
| Basement | Full, Finished, Walk-Out Access, Interior Entry |
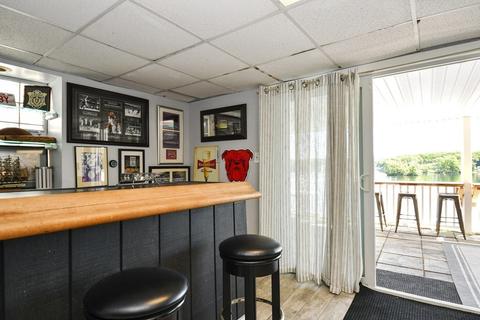
| Family Room | Bathroom - Full, Closet, Flooring - Stone/Ceramic Tile, Balcony / Deck, Exterior Access, Slider |
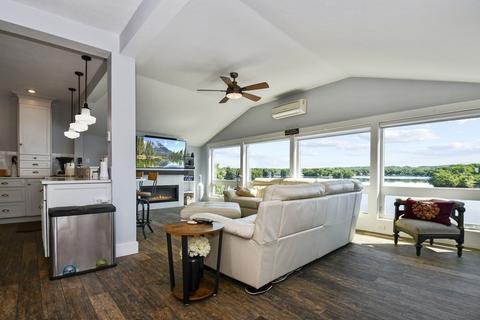
| Living Room | Flooring - Stone/Ceramic Tile, Window(s) - Picture |
| Dining Room | First, Flooring - Stone/Ceramic Tile |
| Total # of Rooms | 7 |
| Laundry | Bathroom - Half, First Floor, Washer Hookup |
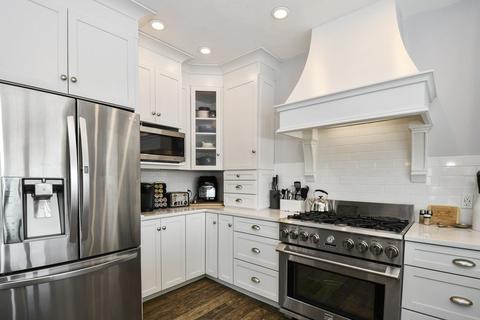
| Kitchen | Flooring - Stone/Ceramic Tile, Balcony / Deck, Countertops - Stone/Granite/Solid, Countertops - Upgraded, Kitchen Island, Cabinets - Upgraded, Exterior Access, Open Floorplan, Slider, Stainless Steel Appliances, Gas Stove |
| Flooring | Tile, Carpet |
| Appliances | Range, Dishwasher, Microwave, Refrigerator, Washer, Dryer, Gas Water Heater, Tank Water Heaterless, Utility Connections For Gas Range, Utility Connections For Gas Oven, Utility Connections For Gas Dryer |
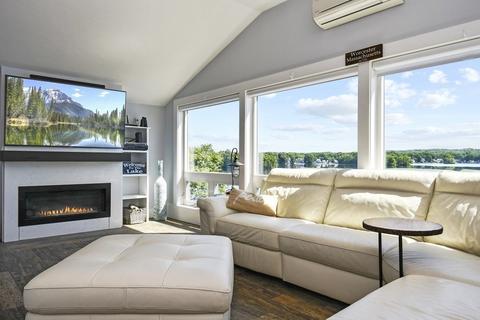
| # Fireplaces | 1 |
| Fireplace | Living Room |
| Window Features | Insulated Windows, Storm Window(s) |
| Exterior | |
| Foundation | Stone |
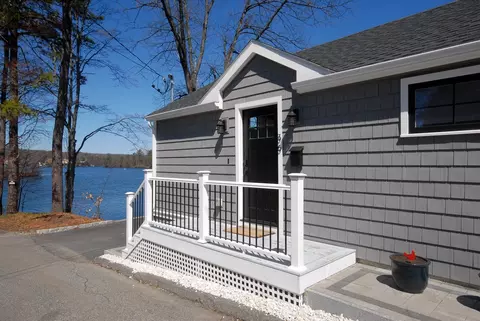
| Roof | Shingle |
| Construction | Post & Beam |
| Parking Desc | Paved Drive, Paved |
| # Parking Spaces | 6 |
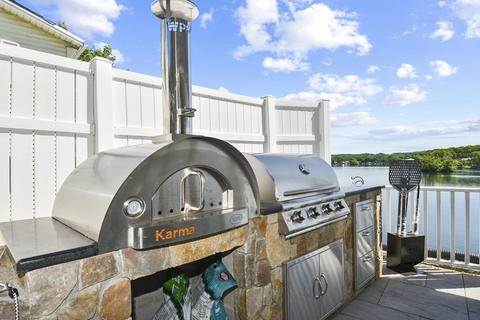
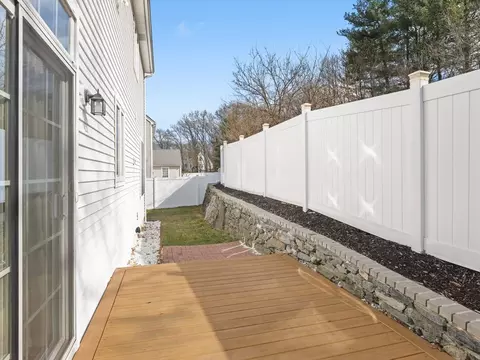
| Exterior Features | Storage, Stone Wall |
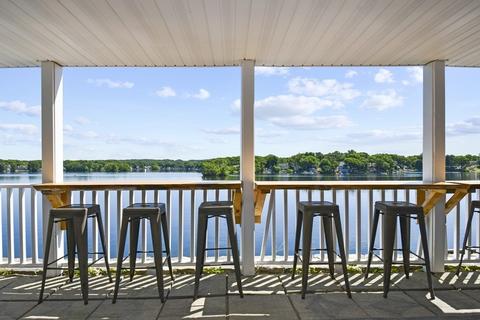
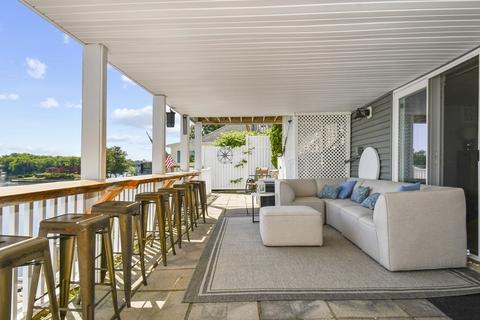
| Patio/ Porch | Deck, Patio, Covered |
| Lot Desc | Corner Lot |
| Amenities / Utilities | |
| Sewer | Public Sewer |
| Utilities | For Gas Range, for Gas Oven, for Gas Dryer, Washer Hookup |
| Electricity | 200+ Amp Service |
| Water Source | Public |
| Location | |
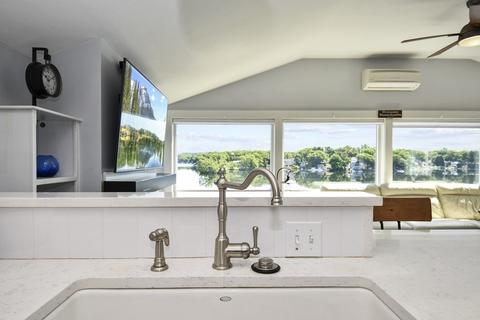
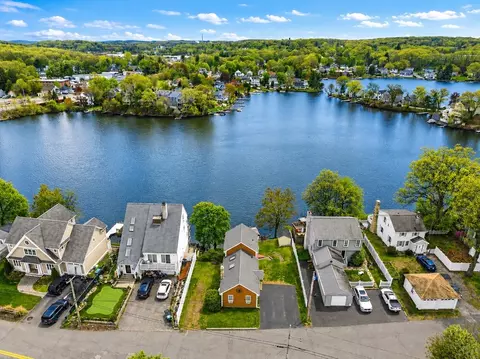
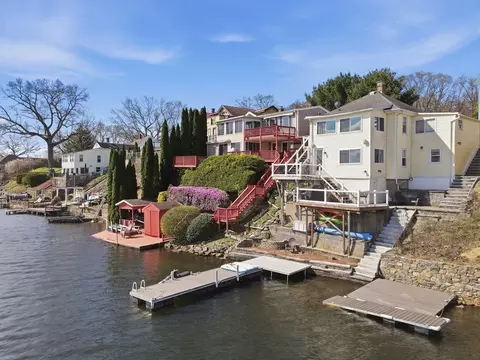
| View | Scenic View(s) |
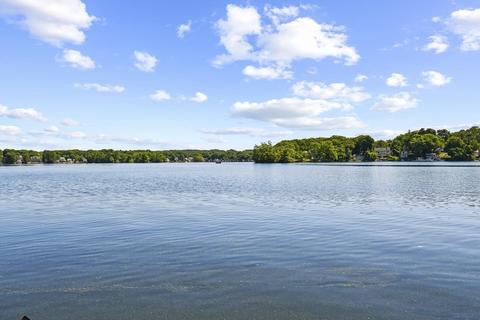
| Waterfront | Waterfront, Beach Front, Lake, Direct Access, Lake/Pond, Direct Access, Frontage, 3/10 To 1/2 Mile To Beach, Beach Ownership(Public) |
| County | Worcester |
| Community Features | Public Transportation, Shopping, Park, Walk/Jog Trails, Medical Facility, Bike Path, Highway Access, T-Station, University |
| Zoning | RL-7 |
| APN | 1798313 |
| Directions | Lake Ave To Bridle Path |
| Lot/ Land Details | |
| Road Frontage | Public |
| Road Surface | Paved |
MLS # 72994024
MLS # 30388455| Est. value | Bed/bath | Sqft | mi | |
|---|---|---|---|---|
| 411 Lake Ave, Worcester, MA 01604 | $583,000 | 2/1 | 1,280 | 0.01 |
| 407 Bridle Path, Worcester, MA 01604 | $440,000 | 3/2 | 908 | 0.01 |
| 411a Lake Ave, Worcester, MA 01604 | $564,000 | 3/2 | 1,430 | 0.01 |
| 405 Bridle Path, Worcester, MA 01604 | $297,000 | 1/1 | 356 | 0.02 |
| 413 Lake Ave, Worcester, MA 01604 | $717,000 | 3/2 | 2,306 | 0.02 |
| 401 Bridle Path, Worcester, MA 01604 | $522,000 | 2/2 | 732 | 0.03 |
| 415 Lake Ave, Worcester, MA 01604 | $638,000 | 3/2 | 1,734 | 0.03 |
| 406 Lake Ave, Worcester, MA 01604 | $311,000 | 2/1 | 760 | 0.04 |
Estimated values are based on public record data and automated valuation models. Values are not guaranteed and may not reflect current market conditions.
$449,450
$654,000
$454,500
$484,950
$543,500
$439,900
$589,900
$549,000
$594,900
$689,900
$774,900
$225,000
$189,000
$387,500
$350,000
$439,900
$654,000
$449,000
$449,000
$640,408
$899,900
$418,500
$469,900
$444,900
$569,900
$587,000
$507,500
$529,900
$375,000
$388,000