
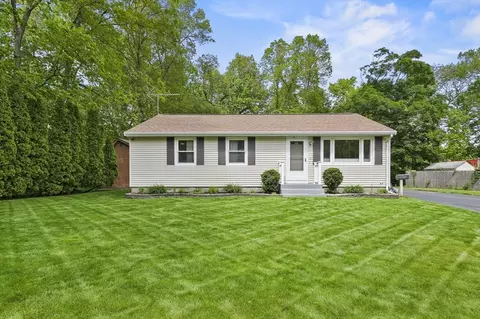
- $520,000
- 3Bd
- 1Ba
- 1,536 Sq Ft
SOLD

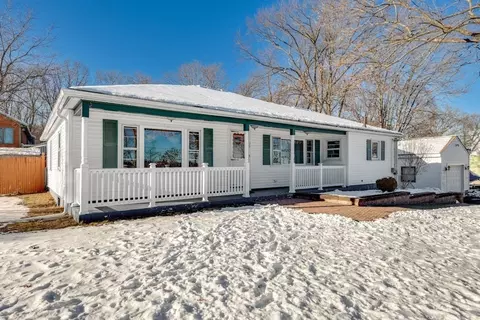
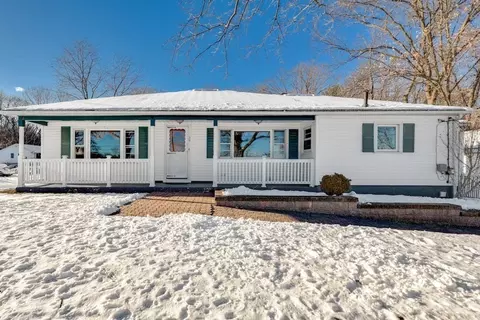
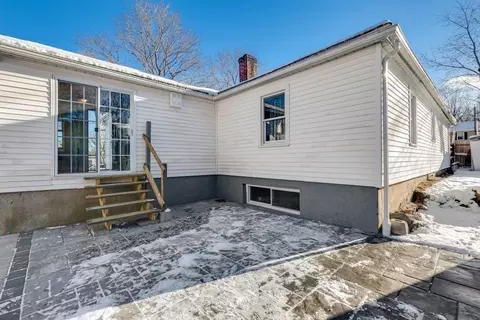
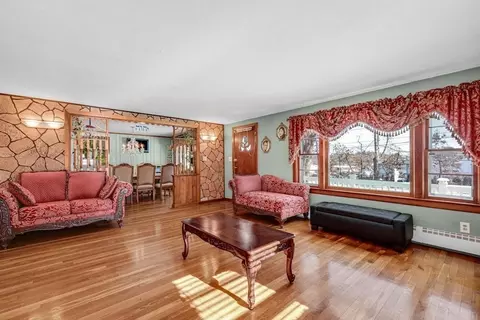
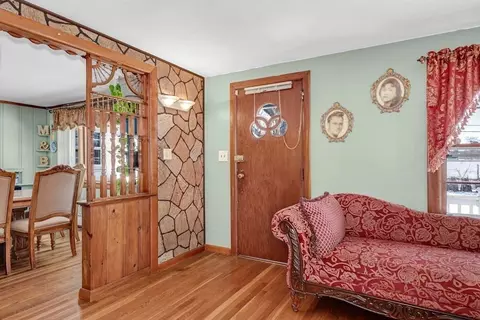
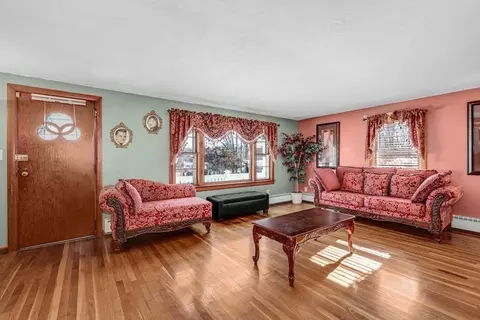
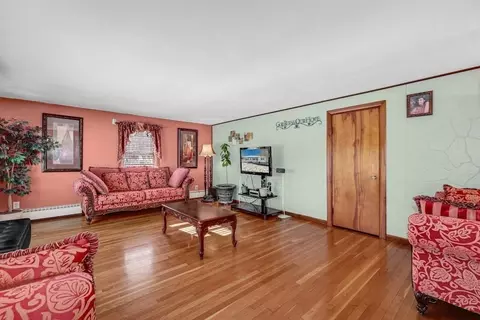
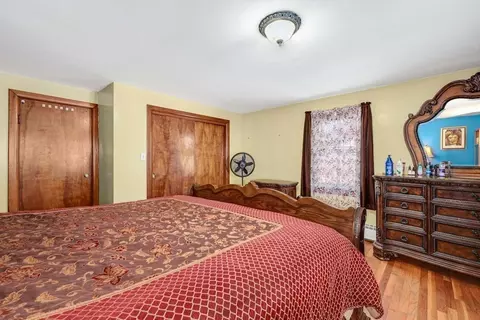
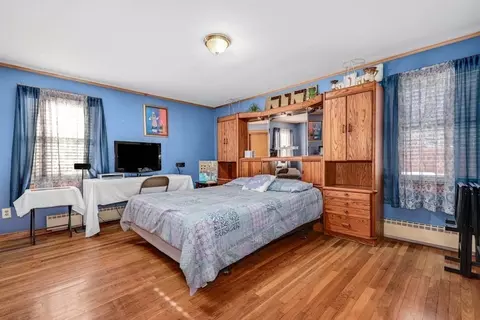
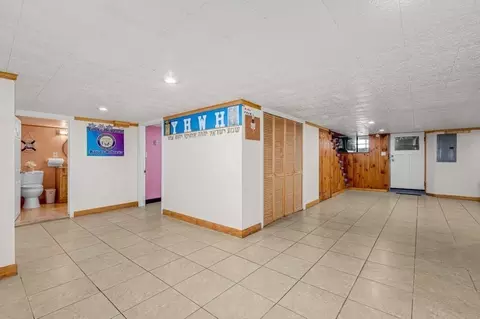
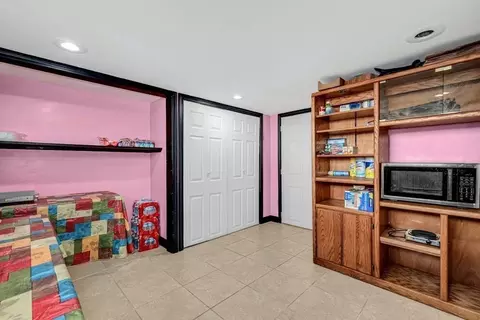
Last sold 02/20/2024 for $450K
bed
bath
Sqft ($316/Sqft)
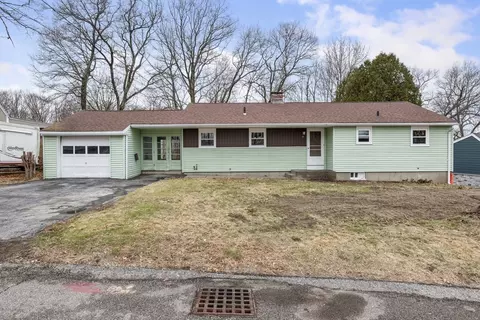
| Property type House | Neighborhood | Year built 1951 | HOA fee $0/month | Lot size 10,439 Sqft | Movoto estimate | Parking 1 garage spaces | Rental estimate |

| Overview | |
| Cooling/AC | None |
| Heating | Steam, Oil, Electric |
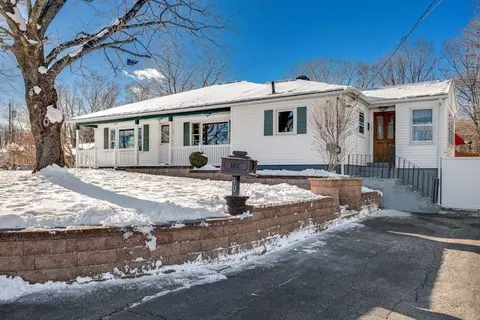
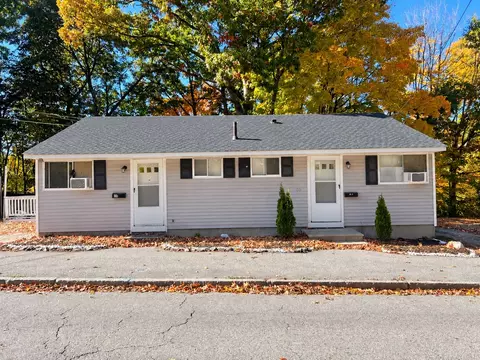
| Levels/Style | Ranch |
| MLS # | 73202834 |
| Type | Residential |
| Status | Closed |
| SubType | Single Family Residence |
| SqFt | 1425 |
| Lot Size (SqFt) | 10439 |
| Lot Size (Acres) | 0.24 |
| Annual Property Tax | 5296 |
| Year Built | 1951 |
| Interior | |
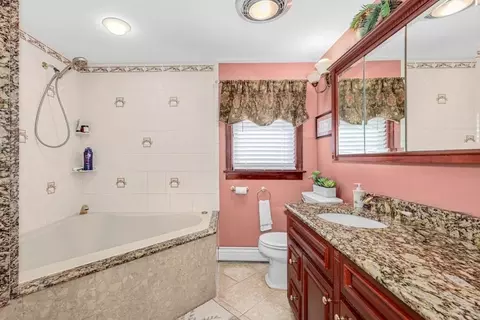
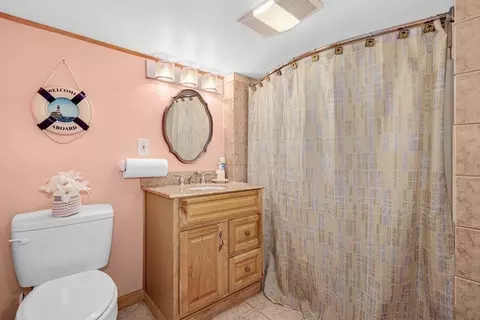
| Bathroom 2 | Bathroom - Full, Flooring - Stone/Ceramic Tile, Lighting - Sconce |
| Primary Bathroom | No |
| Total # of Bathrooms | 2 |
| Bathroom 1 | Bathroom - Tiled With Tub & Shower, Countertops - Stone/Granite/Solid, Cabinets - Upgraded |
| # Full Baths | 2 |
| Total # of Bedrooms | 2 |
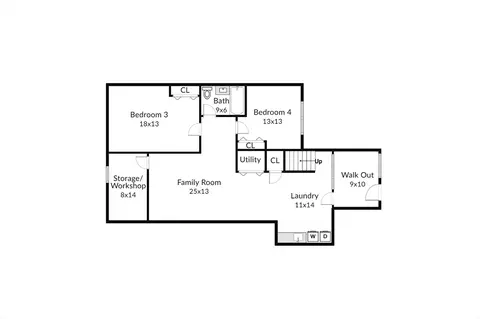
| Bedroom 3 | Closet, Flooring - Stone/Ceramic Tile |
| Bedroom 4 | Closet, Flooring - Stone/Ceramic Tile |
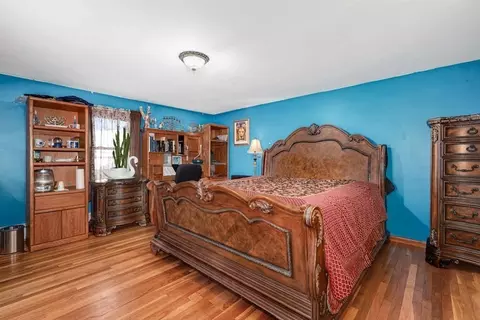
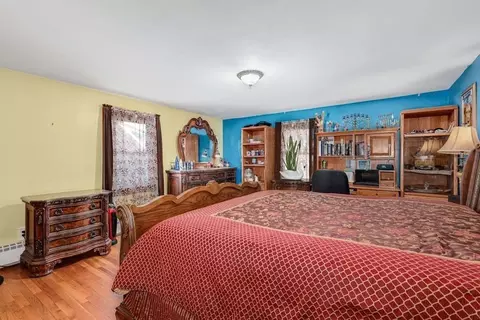
| Bedroom 2 | Closet, Flooring - Hardwood |
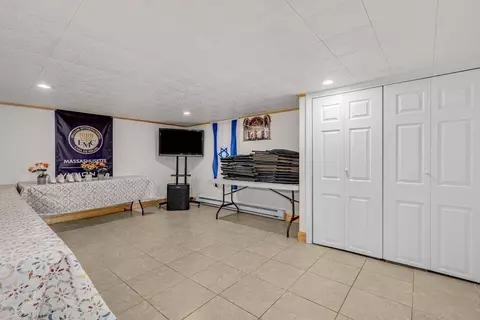
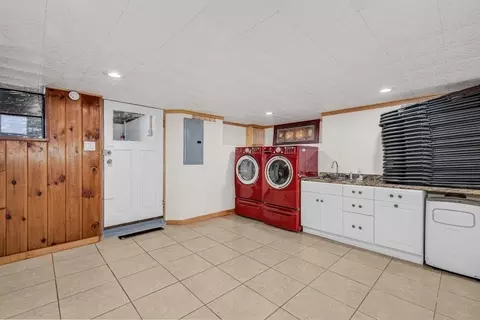
| Basement | Full, Finished, Interior Entry |
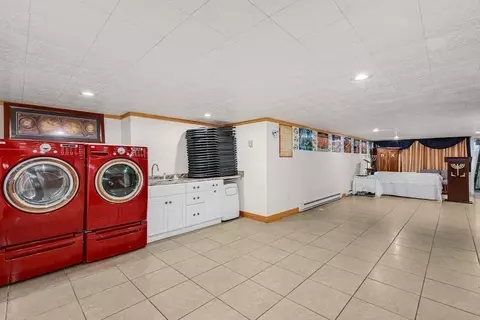
| Family Room | Closet, Flooring - Stone/Ceramic Tile, Recessed Lighting, 25 |
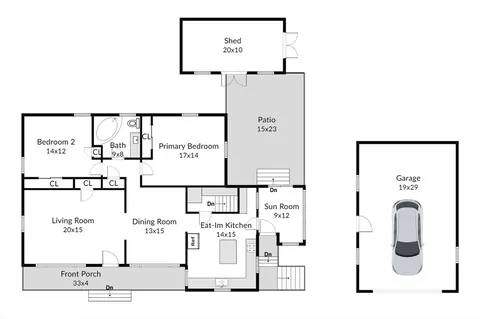
| Living Room | Flooring - Hardwood, Window(s) - Picture, Exterior Access, Lighting - Sconce |
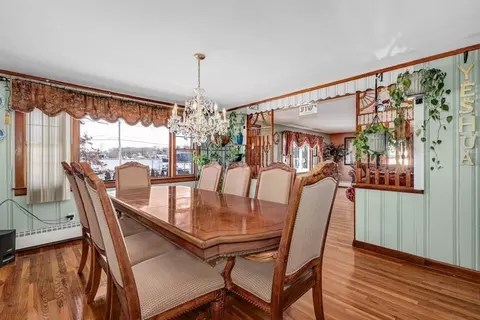
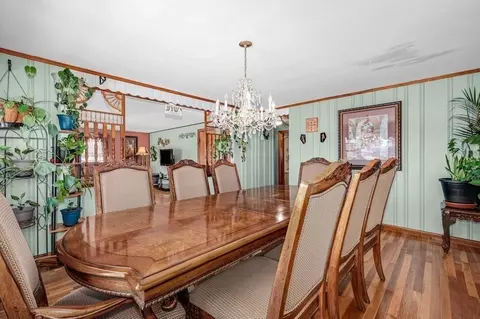
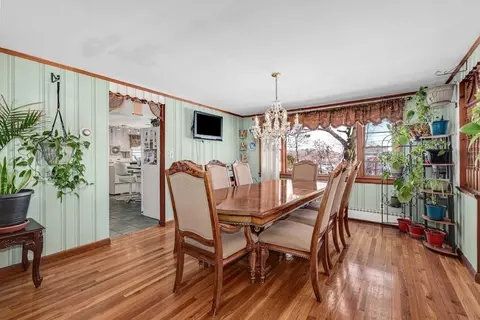
| Dining Room | First, Flooring - Hardwood, Window(s) - Picture, Lighting - Pendant |
| Total # of Rooms | 5 |
| Laundry | Flooring - Stone/Ceramic Tile, Electric Dryer Hookup, Washer Hookup, In Basement |
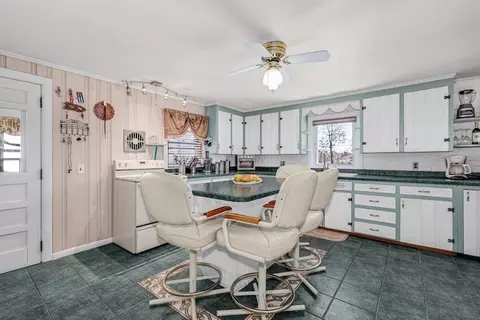
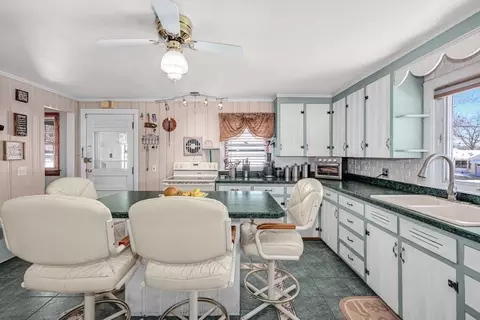
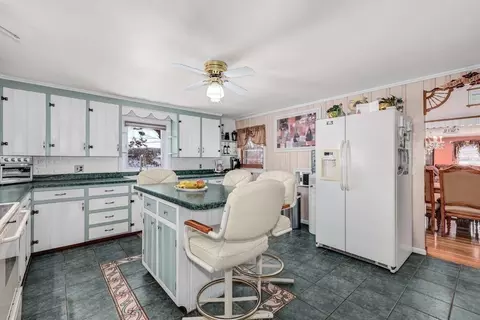
| Kitchen | Ceiling Fan(s), Flooring - Stone/Ceramic Tile, Kitchen Island |
| Flooring | Tile, Hardwood, Flooring - Stone/Ceramic Tile |
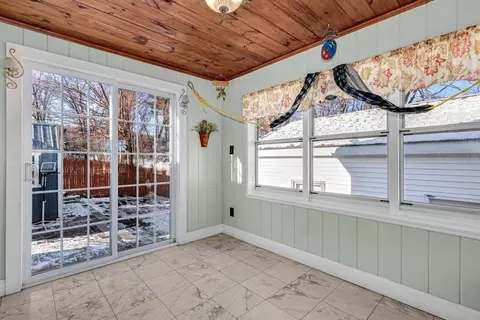
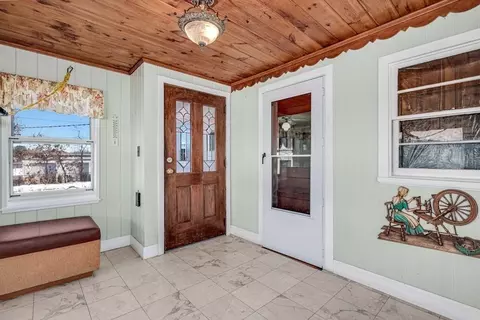
| Interior Features | Sun Room |
| Exterior | |
| Foundation | Block |
| Roof | Shingle |
| Construction | Frame |
| # Covered Spaces | 1 |
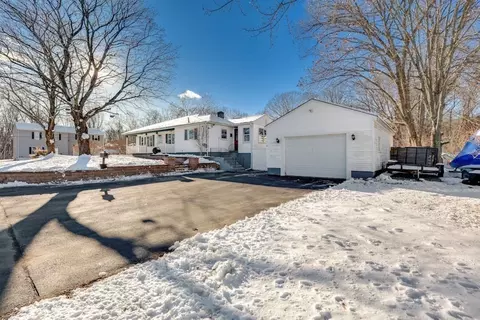
| Parking Desc | Detached, Paved Drive, Off Street, Paved |
| # Parking Spaces | 7 |
| # Garage Spaces | 1 |
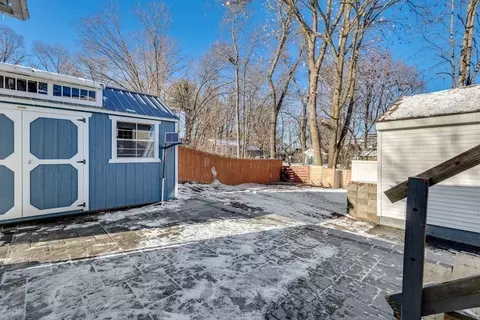
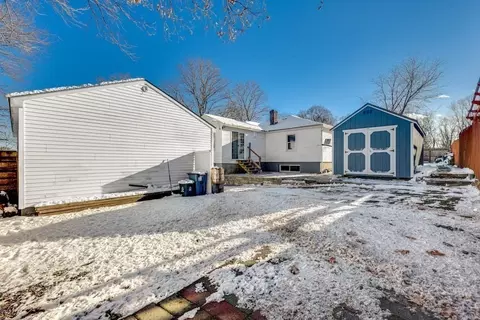
| Exterior Features | Porch, Patio, Storage |
| Patio/ Porch | Porch, Patio |
| Lot Desc | Corner Lot |
| Other Structures | Workshop |
| Amenities / Utilities | |
| Sewer | Public Sewer |
| Utilities | For Electric Range, for Electric Dryer, Washer Hookup |
| Water Source | Public |
| Location | |
| County | Worcester |
| Community Features | Public Transportation, Shopping, Park, Medical Facility, Highway Access |
| Zoning | RS-7 |
| APN | M:34 B:035 L:0014B, 1793230 |
| Directions | Grafton St To Saybrook Rd |
| Lot/ Land Details | |
| Road Frontage | Public |
| Road Surface | Paved |
MLS # 73202834
MLS # 30133169
MLS # 30111637| Est. value | Bed/bath | Sqft | mi | |
|---|---|---|---|---|
| 24 Saybrook Rd, Worcester, MA 01604 | $398,000 | 3/1 | 1,396 | 0.01 |
| 2 Polito Dr, Worcester, MA 01604 | $508,000 | 3/1 | 1,200 | 0.02 |
| 20 Saybrook Rd, Worcester, MA 01604 | $355,000 | 4/1 | 1,364 | 0.03 |
| 4 Polito Dr, Worcester, MA 01604 | $486,000 | 3/1 | 1,040 | 0.03 |
| 19 Saybrook Rd, Worcester, MA 01604 | $539,000 | 3/2 | 1,690 | 0.03 |
| 18 Saybrook Rd, Worcester, MA 01604 | $391,000 | 3/1 | 1,016 | 0.04 |
| 1 Polito Dr, Worcester, MA 01604 | $628,000 | 3/2 | 2,244 | 0.04 |
| 15 Beverly Cv, Worcester, MA 01604 | $721,000 | 4/2 | 2,626 | 0.04 |
Estimated values are based on public record data and automated valuation models. Values are not guaranteed and may not reflect current market conditions.
$449,450
$654,000
$454,500
$484,950
$543,500
$439,900
$589,900
$549,000
$594,900
$689,900
$774,900
$225,000
$189,000
$387,500
$350,000
$439,900
$654,000
$449,000
$449,000
$640,408
$899,900
$418,500
$469,900
$444,900
$569,900
$587,000
$507,500
$529,900
$375,000
$388,000