
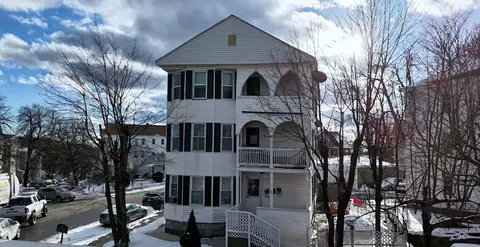
- $705,000
- 6Bd
- 3Ba
- 3,711 Sq Ft
SOLD

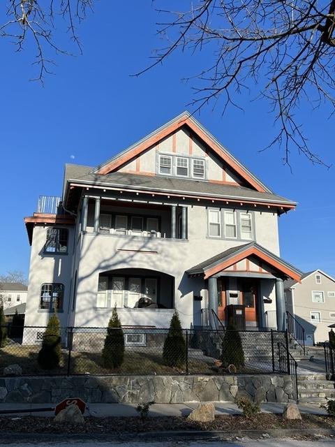
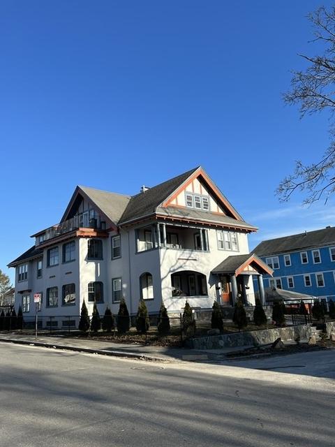
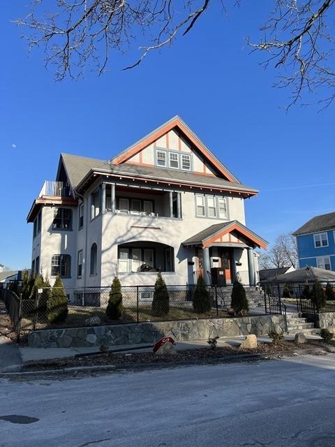
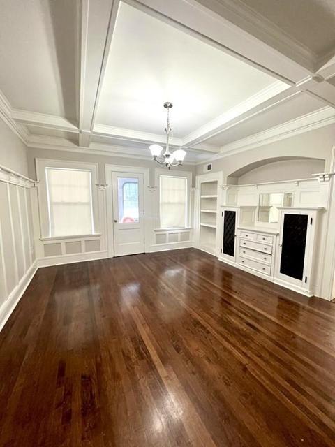
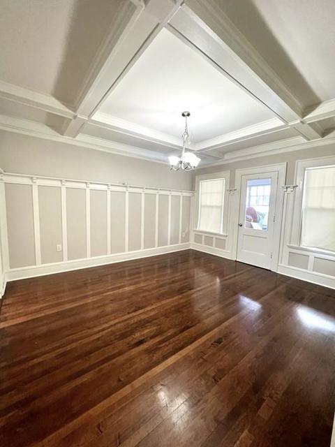
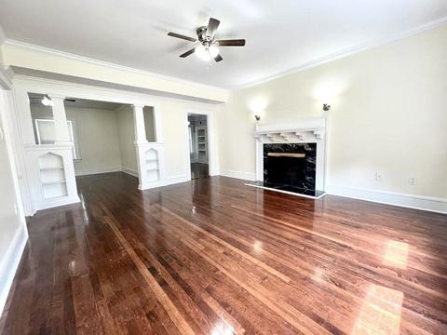
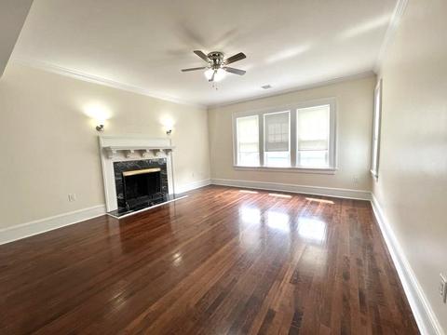
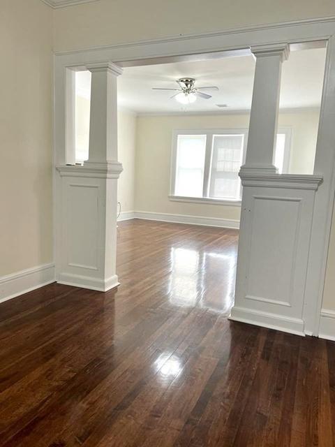
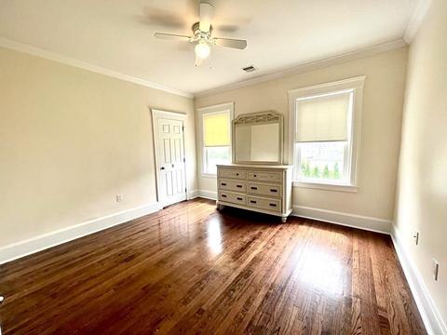
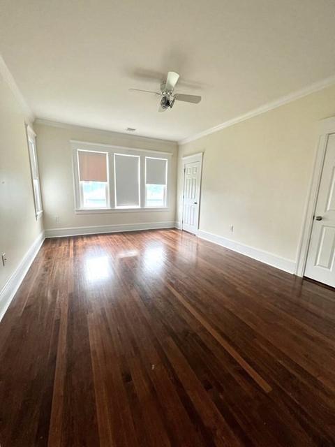
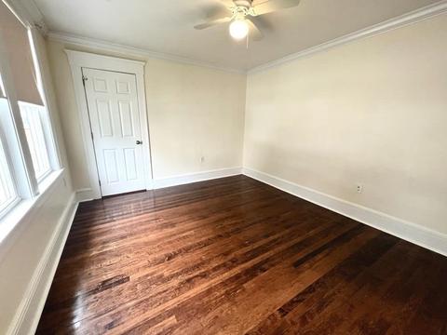
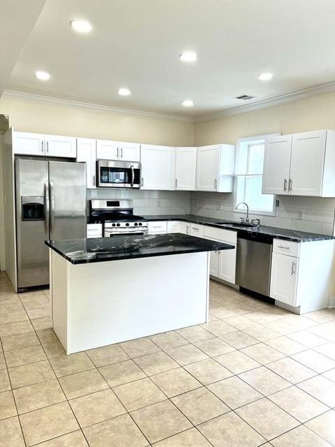
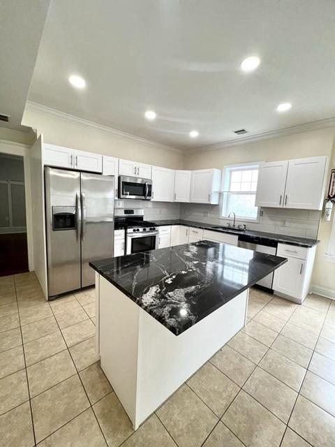
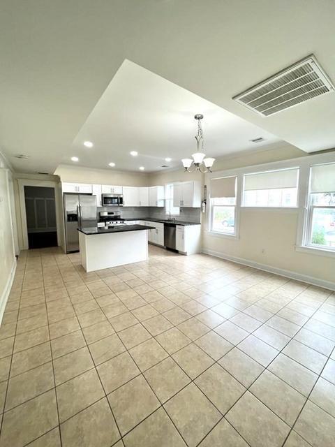
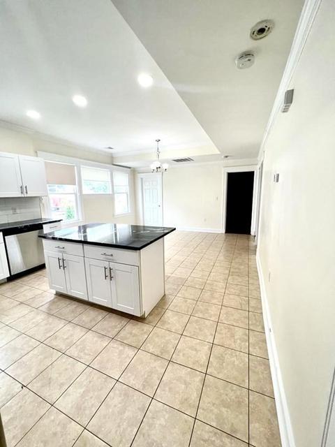
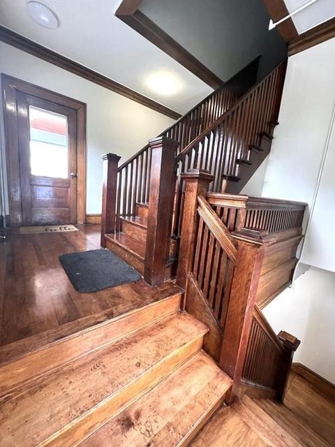
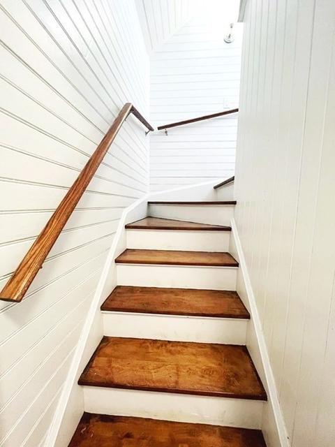
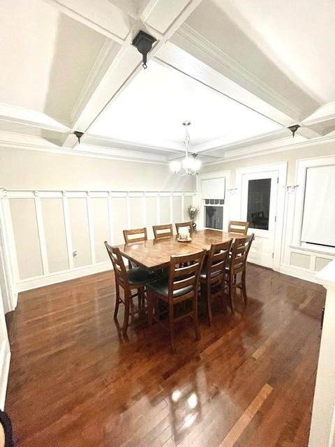
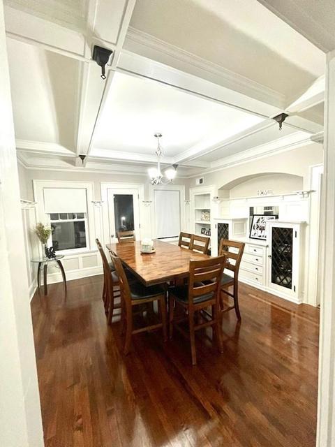
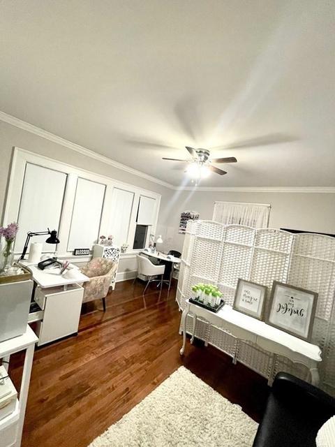
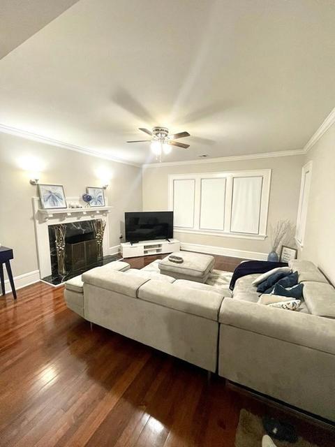
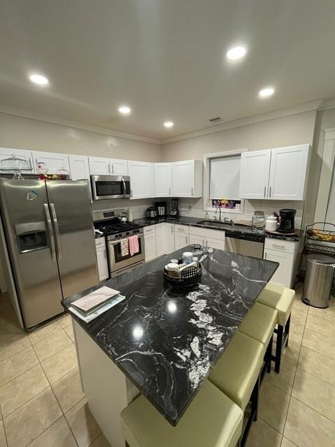
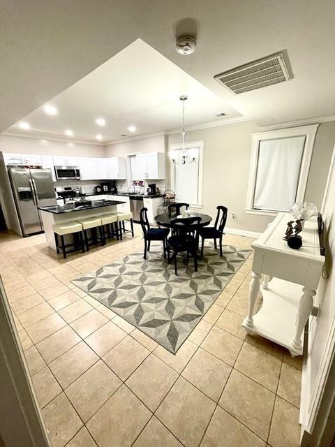
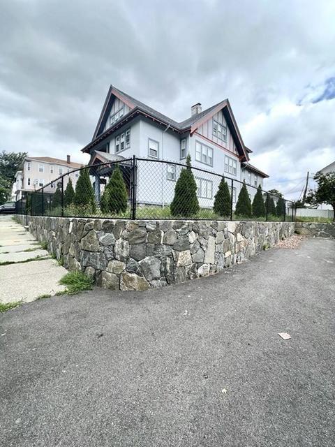
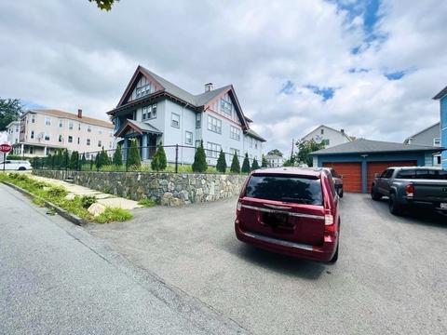
Last sold 08/25/2022 for $790K
bed
bath
Sqft ($129/Sqft)
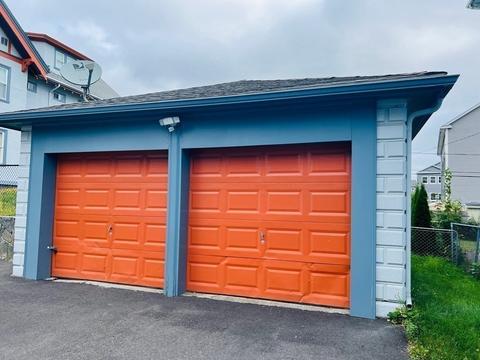
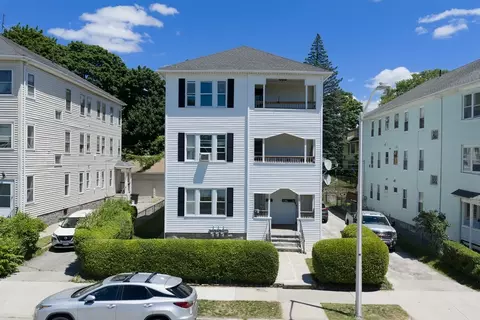
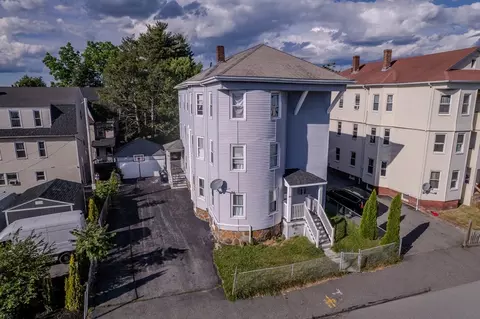
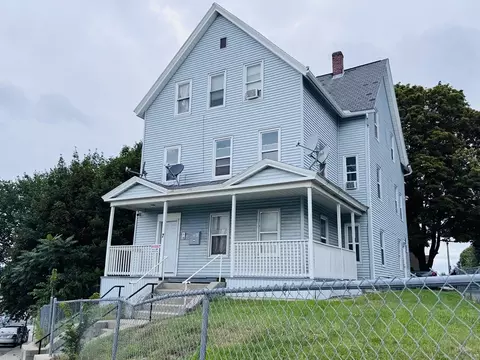
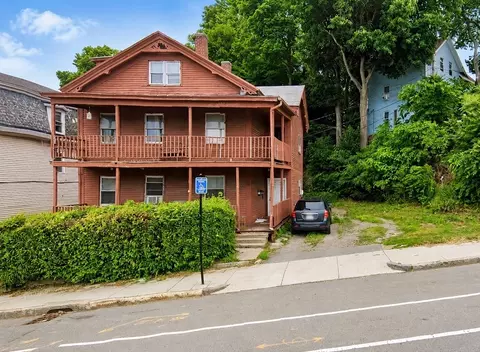
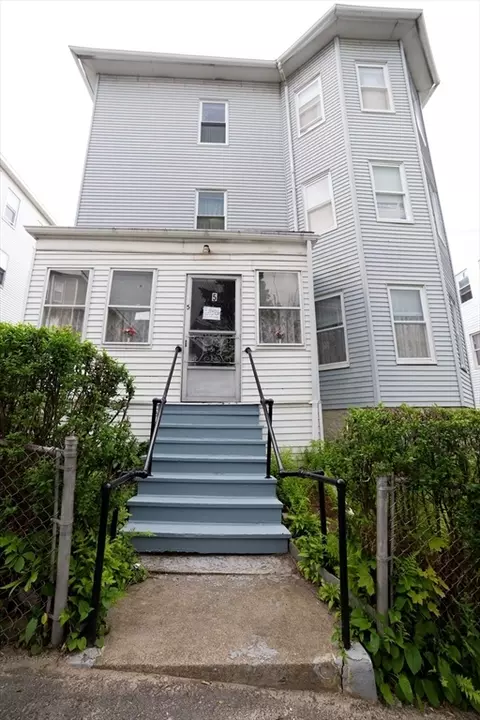
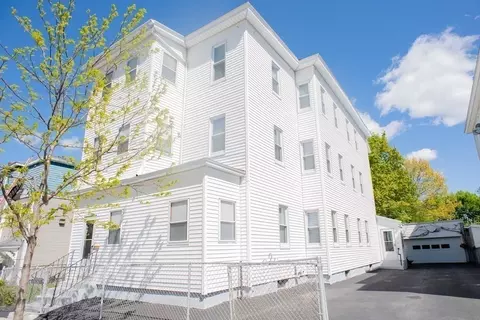
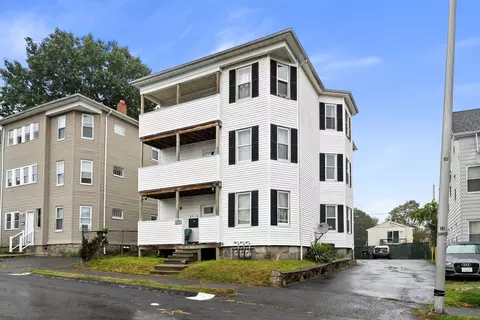
| Property type Multi-family | Neighborhood | Year built 1920 | HOA fee $0/month | Lot size 0.28 Acre | Movoto estimate | Parking 2 garage spaces |

| Overview | |
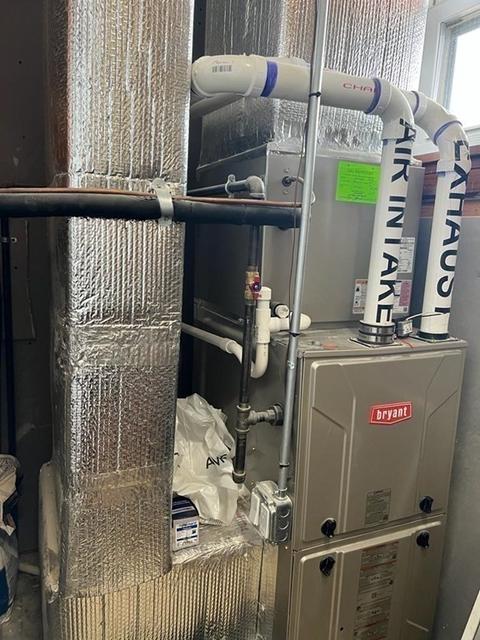
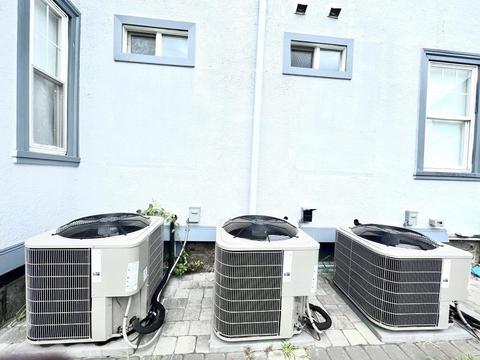
| Cooling/AC | Unit 1(Central Air), Unit 2(Central Air), Unit 3(Central Air) |
| Heating | Unit 1(Central Heat, Gas), Unit 2(Central Heat, Gas), Unit 3(Central Heat) |
| Levels/Style | 6 |
| MLS # | 73024635 |
| Type | Residential Income |
| Status | Closed |
| SubType | 3 Family |
| SqFt | 6115 |
| Lot Size (SqFt) | 12413 |
| Lot Size (Acres) | 0.28 |
| Annual Property Tax | 9871 |
| Year Built | 1920 |
| Property Condition | Unit 1 Remodeled, Unit 2 Remodeled, Unit 3 Remodeled |
| Interior | |
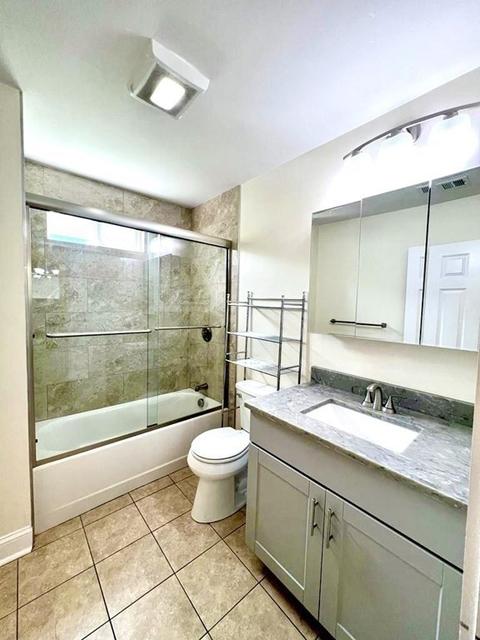
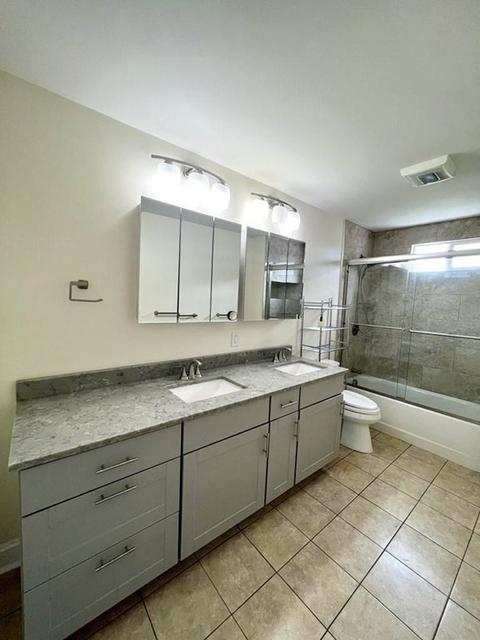
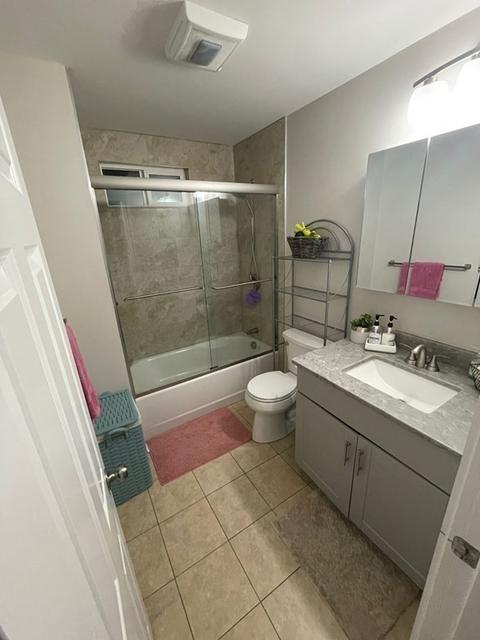
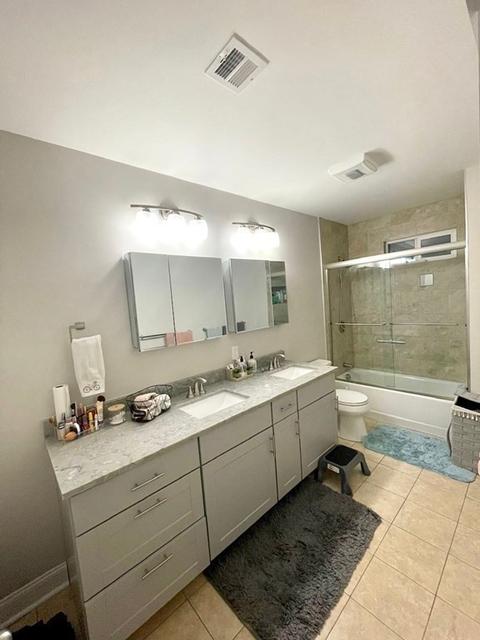
| Total # of Bathrooms | 5 |
| # Full Baths | 5 |
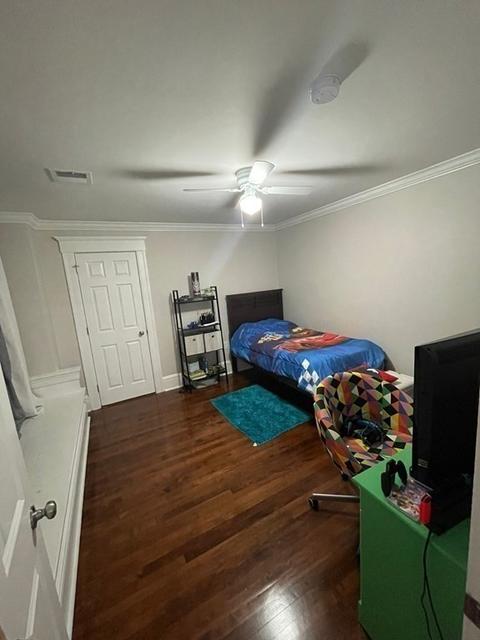
| Total # of Bedrooms | 9 |
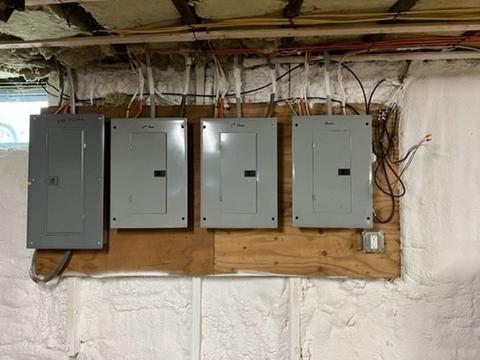
| Basement | Full, Concrete, Unfinished |
| Total # of Rooms | 21 |
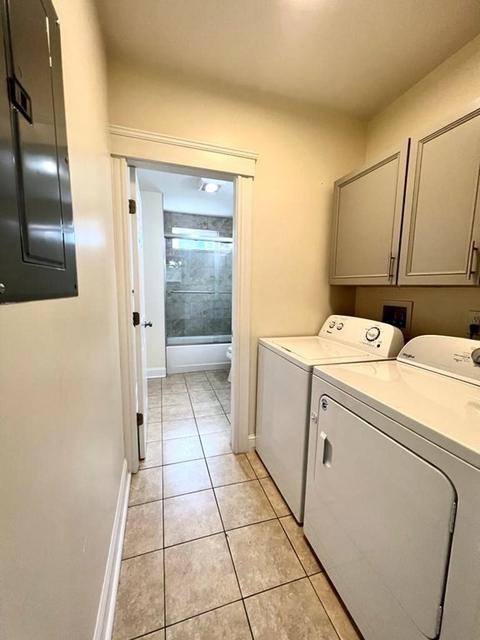
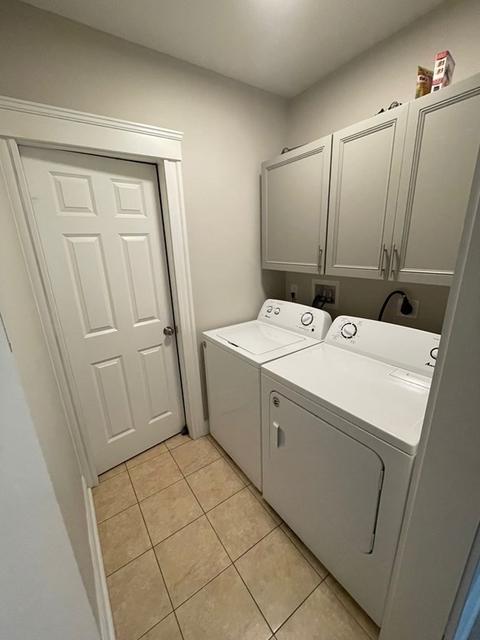
| Laundry | Unit 1 Laundry Room, Unit 2 Laundry Room, Unit 3 Laundry Room |
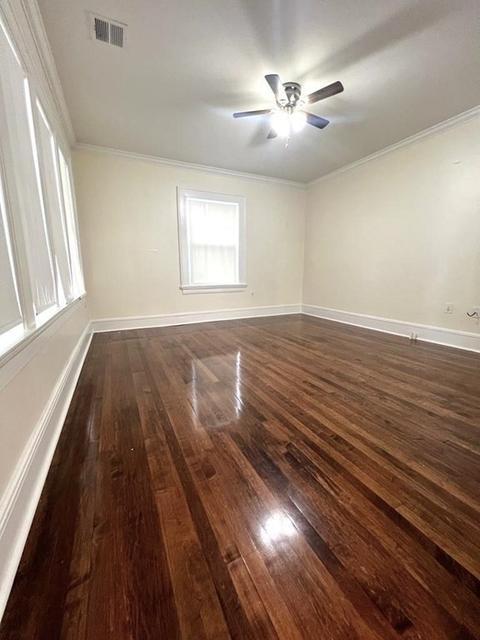
| Flooring | Tile, Hardwood, Unit 1(undefined), Unit 2(Tile Floor, Hardwood Floors), Unit 3(Tile Floor, Hardwood Floors) |
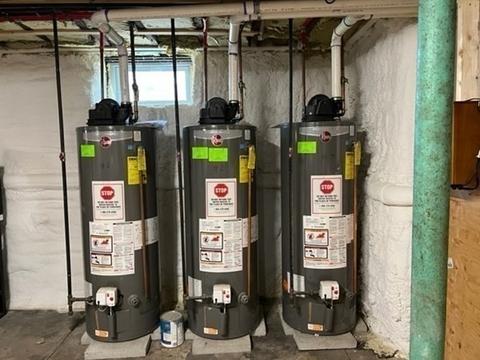
| Appliances | Unit 1(Range, Dishwasher, Microwave, Refrigerator, Washer, Dryer), Unit 2(Range, Dishwasher, Disposal, Microwave, Refrigerator, Washer, Dryer), Unit 3(Range, Dishwasher, Disposal, Microwave, Refrigerator, Washer, Dryer), Gas Water Heater, Utility Connections For Gas Range, Utility Connections For Gas Dryer, Utility Connections For Electric Dryer |
| # Fireplaces | 2 |
| Interior Features | Unit 1(Ceiling Fans, Storage, Crown Molding, Stone/Granite/Solid Counters, Upgraded Cabinets, Upgraded Countertops, Bathroom With Tub, Open Floor Plan, Other (See Remarks)), Unit 2(Ceiling Fans, Crown Molding, Stone/Granite/Solid Counters, Upgraded Cabinets, Upgraded Countertops, Bathroom With Tub, Open Floor Plan), Unit 3(Ceiling Fans, Crown Molding, Stone/Granite/Solid Counters, Upgraded Countertops, Bathroom With Tub, Open Floor Plan), Unit 1 Rooms(Living Room, Dining Room, Kitchen, Family Room, Mudroom, Sunroom, Other (See Remarks)), Unit 2 Rooms(Living Room, Dining Room, Kitchen, Family Room, Sunroom, Other (See Remarks)), Unit 3 Rooms(Living Room, Dining Room, Kitchen, Other (See Remarks)) |
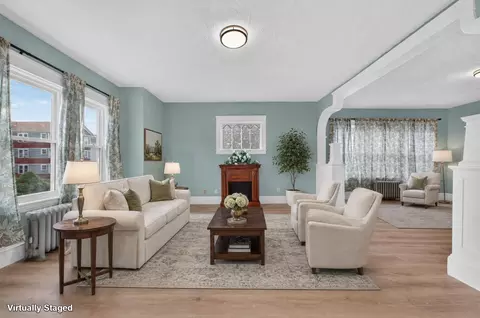
| Fireplace | Unit 1(Fireplace - Wood Burning), Unit 2(Fireplace - Wood Burning) |
| Exterior | |
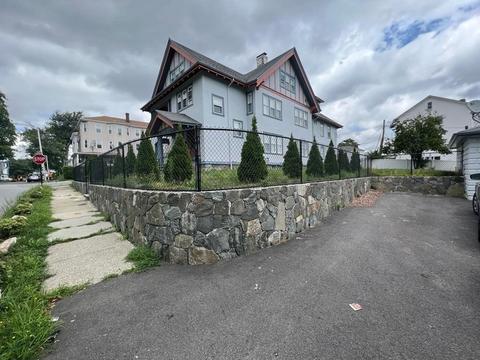
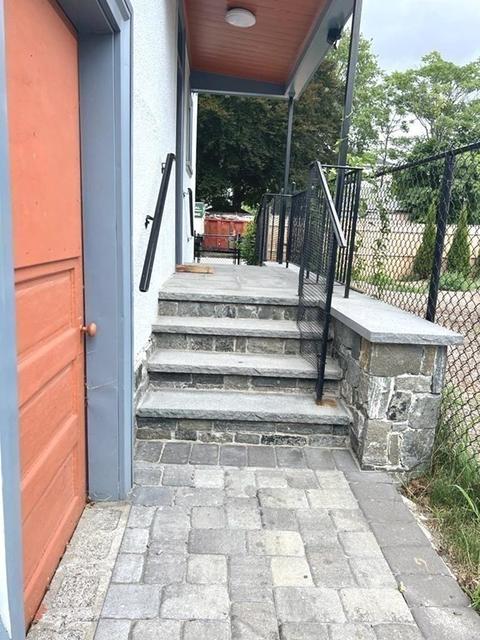
| Foundation | Stone |
| Roof | Shingle |
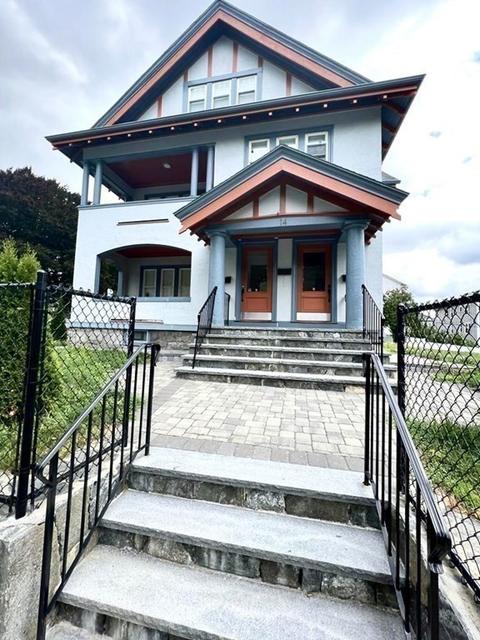
| Construction | Frame |
| # Covered Spaces | 2 |
| Parking Desc | Paved Drive, Off Street, Tandem, Paved |
| # Parking Spaces | 6 |
| # Garage Spaces | 2 |
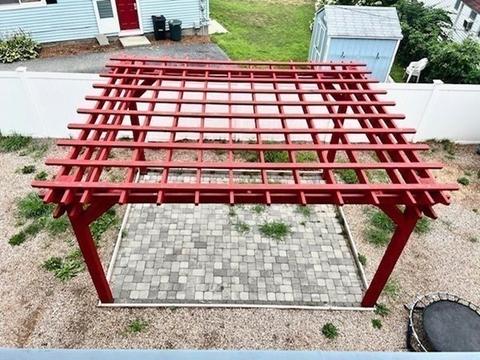
| Exterior Features | Balcony, Rain Gutters, Fruit Trees, Other, Unit 1 Balcony/Deck, Unit 2 Balcony/Deck, Unit 3 Balcony/Deck |
| Patio/ Porch | Porch, Deck, Patio |
| Fencing | Fenced/Enclosed, Fenced |
| Lot Desc | Other |
| Amenities / Utilities | |
| Sewer | Public Sewer |
| Utilities | For Gas Range, for Gas Dryer, for Electric Dryer |
| Water Source | Public |
| Location | |
| View | City |
| County | Worcester |
| Community Features | Public Transportation, Shopping, Walk/Jog Trails, Medical Facility, Highway Access, House Of Worship, Private School, Public School, University |
| Zoning | RG-5 |
| APN | M:35 B:022 L:07+08, 1794371 |
| Directions | Providence Road To Holcombe Street To Wabash Avenue |
| Multifamily Details | |
| Rent Includes | Unit 1(Water), Unit 2(Water), Unit 3(Water) |
| Net Operating Income | 47400 |
| Total Actual Rent | 3950 |
| Gross Income | 47400 |
| Lot/ Land Details | |
| Road Frontage | Public |
| Road Surface | Paved |
MLS # 73024635
MLS # 72425275 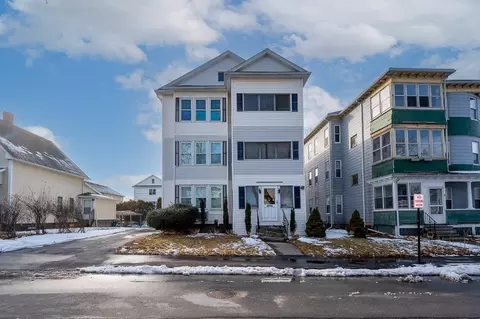

$449,450
$654,000
$454,500
$484,950
$543,500
$439,900
$589,900
$549,000
$594,900
$689,900
$774,900
$225,000
$189,000
$387,500
$350,000
$439,900
$654,000
$449,000
$449,000
$640,408
$899,900
$418,500
$469,900
$444,900
$569,900
$587,000
$507,500
$529,900
$375,000
$388,000