
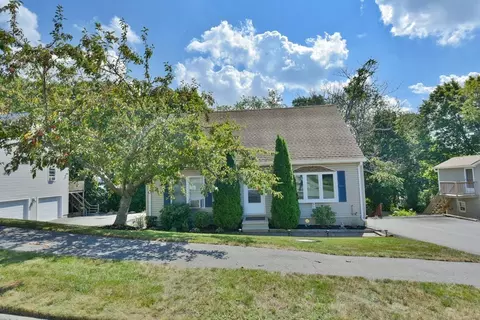
- $470,000
- 4Bd
- 2Ba
- 1,512 Sq Ft
SOLD

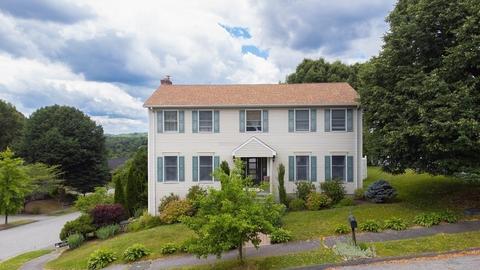
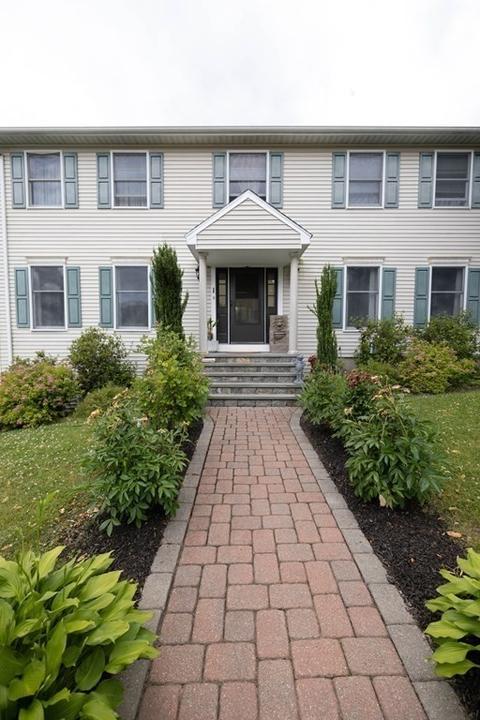
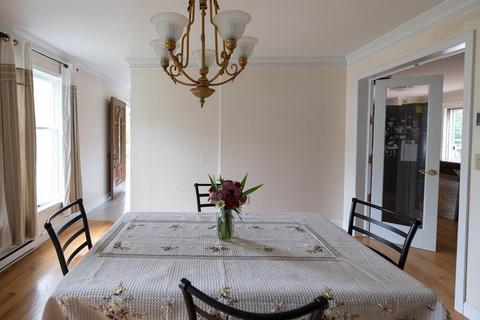
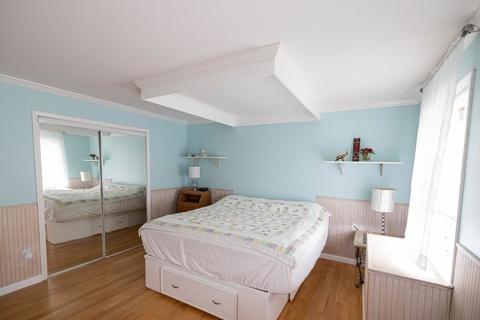
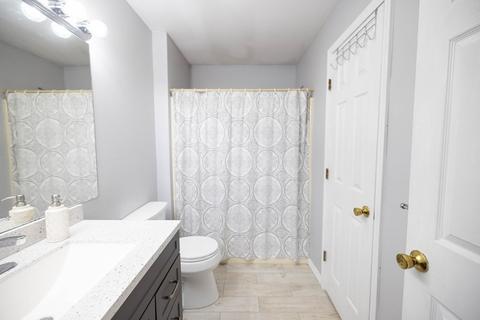
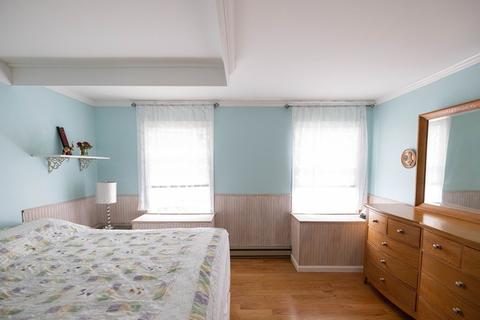
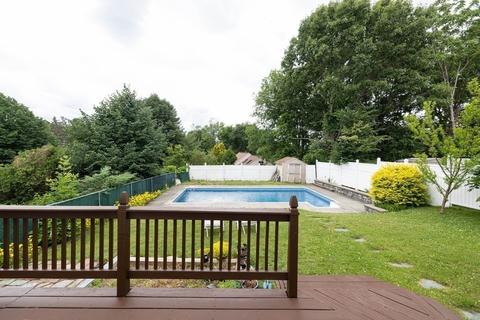
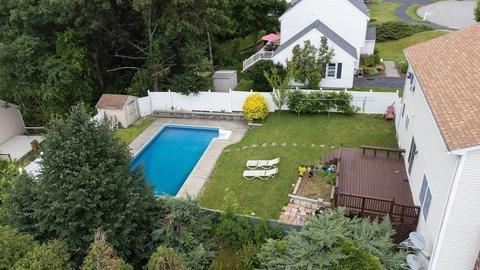
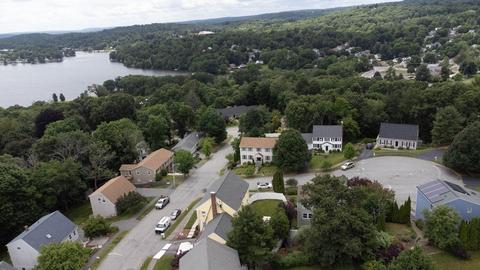
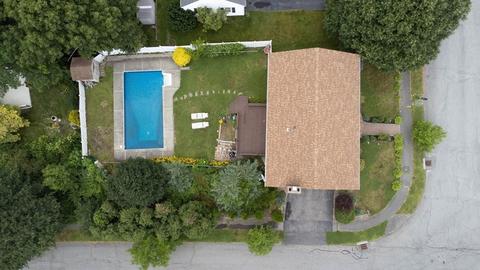
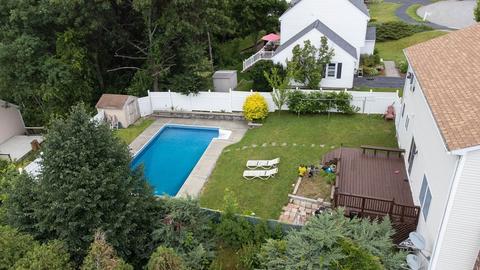
Last sold 12/02/2022 for $539K
bed
bath
Sqft ($219/Sqft)
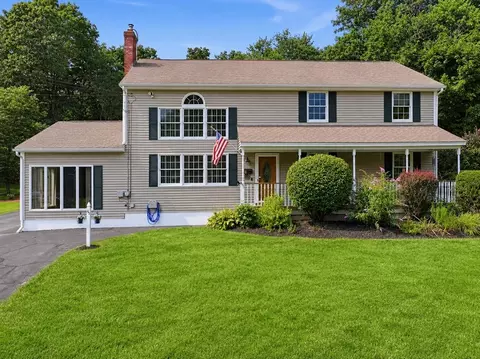
| Property type House | Neighborhood | Year built 1990 | HOA fee $0/month | Lot size 9,836 Sqft | Movoto estimate | Parking 1 garage spaces |

| Overview | |
| Cooling/AC | Window Unit(s) |
| Heating | Electric Baseboard, Electric, Pellet Stove |
| Levels/Style | Colonial |
| MLS # | 73040253 |
| Type | Residential |
| Status | Closed |
| SubType | Single Family Residence |
| SqFt | 2464 |
| Lot Size (SqFt) | 9836 |
| Lot Size (Acres) | 0.23 |
| Annual Property Tax | 6114 |
| Year Built | 1990 |
| Interior | |
| Bathroom 2 | Bathroom - Full, Closet - Linen |
| Bathroom 3 | Bathroom - Full, Closet |
| Primary Bathroom | Yes |
| Total # of Bathrooms | 3 |
| Bathroom 1 | Bathroom - Half |
| # Full Baths | 2 |
| # Half Baths | 1 |
| Total # of Bedrooms | 4 |
| Bedroom 3 | Closet, Flooring - Hardwood |
| Bedroom 4 | Closet, Flooring - Hardwood |
| Bedroom 2 | Closet, Flooring - Hardwood |
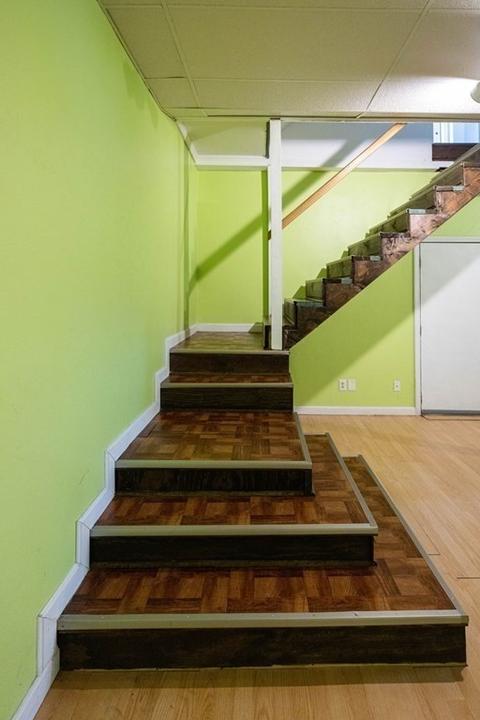
| Basement | Full, Interior Entry, Garage Access |
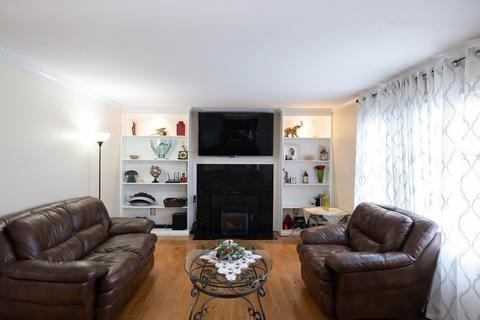
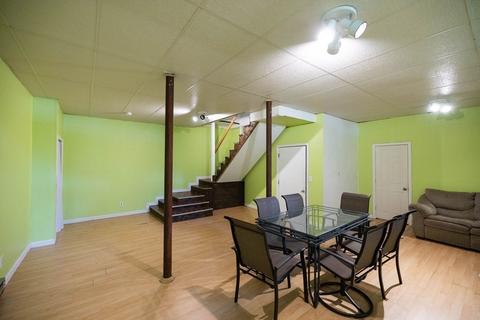
| Family Room | Bathroom - Half, Wood / Coal / Pellet Stove, Closet, Flooring - Hardwood, French Doors, Open Floorplan |
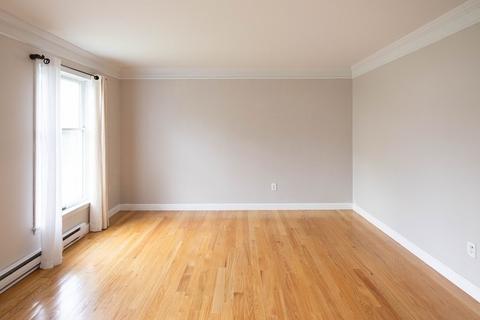
| Living Room | Closet, Flooring - Hardwood, Open Floorplan |
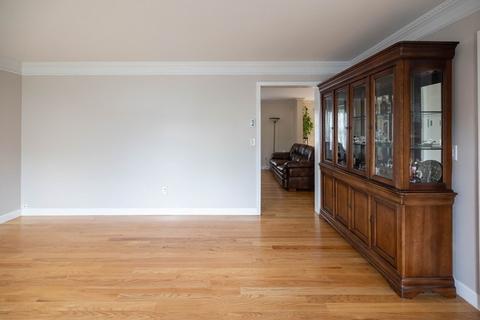
| Dining Room | First, Flooring - Hardwood, French Doors, Crown Molding |
| Total # of Rooms | 8 |
| Laundry | Electric Dryer Hookup, Washer Hookup, Second Floor |
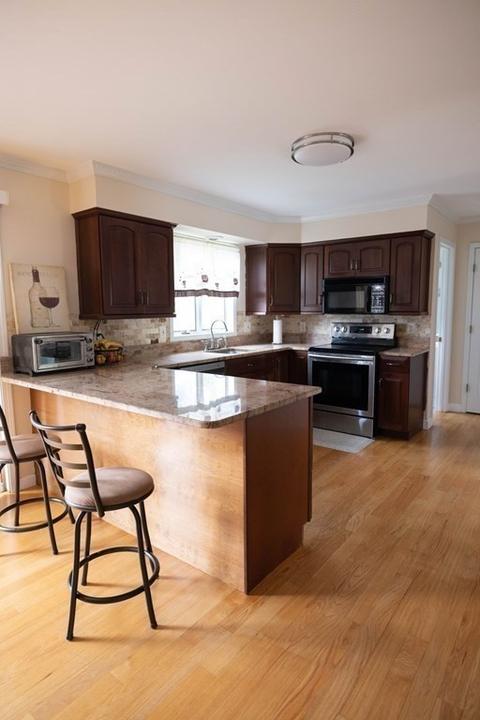
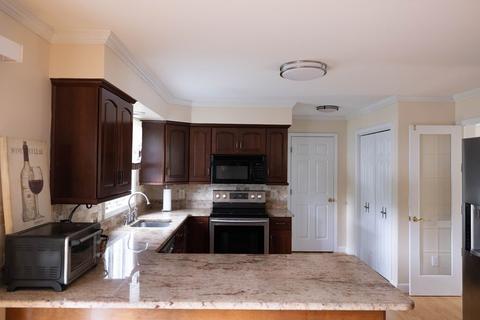
| Kitchen | Flooring - Hardwood, Pantry, Countertops - Upgraded, French Doors, Kitchen Island, Exterior Access, Open Floorplan, Crown Molding |
| Flooring | Tile, Hardwood |
| Appliances | Range, Dishwasher, Microwave, Refrigerator, Electric Water Heater, Plumbed For Ice Maker, Utility Connections For Electric Oven |
| # Fireplaces | 1 |
| Interior Features | Finish - Sheetrock |
| Fireplace | Family Room |
| Door Features | French Doors |
| Exterior | |
| Foundation | Concrete Perimeter |
| Roof | Shingle |
| Construction | Frame |
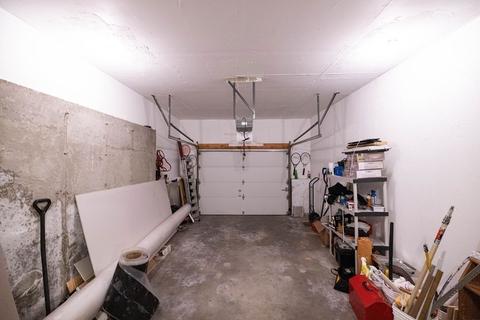
| # Covered Spaces | 1 |
| Parking Desc | Attached, Off Street |
| # Parking Spaces | 2 |
| # Garage Spaces | 1 |
| Exterior Features | Rain Gutters, Fruit Trees, Garden |
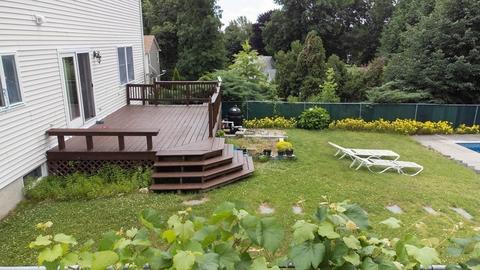
| Patio/ Porch | Deck |
| Fencing | Fenced |
| Lot Desc | Corner Lot |
| Amenities / Utilities | |
| Sewer | Public Sewer |
| Utilities | For Electric Oven, Washer Hookup, Icemaker Connection |
| Water Source | Public |
| Pool Desc | In Ground |
| Location | |
| County | Worcester |
| Community Features | Park |
| Elementary School | Nelson Place |
| Middle School | Forest Grove |
| High School | Burncoat |
| Zoning | Res |
| APN | 1796078 |
| Directions | Ararat To Indian Hill To Cheyenne To Cherokee |
| Lot/ Land Details | |
| Road Frontage | Public |
MLS # 73040253
MLS # 73016529
MLS # 73004125
MLS # 72019730
MLS # 70910247| Est. value | Bed/bath | Sqft | mi | |
|---|---|---|---|---|
| 3 Cherokee Rd, Worcester, MA 01606 | $540,000 | 3/2 | 1,568 | 0.01 |
| 1 Cheyenne Rd, Worcester, MA 01606 | $568,000 | 3/2 | 1,780 | 0.02 |
| 5 Cherokee Rd, Worcester, MA 01606 | $571,000 | 3/2 | 1,862 | 0.03 |
| 2 Cheyenne Rd, Worcester, MA 01606 | $507,000 | 3/1 | 1,290 | 0.03 |
| 52 Indian Hill Rd, Worcester, MA 01606 | $642,000 | 4/2 | 2,156 | 0.03 |
| 4 Cheyenne Rd, Worcester, MA 01606 | $551,000 | 3/2 | 1,634 | 0.03 |
| 4 Cherokee Rd, Worcester, MA 01606 | $530,000 | 3/2 | 1,484 | 0.04 |
| 44 Indian Hill Rd, Worcester, MA 01606 | $444,000 | 3/1 | 1,422 | 0.04 |
Estimated values are based on public record data and automated valuation models. Values are not guaranteed and may not reflect current market conditions.
$449,450
$654,000
$689,900
$439,900
$454,500
$549,000
$450,000
$459,900
$594,900
$589,900
$350,000
$630,000
$679,900
$189,000
$225,000
$449,000
$654,000
$439,900
$425,000
$482,450
$469,900
$527,500
$899,900
$330,000
$569,900
$529,900
$388,000
$795,000
$1,690,000
$402,450