Movoto Real Estate
Sold on 10/05/2026
  • Exterior
  • Kitchen
  • Other
  • Bath
  • Living
  • Bedroom
  • Entry Way

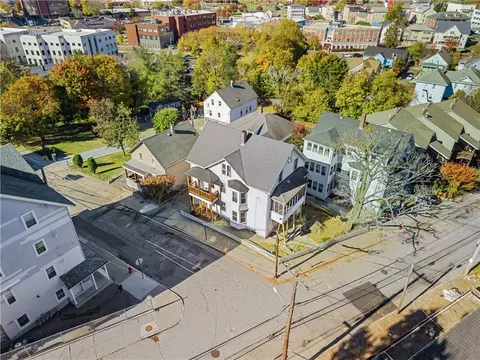
708 3rd Ave, Woonsocket, RI 02895

$362,000

Last sold 10/05/2026 after 175 Days

  • 4

    bed

  • 2

    bath

  • 2,152

    Sqft ($168/Sqft)

House not for sale

About 708 3rd Ave

Property type House
Neighborhood
Year built 1940
HOA fee $0/month
Lot size 4,356 Sqft
Property description
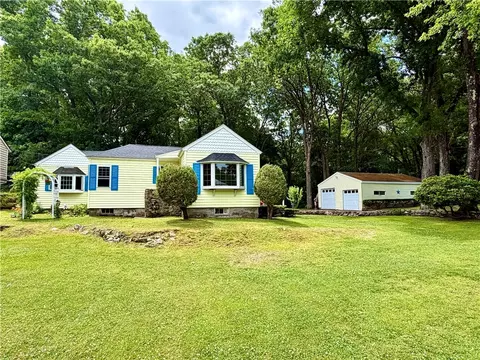
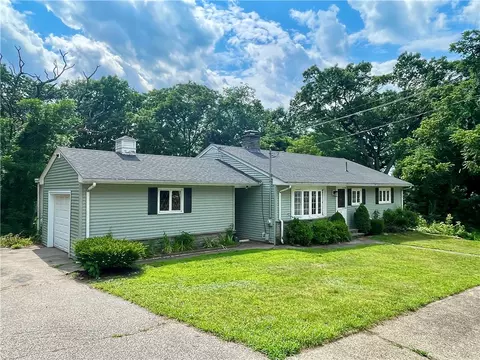
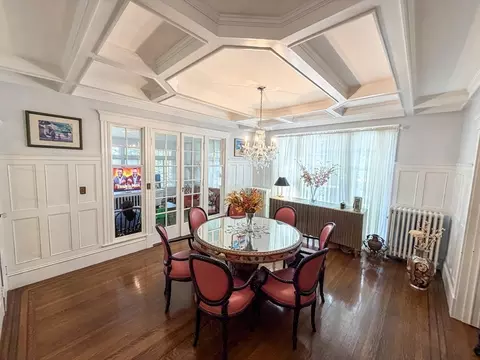
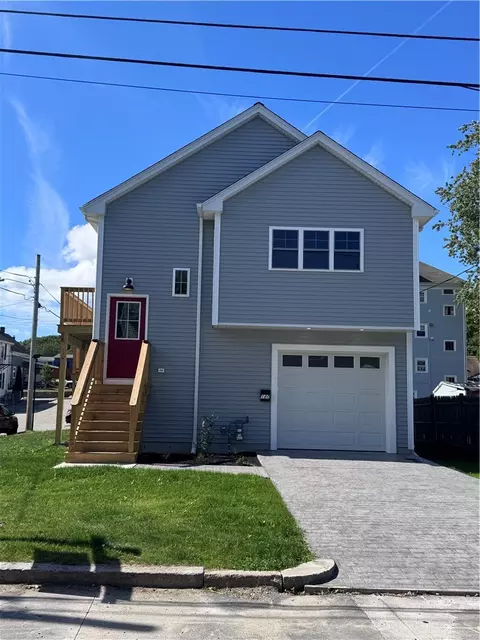
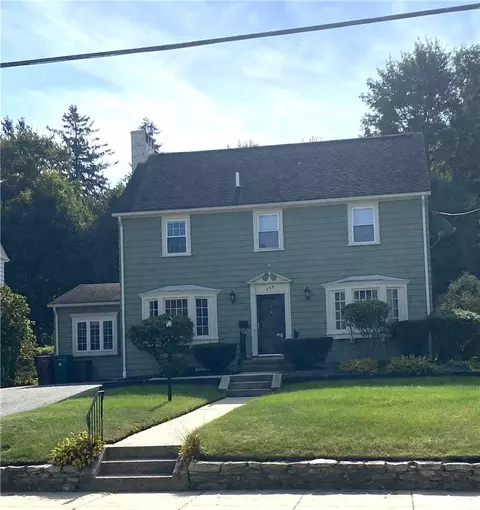
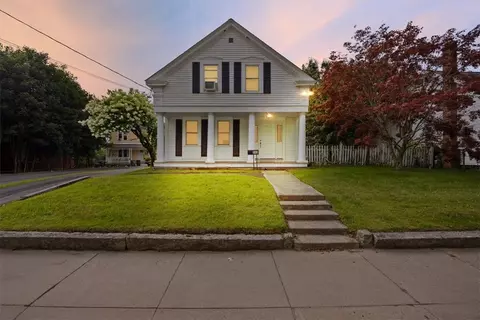
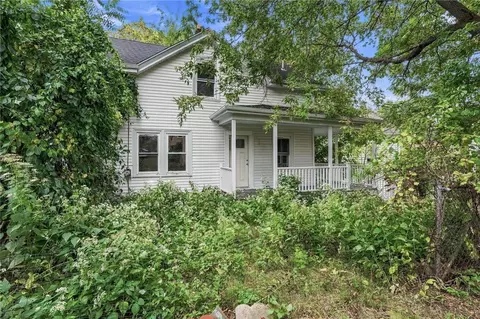
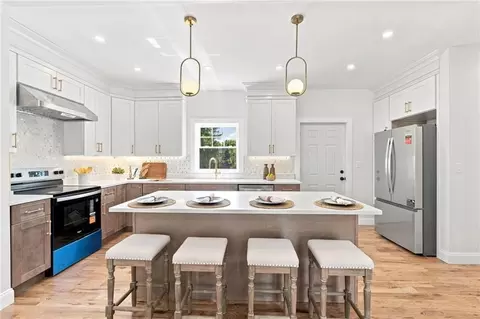
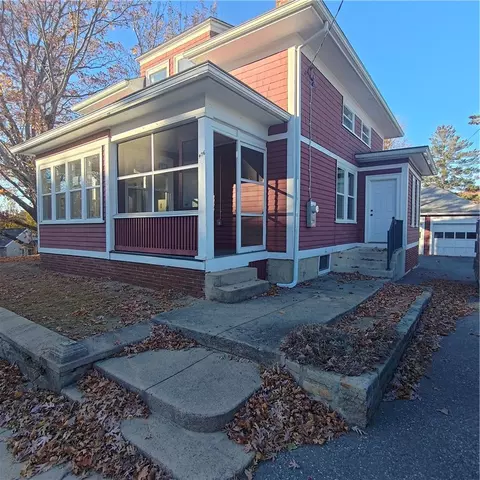
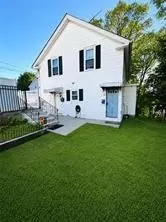
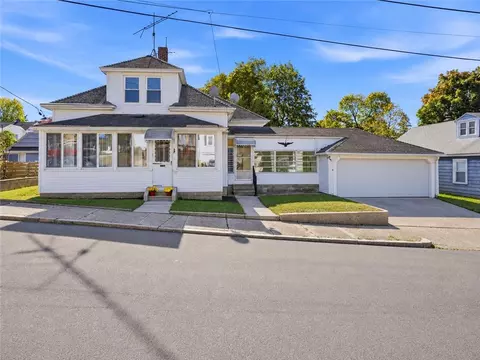
Behold your move in ready home offering a thoughtful blend of updates, comfort, and convenience. The interior features fresh paint throughout and all new light fixtures, including the attic & basement, providing a bright and modern feel. The eat-in kitchen w/ center island has been refreshed and flows seamlessly into the dining area, which features durable LVT flooring. The living room showcases beautiful hardwood floors, adding warmth and character to the main level. A charming sun porch at the front of the home provides a welcoming space to relax and enjoy natural light. All 4 bedrooms are located on the 2nd level, offering added privacy and a quiet separation from the main living areas. Each bedroom includes its own ceiling fan for comfort. The main bathroom has also been refreshed, complementing the home's overall updates. Your newly remodeled half bath adds convenience for guests and daily living. The home includes a full stand-up attic with ample storage space, with potential for future expansion or additional living area. Your basement offers a laundry area, mechanical systems, and additional storage space. Soak up the incoming warm weather while outside in your newly manicured yard. Located in a tight knit neighborhood - conveniently close to local restaurants, cultural and historic districts, and offers excellent commuter access with nearby public transportation and major highway routes.
Listed by
Listing Agent - Jeffrey Wall
Listing Office - BHHS Commonwealth Real Estate
Source: State-Wide MLS mls logo
MLS#1409774 • last updated 4 weeks ago
Movoto checked State-Wide MLS for data 6 minutes ago
Overview
Cooling/AC Wall Unit(s)
Levels/Style Two, 2
MLS # 1409774
Virtual Tour N/A
SqFt 2152
SubType Single Family Residence
Status Closed
Lot Size (SqFt) 4356
Lot Size (Acres) 0.1
Property Tax 3865
Tax Assessed Value 344200
Year Built 1940
Interior
Total # of Bathrooms 2
# of Full Baths 1
# of Half Baths 1
Totall # of Bedrooms 4
Total # of Rooms 7
Fireplace None
Exterior
Foundation Stone
Parking No Garage
Exterior Features Porch
Patio/Porch Porch
Lot Features Corner Lot
Amenities / Utilities
Utilities Sewer Connected
Electricity 100 Amp Service
Location
County Providence
Zoning R3
APN 7083RDAVWOON
We are not permitted to show value estimates for this property.
  • Oct 2026
    mls logo MLS # 1409774
  • Oct 5, 2026 Sold
    $362,000
  • Apr 20, 2026 Pending
    —
  • Apr 13, 2026 Listed
    $345,000 (+23.2%)
  • May 2026
    Public Records
  • May 18, 2026 Sold
    $362,000 (+4.9%)
  • Mar 2023
    Public Records
  • Mar 31, 2023 Sold
    $280,000
  • Mar 2023
    mls logo MLS # 1328521
  • Mar 31, 2023 Sold
    $280,000
  • Feb 24, 2023 Active
    —
  • Feb 15, 2023 Price Change
    $279,900 (-5.1%)
  • Jan 21, 2023 Listed
    $295,000 (+34.2%)
  • Nov 2020
    mls logo MLS # 1266531
  • Nov 6, 2020 Price Change
    $219,900 (-2.2%)
  • Oct 30, 2020 Price Change
    $224,900 (-2.2%)
  • Oct 13, 2020 Price Change
    $229,900 (-4.2%)
  • Oct 4, 2020 Listed
    $239,900 (+152.5%)
  • Oct 2015
    mls logo MLS # 1099254
  • Oct 27, 2015 Sold
    $95,000
  • Aug 19, 2015 Price Change
    $95,000 (-5.0%)
  • Jul 23, 2015 Price Change
    $99,999 (-7.4%)
  • Jun 11, 2015 Listed
    $108,000
  • Oct 2015
    Public Records
  • Oct 27, 2015 Sold
    $95,000
  • Jun 2015
    mls logo MLS # 71855401
  • Jun 11, 2015 Listed
    $108,000
  • Year Property taxes Tax assessment
  • 2025
    $3,865 +3.4%
    $344,200 +33.88%
  • 2024
    $3,738 +4.0%
    $257,100
  • 2023
    $3,594
    $257,100
  • 2022
    $3,594 -0.5%
    $257,100 +69.03%
  • 2021
    $3,612 -1.0%
    $152,100
  • 2020
    $3,650 -0.4%
    $152,100
  • 2018
    $3,663 -4.9%
    $152,100 +18.92%
  • 2017
    $3,850 -5.5%
    $127,900
  • 2016
    $4,072 -13.0%
    $127,900
  • 2015
    $4,679
    —
  • 708 3rd Ave
    $362K
  • Fairmount
    $409K +5% y/y
  • 02895
    $379K +8% y/y
  • Woonsocket
    $399K +1% y/y
No chart available
Statistics calculated by Movoto
Est. value Bed/bath Sqft mi
710 3rd Ave, Woonsocket, RI 02895 $351,000 4/1 1,344 0.02
725 3rd Ave, Woonsocket, RI 02895 $358,000 3/1 1,365 0.02
705 3rd Ave, Woonsocket, RI 02895 $359,000 4/2 1,365 0.03
682 3rd Ave, Woonsocket, RI 02895 $374,000 3/1 1,395 0.03
740 3rd Ave, Woonsocket, RI 02895 $352,000 4/1 1,344 0.03
695 3rd Ave, Woonsocket, RI 02895 $368,000 3/1 1,365 0.03
743 3rd Ave, Woonsocket, RI 02895 $362,000 4/1 1,365 0.03
750 3rd Ave, Woonsocket, RI 02895 $350,000 4/1 1,330 0.04

Estimated values are based on public record data and automated valuation models. Values are not guaranteed and may not reflect current market conditions.

Thinking of selling? Get a Cash Offer.

  • A smooth, fast sale
  • Skip staging and repairs
  • No strings attached
2/10
Source: GreatSchools.org © 2026. All rights reserved.

Around Fairmount

Explore everything this neighborhood has to offer. Learn more about Fairmount.
By entering my info and clicking Ask a Question below, I am providing my e-signature and express written consent to receive marketing emails, calls, and texts (including via automatic telephone dialing systems, AI generative, artificial or pre-recorded voice technology) relating to my inquiry from Movoto (and parties calling/messaging on their behalf) even if my number appears on the company, state, or national Do Not Call Registry. You also agree to ourTerms and Conditions and Privacy Policy. Consent not required to receive services (call 1-844-420-1270 to be connected without providing consent).

Nearby recently sold homes in Woonsocket, RI

Nearby homes for sale in Woonsocket, RI

Newest listings in 02895

  • Real Estate
  • RI
  • Providence County
  • Woonsocket
  • 02895
  • Fairmount
  • 708 3rd Ave
Meet with a real estate agent today (844) 430-0869
The multiple listing information is provided by StateWide MLS. IDX information is provided exclusively for consumers’ personal, non-commercial use and that it may not be used for any purpose other than to identify prospective properties consumers may be interested in purchasing. Information deemed reliable but not guaranteed to be accurate. Buyer to verify all information. The information provided is for consumers' personal, non-commercial use and may not be used for any purpose other than to identify prospective properties consumers may be interested in purchasing. Listing information updated every 15 minutes. Terms of use & Privacy Policy, California Privacy Info. Copyright © 2005 - 2026 Movoto, Inc. All rights reserved. Equal Housing Opportunity CalDRE CalDRE #01517281
Movoto Real Estate is committed to ensuring accessibility for individuals with disabilities. We are continuously working to improve the accessibility of our web experience for everyone. We welcome feedback and accommodation requests, please submit them here.
Statewide Multiple Listing Service™ system
The real estate listing data marked with this icon comes from the IDX program of the Statewide Multiple Listing Service™ system.
The data relating to real estate for sale on this web site comes in part from the IDX Program of the State-Wide Multiple Listing Service, Inc. Real estate listings held by Movoto, Inc. are marked with the MLS logo and detailed information about them includes the name of the listing brokers. Information deemed reliable but not guaranteed. Any use of search facilities of data on the site other than by a consumer seeking to purchase real estate is prohibited. Copyright© 2026 State-Wide MLS, Inc. All rights reserved.
Requests for information regarding mortgage products will be directed to Movoto.com affiliate, Lower, LLC - a licensed Mortgage Lender (NMLS #1124061), or, based on your location, may be redirected to a participating mortgage marketing partner that may pay Lower, LLC for any consumer contact information provided through this site.