
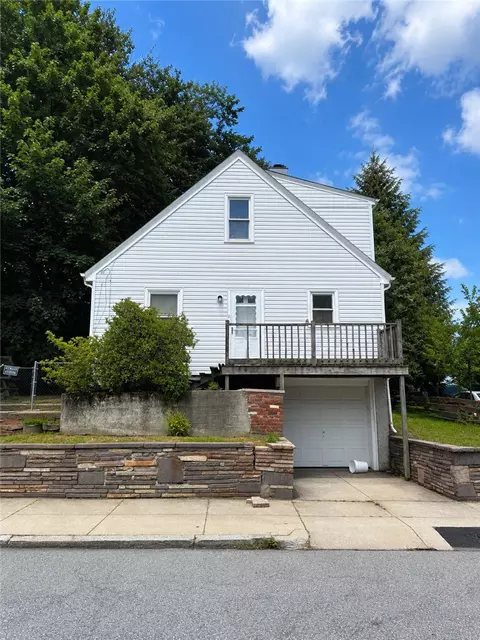

- $174,999
- 4Bd
- 1Ba
- 1,365 Sq Ft
SOLD 08/26/26

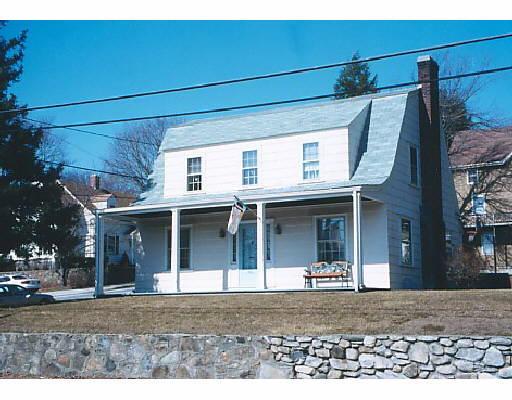

Last sold 11/16/2006 for $250K
bed
bath
Sqft ($154/Sqft)
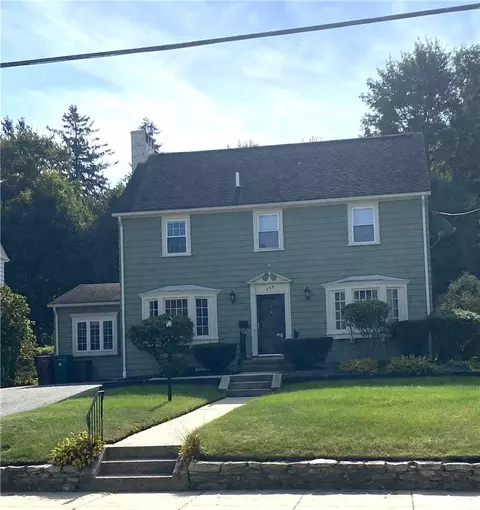
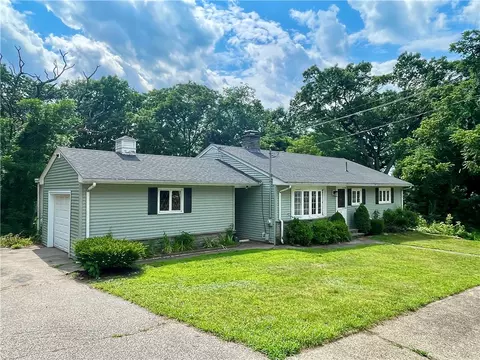
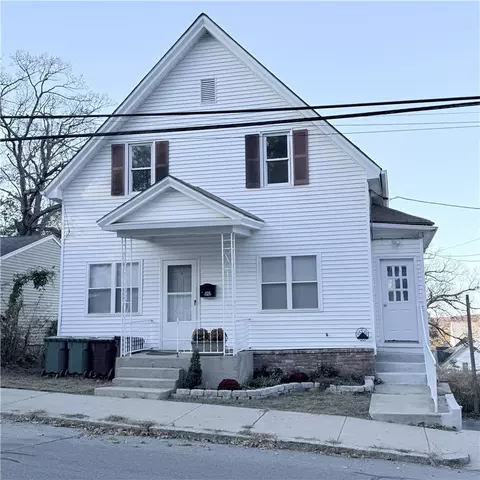
| Property type House | Year built 1944 | HOA fee $0/month | Lot size 10,000 Sqft | Movoto estimate | Parking 1 garage spaces |

| Overview | |
| Levels/Style | Colonial, Cape, Gambrel /Dutch, Farmhouse |
| Type | Single Family |
| SubType | Detached |
| MLS # | 30484399 |
| SqFt | 1626 |
| Status | Sold |
| Lot Size (Acre) | 0.23 |
| Property Tax | 2359 |
| Year Built | 1944 |
| Short Sale (Y/N) | Unknown |
| Foreclosure (Y/N) | Undisclosed |
| Interior | |
| # Full Baths | 1 |
| Bathroom 2 | Bathroom - Full, Flooring - Stone/Ceramic Tile |
| Primary Bathroom | No |
| Bathroom 1 | Bathroom - Half |
| # Half Baths | 1 |
| Primary Bedroom | Flooring - Hardwood, Flooring - Wall To Wall Carpet |
| Bedroom 3 | Flooring - Hardwood |
| Bedroom 2 | Flooring - Hardwood, Flooring - Wall To Wall Carpet |
| Total # of Bedrooms | 3 |
| Total # of Rooms | 8 |
| Add'l Room 3 | Flooring - Wall To Wall Carpet |
| Family Room | Closet - Cedar, Flooring - Wall To Wall Carpet |
| Kitchen | Dining Area |
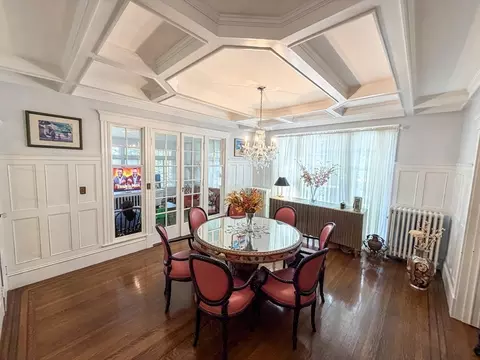
| Dining Room | Flooring - Hardwood |
| Add'l Room 1 | Flooring - Hardwood |
| Basement | Full, Partially Finished, Interior Access, Bulkhead, Concrete Floor |
| Add'l Room 2 | Flooring - Hardwood |
| # Fireplaces | 1 |
| Interior Features | Fireplace, Flooring - Hardwood, Security System, Cable Available, Walk-up Attic |
| Exterior | |
| Foundation | Poured Concrete |
| Exterior | Shingles, Wood |
| Roof | Asphalt/Fiberglass Shingles |
| Construction | Frame |
| Garage/ Parking | Attached, Storage |
| Parking Desc | Off-Street |
| # Parking Spaces | 2 |
| # Garage Spaces | 1 |
| Exterior Features | Porch, Patio, Storage Shed |
| Lot Desc | Corner, Paved Drive |
| Amenities / Utilities | |
| Green Features: Energy Efficiency | Storm Windows, Storm Doors |
| Electricity | Circuit Breakers, 100 Amps |
| Water/ Sewer | City/Town Water, City/Town Sewer |
| Utility Connections | For Gas Range, for Electric Dryer, Washer Hookup |
| Utilities: Hot Water | Natural Gas, Tank |
| Water Source | City/Town Water |
| HOA Amenities | Shopping, Park |
| Location | |
| County | Providence |
| Middle School | WOON JR HIGH |
| High School | WOON HIGH |
| Lot/ Land Details | |
| Road Type | Public, Publicly Maint., Sidewalk |
| Frontage | 100 |
MLS # 70445267
MLS # 30484399| Est. value | Bed/bath | Sqft | mi | |
|---|---|---|---|---|
| 398 Gaskill St, Woonsocket, RI 02895 | $444,800 | 3/1 | 1,593 | 0.02 |
| 448 Gaskill St, Woonsocket, RI 02895 | $395,000 | 3/2 | 1,248 | 0.03 |
| 512 Summer St, Woonsocket, RI 02895 | $422,000 | 3/2 | 1,504 | 0.03 |
| 388 Gaskill St, Woonsocket, RI 02895 | $438,500 | 3/2 | 1,460 | 0.03 |
| 28 Warner St, Woonsocket, RI 02895 | $345,500 | 3/1 | 918 | 0.03 |
| 443 Gaskill St, Woonsocket, RI 02895 | $367,000 | 3/1 | 1,247 | 0.03 |
| 530 Summer St, Woonsocket, RI 02895 | $339,000 | 3/1 | 1,823 | 0.04 |
| 453 Summer St, Woonsocket, RI 02895 | $402,000 | 3/2 | 2,124 | 0.05 |
Estimated values are based on public record data and automated valuation models. Values are not guaranteed and may not reflect current market conditions.



$389,900
$449,450
$479,900
$459,000
$589,900
$539,900
$490,000
$489,000
$399,000
$465,000
$774,900
$425,000
$459,000
$439,000
$449,950
$329,450
$539,900
$382,000
$699,900
$570,000
$879,000
$869,000
$2,787,000
$495,450
$1,199,998
$899,900
$1,690,000
$619,450
$1,995,000
$414,500