

- $1,420,000
- 4Bd
- 3Ba
- 2,885 Sq Ft
SOLD


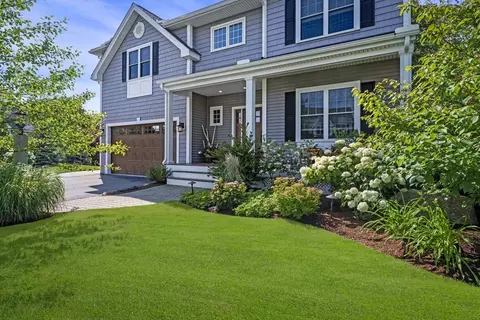
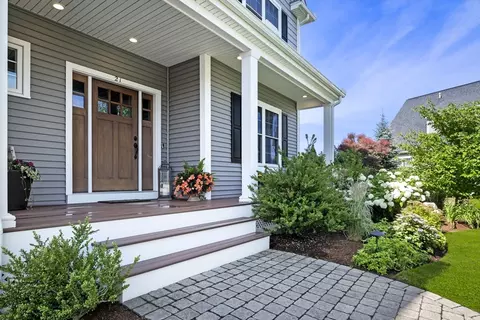
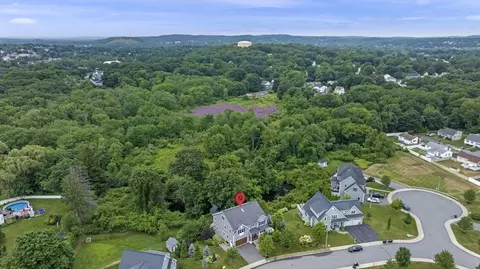
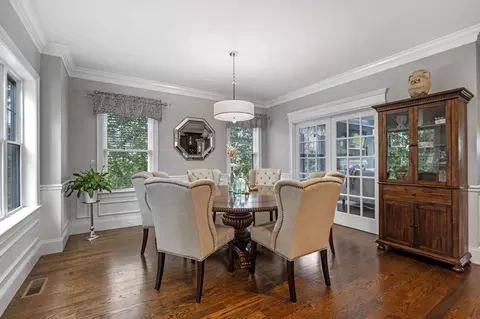
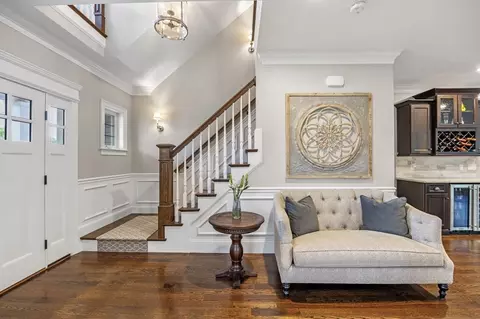
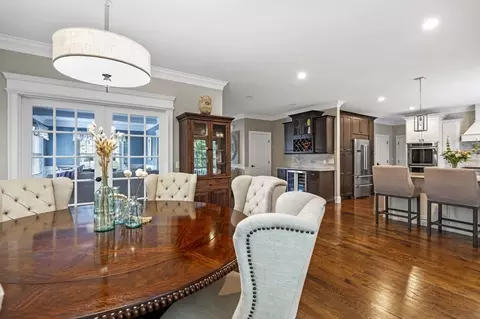
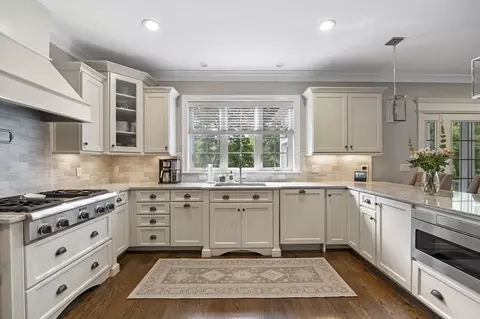
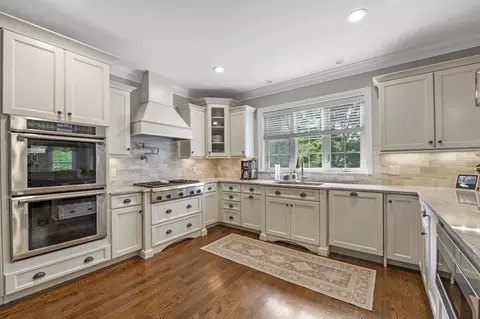
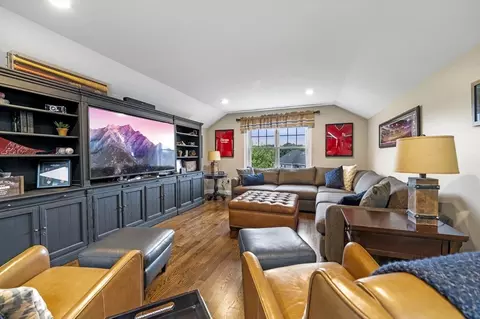
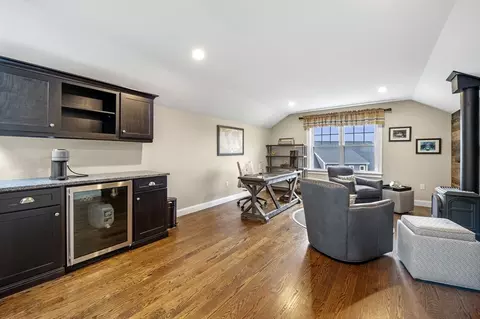
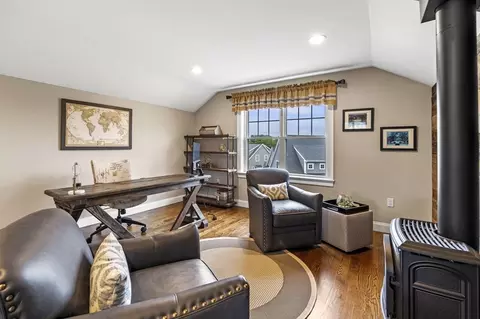
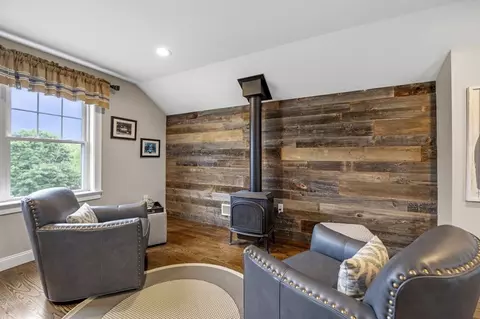
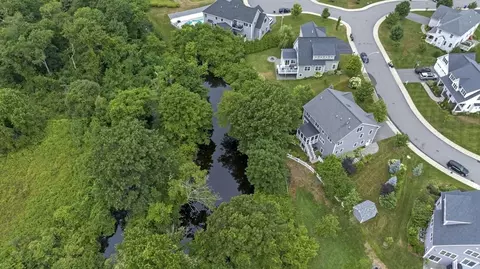
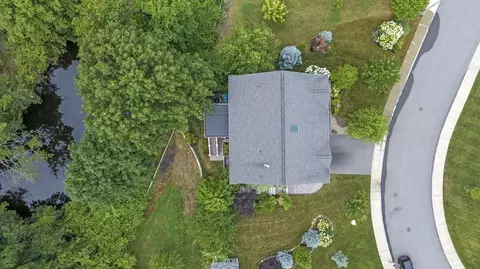
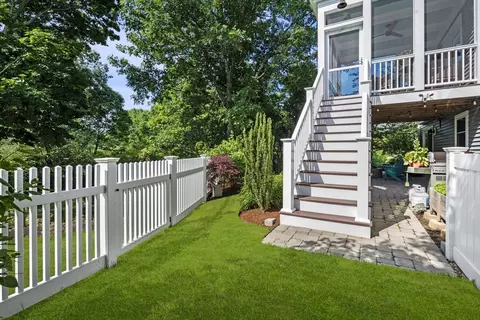
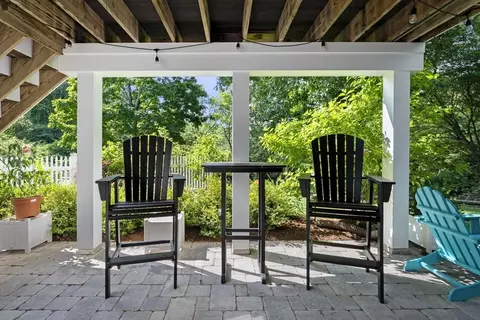
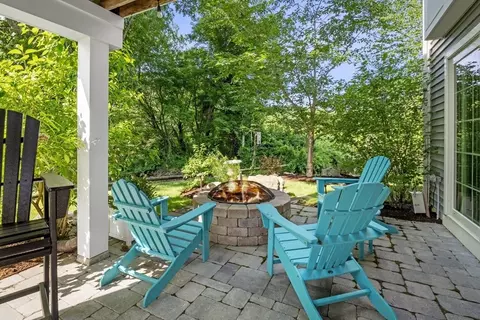
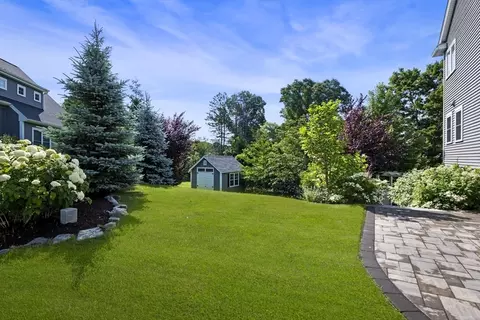
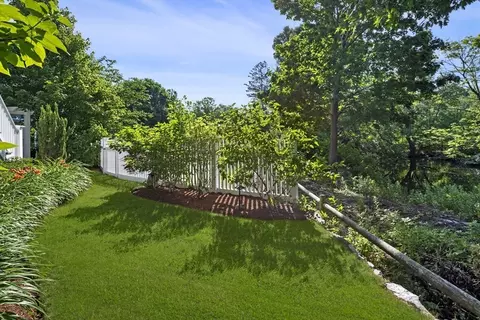
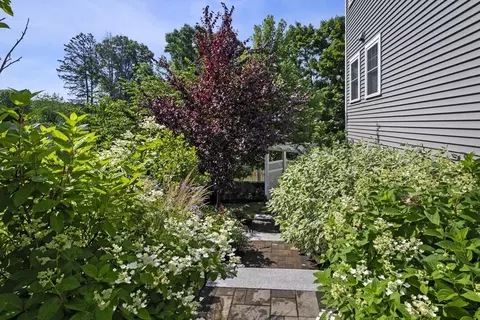
Last sold 08/06/2024 for $1.56M
bed
bath
Sqft ($462/Sqft)
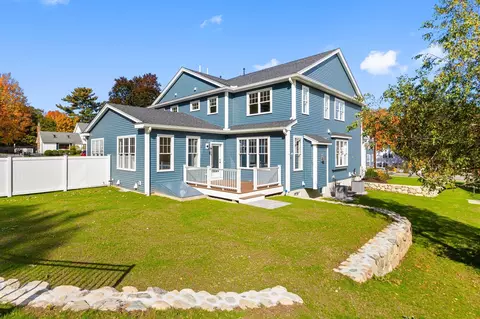
| Property type House | Neighborhood | Year built 2016 | HOA fee $7/month | Lot size 0.82 Acre | Movoto estimate | Parking 2 garage spaces |

| Overview | |
| Cooling/AC | Central Air, Dual |
| Heating | Forced Air, Natural Gas |
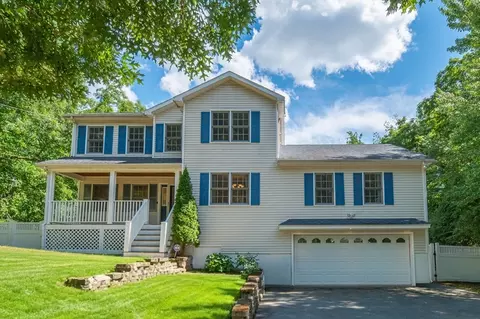
| Levels/Style | Colonial |
| MLS # | 73268928 |
| Type | Residential |
| Status | Closed |
| SubType | Single Family Residence |
| SqFt | 3376 |
| Lot Size (SqFt) | 35719 |
| Lot Size (Acres) | 0.82 |
| Annual Property Tax | 9362 |
| Year Built | 2016 |
| HOA Fee | Annually, 78 |
| Interior | |
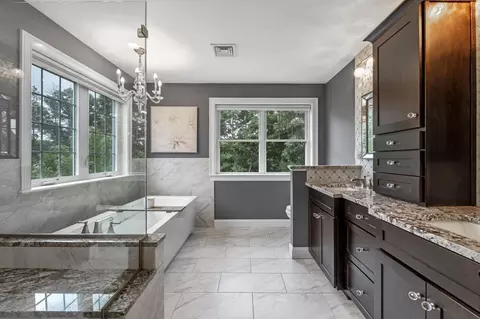
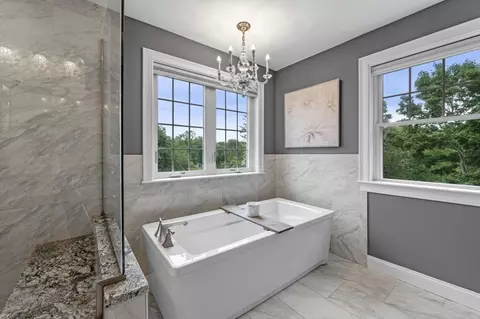
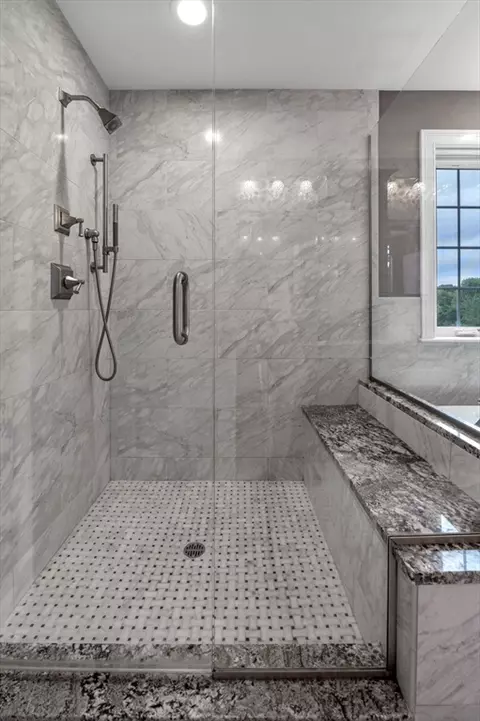
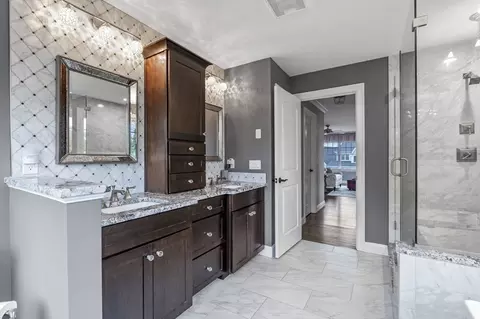
| Bathroom 2 | Bathroom - Full, Bathroom - Double Vanity/Sink, Bathroom - Tiled With Shower Stall, Closet, Flooring - Stone/Ceramic Tile, Jacuzzi / Whirlpool Soaking Tub |
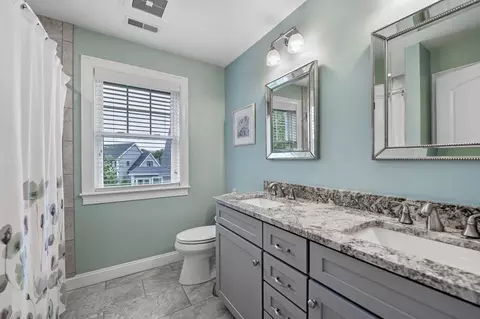
| Bathroom 3 | Bathroom - Full, Bathroom - Double Vanity/Sink, Bathroom - With Tub & Shower, Closet, Flooring - Stone/Ceramic Tile, Recessed Lighting |
| Total # of Bathrooms | 3 |
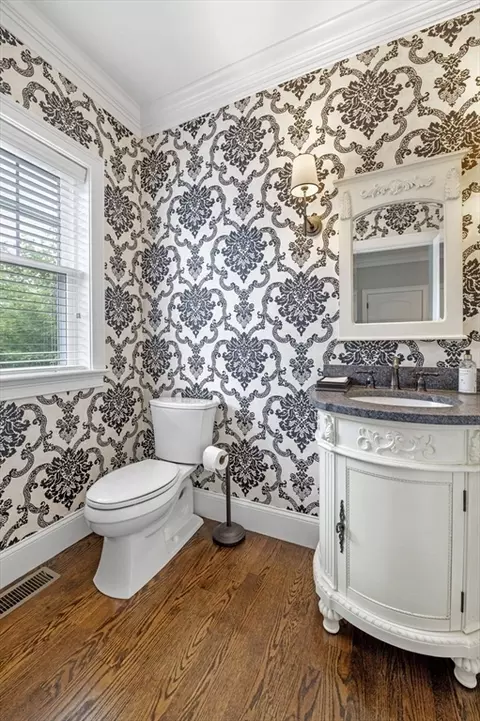
| Bathroom 1 | Bathroom - Half, Flooring - Hardwood |
| # Full Baths | 2 |
| # Half Baths | 1 |
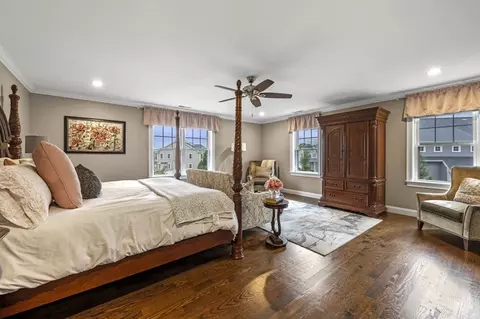
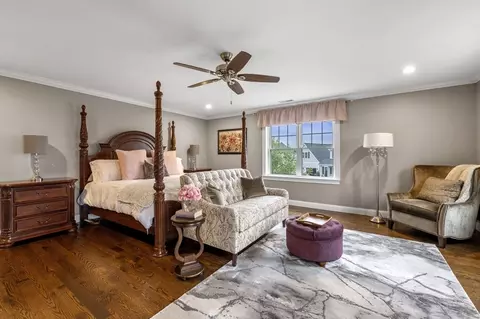
| Total # of Bedrooms | 4 |
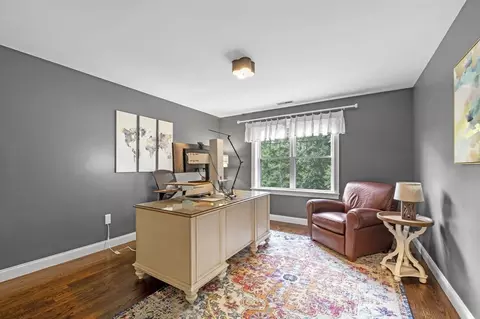
| Bedroom 3 | Closet, Flooring - Hardwood |
| Bedroom 4 | Closet, Flooring - Hardwood |
| Bedroom 2 | Closet, Flooring - Hardwood |
| Basement | Full, Walk-Out Access, Interior Entry, Concrete, Unfinished |
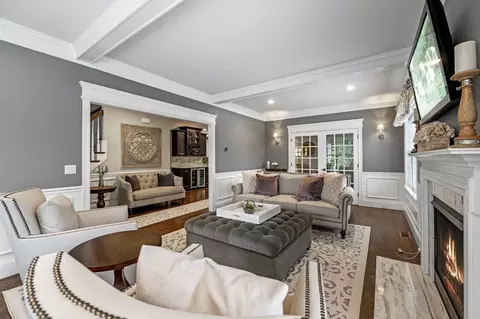
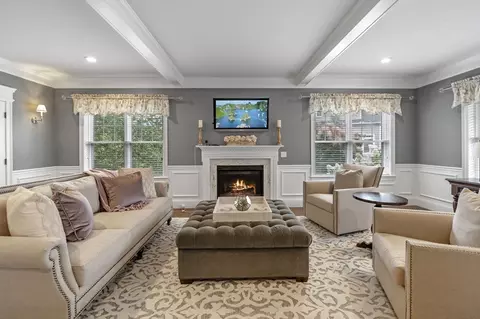
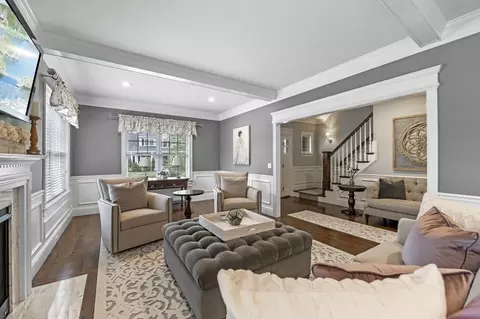
| Living Room | Beamed Ceilings, Flooring - Hardwood, Recessed Lighting, Wainscoting, Crown Molding |
| Dining Room | First, Flooring - Hardwood, French Doors, Recessed Lighting, Slider, Wainscoting, Crown Molding |
| Total # of Rooms | 9 |
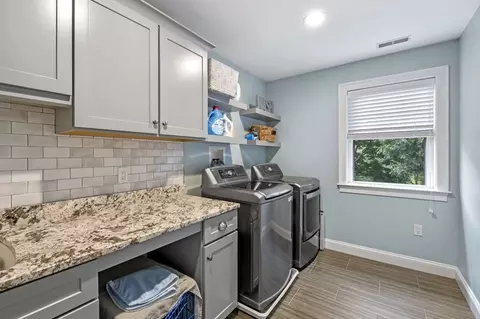
| Laundry | Flooring - Stone/Ceramic Tile, Gas Dryer Hookup, Washer Hookup, Second Floor |
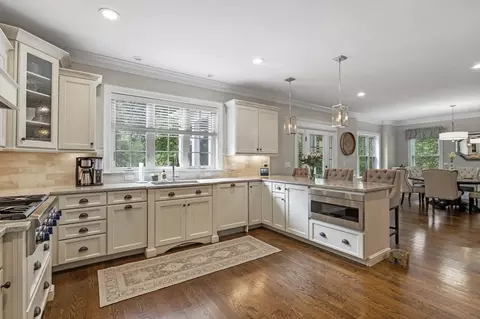
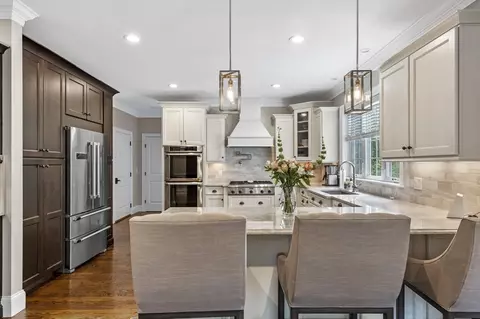
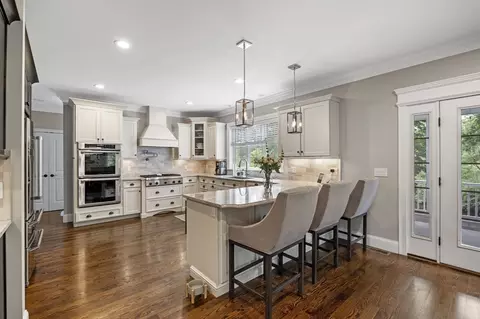
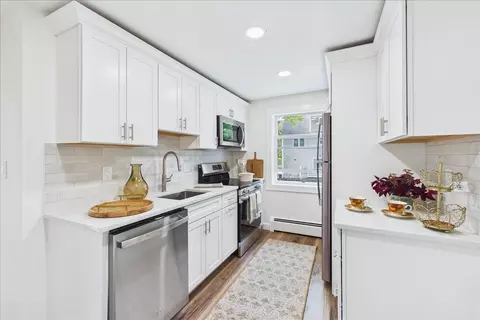
| Kitchen | Flooring - Hardwood, Countertops - Stone/Granite/Solid, Kitchen Island, Recessed Lighting, Crown Molding |
| Flooring | Tile, Hardwood, Flooring - Hardwood |
| Appliances | Tankless Water Heater, Gas Cooktop |
| # Fireplaces | 1 |
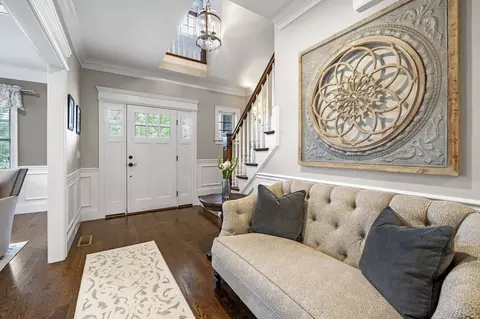
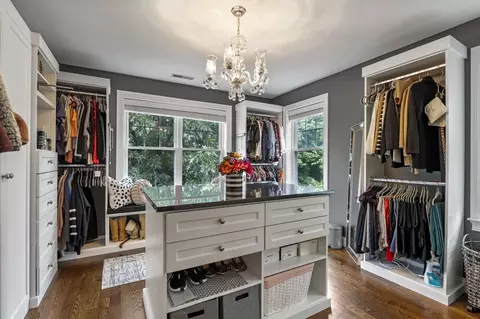
| Interior Features | Closet, Recessed Lighting, Wainscoting, Vaulted Ceiling(s), Entrance Foyer, Foyer, Bonus Room |
| Fireplace | Living Room |
| Door Features | Insulated Doors |
| Window Features | Insulated Windows, Screens |
| Exterior | |
| Foundation | Concrete Perimeter |
| Roof | Shingle |
| Construction | Frame |
| # Covered Spaces | 2 |
| Parking Desc | Attached, Paved Drive, Paved |
| # Parking Spaces | 4 |
| # Garage Spaces | 2 |
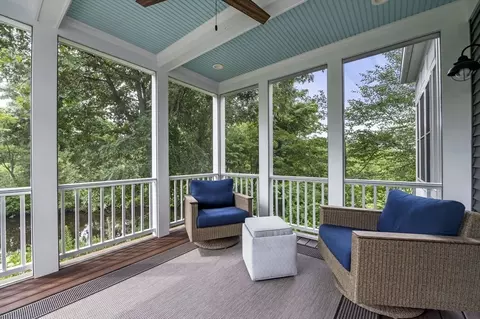
| Exterior Features | Porch - Screened, Patio, Rain Gutters, Professional Landscaping, Sprinkler System, Screens, Fenced Yard |
| Patio/ Porch | Screened, Patio |
| Fencing | Fenced |
| Amenities / Utilities | |
| Sewer | Public Sewer |
| Green Features: Energy Efficiency | Thermostat |
| Utilities | For Gas Range, for Gas Dryer, Washer Hookup |
| Electricity | Circuit Breakers |
| Water Source | Public |
| Location | |
| County | Middlesex |
| Zoning | R-1 |
| APN | M:35 B:09 L:55 U:00, 4926704 |
| Directions | Main Street To Wyman Street To Watson Lane |
MLS # 73268928| Est. value | Bed/bath | Sqft | mi | |
|---|---|---|---|---|
| 19 Watson Ln, Woburn, MA 01801 | $1,672,000 | 4/2 | 2,960 | 0.02 |
| 23 Watson Ln, Woburn, MA 01801 | $1,643,000 | 4/3 | 2,750 | 0.02 |
| 16 Watson Ln, Woburn, MA 01801 | $1,684,000 | 4/2 | 3,007 | 0.03 |
| 17 Watson Ln, Woburn, MA 01801 | $1,748,000 | 3/3 | 3,259 | 0.04 |
| 25 Watson Ln, Woburn, MA 01801 | $1,652,000 | 4/2 | 2,788 | 0.04 |
| 18 Watson Ln, Woburn, MA 01801 | $1,659,000 | 4/2 | 2,852 | 0.04 |
| 14 Watson Ln, Woburn, MA 01801 | $1,689,000 | 4/2 | 3,100 | 0.04 |
| 19 Hamilton Rd, Woburn, MA 01801 | $806,000 | 3/2 | 1,144 | 0.05 |
Estimated values are based on public record data and automated valuation models. Values are not guaranteed and may not reflect current market conditions.


$774,500
$679,000
$549,990
$619,000
$595,000
$824,000
$450,000
$650,000
$999,999
$949,900
$774,900
$679,000
$1,664,250
$824,000
$949,900
$849,000
$849,000
$899,000
$1,162,500
$2,050,000
$879,000
$679,900
$2,787,000
$637,500
$1,199,998
$1,995,000
$795,000
$749,900
$919,900
$1,550,000