
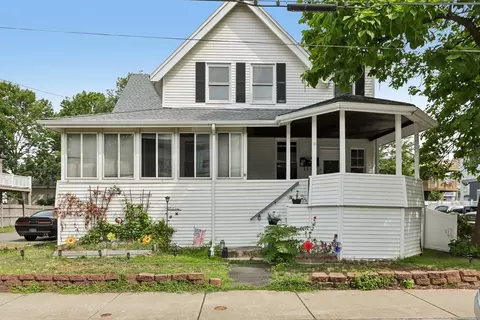
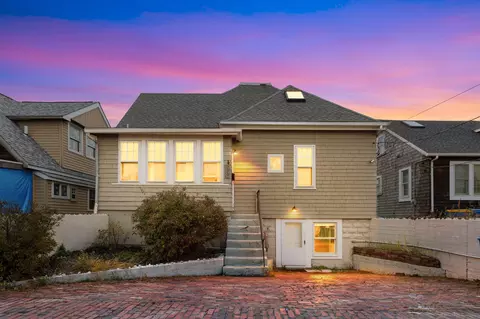
- $470,000
- 3Bd
- 1Ba
- 1,036 Sq Ft
SOLD 08/13/26

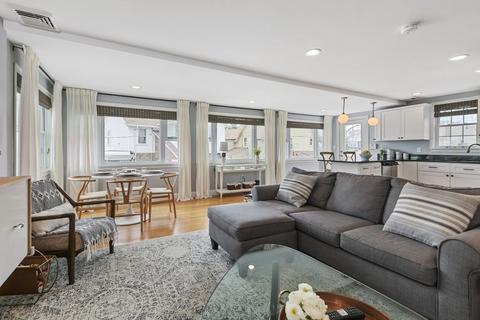
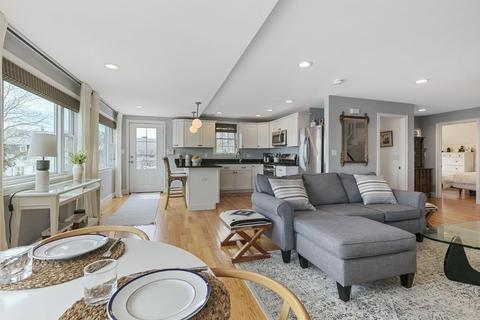
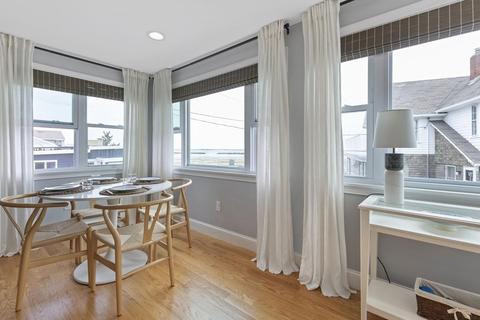
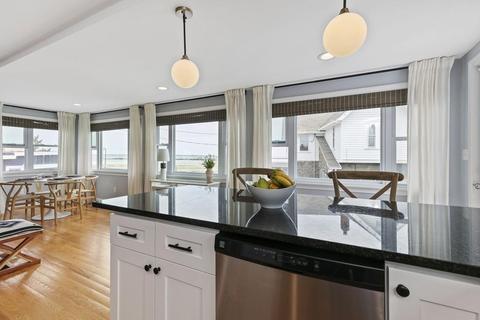
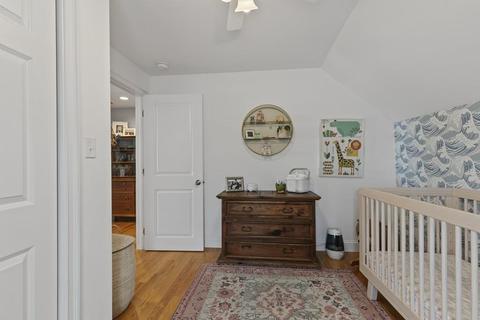
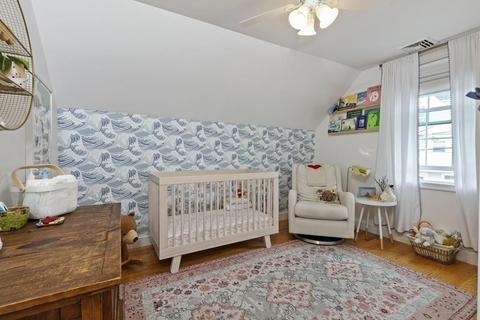
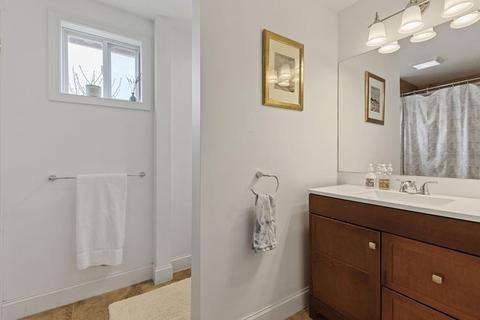
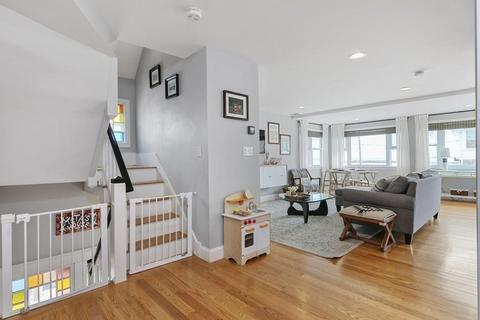
Last sold 07/22/2019 for $555K
bed
bath
Sqft ($428/Sqft)
| Property type Condominium/Co-Op | Year built 1900 | HOA fee $445/month | Lot size 4,151 Sqft | Movoto estimate | Rental estimate |

| Overview | |
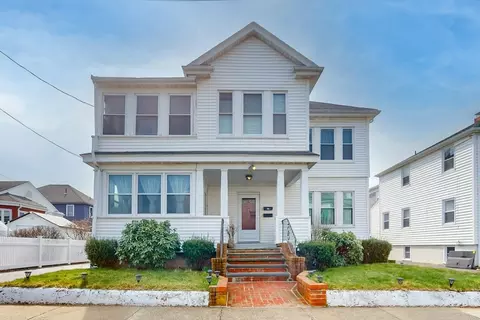
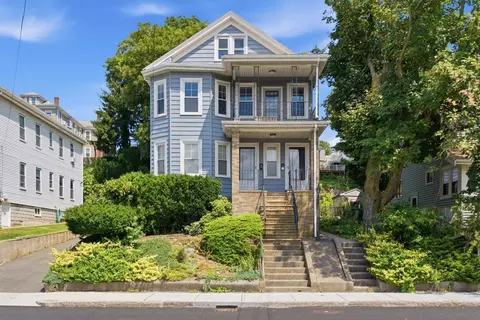
| Levels/Style | 2/3 Family |
| Type | Condominium/Co-Op |
| MLS # | 72500245 |
| SqFt | 1296 |
| Status | Sold |
| Lot Size (Acre) | 0.1 |
| Property Tax | 6156.38 |
| Year Built | 1900 |
| HOA Fee | 445, Monthly |
| Short Sale (Y/N) | No |
| Foreclosure (Y/N) | No |
| Interior | |
| # Full Baths | 2 |
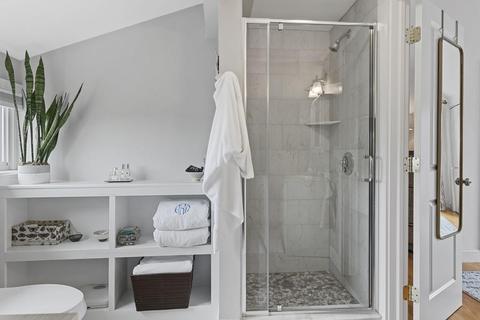
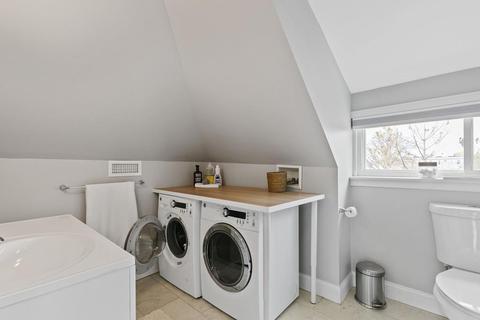
| Bathroom 2 | Bathroom - 3/4, Flooring - Stone/Ceramic Tile, Dryer Hookup - Electric, Washer Hookup |
| Primary Bathroom | Yes |
| Bathroom 1 | Bathroom - Full, Closet - Linen, Flooring - Stone/Ceramic Tile |
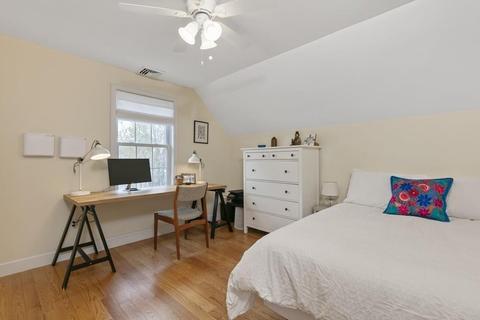
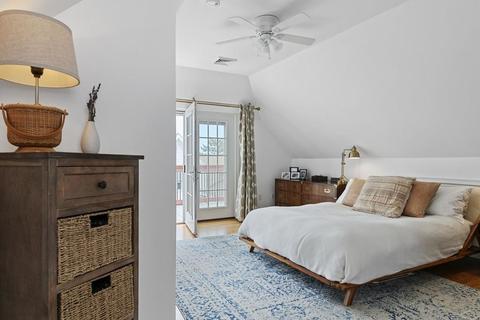
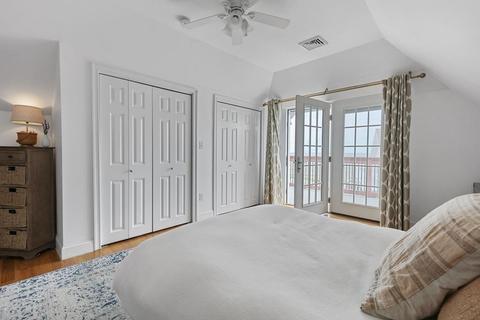
| Primary Bedroom | Bathroom - 3/4, Ceiling Fan(s), Closet, Flooring - Hardwood, Cable Hookup, Deck - Exterior |
| Bedroom 3 | Ceiling Fan(s), Closet, Flooring - Hardwood |
| Bedroom 2 | Ceiling Fan(s), Closet, Flooring - Hardwood |
| Total # of Bedrooms | 3 |
| Total # of Rooms | 6 |
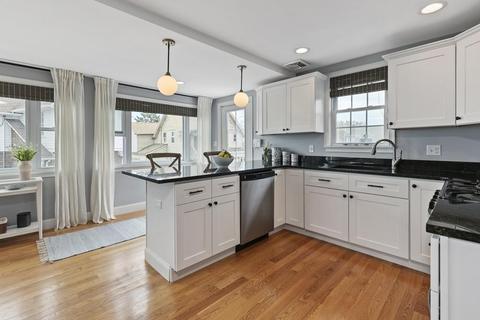
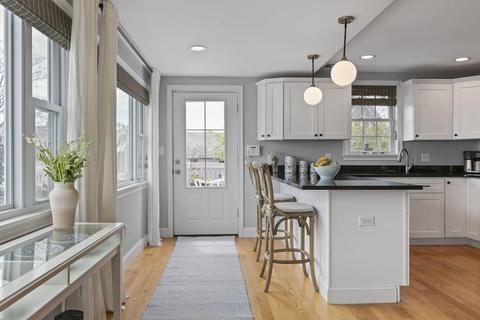
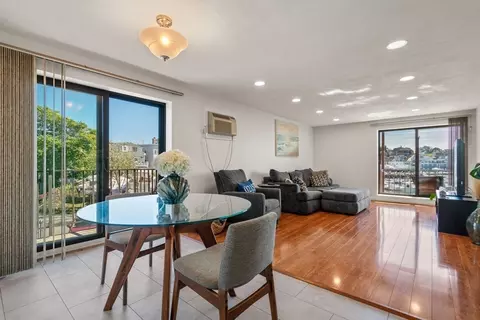
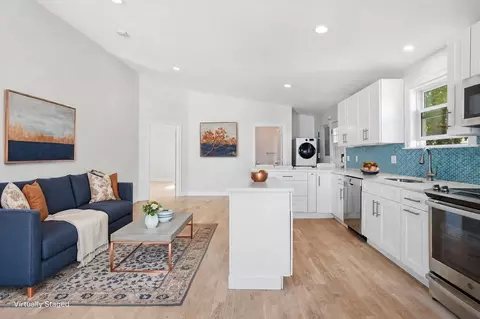
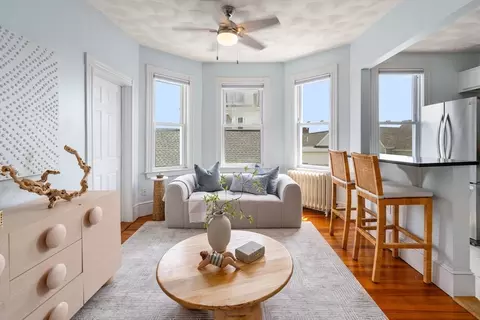
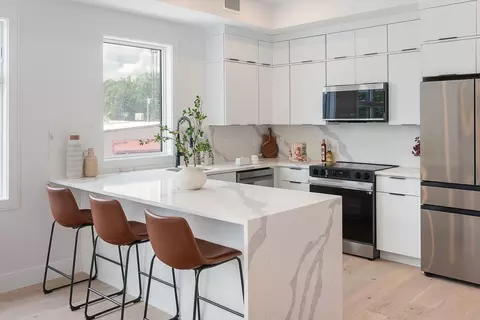
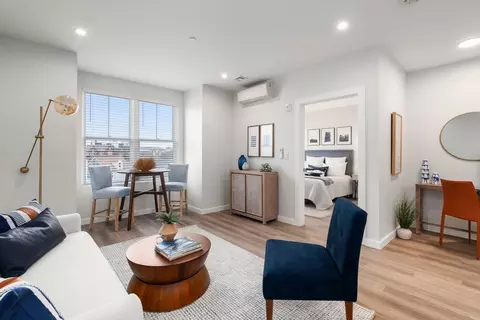
| Kitchen | Flooring - Hardwood, Dining Area, Balcony - Exterior, Countertops - Stone/Granite/Solid, Main Level, Open Floor Plan, Recessed Lighting, Stainless Steel Appliances, Gas Stove |
| Dining Room | Flooring - Hardwood, Main Level, Open Floor Plan |
| Interior Features | Closet, Flooring - Hardwood, Main Level, Cable Hookup, Open Floor Plan |
| Exterior | |
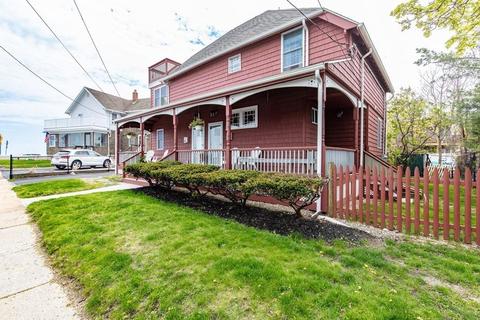
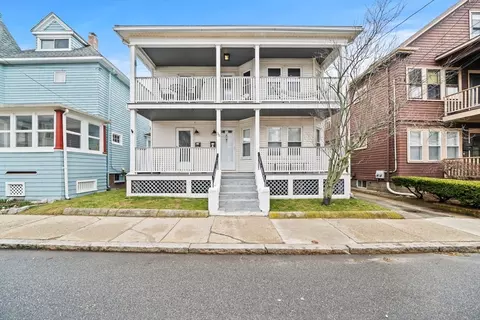
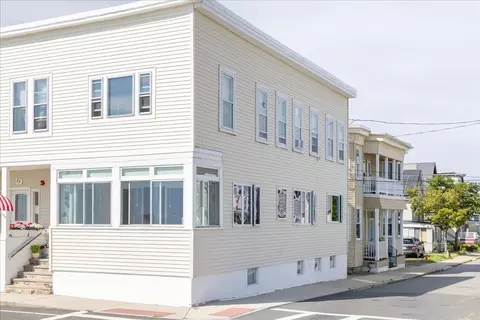
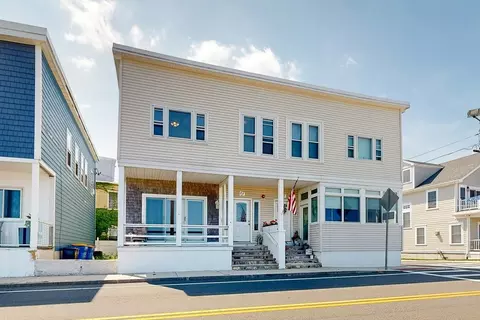
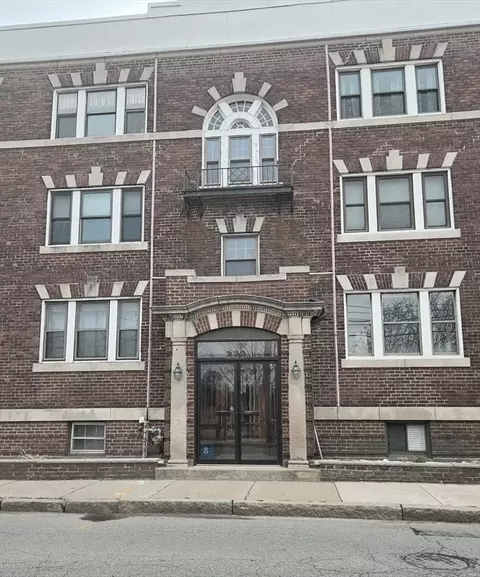
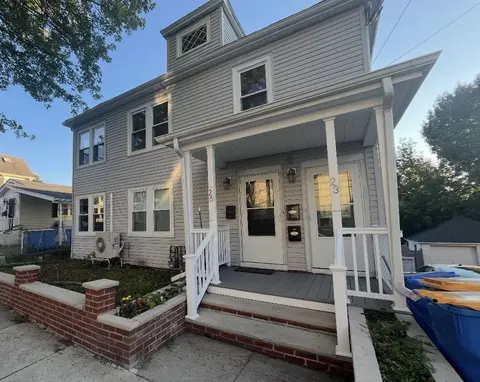
| Exterior | Shingles, Vinyl |
| Roof | Asphalt/Fiberglass Shingles |
| Construction | Frame |
| Parking Desc | Off-Street, On Street Permit, Assigned, Paved Driveway |
| # Parking Spaces | 1 |
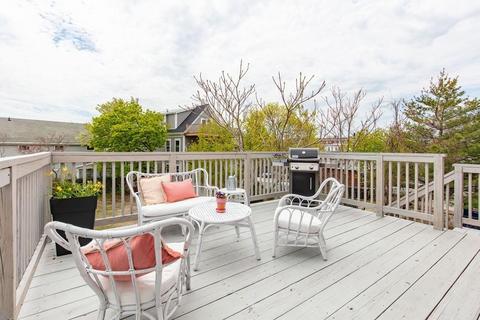
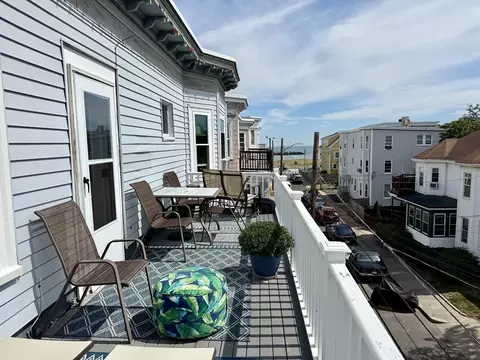
| Exteriot Features | Deck, Garden Area, Screens |
| Amenities / Utilities | |
| Electricity | Circuit Breakers |
| Utility Connections | For Gas Range, for Gas Oven, for Electric Dryer, Washer Hookup |
| Utilities: Hot Water | Natural Gas, Tank |
| Water Source | City/Town Water, Individual Meter |
| Pets Allowed (Y/N) | Yes |
| HOA Fee Includes | Master Insurance, Exterior Maintenance |
| HOA Amenities | Public Transportation, Shopping, Tennis Court, Park, Walk/Jog Trails, Golf Course, Laundromat, Bike Path, House Of Worship, Marina, Public School |
| Location | |
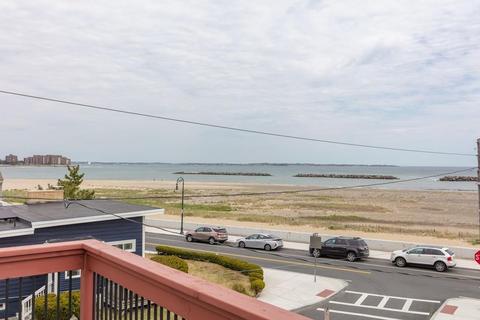
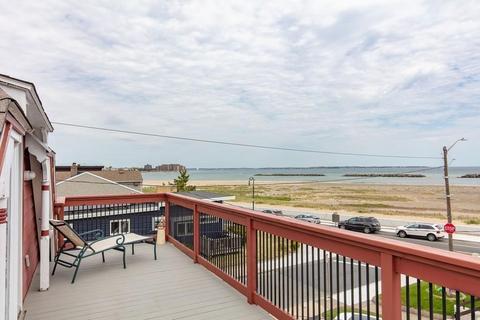
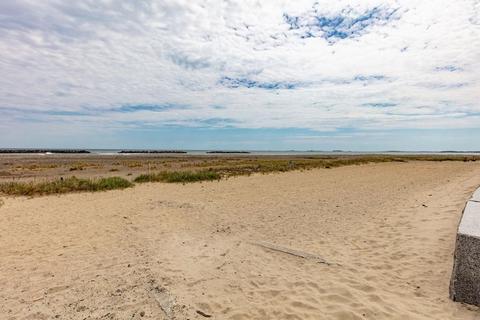
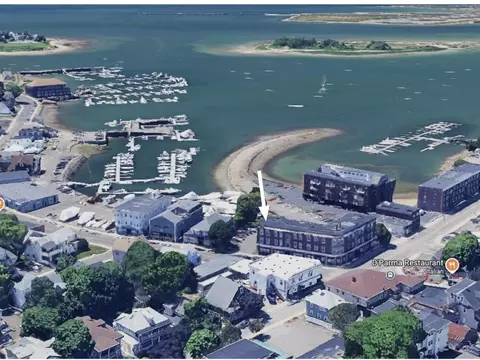
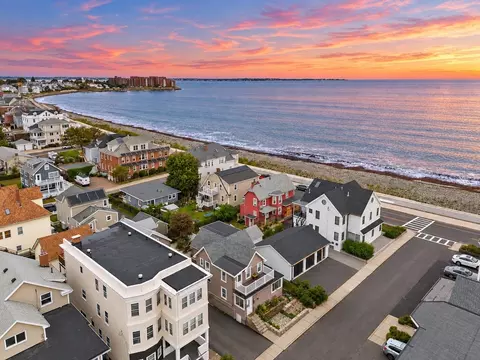
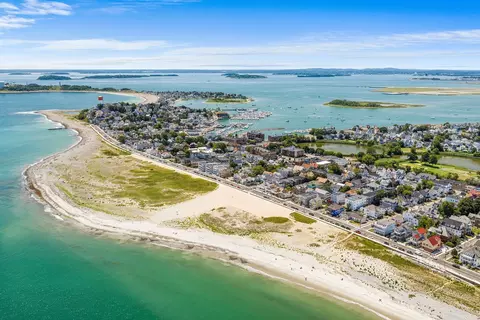
| Waterfront | Ocean, Walk To, Public |
| Distance to Beach (mi.) | 0 To 1/10 Mile |
| Unit Location | Top/Penthouse |
| View | Ocean, Public, Walk To |
| County | Suffolk |
| Middle School | Winthrop Middle |
| Elementary School | Ft Banks/Gorman |
| High School | Winthrop High |
| APN | 5013246 |
| Multifamily Details | |
| # of Units | 2 |
MLS # 72500245
MLS # 72058635| Est. value | Bed/bath | Sqft | mi | |
|---|---|---|---|---|
| 45 Irwin St #1, Winthrop, MA 02152 | $426,000 | 1/1 | 782 | 0 |
| 42-44 Irwin St, #1, Winthrop, MA 02152 | $663,000 | 4/2 | 1,440 | 0.02 |
| 42-44 Irwin St #3, Winthrop, MA 02152 | $606,000 | 4/1 | 1,470 | 0.02 |
| 42-44 Irwin St #2, Winthrop, MA 02152 | $663,000 | 5/2 | 1,317 | 0.02 |
| 46 Sturgis St #2, Winthrop, MA 02152 | $473,000 | 2/1 | 870 | 0.03 |
| 46 Sturgis St #3, Winthrop, MA 02152 | $498,000 | 2/1 | 1,032 | 0.03 |
| 46 Sturgis St #1, Winthrop, MA 02152 | $475,000 | 2/1 | 892 | 0.03 |
| 34 Underhill St #2, Winthrop, MA 02152 | $535,000 | 2/2 | 1,031 | 0.06 |
Estimated values are based on public record data and automated valuation models. Values are not guaranteed and may not reflect current market conditions.





$774,500
$595,000
$549,990
$999,999
$619,000
$634,500
$562,000
$650,000
$636,950
$490,000
$774,900
$720,000
$562,000
$595,000
$1,950,000
$1,397,000
$2,087,450
$1,034,999
$762,000
$1,299,998
$879,000
$2,787,000
$1,199,998
$2,125,000
$679,900
$1,995,000
$749,900
$739,900
$1,264,950
$654,000