Movoto Real Estate
  • Exterior
  • Living
  • Other
  • Dining
  • Kitchen
  • Entry Way
  • Bedroom
  • Bath
  • View/Area
  • Animated home icon 3D tour

6209 Pinehurst Loop, Winter Haven, FL 33884

  • $589,000

  • 3

    bed

  • 2

    bath

  • 2,526

    Sqft ($233/Sqft)

House pending
Movoto is helping 87 homebuyers near you

About 6209 Pinehurst Loop

Property type House
Neighborhood
Year built 2021
HOA fee $5/month
Lot size 8,668 Sqft
Movoto estimate
Parking 2 garage spaces
Rental estimate
Property description
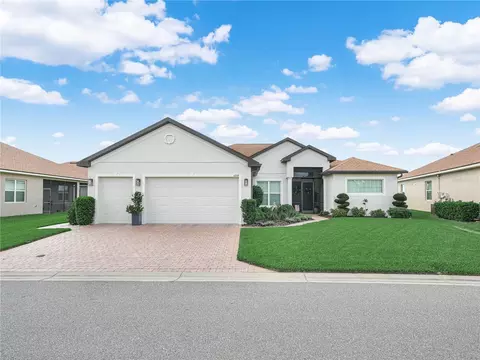
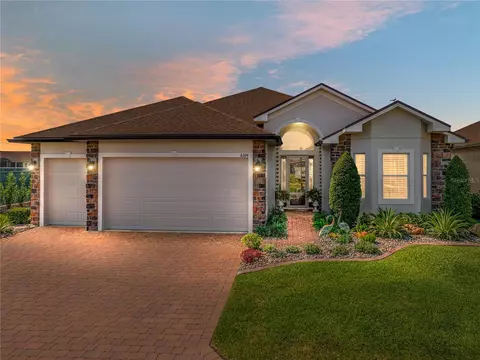
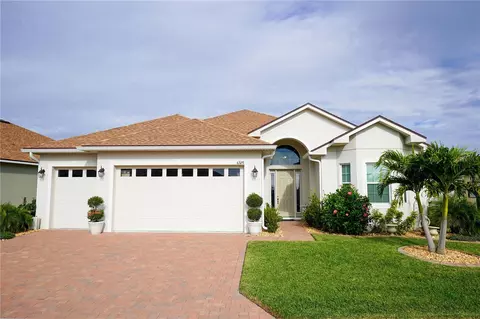
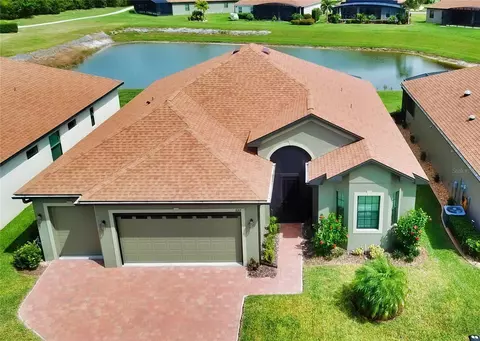
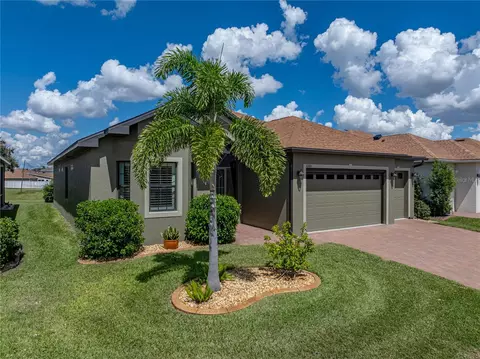
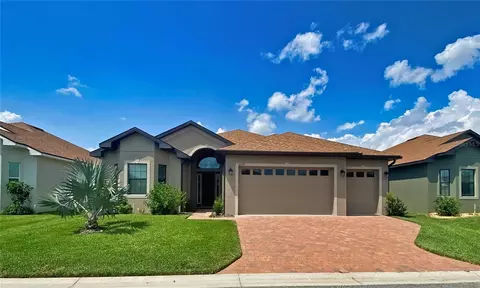
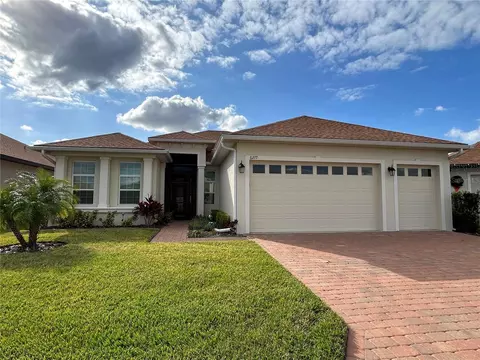
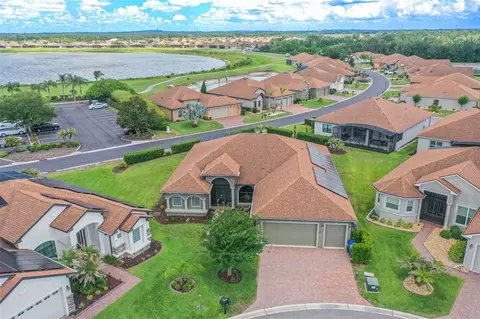
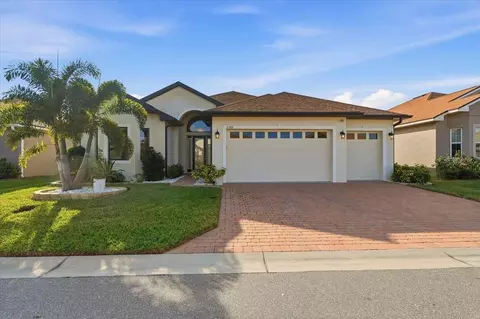
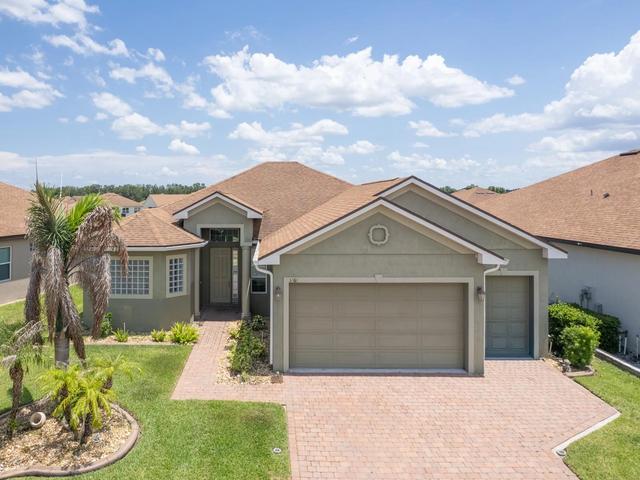
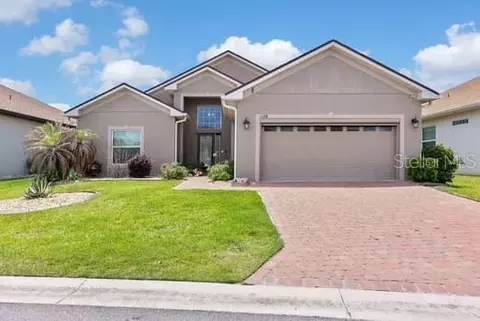
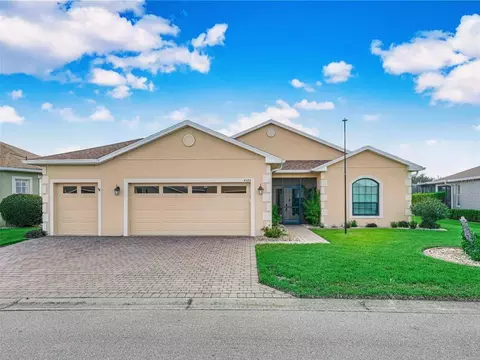
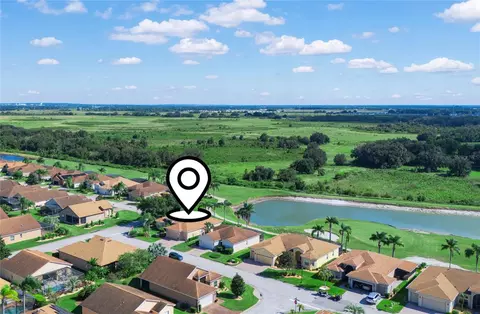
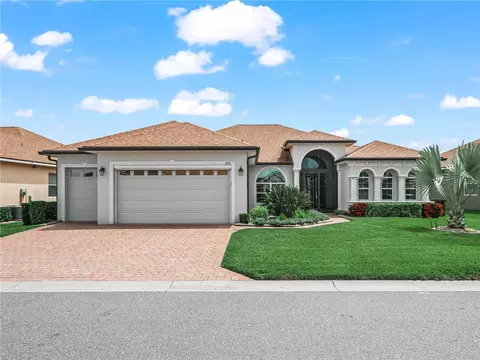
Modern Elegance! 6209 Pinehurst Loop Winter Haven, Florida 33884. Built in 2021, this custom designed home is located in Lake Ashton, one of Central Florida's Premier 55 Plus community. Perfectly positioned on a quiet street this exceptional home with Northwest exposure offers effortless luxury with modern upgrades. Offering excellent curb appeal with a well manicured lawn and mature landscape this home has an expanded driveway, extended golf cart entry, paver walkway to the back lanai, and a fresh coat of exterior paint (May 2026). Built for both sophistication and peace of mind, this block construction home offers over 2,500 square feet of living area and golf course views. Upon entering the home thru the screened entry, the 6 panel Double Front door opens into a spacious living area with beautiful lighting fixtures, trey ceiling & Engineered hardwood floors that flow seamlessly in the LR, Den, Dining Room, Kitchen & Flex Room. In the Living Room, a custom built wall unit accents the area and is a focal point in the elegant gathering spaces. The formal dining area shares the space, while the chef's kitchen showcases upgraded Cabinetry, Tiled backsplash, Silestone countertops with Eased Edge, Granite composite undermount kitchen sink, RO water system at the kitchen sink, Kitchen Aid Stainless Steel appliances, 36" cooktop with Extended Hood, Built In Wall Oven and Oversized Island with cabinets, great for entertaining. A custom built dry bar with lighting, leathered countertop and back splash accents the hall. The thoughtfully designed split floor plan includes 3 spacious bedrooms, 2 baths, a private study/den with French glass doors, and an oversized flex room with Wash Sink, Washer/Dryer, Wine Refrigerator, Upgraded cabinetry, Quartz counter top and Tiled backsplash. The elegant Primary Suite is a must see! The impressive En-Suite offers a separate water closet, dual sink vanity, a spacious glass enclosed walk in shower with Pietra Art Premier Marble Tile, foot rest and floor to ceiling tile. The boutique style clothing room offers California closet designs with a central dressing island. Plantation Shutters accent the room and allows natural light to filter thru the space. The 8 ft. door ways in this home compliment the high ceilings and the window treatments (Plantation shutters and Power shades) are elegant and designed for comfortable luxury living. Access to the outdoor living area is available thru the dinette area & the living room. You'll transition from the LR to the Lanai thru Triple Glass Sliding Doors that stack and disappear into a pocket providing an unobstructed view of the golf course. The Outdoor living area is equally impressive with a covered and extended screened lanai with epoxy flooring. A pad was added for your grilling pleasure. The double car garage with separate golf cart entry has epoxy flooring and pull down stairs on the attic access door. Make an appointment today to tour this elegant home. Lake Ashton features a Main Clubhouse with Outdoor Pool, Movie Theater, Bowling Lanes, Card, Craft and Billiard rooms, Fitness Center, Bocce Courts, Tennis and More. Residents also enjoy the Health and Fitness Center with large indoor pool, Pickle Ball, Tennis Courts, Fitness Center and MORE! 2-18 Hole Golf Courses are located behind the secure gates of Lake Ashton and Golf Memberships are Available. Boat Slip Rentals and Storage Rentals are available in Lake Ashton.
Listed by
Listing Agent - Lori Raath
Listing Agent Contact: 863-409-6899
Listing Office - LAKE ASHTON REALTY INC.
Source: Stellar MLS mls logo
MLS#P4939200 • last updated 1 week ago
Movoto checked Stellar MLS for data 3 minutes ago
Request a virtual or in-person tour
Overview
Cooling/AC Central Air
Levels/Style 1, One, Contemporary
Type Residential
Virtual Tour External Link
SubType Single Family Residence
Status Pending
MLS # P4939200
SqFt 2526
Lot Size (Acres) 0.2
Lot Size (SqFt) 8668
Property Tax 6603
Year Built 2021
HOA Name Karl Or Tanisha Schroeder
HOA Fee 60, Annually
Interior
Total # Bathrooms 2
# Full Baths 2
# Bedrooms 3
Total # of Rooms 9
Interior Features Built-in Features, Ceiling Fans(s), Dry Bar, Eat-in Kitchen, High Ceilings, Kitchen/Family Room Combo, Living Room/Dining Room Combo, Open Floorplan, Solid Surface Counters, Solid Wood Cabinets, Split Bedroom, Thermostat, Walk-In Closet(s), Window Treatments
Exterior
Exterior Private Mailbox, Rain Gutters, Sliding Doors, Sprinkler Metered
Roof Shingle
Foundation Slab
# Garage Spaces 2
Amenities / Utilities
Utilities Desc BB/HS Internet Available, Cable Connected, Electricity Connected, Public, Sewer Connected, Sprinkler Meter, Underground Utilities, Water Connected
Sewer Public Sewer
HOA Fee Includes Management
Security Features Gated Community
Location
View Golf Course
County Polk
Community Features Association Recreation - Owned, Clubhouse, Deed Restrictions, Dog Park, Fitness Center, Gated Community - Guard, Golf Carts OK, Golf, Pool, Racquetball, Restaurant
Subdivision LAKE ASHTON WEST PH II NORTH
APN 26-29-24-690600-009370
Directions Travel South On US 27 Turn Right On Thompson Nursery Road. Turn Left At Ashton Blvd Into The Entrance Of Lake Ashton. The Guard Will Ask For Your Photo ID Before You Enter The Community.
Lot/ Land Details
Road Surface Type Asphalt
Road Responsibility Public Maintained Road
Tour this home
When would you like to see 6209 Pinehurst Loop?
question
Have a question about this property? Call us at (844) 430-0869
7/10
9/10
Frank E. Brigham Academy
public Grades PK, K-5
Polk
2/10
6/10
3/10
Lake Region High School
public Grades 9-12
Polk
Source: GreatSchools.org © 2026. All rights reserved.

Around Lake Ashton

Explore everything this neighborhood has to offer. Learn more about Lake Ashton.
3/100
Walk
68/100
Family
41/100
Dining
75/100
Pet
  • Real Estate
  • FL
  • Polk County
  • Winter Haven
  • 33884
  • Lake Ashton
  • 6209 Pinehurst Loop

My commute

Enter a destination to see travel time and distance.
By entering my info and clicking Ask a Question below, I am providing my e-signature and express written consent to receive marketing emails, calls, and texts (including via automatic telephone dialing systems, AI generative, artificial or pre-recorded voice technology) relating to my inquiry from Movoto (and parties calling/messaging on their behalf) even if my number appears on the company, state, or national Do Not Call Registry. You also agree to ourTerms and Conditions and Privacy Policy. Consent not required to receive services (call 1-844-420-1270 to be connected without providing consent).

Nearby homes for sale in Winter Haven, FL

Nearby recently sold homes in Winter Haven, FL

Newest listings in 33884

Meet with a real estate agent today (844) 430-0869
The multiple listing information is provided by Stellar MLS. IDX information is provided exclusively for consumers’ personal, non-commercial use and that it may not be used for any purpose other than to identify prospective properties consumers may be interested in purchasing. Information deemed reliable but not guaranteed to be accurate. Buyer to verify all information. The information provided is for consumers' personal, non-commercial use and may not be used for any purpose other than to identify prospective properties consumers may be interested in purchasing. Listing information updated every 15 minutes. Terms of use & Privacy Policy, California Privacy Info. Copyright © 2005 - 2026 Movoto, Inc. All rights reserved. Equal Housing Opportunity CalDRE CalDRE #01517281
Movoto Real Estate is committed to ensuring accessibility for individuals with disabilities. We are continuously working to improve the accessibility of our web experience for everyone. We welcome feedback and accommodation requests, please submit them here.
Stellar MLS
The real estate listing data marked with this icon comes from the IDX program of the Stellar MLS. All information provided is deemed reliable but is not guaranteed and should be independently verified. Listings displayed on this website may be subject to prior sale or removal from sale; availability of any listing should always be independently verified. Listing information is provided exclusively for consumers’ personal, non-commercial use, solely to identify potential properties for potential purchase; all other use is strictly prohibited and may violate relevant federal and state law.
Requests for information regarding mortgage products will be directed to Movoto.com affiliate, Lower, LLC - a licensed Mortgage Lender (NMLS #1124061), or, based on your location, may be redirected to a participating mortgage marketing partner that may pay Lower, LLC for any consumer contact information provided through this site.