Movoto Real Estate
Sold on 09/26/2025
  • Map Image
  • Map Image
  • Map Image

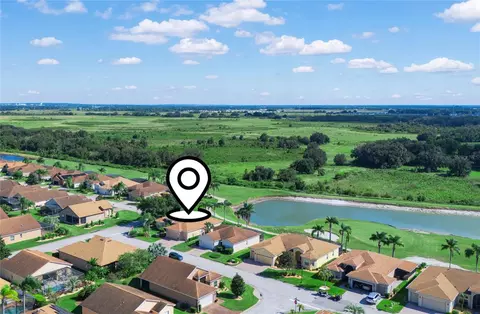
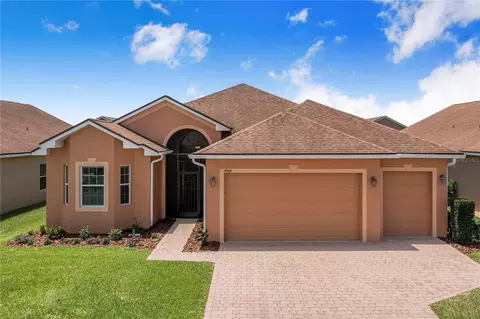
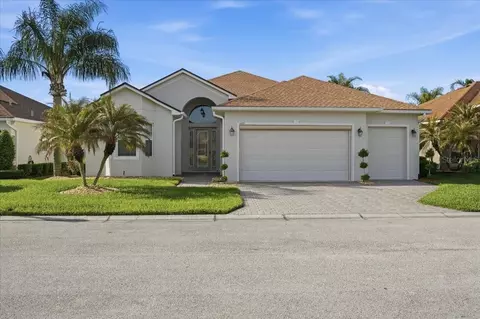
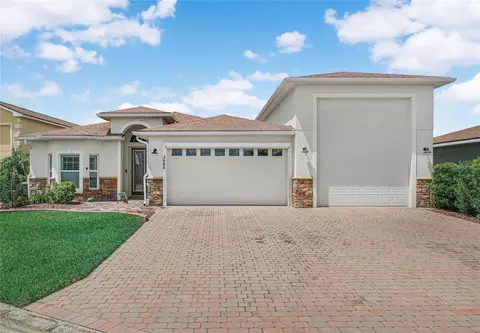
4568 Back Nine Dr, Winter Haven, FL 33884

$315,000

Last sold 09/26/2025 after 474 Days

  • 3

    bed

  • 2

    bath

  • 2,043

    Sqft ($154/Sqft)

House not for sale

About 4568 Back Nine Dr

Property type House
Neighborhood
Year built 2013
HOA fee $5/month
Lot size 5,998 Sqft
Parking 2 garage spaces
Rental estimate
Property description
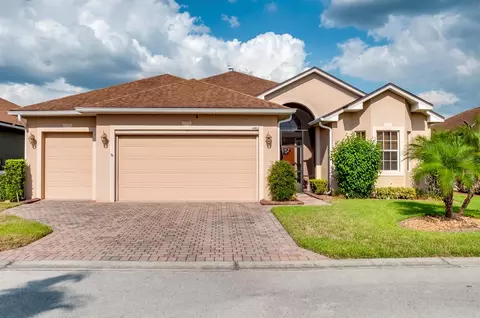
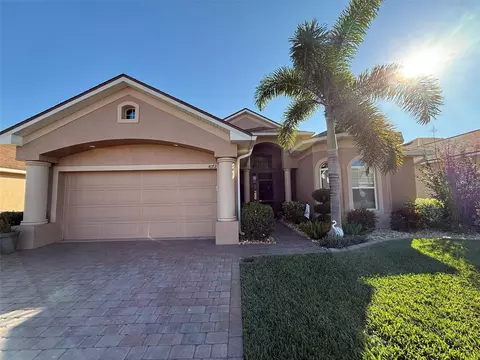
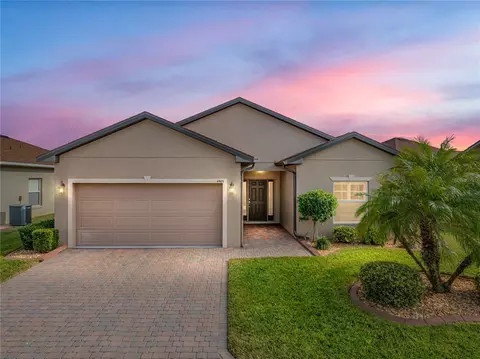
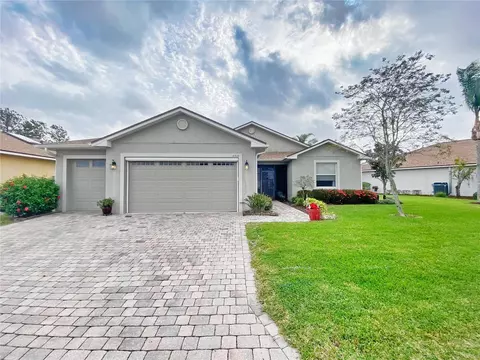
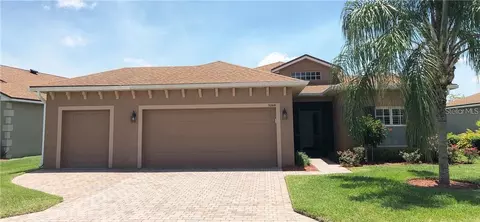
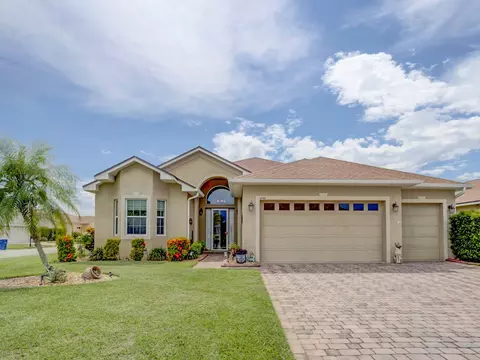
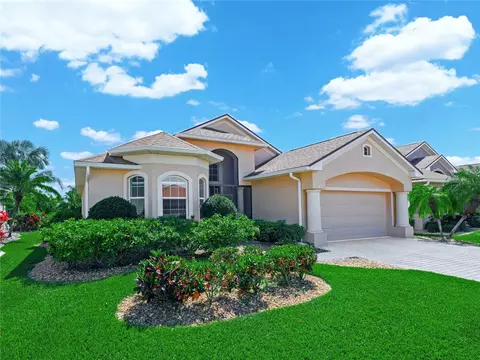
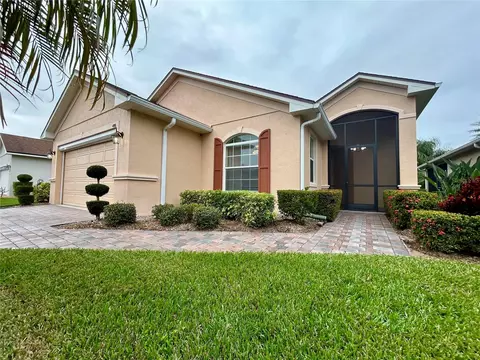
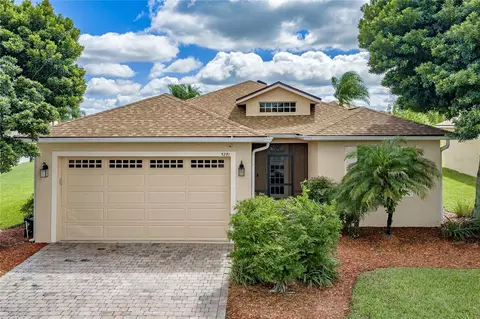
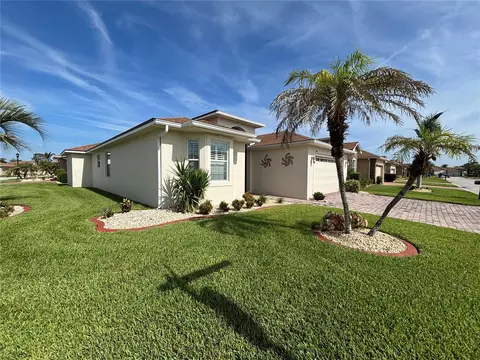
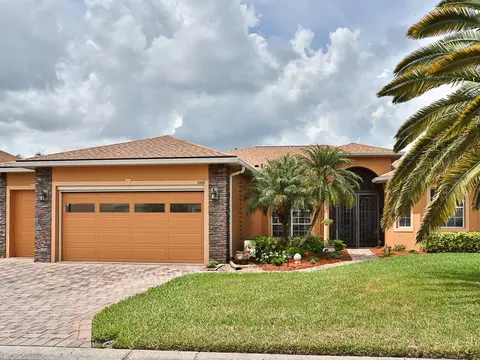
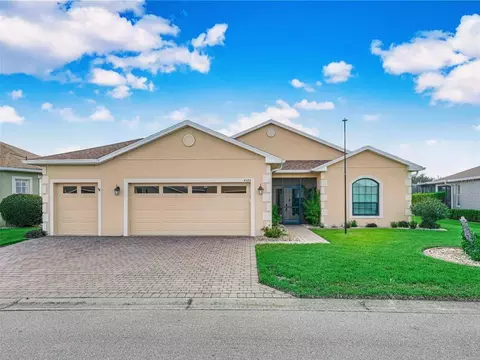
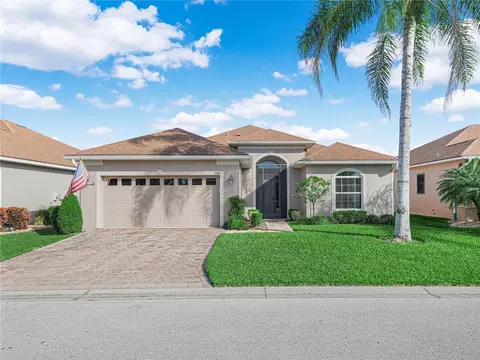
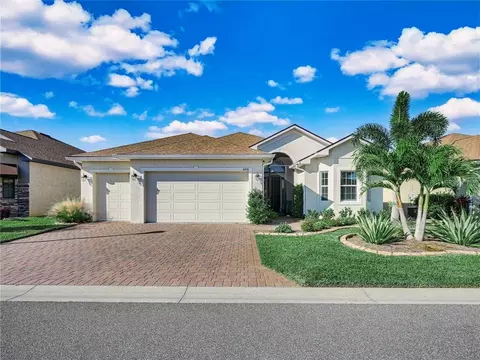
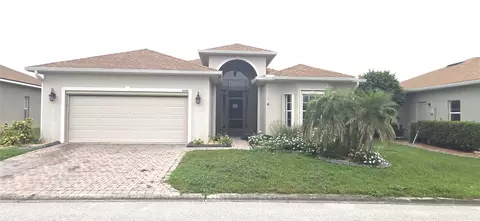
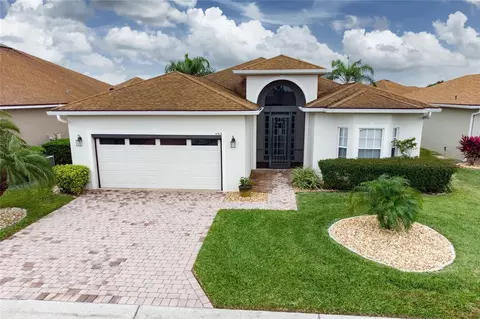
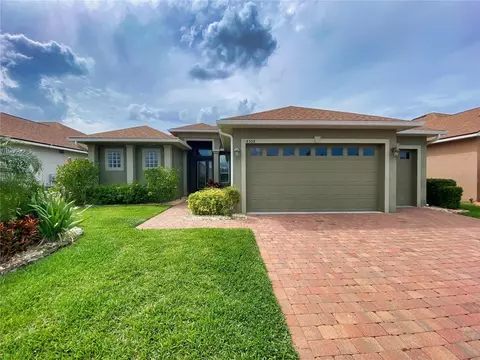
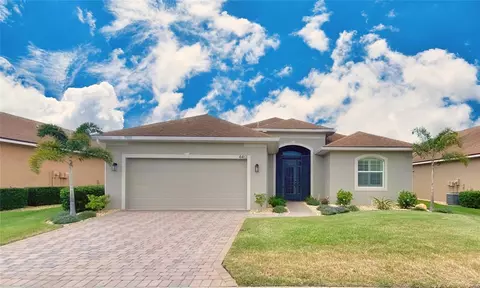
You don’t want to miss out on this one-owner, three-bedroom, two-bath SEBASTIAN floor plan home that is filled with special features. The fully paid-off roof solar panel system designed to reduce the electric bill is topping the list. Upon arrival, the quality plantings, including palms, make great curb appeal. The landscaping is “watered” by an automatic irrigation system fed from a separate irrigation meter, a real money saver. The paver drive and walk lead to the screened vaulted front entrance. The screening makes cross-ventilation a breeze and adds a level of security. Once inside, the vaulted foyer provides a warm welcome as the over-the-transom arched window and front door sidelights bathe this area in natural light. The openness of this floor plan is evident from the huge combination living and dining room that flows from the foyer. This space has custom 18x18 ceramic tile flooring, a floor outlet, and ceiling fans. A feeling of freshness occurs as the interior has just been painted appropriately. Also in the living room is an 8-foot-tall triple slider that opens to a 10x32 covered and screened lanai. This lanai has ceiling fans and a “Flo Crete” floor. A major element of this open floor plan is the kitchen and dinette. The extra-long snack bar is the perfect design when buffet-style entertainment is in order. The kitchen features “harbor view birch” cabinets with 42” uppers and custom pulls, a bank of drawers, beveled edge countertops, a “Sterling Vikrell” sink, a pull-out faucet, a cabinet pantry, reverse osmosis system, and upgraded stainless steel appliances that include a French door refrigerator with water and ice in the door. The microwave exhaust fan is vented to the outside. The adjacent breakfast nook is perfect for those casual meals. Off the kitchen through a pocket door is the inside laundry room that doubles as the mud room for the attached 2-car garage with a golf cart garage. The laundry room has a deep closet pantry, a handy utility sink, and a built-in desk area with drawers and overhead cabinets. The attached garage has a pull-down attic ladder, a Wi-Fi-enabled opener, a motorized and remote-controlled roll-up garage screen system, and is wired for a 220 EV charger. The entire south wing holds the bedrooms and baths. Off the foyer is the entry to the guest area. The front bedroom has a ceiling fan with light, a reach-in closet, and custom carpeting. The other guest bedroom has two closets, a niche area for a desk/furniture, a ceiling fan with light, and custom carpeting. The guest linen closet and guest bath are in the connecting hallway. The guest bath includes an elevated wood vanity, an elongated dual flush handicap height stool, and a combination shower and tub with a ceramic tile surround. The master suite is at the rear of the south wing and features a large bedroom area with a ceiling fan and light, and custom carpeting. The adjacent master bath can be isolated from the bedroom by a handy pocket door. The master bath has two walk-in closets, two elevated wood vanities, a corner garden tub, a stall shower with a glass shower door, a linen closet, and a dual flush elongated handicap height stool. The shower area has a ”Heatalator”, a combination exhaust fan with HEATER. A handy pocket door can close off the shower and stool area. Some of the other special features include extra outlets and jacks, a radiant barrier, and a germicidal ultraviolet element in the air handler. A MUST SEE!
Listed by
Listing Agent - Michael Krigelski
Listing Agent Contact: 863-293-1141
Listing Office - A+ REALTY LLC
Source: Stellar MLS mls logo
MLS#P4930744 • last updated 11 months ago
Movoto checked Stellar MLS for data 23 minutes ago
Overview
Cooling/AC Central Air
Levels/Style One, Contemporary
Type Residential
Virtual Tour N/A
SubType Single Family Residence
Status Active
MLS # P4930744
SqFt 2043
Lot Size (Acres) 0.14
Lot Size (SqFt) 5998
Property Tax 2105
Year Built 2013
Condition Completed
HOA Name Karl Schroeder - Stambaugh Inc
HOA Fee 60, Annually
Interior
Total # Bathrooms 2
# Full Baths 2
# Bedrooms 3
Total # of Rooms 13
Interior Features Ceiling Fans(s), Eat-in Kitchen, Living Room/Dining Room Combo, Open Floorplan, Primary Bedroom Main Floor, Solid Wood Cabinets, Thermostat, Walk-In Closet(s), Window Treatments
Exterior
Exterior Lighting, Rain Gutters, Sliding Doors, Sprinkler Metered
Roof Shingle
Foundation Slab
# Garage Spaces 2
Amenities / Utilities
Utilities Desc BB/HS Internet Available, Cable Available, Electricity Connected, Phone Available, Public, Sewer Connected, Sprinkler Meter, Underground Utilities, Water Connected
Green Features: Indoor Air Quality HVAC UV/Elec. Filtration
Sewer Public Sewer
Location
Body of Water LAKE ASHTON
County Polk
Community Features Association Recreation - Owned, Clubhouse, Deed Restrictions, Dog Park, Fitness Center, Gated Community - Guard, Golf Carts OK, Golf, Pool, Racquetball, Restaurant, Special Community Restrictions, Tennis Court(s), Street Lights
Subdivision LAKE ASHTON WEST PH 1
APN 26-29-24-690596-002570
Zoning RES
Directions From US27 Go WEST On Thompson Nursery Rd. At Second Stoplight
Lot/ Land Details
Road Surface Type Asphalt, Paved
We are not permitted to show value estimates for this property.
  • Oct 2025
    Public Records
  • Oct 28, 2025 Sold
    $315,000
  • Oct 2025
    mls logo MLS # P4930744
  • Oct 24, 2025 Sold
    $315,000 (-10.0%)
  • Sep 29, 2025 Pending
  • Jun 14, 2025 Price Change
    $349,900 (-2.8%)
  • May 9, 2025 Price Change
    $360,000 (-4.0%)
  • Mar 18, 2025 Price Change
    $375,000 (-1.3%)
  • Feb 4, 2025 Price Change
    $380,000 (-3.8%)
  • Jan 20, 2025 Price Change
    $395,000 (-0.7%)
  • Nov 11, 2024 Price Change
    $397,900 (-0.3%)
  • Sep 16, 2024 Price Change
    $398,900 (-0.3%)
  • Jun 9, 2024 Listed
    $399,900 (+73.6%)
  • May 2013
    Public Records
  • May 7, 2013 Sold
    $230,300
  • Year Property taxes Tax assessment
  • 2025
    $5,663 -43.3%
    $302,876 -5.16%
  • 2024
    $9,993 +69.4%
    $319,364 +100.47%
  • 2023
    $5,898 +3.1%
    $159,310 +3.0%
  • 2022
    $5,722 +0.1%
    $154,670 +3.0%
  • 2021
    $5,719 +1.2%
    $150,165 +1.4%
  • 2020
    $5,648 +8.1%
    $148,092 +2.3%
  • 2019
    $5,226 +0.7%
    $144,762 +1.9%
  • 2018
    $5,192 +174.4%
    $142,063 +2.1%
  • 2017
    $1,892 +1.2%
    $139,141 +2.1%
  • 2016
    $1,870 -1.1%
    $136,279 +0.7%
  • 2015
    $1,891 -60.9%
    $135,332
  • 2014
    $4,832
  • 4568 Back Nine Dr
    $315K
  • Lake Ashton
    $375K -13% y/y
  • 33884
    $306K -4% y/y
  • Winter Haven
    $299K -3% y/y
No chart available
Statistics calculated by Movoto
Est. value Bed/bath Sqft mi
4540 Back Nine Dr, Winter Haven, FL 33884 $397,000 3/3 2,122 0.01
4536 Back Nine Dr, Winter Haven, FL 33884 $418,000 3/2 2,066 0.01
4532 Back Nine Dr, Winter Haven, FL 33884 $325,000 2/2 1,514 0.02
4544 Back Nine Dr, Winter Haven, FL 33884 $428,000 3/2 2,354 0.02
4541 Back Nine Dr, Winter Haven, FL 33884 $483,000 3/2 2,400 0.02
4528 Back Nine Dr, Winter Haven, FL 33884 $364,000 3/2 1,858 0.03
4336 Dunmore Dr, Winter Haven, FL 33884 $364,000 3/2 2,117 0.03
4548 Back Nine Dr, Winter Haven, FL 33884 $343,000 3/2 1,763 0.03

Estimated values are based on public record data and automated valuation models. Values are not guaranteed and may not reflect current market conditions.
Thinking of selling? Get a Cash Offer.

  • A smooth, fast sale
  • Skip staging and repairs
  • No strings attached
7/10
9/10
Frank E. Brigham Academy
public Grades PK, K-5
Polk
5/10
Jewett School Of The Arts
public Grades PK, K-8
Polk
2/10
3/10
Lake Region High School
public Grades 9-12
Polk
Source: GreatSchools.org © 2026. All rights reserved.

Around Lake Ashton

Explore everything this neighborhood has to offer. Learn more about Lake Ashton.
By entering my info and clicking Ask a Question below, I am providing my e-signature and express written consent to receive marketing emails, calls, and texts (including via automatic telephone dialing systems, AI generative, artificial or pre-recorded voice technology) relating to my inquiry from Movoto (and parties calling/messaging on their behalf) even if my number appears on the company, state, or national Do Not Call Registry. You also agree to ourTerms and Conditions and Privacy Policy. Consent not required to receive services (call 1-844-420-1270 to be connected without providing consent).

Nearby recently sold homes in Winter Haven, FL

Nearby homes for sale in Winter Haven, FL

Newest listings in 33884

  • Real Estate
  • FL
  • Polk County
  • Winter Haven
  • 33884
  • Lake Ashton
  • 4568 Back Nine Dr
Meet with a real estate agent today (844) 430-0869
The multiple listing information is provided by Stellar MLS. IDX information is provided exclusively for consumers’ personal, non-commercial use and that it may not be used for any purpose other than to identify prospective properties consumers may be interested in purchasing. Information deemed reliable but not guaranteed to be accurate. Buyer to verify all information. The information provided is for consumers' personal, non-commercial use and may not be used for any purpose other than to identify prospective properties consumers may be interested in purchasing. Listing information updated every 15 minutes. Terms of use & Privacy Policy, California Privacy Info. Copyright © 2005 - 2026 Movoto, Inc. All rights reserved. Equal Housing Opportunity CalDRE CalDRE #01517281
Movoto Real Estate is committed to ensuring accessibility for individuals with disabilities. We are continuously working to improve the accessibility of our web experience for everyone. We welcome feedback and accommodation requests, please submit them here.
Stellar MLS
The real estate listing data marked with this icon comes from the IDX program of the Stellar MLS. All information provided is deemed reliable but is not guaranteed and should be independently verified. Listings displayed on this website may be subject to prior sale or removal from sale; availability of any listing should always be independently verified. Listing information is provided exclusively for consumers’ personal, non-commercial use, solely to identify potential properties for potential purchase; all other use is strictly prohibited and may violate relevant federal and state law.
Requests for information regarding mortgage products will be directed to Movoto.com affiliate, Lower, LLC - a licensed Mortgage Lender (NMLS #1124061), or, based on your location, may be redirected to a participating mortgage marketing partner that may pay Lower, LLC for any consumer contact information provided through this site.