
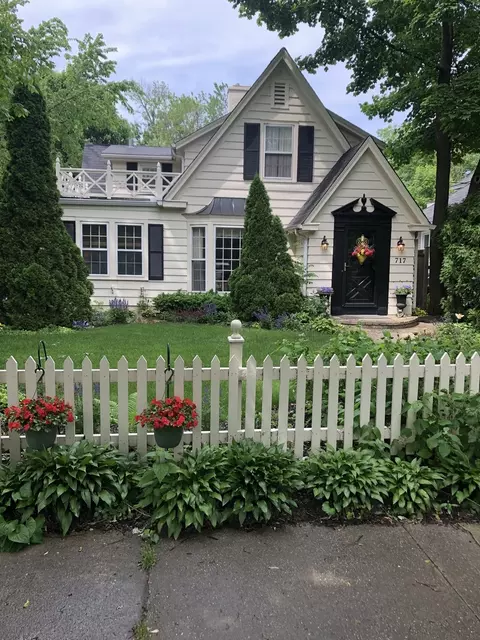

- $736,000
- 3Bd
- 3Ba
- 2,045 Sq Ft
SOLD


Last sold 05/07/2010
bed
bath
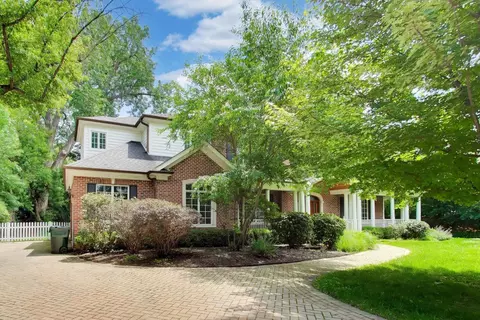
| Property type House | Neighborhood | Year built 1910 | HOA fee $0/month | Parking 1 garage spaces | Rental estimate |
| Overview | |
| Approx Year Built | 1910 |
| Property Type | Detached Single |
| New Construction | N |
| Lot Size | .25-.49 Acre |
| Lot Description | Fenced Yard |
| Lot Dimensions | 45X151X45X148.5 |
| Taxes | 8960.22 |
| Parcel Identification Number | 5211220090000 |
| Tax Exemptions | Homeowner |
| Tax Year | 2007 |
| Disability Access and/or Equipped | No |
| Frequency | Not Applicable |
| Interior | |
| # of 1/2 Bathrooms | 2 |
| Bathroom Amenities | Whirlpool |
| Total Full & 1/2 Bathrooms | 1.2 |
| # Full Bathrooms | 1 |
| Master Bedroom Bathroom | None |
| Basement Bathrooms (Y/N) | No |
| 2nd Bedroom Window Treatments | All |
| 2nd Bedroom Size (ft) | 13X12 |
| 2nd Bedroom Level | 2nd Level |
| Master Bedroom Window Treatments | All |
| Master Bedroom Size (ft.) | 18X12 |
| 3rd Bedroom Window Treatments | All |
| 3rd Bedroom Size (ft) | 13X11 |
| 3rd Bedroom Level | 2nd Level |
| 4th Bedroom Level | Not Applicable |
| Bedrooms All Levels | 3 |
| Master Bedroom Level | 2nd Level |
| Bedrooms Above Grade | 3 |
| Additional Room 5 Level | Not Applicable |
| Dining Room | Separate |
| Basement Description | Partially Finished |
| Kitchen Level | Main Level |
| Additional Room 9 Level | Not Applicable |
| Additional Room 4 Level | Not Applicable |
| Basement | Full |
| Attic | Unfinished |
| Family Room Level | Main Level |
| Family Room Size (ft.) | 14X8 |
| Family Room Window Treatments | All |
| Additional Room 3 Level | Not Applicable |
| Additional Room 8 Level | Not Applicable |
| Additional Room 10 Level | Not Applicable |
| Additional Room 7 Level | Not Applicable |
| Additional Room 2 Level | Not Applicable |
| Dining Room Size (ft.) | 14X13 |
| Dining Room Window Treatments | All |
| Additional Room 6 Level | Not Applicable |
| Dining Room Level | Main Level |
| Additional Rooms | Recreation Room, Tandem Room |
| Living Room Level | Main Level |
| Living Room Size (ft.) | 17X16 |
| Living Room Window Treatments | All |
| Additional Rooms 1 Name | Tandem Rm |
| Additional Room 1 Window Treatments | All |
| Additional Room 1 Size (ft.) | 11X8 |
| Additional Rooms 1 Level | 2nd Level |
| 2nd Bedroom Flooring | Hardwood |
| Living Room Flooring | Hardwood |
| Kitchen Flooring | Ceramic Tile |
| 3rd Bedroom Flooring | Hardwood |
| Family Room Flooring | Hardwood |
| Master Bedroom Flooring | Hardwood |
| Dining Room Flooring | Hardwood |
| Additional Room 1 Flooring | Carpet |
| Kitchen Window Treatments | None |
| Kitchen Size (ft.) | 15X10 |
| Rooms Count | 8 |
| Exterior | |
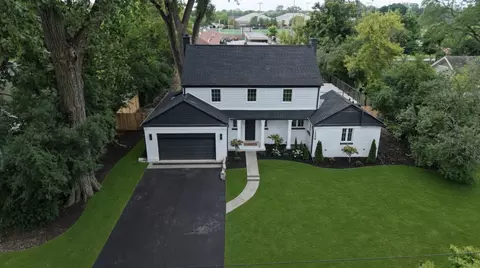
| Exterior Property Features | Deck |
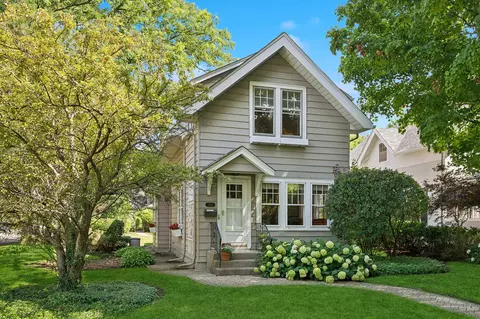
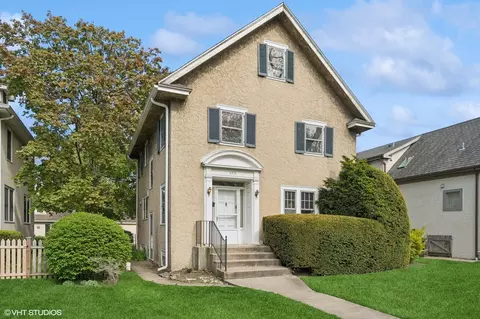
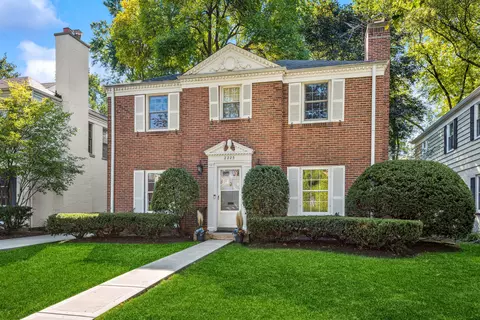
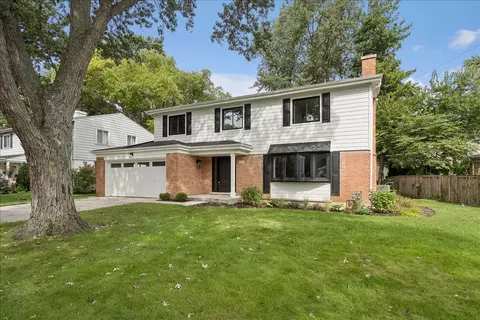
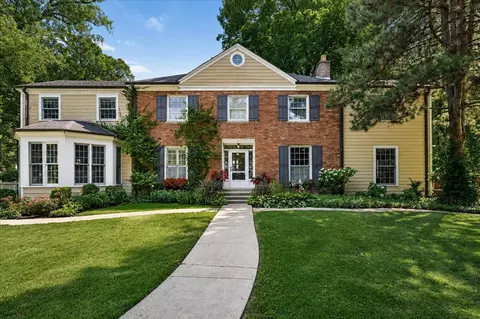
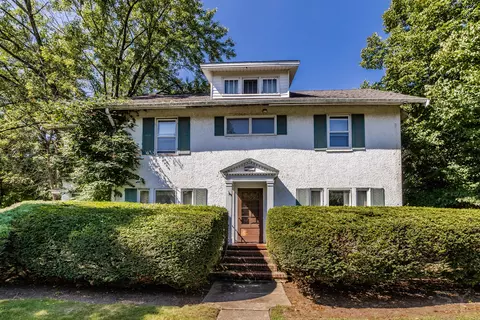
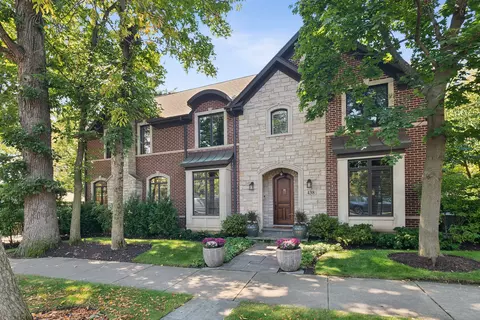
| Style Of House | Colonial |
| Foundation | Brick |
| Type Detached | 2 Stories |
| Exterior Building Type | Frame, Stucco |
| Roof Type | Asphalt/Glass (Shingles) |
| Parking | Garage |
| Car Spaces | 1 |
| Parking Details | Off Street |
| Driveway | Asphalt |
| Garage Type | Detached |
| Garage Spaces | 1 |
| Amenities / Utilities | |
| Interior Fireplaces Count | 2 |
| Heat/Fuel | Gas, Forced Air |
| Air Conditioning | Central Air |
| Fireplace Location | Living Room, Master Bedroom |
| Fireplace Details | Wood Burning |
| Sewer | Sewer-Public, Sewer-Storm |
| Water | Public |
| Electricity | Circuit Breakers, 200+ Amp Service |
| Appliances | Oven/Range, Dishwasher, Refrigerator, Washer, Dryer, Disposal |
| Equipment | Humidifier, Fan-Attic Exhaust, Sump Pump |
| Area Amenities | Curbs/Gutters, Sidewalks, Street Lights |
| Location | |
| Waterfront Y/N | No |
| Elementary School | GREELEY ELEMENTARY SCHOOL |
| Middle School | CARLETON W WASHBURNE SCHOOL |
| High School District | 203 |
| Elementary School District | 36 |
| Middle School District | 36 |
| High School | NEW TRIER TWP H.S. NORTHFIELD/WI |
| Directions | Elm South Of Village Green On Maple |
| Est. value | Bed/bath | Sqft | mi | |
|---|---|---|---|---|
| 419 Maple St, Winnetka, IL 60093 | $1,312,000 | 3/2 | 2,003 | 0.01 |
| 657 Ash St, Winnetka, IL 60093 | $1,935,000 | 5/3 | 2,912 | 0.01 |
| 423 Maple St, Winnetka, IL 60093 | $1,223,000 | 4/1 | 2,118 | 0.01 |
| 429 Maple St, Winnetka, IL 60093 | $1,315,000 | 3/2 | 2,678 | 0.02 |
| 418 Cedar St, Winnetka, IL 60093 | $2,883,000 | 5/5 | 3,416 | 0.03 |
| 410 Cedar St, Winnetka, IL 60093 | $2,537,000 | 5/5 | 3,504 | 0.03 |
| 416 Maple St, Winnetka, IL 60093 | $1,285,000 | 3/2 | 1,920 | 0.04 |
| 428 Cedar St, Winnetka, IL 60093 | $2,064,000 | 5/3 | 3,199 | 0.04 |
Estimated values are based on public record data and automated valuation models. Values are not guaranteed and may not reflect current market conditions.

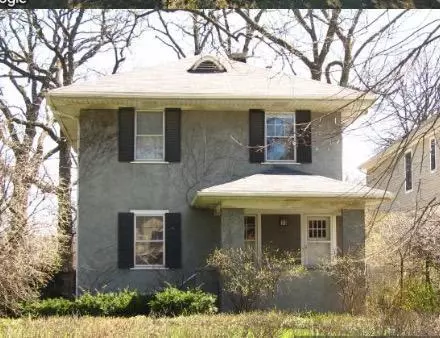
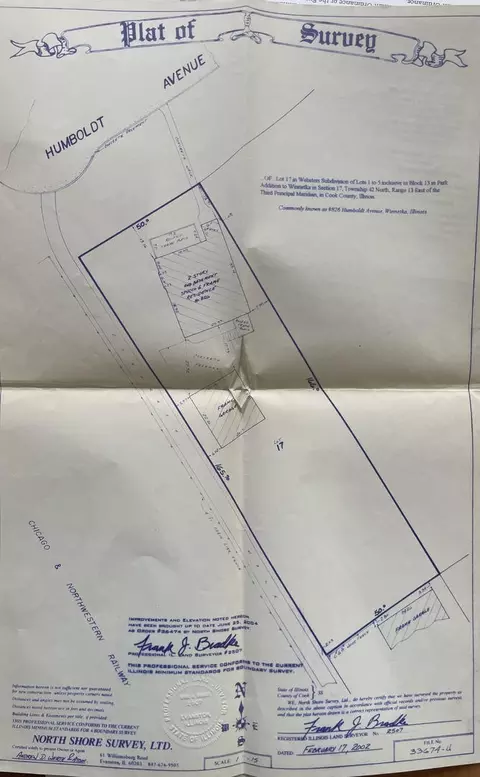
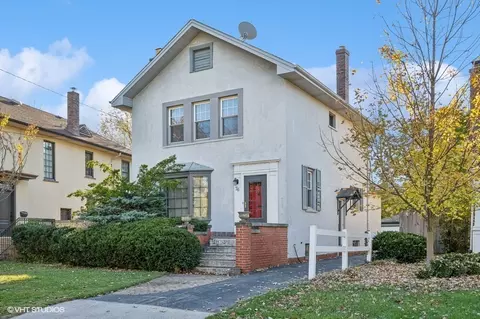

$1,997,000
$359,000
$400,000
$749,000
$215,000
$369,900
$450,000
$624,450
$962,500
$289,000
$747,000
$742,700
$439,000
$370,000
$294,950
$250,000
$504,948
$375,000
$288,500
$549,900
$855,000
$183,735
$240,000
$265,000
$489,900
$509,500
$427,500
$407,400
$285,000
$199,534