
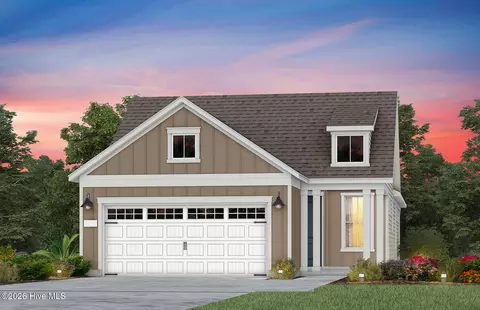
- $454,585
- 2Bd
- 2Ba
- 1,345 Sq Ft
New 2 Days


bed
bath
Sqft ($331/Sqft)
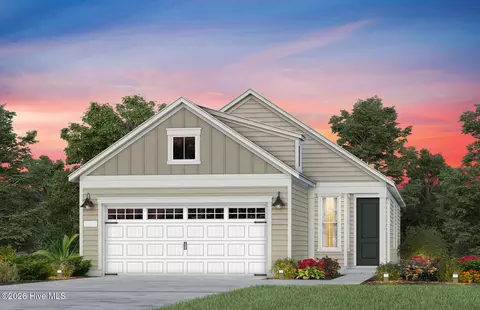
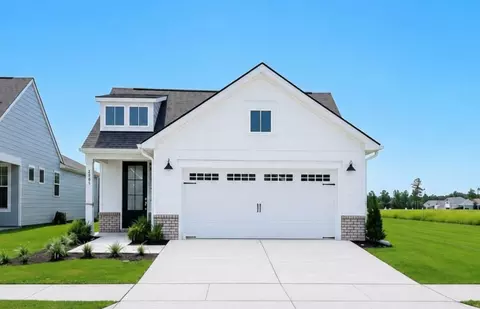
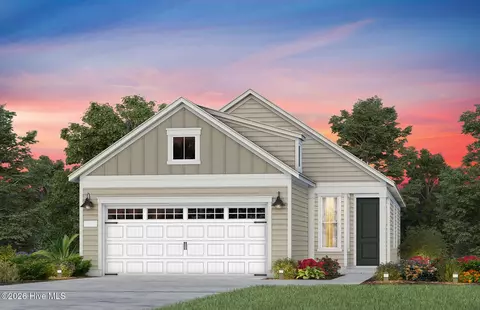
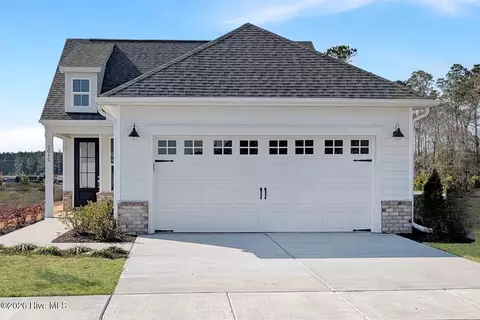
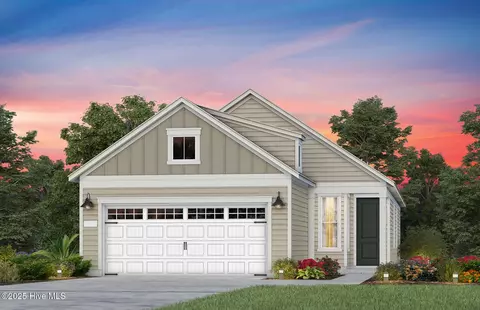
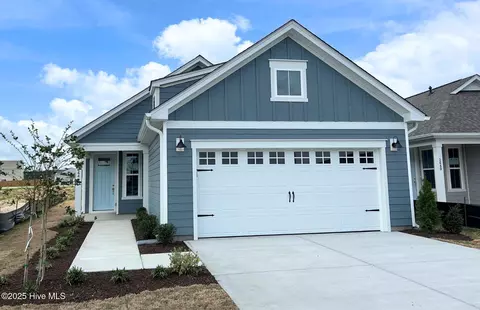
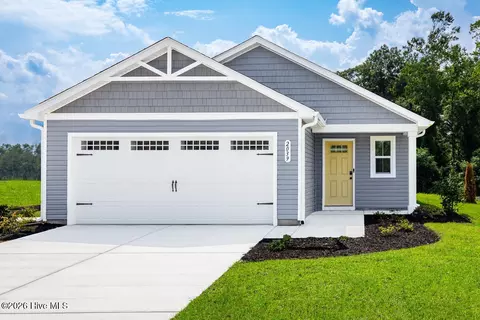
| Property type House | Year built 2026 | HOA fee $295/month | Lot size 5,663 Sqft | Movoto estimate | Parking 2 garage spaces |

| Overview | |
| Cooling/AC | Central Air |
| Heating | Forced Air, Natural Gas |
| Levels/Style | One, Wood Frame, Stick Built |
| MLS # | 100607462 |
| SubType | Single Family Residence |
| Living Area | 1403 |
| Status | Active |
| Lot Size (Acres) | 0.13 |
| Lot Size (SqFt) | 5663 |
| HOA | AAM |
| HOA Fee | 3540 |
| Year Built | 2026 |
| Condition | New Construction, Under Construction |
| Interior | |
| Total # of Bathrooms | 2 |
| # of Full Baths | 2 |
| Total # of Bedrooms | 3 |
| Total # of Rooms | 5 |
| Laundry | Dryer Hookup, Washer Hookup, Laundry Room |
| Flooring | LVT/LVP, Tile |
| Interior Features | Master Downstairs, Walk-in Closet(s), Tray Ceiling(s), Entrance Foyer, Kitchen Island, Pantry, Walk-in Shower, Blinds/Shades, Walk-In Closet(s), WiFi Thermostat |
| Appliances | Gas Cooktop, Built-In Microwave, Dishwasher, Gas Range |
| Exterior | |
| Roof | Architectural Shingle |
| Foundation | Slab |
| Construction | Fiber Cement, Wood Frame |
| # of Parking Spaces | 2 |
| Parking | Garage Faces Front, Attached, Garage |
| Patio/Porch | Patio, Screened, Front Porch, Rear Porch |
| Fencing | None |
| Amenities / Utilities | |
| Water Source | Community Water |
| HOA Amenities | Clubhouse, Community Pool, Fitness Center, Indoor Pool, Maintenance Common Areas, Meeting Room, Pickleball, Sidewalks |
| Location | |
| View | None |
| Subdivision | Del Webb Mallory Creek |
| Elementary School | Belville |
| Middle School | Leland |
| High School District | Brunswick County Schools |
| High School | North Brunswick |
| APN | 058db007 |
| Zoning | Le-Pud |
| Directions | From Downtown Wilmington- N 3rd St: Use Right Lane To Merge Onto US-17 S/US-17 BUS S/US-421 N/US-76 W Via The Ramp To US-74/NC-133, 2.8 Mi; Exit Toward Southport/Oak Is, 0.3 Mi; Left Onto NC-133 S/River Rd SE, 4 Mi; Right Onto Mallory Creek Dr., 1.6 Mi; Right Onto Del Webb Blvd., 800 Ft; Right Onto Arrowglass Ct; Parking Lot Immediately On Left. Visit 1111 Arrowglass Ct. 6 Model Homes On-site. |
| Multifamily Details |
| Lot/ Land Details | |
| Frontage | See Remarks |
| Road Frontage | Paved |
| Road Surface | Paved |

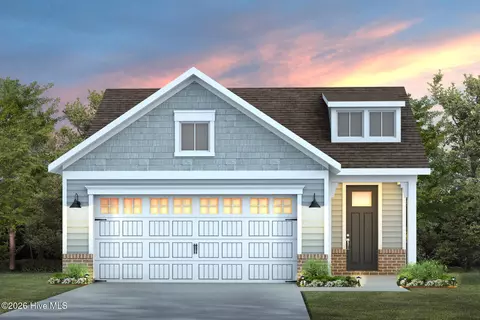
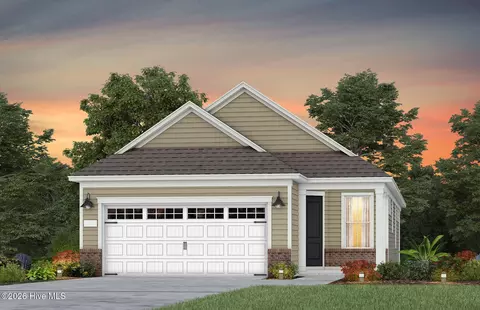
$495,000
$382,290
$690,000
$479,000
$689,450
$291,360
$159,900
$996,750
$340,570
$325,000
$495,163
$378,985
$550,000
$399,000
$435,000
$479,500
$225,000
$699,000
$389,000
$304,900
$1,172,500
$416,500
$559,000
$707,500