

- $369,900
- 3Bd
- 1Ba
- 1,264 Sq Ft
New


Last sold 04/15/2011 for $240K
bed
bath
Sqft ($156/Sqft)
| Property type House | Neighborhood | Year built 1954 | HOA fee $0/month | Lot size 1.2 Acre | Movoto estimate | Parking 1 garage spaces | Rental estimate |
| Property | |
| Approx Year Built | 1954 |
| Property Type | Detached Single |
| New Construction | N |
| Lot Size | 1.0-1.99 Acres |
| Lot Description | Wooded |
| Lot Dimensions | 176.76X330.6X158.6X330.6 |
| Acreage | 1.2 |
| Taxes | $5, 644 |
| Parcel Identification Number | 507310007 |
| Tax Exemptions | Homeowner |
| Tax Year | 2009 |
| General Information | None |
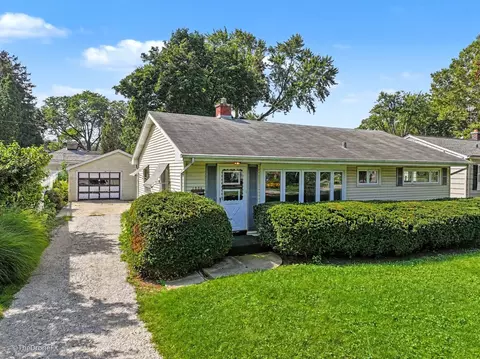
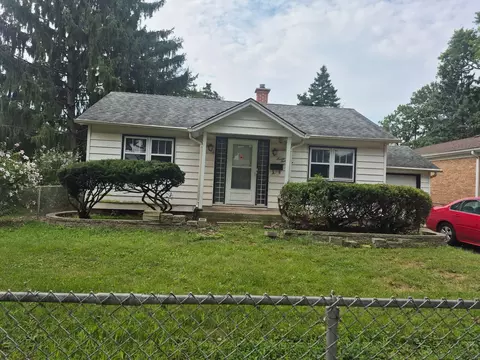
| Remarks | Enjoy the custom "retro" feel of this ranch situated on private, wooded 1.2 acre lot. Walls of windows in the sunroom allow expansive natural views! Cozy LR with fireplace for those winter nights ahead. Newer kitchen appls; upgraded electrical. Dbl vanity/newer shower-main bath. Remodeled pwdr room. Partially fin bmt. Offers home character in serene setting! $5, 000 CREDIT TOWARD BUYER CLOSING COSTS!!! |
| Master Association Fee | No |
| Disability Access and/or Equipped | No |
| Approximate SqFt | 1542 |
| Frequency | Not Applicable |
| Interior | |
| Baths 1/2 | 1 |
| Bath Amenities | Handicap Shower, Double Sink |
| Total Full & 1/2 Baths | 1.1 |
| # Full Baths | 1 |
| Basement Bathrooms (Y/N) | No |
| Bedroom 2 Window Treatments | All |
| Bedroom 2 Size (ft.) | 11X11 |
| Bedroom 2 Level | Main Level |
| Master Bedroom Window Treatments | All |
| Master Bedroom Size (ft.) | 13X12 |
| Bedroom 3 Window Treatments | All |
| Bedroom 3 Size (ft.) | 12X9 |
| Bedroom 3 Level | Main Level |
| Bedroom 4 Level | Not Applicable |
| Bedrooms All Levels | 3 |
| Master Bedroom Level | Main Level |
| Bedrooms Above Grade | 3 |
| Laundry Level | Not Applicable |
| Additional Room 5 Level | Not Applicable |
| Dining Room | Separate |
| Basement Description | Partially Finished, Crawl |
| Kitchen Level | Main Level |
| Additional Room 9 Level | Not Applicable |
| Additional Room 4 Level | Not Applicable |
| Basement | Full |
| Attic | Unfinished |
| Family Room Level | Main Level |
| Family Room Size (ft.) | 25X15 |
| Family Room Window Treatments | None |
| Additional Room 3 Level | Not Applicable |
| Additional Room 8 Level | Not Applicable |
| Additional Room 10 Level | Not Applicable |
| Additional Room 7 Level | Not Applicable |
| Additional Room 2 Level | Not Applicable |
| Dining Room Size (ft.) | 13X9 |
| Dining Room Window Treatments | All |
| Additional Room 6 Level | Not Applicable |
| Dining Room Level | Main Level |
| Additional Rooms | No Additional Rooms |
| Living Room Level | Main Level |
| Living Room Size (ft.) | 16X12 |
| Living Room Window Treatments | All |
| Additional Rooms 1 Level | Not Applicable |
| Bedroom 2 Flooring | Carpet |
| Living Room Flooring | Carpet |
| Kitchen Flooring | Other |
| Bedroom 3 Flooring | Carpet |
| Family Room Flooring | Carpet |
| Master Bedroom Flooring | Carpet |
| Dining Room Flooring | Carpet |
| Kitchen Window Treatments | None |
| Kitchen Size (ft.) | 11X9 |
| Rooms Count | 7 |
| Kitchen Type | Galley |
| Interior Property Features | Vaulted/Cathedral Ceilings, 1st Floor Bedroom, 1st Floor Full Bath |
| Exterior | |
| Foundation | Concrete |
| Type Detached | 1 Story |
| Exterior Building Type | Cedar |
| Parking Included in Price Y/N | Yes |
| Garage Ownership | Owned |
| Parking | Garage |
| Car Spaces | 1 |
| Driveway | Asphalt |
| Garage On-Site | Yes |
| Garage Type | Attached |
| Garage Details | Garage Door Opener(s), Transmitter(s), Carport |
| Garage Spaces | 1 |
| Amenities / Utilities | |
| Interior Fireplaces Count | 1 |
| Heat/Fuel | Gas, Forced Air |
| Air Conditioning | Central Air |
| Fireplace Location | Living Room |
| Fireplace Details | Wood Burning |
| Sewer | Sewer-Public |
| Water | Well-Private |
| Electricity | 200+ Amp Service |
| Appliances | Oven/Range, Microwave, Dishwasher, Dryer |
| Equipment | Humidifier, Water-Softener Owned, CO Detectors, Ceiling Fan, Sump Pump, Air Cleaner |
| Location | |
| Waterfront Y/N | No |
| Elementary School | SANDBURG ELEMENTARY SCHOOL |
| Middle School | MONROE MIDDLE SCHOOL |
| High School District | 200 |
| Elementary School District | 200 |
| Middle School District | 200 |
| High School | WHEATON NORTH HIGH SCHOOL |
| Directions | County Farm Rd (N Of Roosevelt) To Harrison - East |
$336,500
$380,000
$486,990
$359,000
$725,000
$335,000
$465,000
$395,000
$295,000
$400,000
$747,000
$294,950
$579,000
$320,000
$579,900
$470,000
$250,000
$332,250
$742,700
$320,000
$594,950
$427,500
$130,000
$355,000
$285,000
$625,000
$407,400
$350,000
$949,900
$489,900