
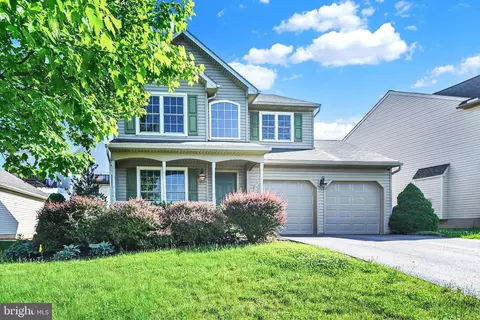
- $310,000
- 3Bd
- 3Ba
- 1,849 Sq Ft
SOLD

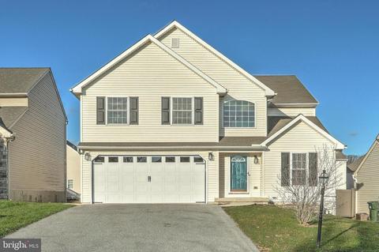
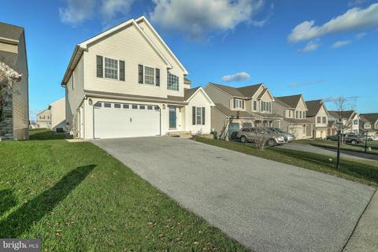
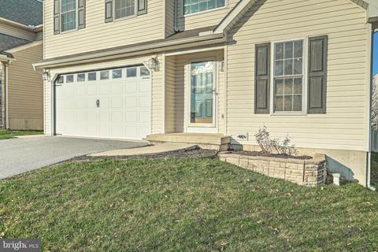
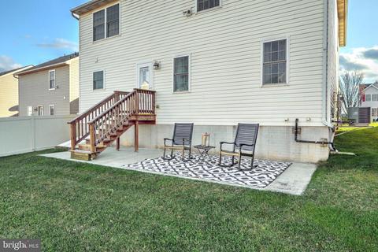
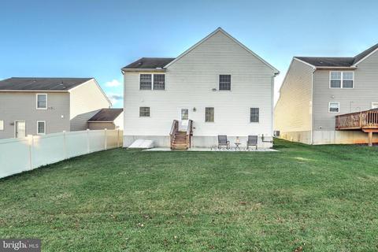
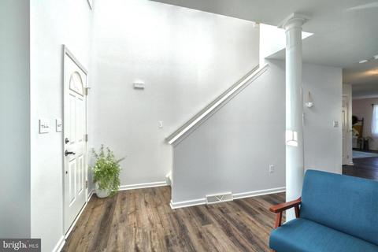
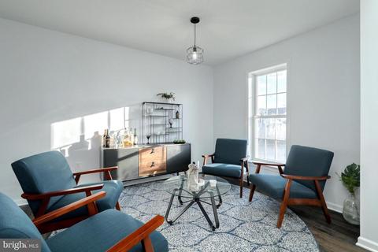
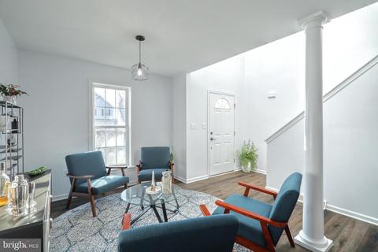
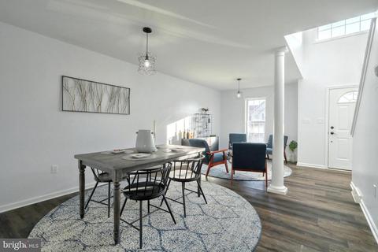
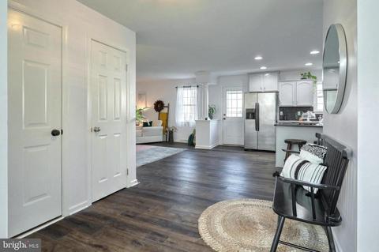
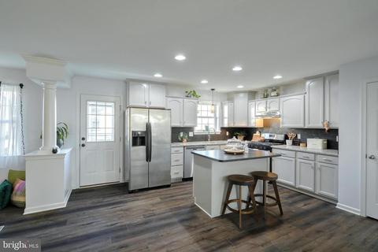
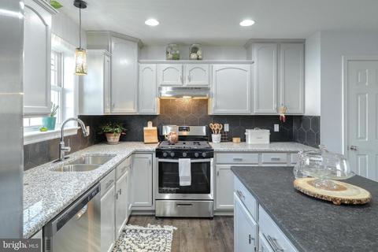
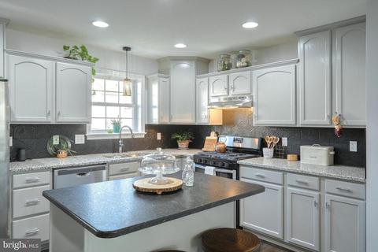
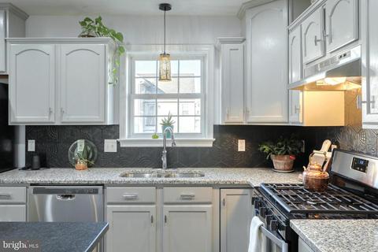
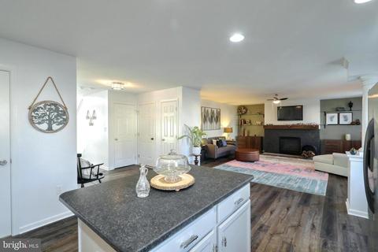
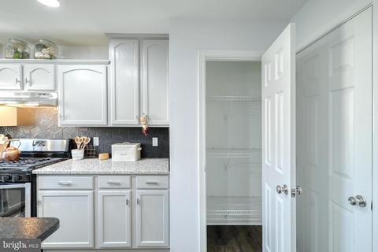
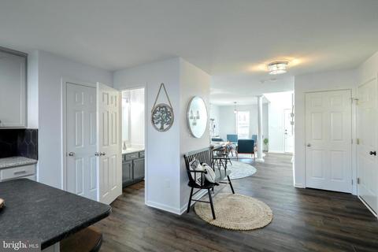
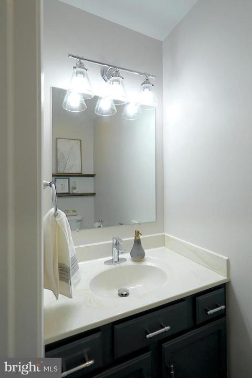
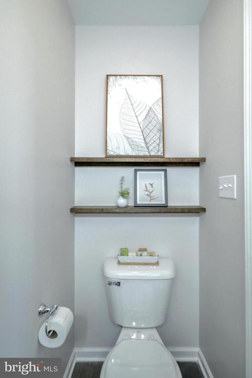
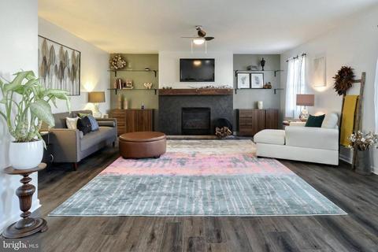
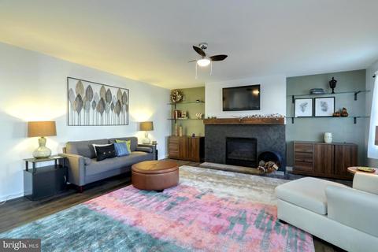
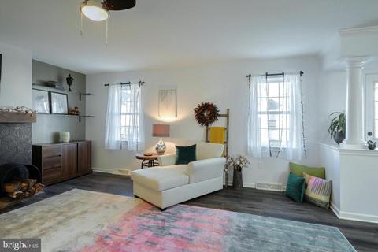
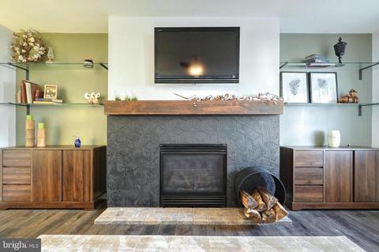
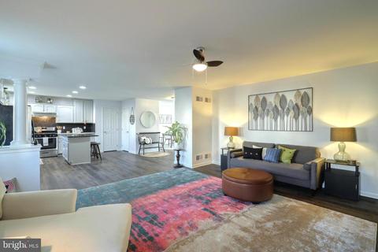
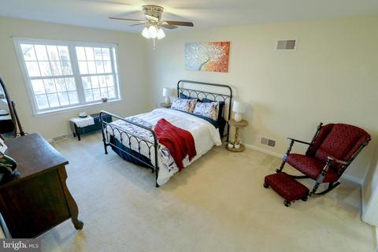
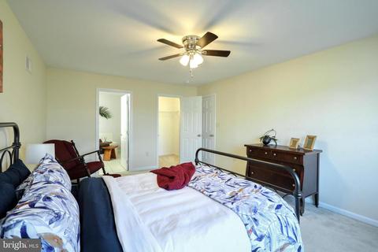
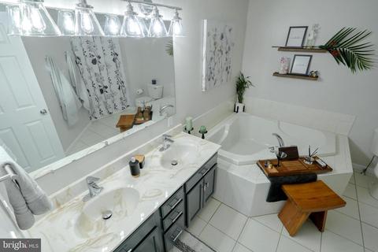
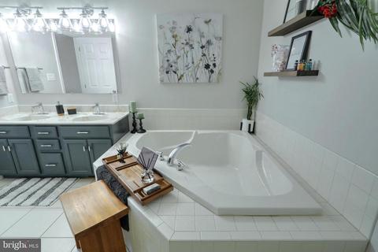
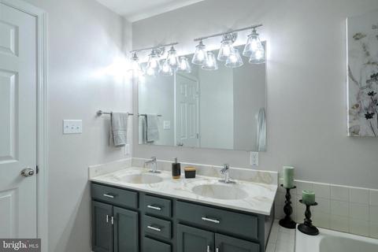
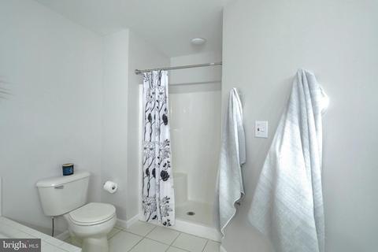
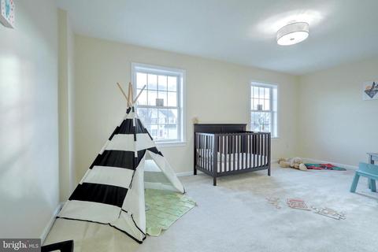
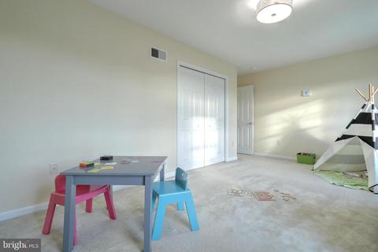
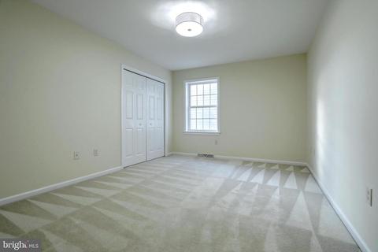
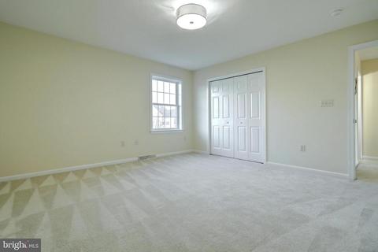
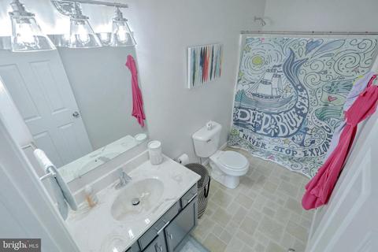
Last sold 02/04/2021 for $251K
bed
bath
Sqft ($106/Sqft)
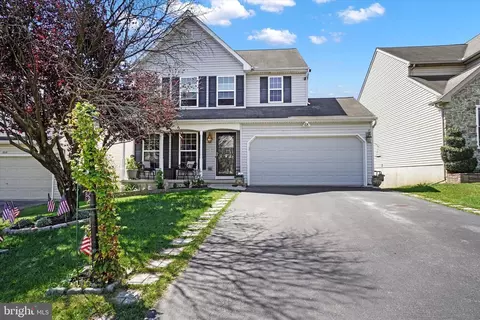
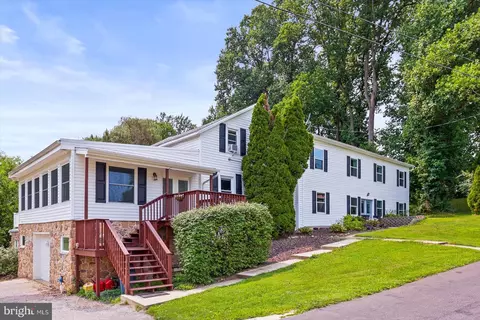
| Property type House | Neighborhood | Year built 2005 | HOA fee $20/month | Lot size 5,663 Sqft | Movoto estimate | Parking 2 garage spaces |

| Overview | |
| Cooling/AC | Central A/C, Electric |
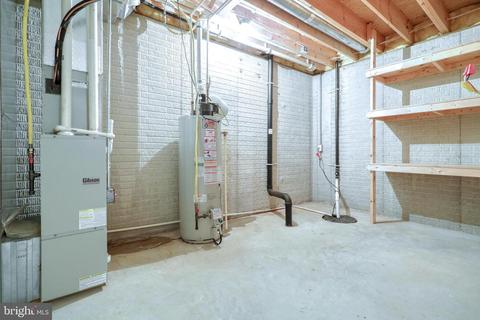
| Heating | Natural Gas |
| Levels/Style | Colonial |
| Type | Residential |
| Virtual Tour | N/A |
| Status | Closed |
| SqFt | 3578 |
| Lot Size (SqFt) | 5520 |
| Lot Size (Acres) | 0.13 |
| County Tax | 1175, Annually |
| City/ Town Tax | 199 |
| School Tax | 4437 |
| Tax: Assessed Value | 199160 |
| Annual Property Tax | 5811 |
| Year Built | 2005 |
| Condition | Excellent |
| Municipality | WINDSOR TWP |
| HOA Fee | 240, Annually |
| New Construction (Y/N) | N |
| Foreclosure (Y/N) | N |
| Interior | |
| Total # of Bathrooms | 3 |
| # Full Baths | 2 |
| # Half Baths | 1 |
| Total # of Bedrooms | 4 |
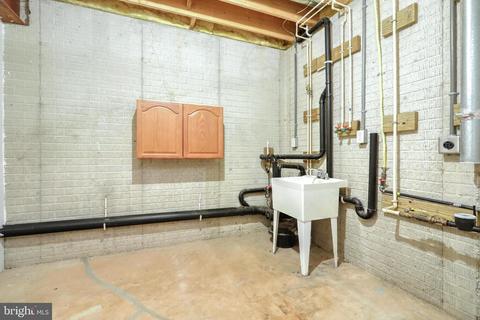
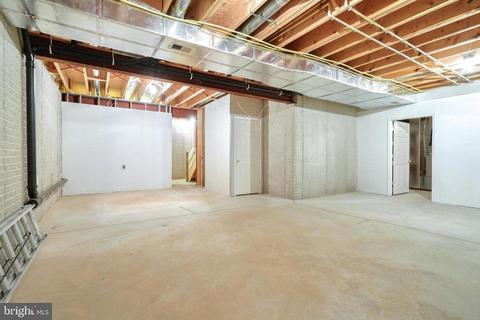
| Basement | Full |
| Other Room(s) | Living Room, Dining Room, Bedroom 2, Bedroom 3, Bedroom 4, Kitchen, Basement, Bedroom 1, Bathroom 1, Bathroom 2 |
| Appliances | Energy Efficient Appliances, Exhaust Fan, Oven - Single, Range Hood, Stainless Steel Appliances, Dishwasher |
| Interior Features | Attic, Breakfast Area, Carpet, Dining Area, Family Room Off Kitchen, Floor Plan - Open, Formal/Separate Dining Room, Kitchen - Island, Pantry, Tub Shower, Upgraded Countertops, Walk-in Closet(s), Other |
| Exterior | |
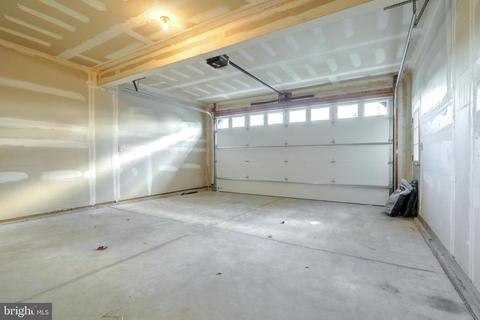
| Garage Desc | Additional Storage Area, Garage - Side Entry, Garage Door Opener, Inside Access, Oversized |
| Parking Desc | Asphalt Driveway, Attached Garage, Driveway, On Street |
| # Garage Spaces | 2 |
| # Parking Spaces | 2 |
| # Attached Garage Spaces | 2 |
| Exterior Features | Exterior Lighting |
| Existing Structures | Above Grade, Below Grade |
| Amenities / Utilities | |
| Utilities | Cable TV |
| Sewer/ Septic | Public Sewer |
| Electricity | 200+ Amp Service |
| Pool | No Pool |
| Location | |
| Subdivision | CHATHAM CREEK |
| Water Source | Public |
| Senior Community (Y/N) | N |
| High School | RED LION AREA SENIOR |
| School District | RED LION AREA |
| Directions | Turn Right Onto S Pleasant Ave/PA-214, Turn Right Onto E Main St/PA-74. Continue To Follow PA-74, Turn Left Onto S Camp St, Take The 3rd Left Onto Strayer Dr, Take The 2nd Right Onto Stabley Ln, 395 Stabley Ln, Windsor, PA 17366, 395 STABLEY LN Is On The Right. |
| Zoning | RESIDENTIAL |
MLS # PAYK149594
MLS # PAYK141216| Est. value | Bed/bath | Sqft | mi | |
|---|---|---|---|---|
| 385 Stabley Ln, Windsor, PA 17366 | $313,600 | 3/2 | 1,303 | 0.01 |
| 405 Stabley Ln, Windsor, PA 17366 | $396,700 | 4/2 | 2,834 | 0.01 |
| 415 Stabley Ln, Windsor, PA 17366 | $348,200 | 4/3 | 2,895 | 0.01 |
| 375 Stabley Ln, Windsor, PA 17366 | $333,800 | 3/2 | 1,744 | 0.02 |
| 620 Thomas Armor Dr, Windsor, PA 17366 | $359,300 | 4/2 | 2,245 | 0.02 |
| 610 Thomas Armor Dr, Windsor, PA 17366 | $334,600 | 3/2 | 1,494 | 0.02 |
| 600 Thomas Armor Dr, Windsor, PA 17366 | $350,400 | 4/2 | 2,245 | 0.03 |
| 425 Stabley Ln, Windsor, PA 17366 | $336,400 | 4/3 | 2,138 | 0.03 |
Estimated values are based on public record data and automated valuation models. Values are not guaranteed and may not reflect current market conditions.



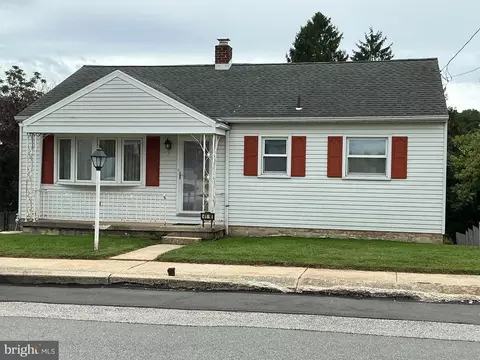
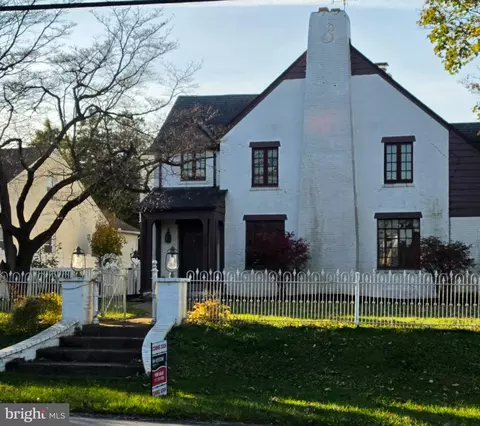
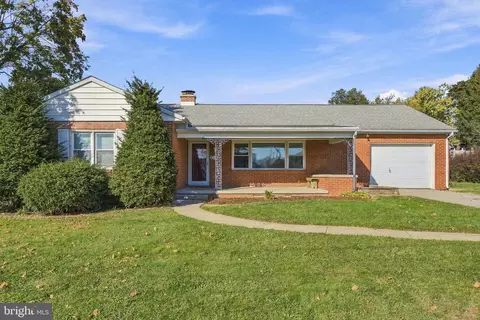
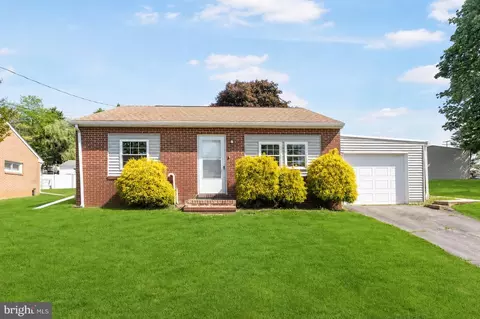
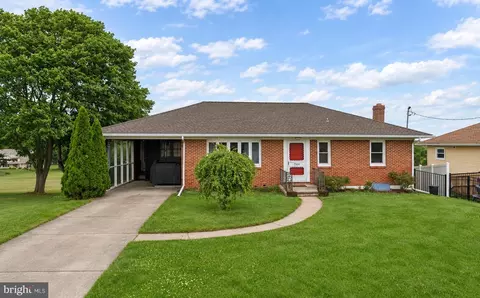
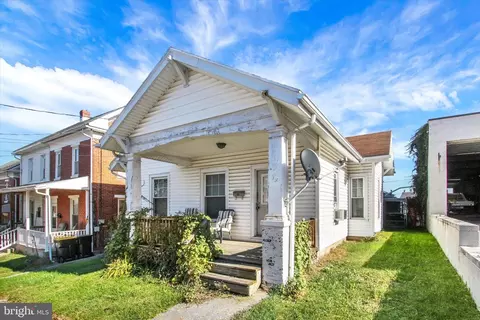


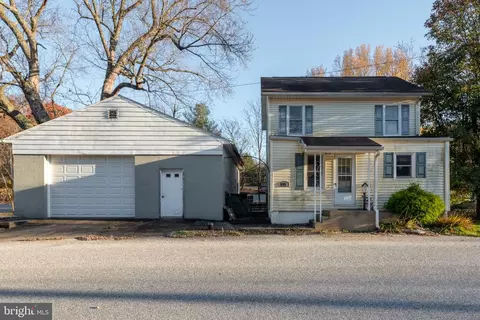
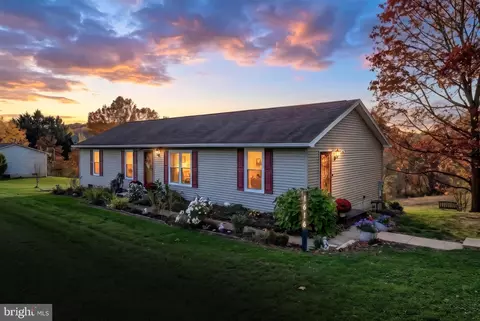
$154,900
$482,450
$315,990
$139,900
$209,900
$774,500
$218,000
$211,900
$443,300
$237,450
$332,000
$348,800
$485,541
$299,900
$227,450
$255,000
$330,000
$384,950
$282,450
$280,000
$305,000
$224,950
$179,000
$170,000
$369,900
$232,450
$219,900
$234,950
$229,900