

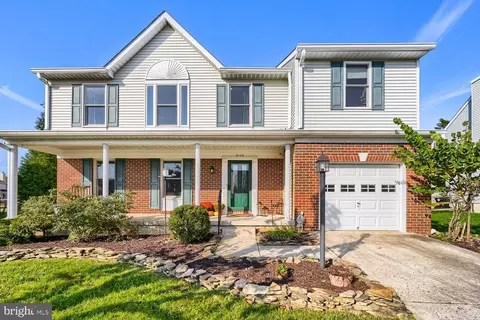
- $265,000
- 3Bd
- 3Ba
- 1,636 Sq Ft
SOLD

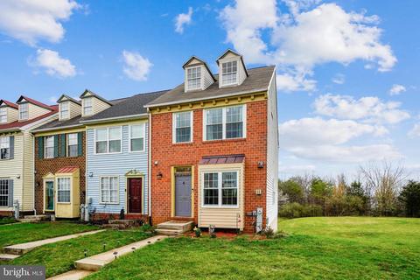
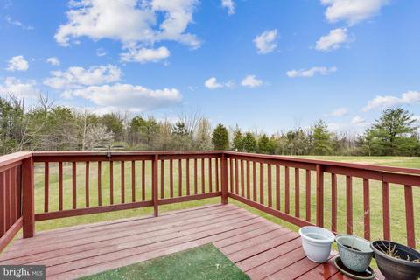
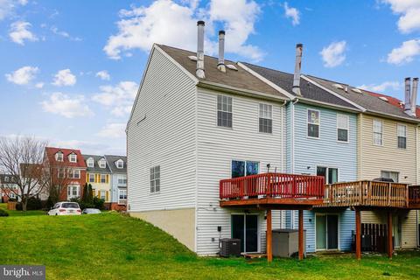
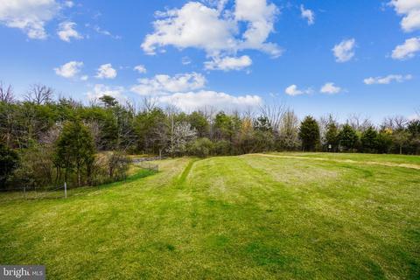
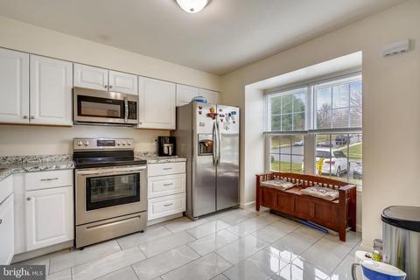
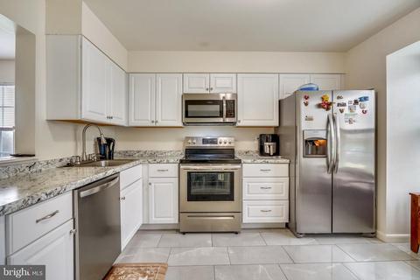
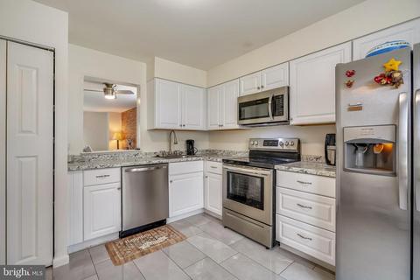
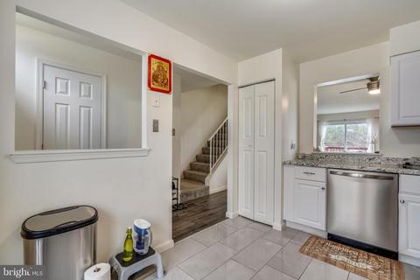
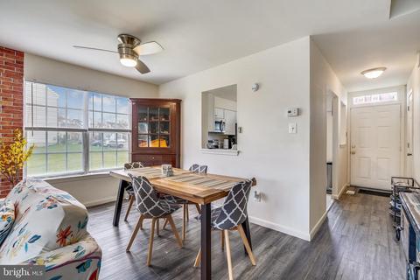
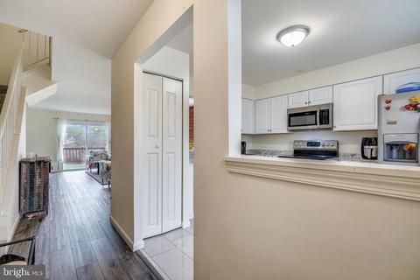
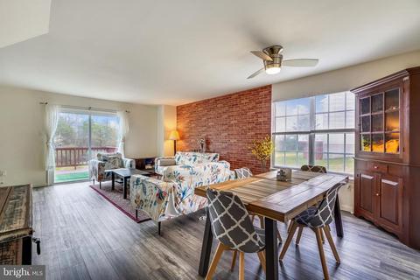
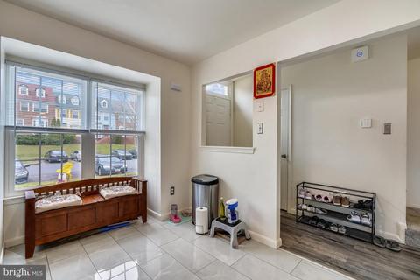
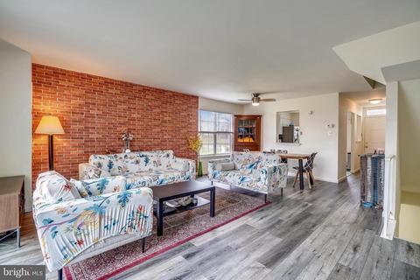
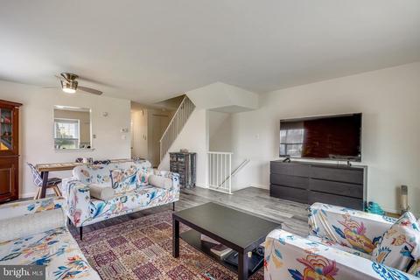
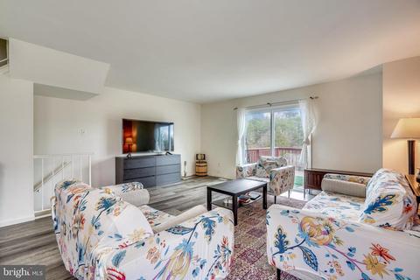
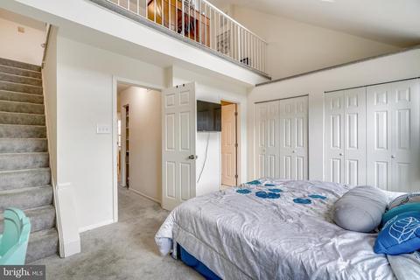
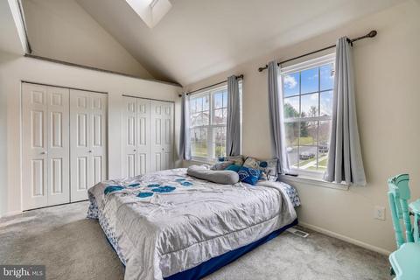
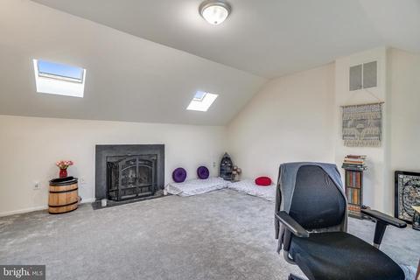
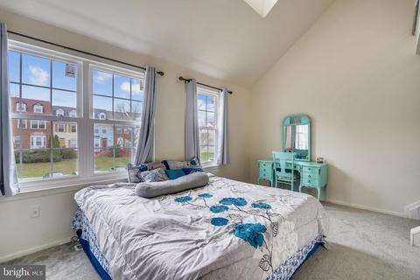
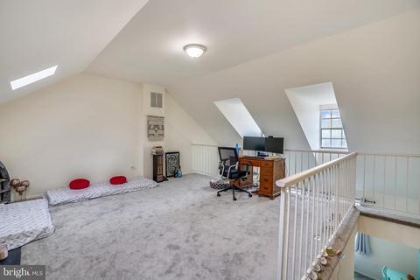
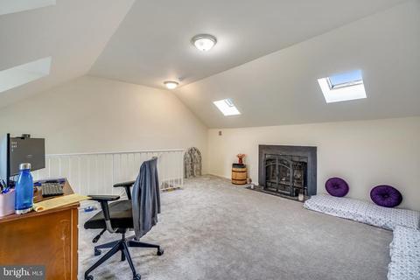
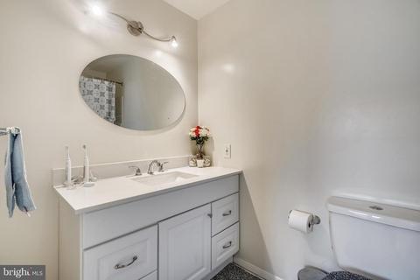
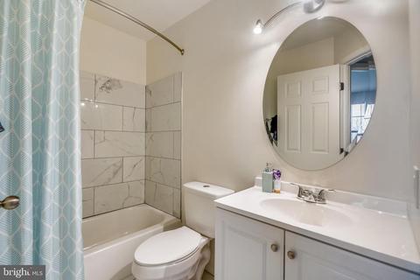
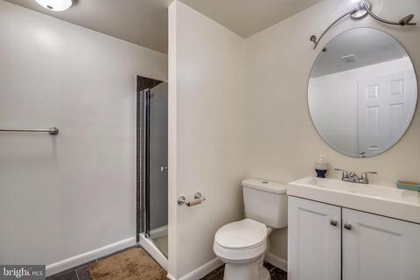
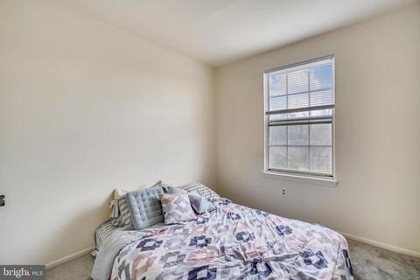
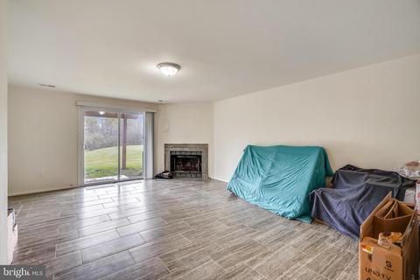
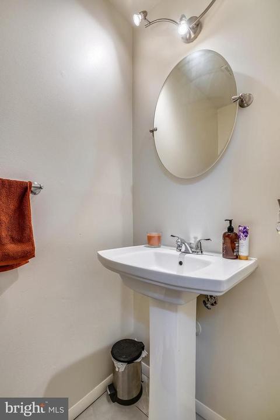
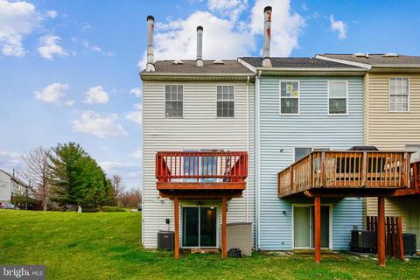
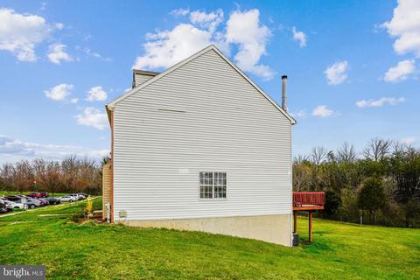
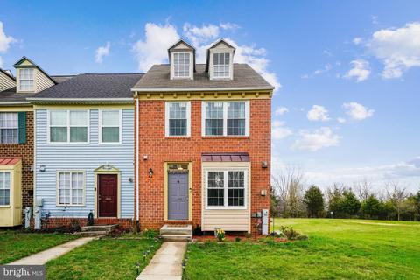
Last sold 05/16/2022 after 43 Days
bed
bath
Sqft ($193/Sqft)
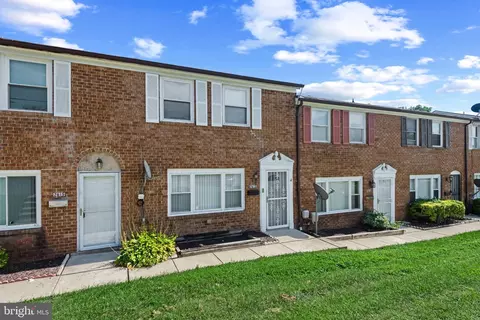
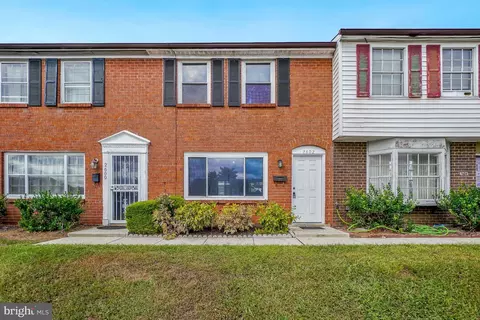
| Property type Townhouse | Neighborhood | Year built 1988 | HOA fee $66/month | Lot size 3,327 Sqft | Rental estimate |

| Overview | |
| Cooling/AC | Attic Fan, Central A/C, Electric |
| Heating | Electric |
| Type | Residential |
| Virtual Tour | N/A |
| Status | Closed |
| SqFt | 1836 |
| Lot Size (SqFt) | 3327 |
| Lot Size (Acres) | 0.08 |
| County Tax | 1954, Annually |
| Tax: Assessed Value | 182233 |
| Annual Property Tax | 2490 |
| Year Built | 1988 |
| Condition | Excellent |
| HOA Fee | 66, Monthly |
| New Construction (Y/N) | N |
| HOA Name | ROCKFIELDS CO¡RU¡¡UNITY ASSOCIATIONS |
| Foreclosure (Y/N) | N |
| Interior | |
| Total # of Bathrooms | 4 |
| # Full Baths | 3 |
| # Half Baths | 1 |
| Total # of Bedrooms | 3 |
| Basement | Daylight, Full, Full, Fully Finished, Heated, Improved, Interior Access, Outside Entrance, Poured Concrete, Rear Entrance, Space For Rooms, Walkout Level, Windows, Workshop, Other |
| Other Room(s) | Living Room, Primary Bedroom, Bedroom 2, Bedroom 3, Kitchen, Family Room, Basement, Foyer, Loft, Storage Room, Utility Room, Bathroom 1, Bathroom 2, Bathroom 3, Primary Bathroom |
| Appliances | Built-In Microwave, Dishwasher, Disposal, Dryer, Exhaust Fan, Oven/Range - Electric, Refrigerator, Stainless Steel Appliances, Washer, Water Heater |
| Walls/ Ceilings | 2 Story Ceilings, 9'+ Ceilings, Cathedral Ceilings, High |
| Interior Features | Breakfast Area, Carpet, Ceiling Fan(s), Combination Dining/Living, Dining Area, Family Room Off Kitchen, Floor Plan - Open, Kitchen - Eat-In, Kitchen - Country, Kitchen - Gourmet, Kitchen - Table Space, Primary Bath(s), Skylight(s), Bathroom - Tub Shower, Upgraded Countertops, Other |
| Accessibility Features | None |
| Exterior | |
| Roof | Shingle |
| Foundation | Slab |
| Parking Desc | Parking Lot |
| Exterior Features | Chimney Cap(s), Exterior Lighting, Flood Lights, Play Area, Sidewalks, Street Lights |
| Existing Structures | Above Grade, Below Grade |
| Amenities / Utilities | |
| Sewer/ Septic | Public Sewer |
| Pool | No Pool |
| HOA Amenities | Community Center |
| Location | |
| Subdivision | ROCKLAND |
| Water Source | Public |
| Senior Community (Y/N) | N |
| School District | BALTIMORE COUNTY PUBLIC SCHOOLS |
| Location | Corner Lot/Unit |
| Directions | ROUTE 40 TO ROLLING ROAD, GO PAST DOGWOOD--GO RIGHT ON CLOVERHILL TO KEVSWAY |
| Zoning | RESIDENTIAL, Residential |
| Lot/ Land Details | |
| Road Responsibility | City/County |
| Road Surface Type | Black Top |
MLS # MDBC2031390
MLS # MDBC525414
MLS # MDBC512362| Est. value | Bed/bath | Sqft | mi | |
|---|---|---|---|---|
| 2403 Kevsway Ct, Windsor Mill, MD 21244 | $268,000 | —/1 | 1,024 | 0 |
| 2405 Kevsway Ct, Baltimore, MD 21244 | $258,000 | —/2 | 1,024 | 0.01 |
| 2407 Kevsway Ct, Baltimore, MD 21244 | $277,000 | —/1 | 1,024 | 0.01 |
| 2409 Kevsway Ct, Baltimore, MD 21244 | $255,000 | —/2 | 1,024 | 0.01 |
| 2411 Kevsway Ct, Baltimore, MD 21244 | $261,000 | —/2 | 1,024 | 0.02 |
| 2413 Kevsway Ct, Windsor Mill, MD 21244 | $256,000 | —/2 | 1,024 | 0.02 |
| 2337 Kevsway Ct, Baltimore, MD 21244 | $267,000 | —/2 | 1,224 | 0.02 |
| 2415 Kevsway Ct, Baltimore, MD 21244 | $270,000 | 2/1 | 1,032 | 0.02 |
Estimated values are based on public record data and automated valuation models. Values are not guaranteed and may not reflect current market conditions.


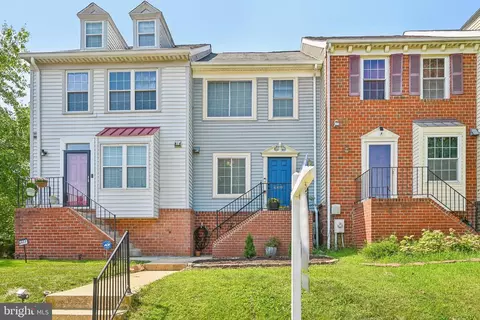


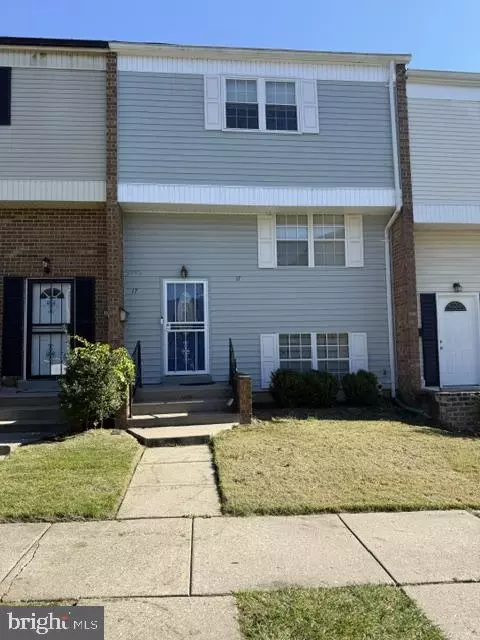


$399,900
$214,450
$769,990
$424,950
$449,250
$339,000
$386,300
$653,170
$490,000
$380,000
$325,000
$425,000
$300,000
$190,000
$469,990
$524,950
$469,000
$190,000
$239,900
$679,900
$175,000
$1,349,200
$402,000
$304,999
$625,000
$1,164,000
$2,000,000
$570,000
$389,900
$380,000