
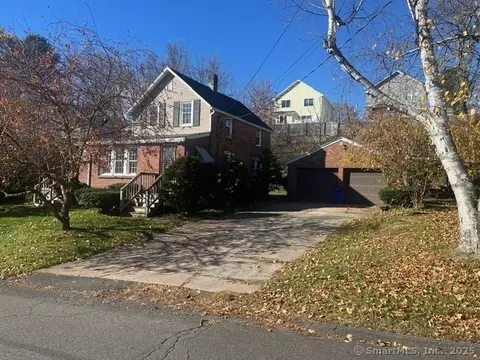
- $210,000
- 3Bd
- 1Ba
- 1,479 Sq Ft
SOLD


Last sold 12/28/2011 for $178K
bed
bath
Sqft ($116/Sqft)
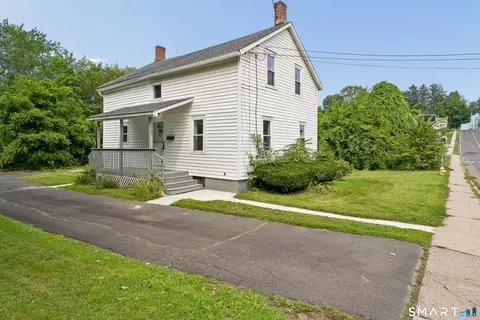
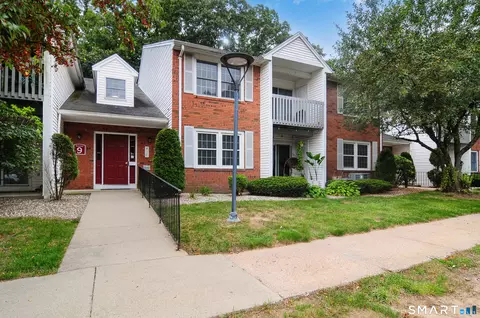
| Property type House | Year built 1870 | HOA fee $0/month | Lot size 9,583 Sqft | Movoto estimate | Parking 2 garage spaces |

| Overview | |
| Cooling/AC | None |
| Heating | Hot Air |
| Levels/Style | Colonial |
| Type | Single Family For Sale |
| SqFt | 1542 |
| Status | Closed |
| MLS # | G605020 |
| Lot Size (Acres) | 0.22 |
| Property Tax | 2983 |
| Interior | |
| Total # of Bathrooms | 3 |
| # of Full Baths | 2 |
| # of Half Baths | 1 |
| Total # of Bedrooms | 4 |
| Laundry | Upper Level |
| Total # of Rooms | 7 |
| Exterior | |
| Driveway | Paved |
| # Garage Spaces | 2 |
| Parking | Detached Garage |
| Exterior Features | Storage Building |
| Amenities / Utilities | |
| Sewer/ Septic | Public Sewer Connected |
| Location | |
| Elementary School | Clb |
| High School | Windsor Locks |
| APN | 787603 |
| Directions | Rte 75 Or Rte 159 To North St To Center Or Elm To Center. |
 MLS # 73043261
MLS # 170521052
MLS # 170384289
MLS # 170367760
MLS # G605020
MLS # G439844
MLS # 73043261
MLS # 170521052
MLS # 170384289
MLS # 170367760
MLS # G605020
MLS # G439844| Est. value | Bed/bath | Sqft | mi | |
|---|---|---|---|---|
| 2 Whiton St, Windsor Locks, CT 06096 | $304,000 | 2/1 | 1,210 | 0.02 |
| 108 Center St, Windsor Locks, CT 06096 | $356,000 | 3/2 | 1,326 | 0.02 |
| 10 Whiton St, Windsor Locks, CT 06096 | $373,000 | 3/1 | 1,789 | 0.03 |
| 12 Whiton St, Windsor Locks, CT 06096 | $352,000 | 4/2 | 1,855 | 0.04 |
| 104 Center St, Windsor Locks, CT 06096 | $276,000 | 3/1 | 1,025 | 0.04 |
| 5 Whiton St, Windsor Locks, CT 06096 | $284,000 | 2/1 | 1,189 | 0.04 |
| 3 Whiton St, Windsor Locks, CT 06096 | $388,000 | 3/1 | 2,012 | 0.05 |
| 1 Whiton St, Windsor Locks, CT 06096 | $275,000 | 3/1 | 1,360 | 0.05 |
Estimated values are based on public record data and automated valuation models. Values are not guaranteed and may not reflect current market conditions.
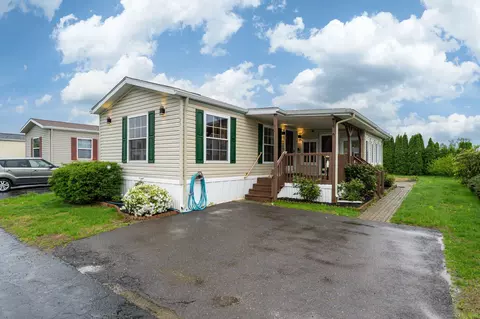
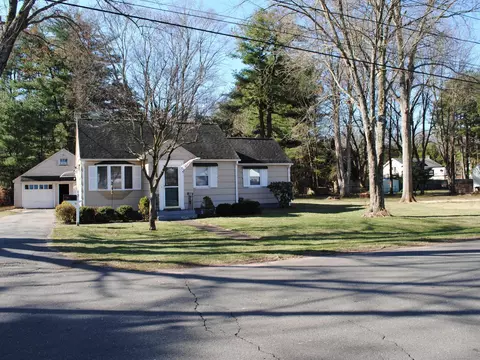
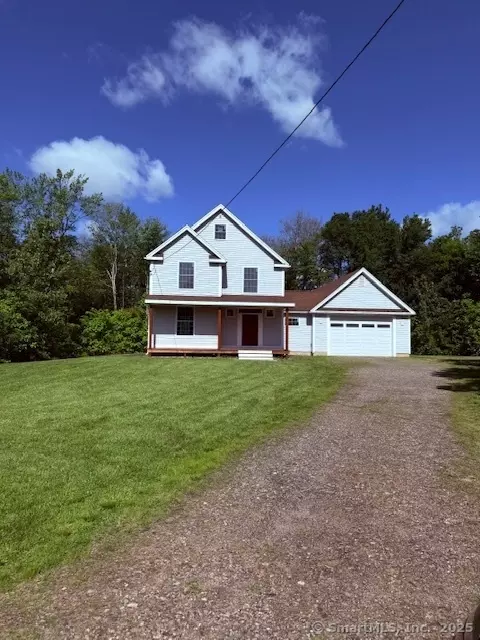
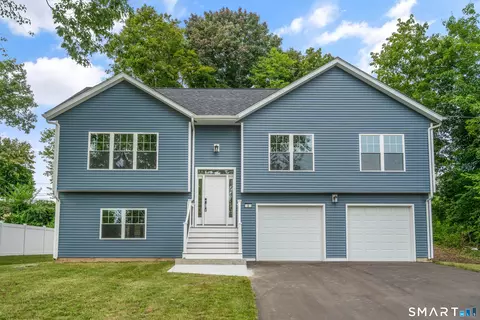
$269,900
$299,987
$324,950
$284,950
$275,000
$400,000
$299,900
$309,500
$274,900
$299,900
$349,900
$432,450
$539,900
$359,900
$449,900
$324,950
$359,950
$764,450
$459,900
$339,000
$324,900
$300,000
$259,900
$318,000
$299,987
$474,950
$385,000
$324,900
$169,000
$299,944