Movoto Real Estate
  • Exterior
  • Other
  • Entry Way
  • Kitchen
  • Living
  • Dining
  • Bedroom
  • Bath

82 Timothy Ter, Windsor, CT 06095

  • $330,000

  • 4

    bed

  • 2

    bath

  • 1,547

    Sqft ($213/Sqft)

House active under contract 70 days
Movoto is helping 33 homebuyers near you

About 82 Timothy Ter

Property type House
Year built 1983
HOA fee $0/month
Lot size 0.74 Acre
Movoto estimate
Parking 2 garage spaces
Property description
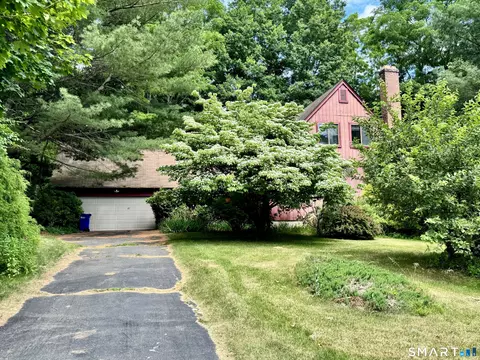
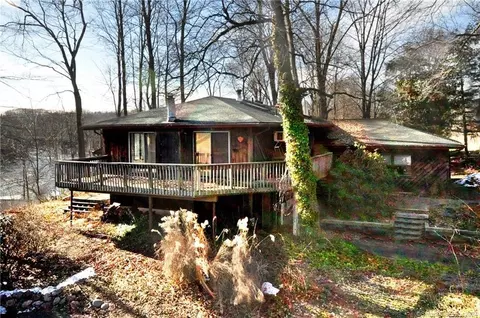
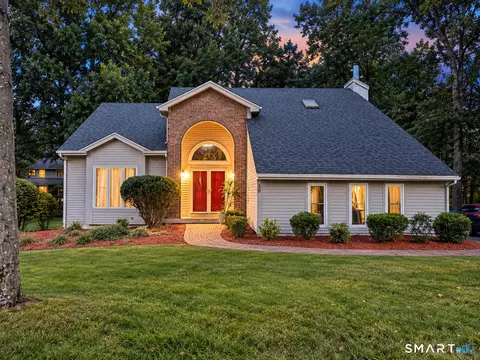
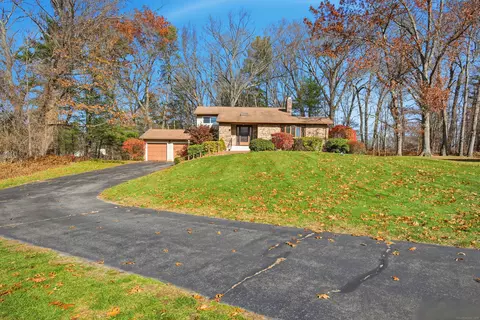
Opportunity knocks at this unique 4-bedroom, 2-bath contemporary set on a private, wooded, park-like lot. Offering a distinctive floor plan and exceptional potential, this property is ready for its next chapter. Character and charm abound throughout, featuring hardwood flooring, abundant windows that fill the home with natural light, a dramatic living room with a floor-to-ceiling brick fireplace, skylights, and a unique built-in dry bar. The second-floor balcony overlooking the living room adds to the home's striking contemporary design and open feel. Additional features include an attached two-car garage, public water and sewer, a huge basement with abundant storage, and a first-floor primary bedroom. Upstairs you'll find three additional bedrooms, including one with direct access to a Jack-and-Jill bathroom. The home requires significant renovation and updating throughout but presents an incredible opportunity for investors, contractors, or buyers looking to build equity. With its unique architecture, private setting, and desirable location, this is a true diamond in the rough waiting to be restored to its full potential. Estate sale. Property is being sold as-is.
Listed by
Listing Agent - David Merrigan
Listing Office - Merrigan & Lefebvre Realty
Source: CONNECT MLS mls logo
MLS#24183668 • last updated 1 month ago
Movoto checked CONNECT MLS for data 1 minute ago
Request a virtual or in-person tour
Overview
Cooling/AC None
Heating Hot Water, Natural Gas
Type Single Family For Sale
SqFt 1547
Status Under Contract - Continue To Show
MLS # 24183668
Lot Size (Acres) 0.74
Property Tax 6570
Property Condition No/Resale
Interior
Total # of Bathrooms 2
# of Full Baths 2
Total # of Bedrooms 4
Laundry Main Level
Attic Access Via Hatch
Total # of Rooms 6
Exterior
Exterior Wood
Foundation Concrete
Roofing Asphalt Shingle
# Garage Spaces 2
Parking Attached Garage
Lot Description Lightly Wooded
Exterior Features Deck
Amenities / Utilities
Sewer/ Septic Public Sewer Connected
Location
Waterfront Not Applicable
Neighborhood Poquonock
Elementary School Per Board Of Ed
High School Windsor
APN 772246
Tour this home
When would you like to see 82 Timothy Ter?
question
Have a question about this property? Call us at (844) 430-0869
N/A
5/10
5/10
4/10
Source: GreatSchools.org © 2026. All rights reserved.

Around the neighborhood

Explore everything this neighborhood has to offer.
14/100
Walk
77/100
Family
44/100
Dining
77/100
Pet
  • Real Estate
  • CT
  • Hartford County
  • Windsor
  • 06095
  • 82 Timothy Ter

My commute

Enter a destination to see travel time and distance.
By entering my info and clicking Ask a Question below, I am providing my e-signature and express written consent to receive marketing emails, calls, and texts (including via automatic telephone dialing systems, AI generative, artificial or pre-recorded voice technology) relating to my inquiry from Movoto (and parties calling/messaging on their behalf) even if my number appears on the company, state, or national Do Not Call Registry. You also agree to ourTerms and Conditions and Privacy Policy. Consent not required to receive services (call 1-844-420-1270 to be connected without providing consent).

Nearby homes for sale in Windsor, CT

Nearby recently sold homes in Windsor, CT

Newest listings in 06095

Meet with a real estate agent today (844) 430-0869
The multiple listing information is provided by SMART MLS. IDX information is provided exclusively for consumers’ personal, non-commercial use and that it may not be used for any purpose other than to identify prospective properties consumers may be interested in purchasing. Information deemed reliable but not guaranteed to be accurate. Buyer to verify all information. The information provided is for consumers' personal, non-commercial use and may not be used for any purpose other than to identify prospective properties consumers may be interested in purchasing. Listing information updated every 15 minutes. Terms of use & Privacy Policy, California Privacy Info. Copyright © 2005 - 2026 Movoto, Inc. All rights reserved. Equal Housing Opportunity CalDRE CalDRE #01517281
Movoto Real Estate is committed to ensuring accessibility for individuals with disabilities. We are continuously working to improve the accessibility of our web experience for everyone. We welcome feedback and accommodation requests, please submit them here.
The data relating to real estate for sale on this website appears in part through the SMARTMLS Internet Data Exchange program, a voluntary cooperative exchange of property listing data between licensed real estate brokerage firms, and is provided by SMARTMLS through a licensing agreement. Listing information is from various brokers who participate in the SMARTMLS IDX program and not all listings may be visible on the site. The property information being provided on or through the website is for the personal, non-commercial use of consumers and such information may not be used for any purpose other than to identify prospective properties consumers may be interested in purchasing. Some properties which appear for sale on the website may no longer be available because they are for instance, under contract, sold or are no longer being offered for sale. Property information displayed is deemed reliable but is not guaranteed. Copyright 2026 SmartMLS, Inc.
Requests for information regarding mortgage products will be directed to Movoto.com affiliate, Lower, LLC - a licensed Mortgage Lender (NMLS #1124061), or, based on your location, may be redirected to a participating mortgage marketing partner that may pay Lower, LLC for any consumer contact information provided through this site.