
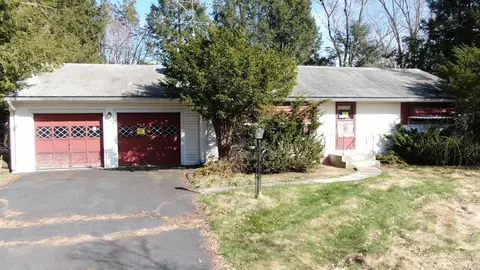
- $205,000
- 3Bd
- 1Ba
- 1,608 Sq Ft
SOLD


Last sold 06/11/2010 for $176K
bed
bath
Sqft ($107/Sqft)
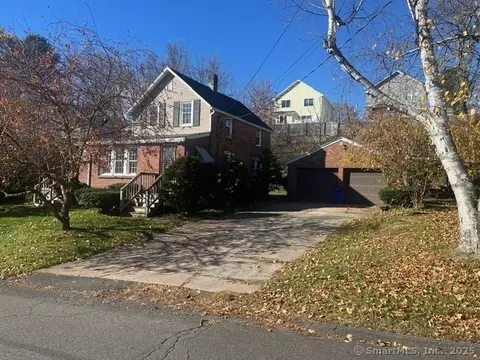
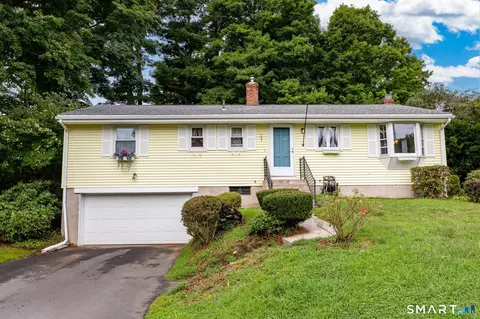
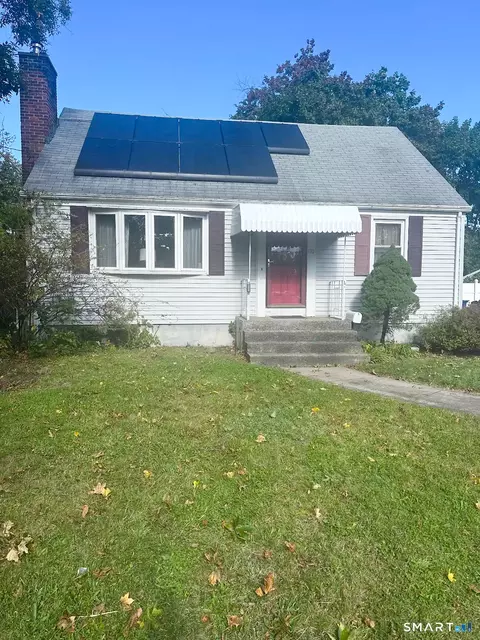
| Property type House | Year built 1940 | HOA fee $0/month | Lot size 2.7 Acre | Movoto estimate | Parking 2 garage spaces |

| Overview | |
| Cooling/AC | None |
| Heating | Radiator, Oil |
| Levels/Style | Cape Cod |
| Type | Single Family For Sale |
| Virtual Tour | N/A |
| SqFt | 1638 |
| Status | Closed |
| MLS # | G547851 |
| Lot Size (Acres) | 2.7 |
| Property Tax | 3761 |
| Interior | |
| Total # of Bathrooms | 2 |
| # of Full Baths | 2 |
| Total # of Bedrooms | 4 |
| Laundry | First Floor |
| Add'l Room(s) | Workshop |
| Attic | Access Via Hatch |
| Total # of Rooms | 6 |
| Interior Features | Cable - Available |
| Exterior | |
| Exterior | Asbestos |
| Driveway | Asphalt |
| # Garage Spaces | 2 |
| Parking | Detached Garage |
| Amenities / Utilities | |
| Sewer/ Septic | Septic |
| Location | |
| Elementary School | Poquonock |
| Intermediate School | Sage |
| High School | Windsor |
| APN | 770508 |
| Directions | Rainbow Road To Stone |
MLS # G547851| Est. value | Bed/bath | Sqft | mi | |
|---|---|---|---|---|
| 782 Stone Rd, Windsor, CT 06095 | $344,000 | 3/2 | 1,273 | 0.04 |
| 793 Stone Rd, Windsor, CT 06095 | $484,000 | 3/2 | 1,675 | 0.06 |
| 807 Stone Rd, Windsor, CT 06095 | $617,000 | 2/2 | 2,080 | 0.07 |
| 777 Stone Rd, Windsor, CT 06095 | $359,000 | 3/2 | 1,260 | 0.07 |
| 776 Stone Rd, Windsor, CT 06095 | $453,000 | 2/3 | 1,608 | 0.08 |
| 48 Birchwood Rd, Windsor, CT 06095 | $391,000 | 2/2 | 1,327 | 0.08 |
| 30 Birchwood Rd, Windsor, CT 06095 | $441,000 | 4/1 | 2,016 | 0.09 |
| 767 Stone Rd, Windsor, CT 06095 | $394,000 | 2/1 | 1,388 | 0.1 |
Estimated values are based on public record data and automated valuation models. Values are not guaranteed and may not reflect current market conditions.
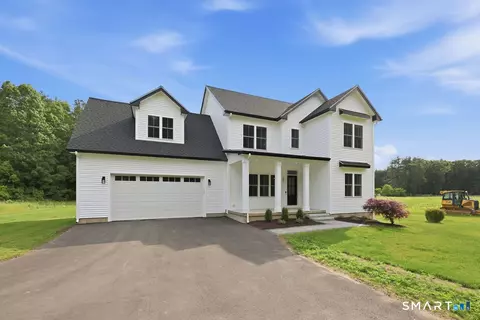
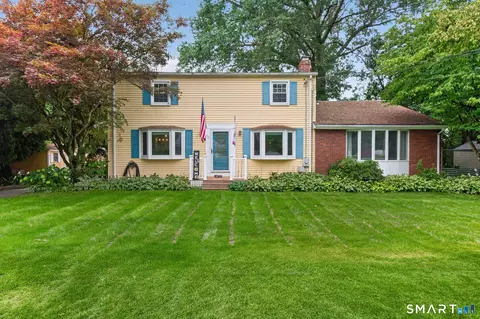
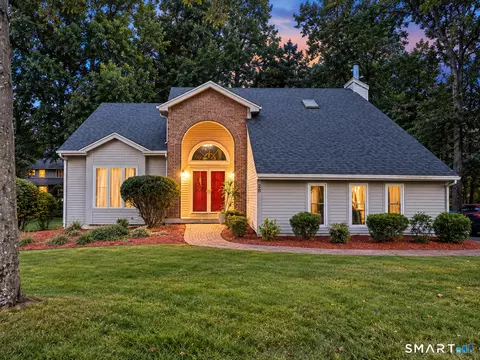
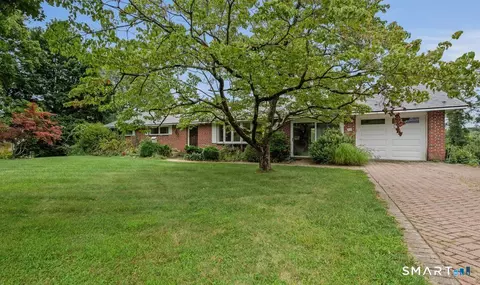
$324,950
$299,987
$275,000
$299,900
$400,000
$255,450
$450,000
$269,900
$274,900
$284,950
$349,900
$432,450
$539,900
$269,900
$299,900
$359,900
$339,000
$400,000
$359,950
$499,900
$324,900
$259,900
$474,950
$300,000
$318,000
$385,000
$299,987
$169,000
$324,900
$275,000