
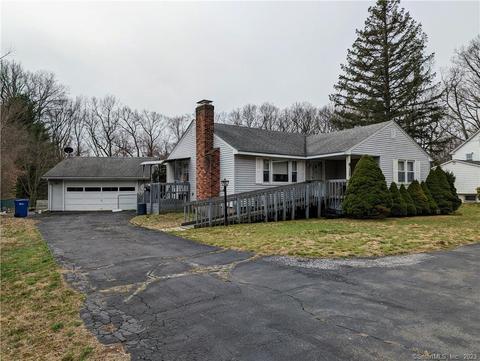
- $236,550
- 2Bd
- 1Ba
- 1,123 Sq Ft
SOLD


Last sold 03/27/2012 for $190K
bed
bath
Sqft ($116/Sqft)
| Property type House | Year built 1984 | HOA fee $0/month | Lot size 0.46 Acre | Movoto estimate | Parking 2 garage spaces |

| Overview | |
| Cooling/AC | Central Air |
| Heating | Baseboard, Oil |
| Levels/Style | Raised Ranch |
| Type | Single Family For Sale |
| SqFt | 1638 |
| Status | Closed |
| MLS # | G608716 |
| Lot Size (Acres) | 0.46 |
| Property Tax | 3816 |
| Interior | |
| Total # of Bathrooms | 3 |
| # of Full Baths | 2 |
| # of Half Baths | 1 |
| Total # of Bedrooms | 3 |
| Laundry | Lower Level |
| Attic | Pull-Down Stairs |
| Total # of Rooms | 7 |
| Exterior | |
| Exterior | Vinyl Siding |
| Driveway | Asphalt |
| # Garage Spaces | 2 |
| Parking | Under House Garage |
| Amenities / Utilities | |
| Sewer/ Septic | Public Sewer Connected |
| Location | |
| Elementary School | Jfk |
| High School | Windsor |
| APN | 776561 |
MLS # G608716
MLS # G600079| Est. value | Bed/bath | Sqft | mi | |
|---|---|---|---|---|
| 16 Fairway Cir, Windsor, CT 06095 | $369,000 | 3/1 | 1,338 | 0.02 |
| 1 Fairway Cir, Windsor, CT 06095 | $367,000 | 3/3 | 1,334 | 0.04 |
| 17 Fairway Cir, Windsor, CT 06095 | $375,000 | 3/2 | 1,326 | 0.04 |
| 107 Sunnyfield Dr, Windsor, CT 06095 | $343,000 | 3/2 | 1,352 | 0.04 |
| 24 Fairway Cir, Windsor, CT 06095 | $385,000 | 3/2 | 1,346 | 0.04 |
| 99 Sunnyfield Dr, Windsor, CT 06095 | $373,000 | 3/1 | 1,392 | 0.04 |
| 17 Penncross Dr, Windsor, CT 06095 | $451,000 | 4/2 | 1,980 | 0.05 |
| 25 Penncross Dr, Windsor, CT 06095 | $413,000 | 3/2 | 1,293 | 0.05 |
Estimated values are based on public record data and automated valuation models. Values are not guaranteed and may not reflect current market conditions.
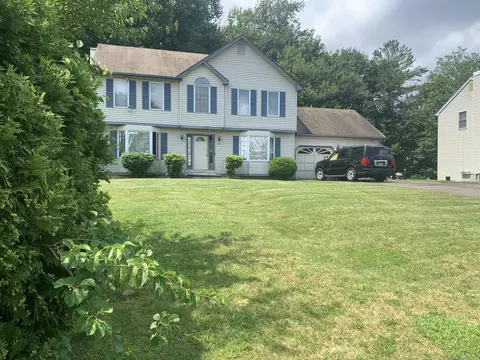
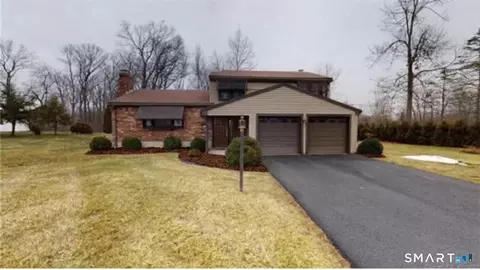
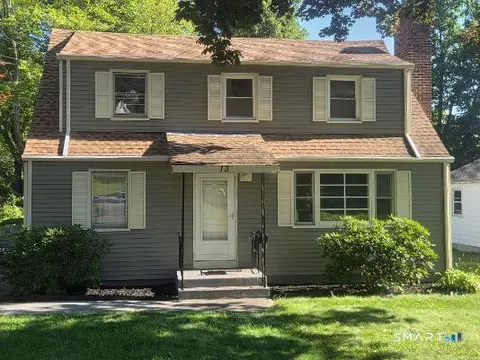
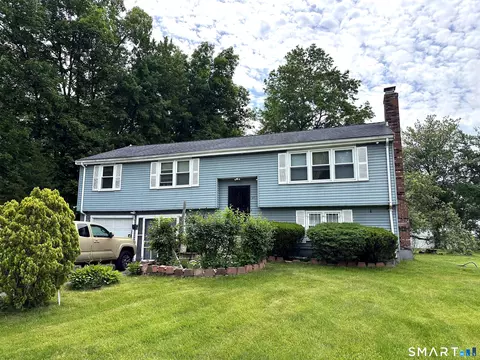
$324,950
$299,987
$275,000
$299,900
$400,000
$255,450
$450,000
$269,900
$274,900
$284,950
$349,900
$432,450
$539,900
$269,900
$299,900
$359,900
$339,000
$400,000
$359,950
$499,900
$324,900
$259,900
$474,950
$300,000
$318,000
$385,000
$299,987
$169,000
$324,900
$275,000