
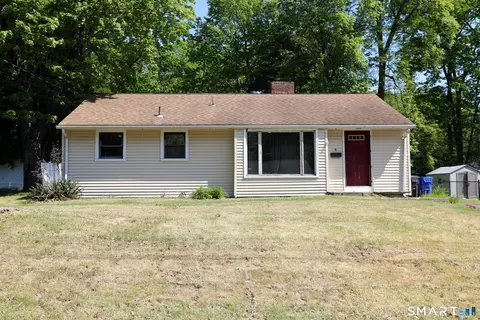

- $185,000
- 3Bd
- 1Ba
- 994 Sq Ft
SOLD 09/24/26


Last sold 07/25/2011 for $149K
bed
bath
Sqft ($84/Sqft)
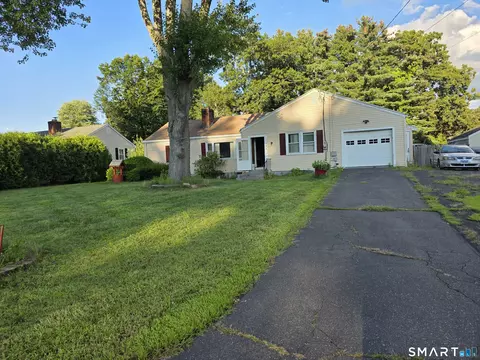
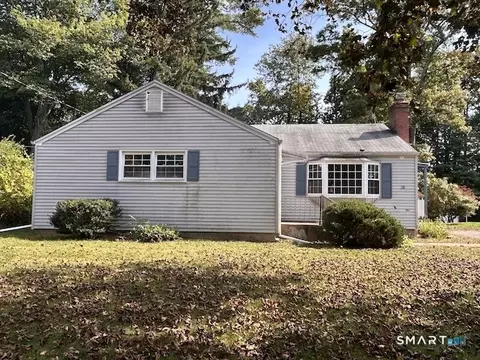
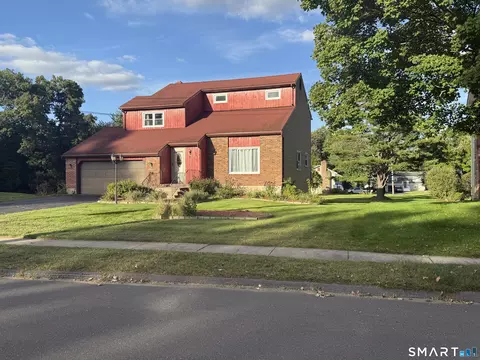
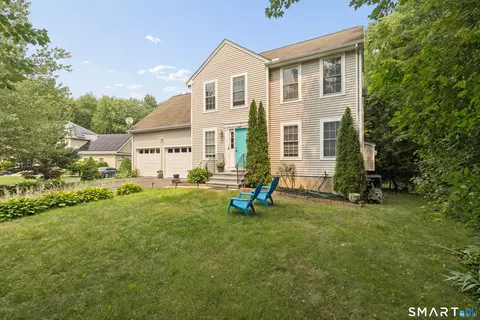
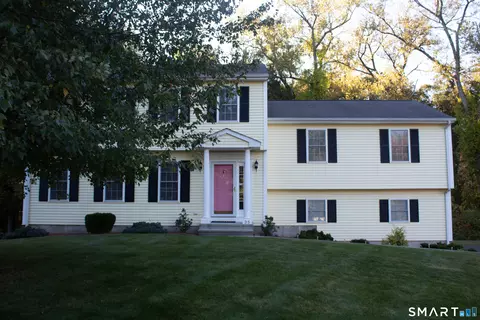
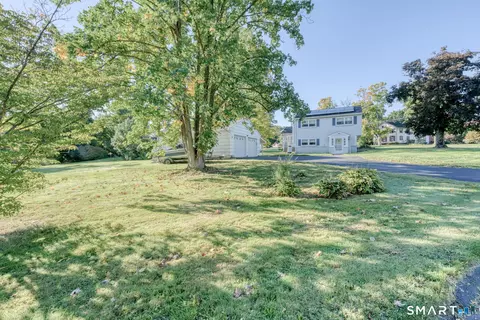
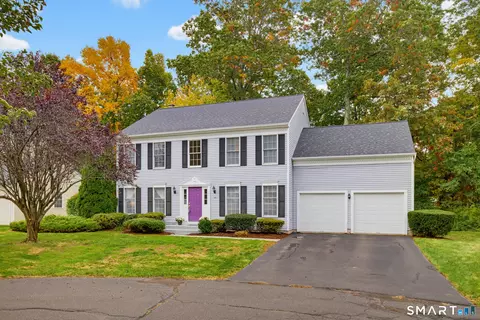
| Property type House | Neighborhood | Year built 1963 | HOA fee $0/month | Lot size 0.46 Acre | Movoto estimate | Parking 2 garage spaces |
| Overview | |
| Year Built | 1963 |
| Sq Ft | 1776 |
| Style | "Split Level" |
| Lot Dimension | 00X00 |
| Lot Description | "Level Topography", "Lightly Wooded", "Neighborhood" |
| Acres | 0.46 |
| Tax Phase-In? Y/N | Yes |
| Taxes | 3612 |
| REO | No |
| Interior | |
| Full Bathrooms Lower Level | 1 |
| Full Bathrooms 2nd Floor | 1 |
| Bathrooms | 2 |
| Bedrooms | 4 |
| 4th Bedroom Dimension (ft.) | 11X9 |
| 3rd Bedroom Dimension (ft.) | 11X12 |
| 2nd Bedroom Dimension (ft.) | 11X13 |
| Master Bedroom Dimension (ft.) | 11X13 |
| Basement | "Full Basement" |
| Basement Finish Info | Unfinished |
| Family Rm/Den Dimension (ft.) | 11X18 |
| Family Rm/Den Present? Y/N | Yes |
| Kitchen Description | "Eating Space Kitchen" |
| Family Rm/Den Description | "Lower Level" |
| Living Room Description | "Formal", "Bay Window" |
| Dining Room Description | "Formal" |
| Living Room Dimension (ft.) | 12X18 |
| Dining Room Dimension (ft.) | 11X12 |
| Dining Room Present? Y/N | Yes |
| Kitchen Dimension (ft.) | 10X11 |
| Attic | "Hatch Opening" |
| Flooring | "Wood", "Carpeted", "Tile" |
| Rooms | 9 |
| Levels | 3 |
| Exterior | |
| Asbestos Information | No Knowledge Of Its Presence |
| Lead Information | No Knowledge Of Its Presence |
| New Construction | No |
| Exterior Siding | "Vinyl Siding", "Brick", "Wood" |
| Garage(s) | 2 |
| Driveway Type | "Paved", "Asphalt" |
| Garage - Type Of | "Detached" |
| Exterior Feature | "Fence" |
| Porch Type | Screened In |
| Amenities / Utilities | |
| Heat Type | "Baseboard" |
| Cooling System Type | Central Air |
| Amps | 100 |
| Fuel Type | "Natural Gas" |
| Electrical | Circuit Breaker |
| Sewage System | "Public Sewer Connected" |
| Energy Features | "Multi Zone Heat", "Thermo Pane Windows", "Full Screens" |
| Cable TV Available? Y/N | Yes |
| Hot Water Source | Natural Gas |
| Oil Tank Desc | Non Applicable |
| Laundry Room Location | Lower Level |
| Pool Included? Y/N | No |
| Location | |
| Active Adult 55+ Community | No |
| Town | Windsor |
| Gated Community | No |
| Senior High School | WINDSOR |
| Elementary School | KENNEDYJ |
| Directions to Property | I-91 EXIT 37 TO BLOOMFIELD AVENUE ( ROUTE 305) HEAD WEST ON BLOOMFIELD AVENUE THEN RIGHT ON MOUNTAIN ROAD. |
| Est. value | Bed/bath | Sqft | mi | |
|---|---|---|---|---|
| 281 Mountain Rd, Windsor, CT 06095 | $238,000 | 3/2 | 1,144 | 0.02 |
| 140 Sheffield Dr, Windsor, CT 06095 | $350,000 | 3/1 | 1,225 | 0.03 |
| 130 Sheffield Dr, Windsor, CT 06095 | $410,000 | 4/2 | 1,851 | 0.03 |
| 275 Mountain Rd, Windsor, CT 06095 | $322,000 | 3/1 | 1,394 | 0.03 |
| 292 Mountain Rd, Windsor, CT 06095 | $601,000 | 3/2 | 2,860 | 0.04 |
| 286 Mountain Rd, Windsor, CT 06095 | $495,000 | 5/3 | 2,436 | 0.04 |
| 120 Sheffield Dr, Windsor, CT 06095 | $350,000 | 3/1 | 1,225 | 0.05 |
| 278 Mountain Rd, Windsor, CT 06095 | $362,000 | 3/2 | 1,628 | 0.05 |
Estimated values are based on public record data and automated valuation models. Values are not guaranteed and may not reflect current market conditions.

$324,950
$299,987
$275,000
$299,900
$400,000
$255,450
$450,000
$269,900
$274,900
$284,950
$349,900
$432,450
$539,900
$269,900
$299,900
$359,900
$339,000
$400,000
$359,950
$499,900
$324,900
$259,900
$474,950
$300,000
$318,000
$385,000
$299,987
$169,000
$324,900
$275,000