
- $2,935,000
- 4Bd
- 4Ba
- 3,908 Sq Ft
SOLD

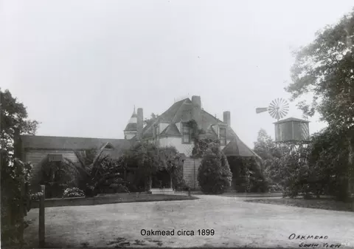
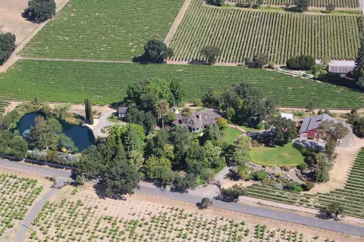
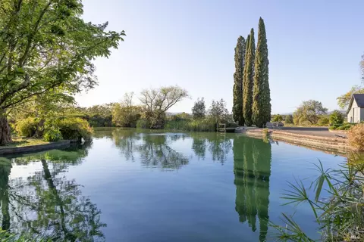
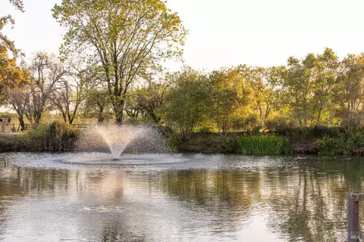
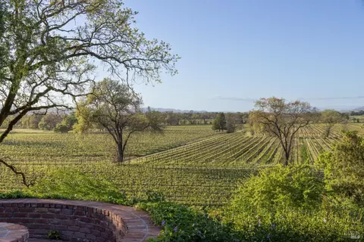
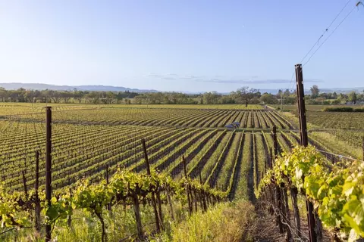
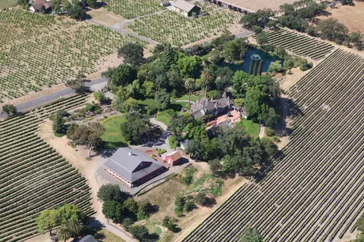
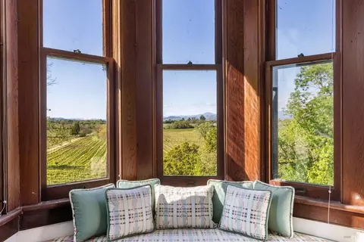
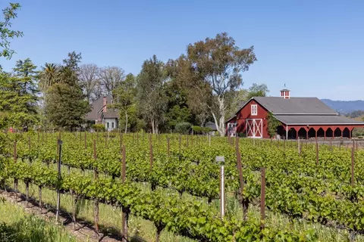
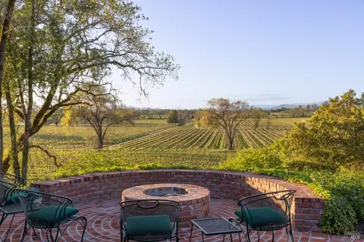
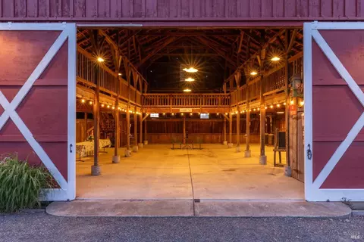
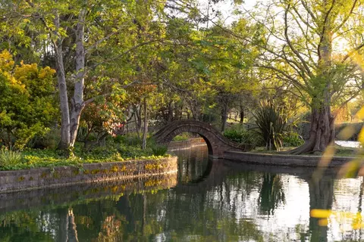
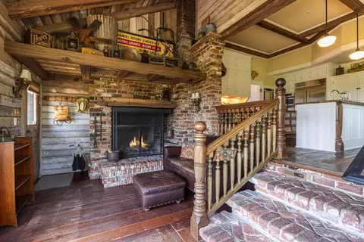
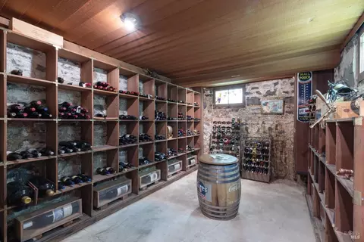
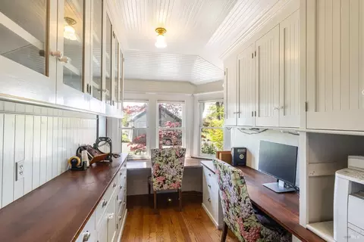
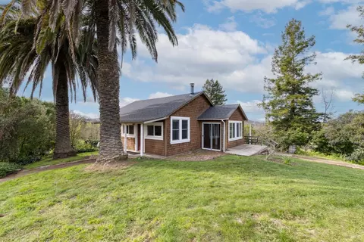
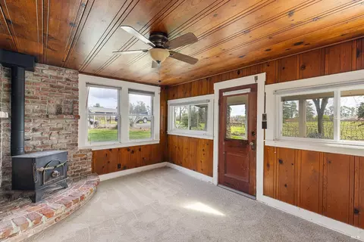
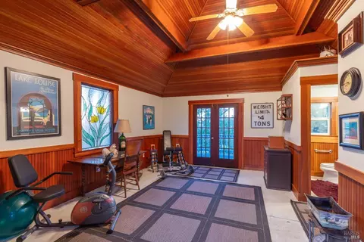
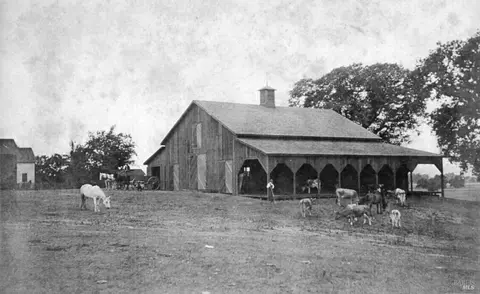
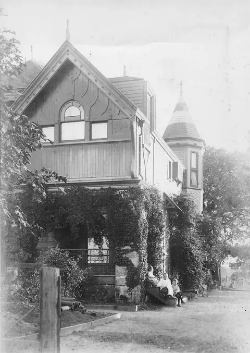
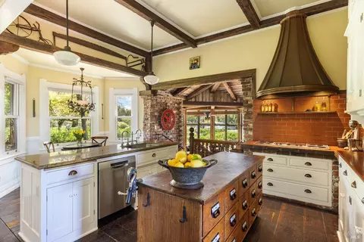
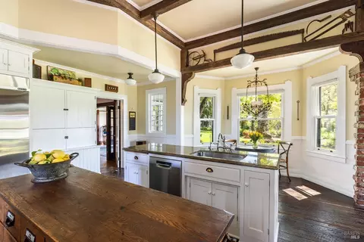
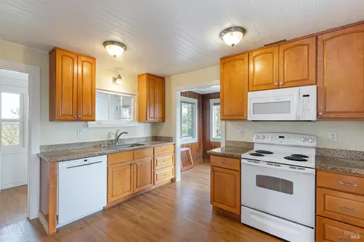
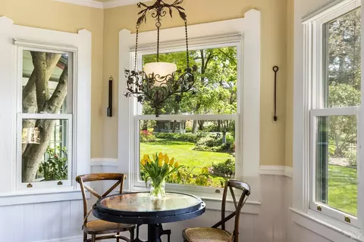
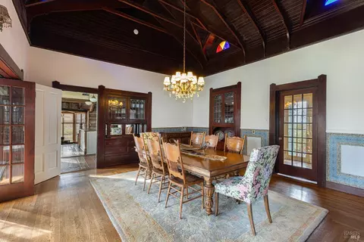
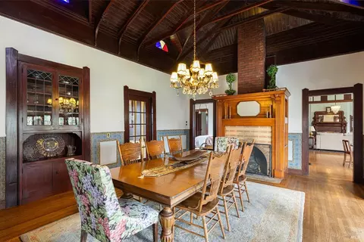
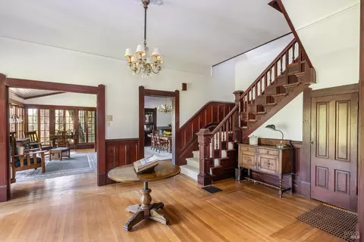
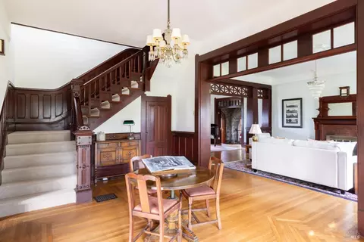
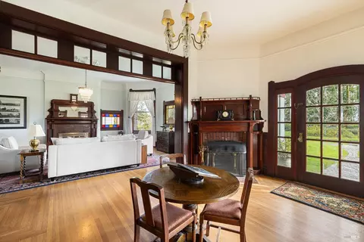
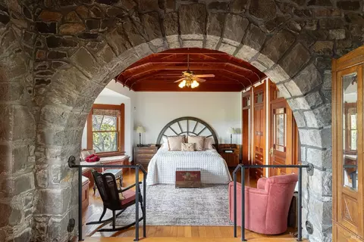
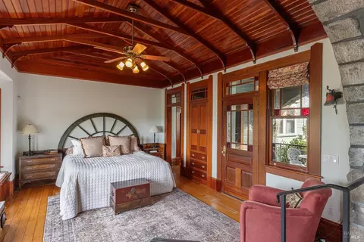
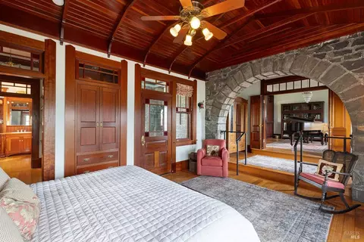
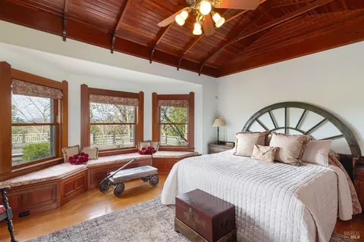
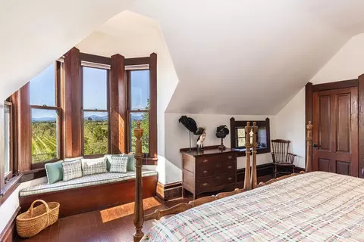
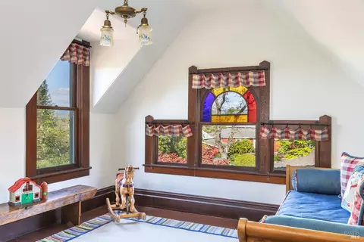
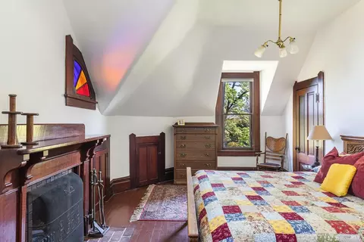
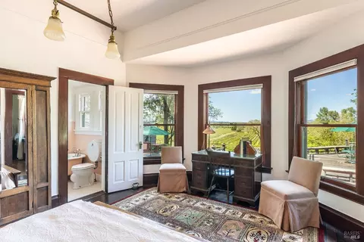
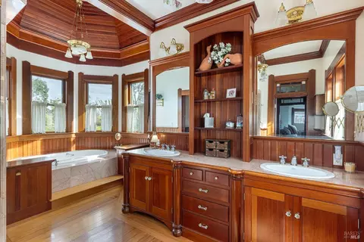
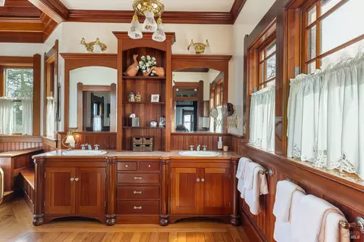
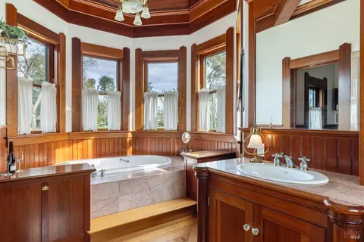
Last sold 07/18/2026 after 48 Days
bed
bath
Sqft ($611/Sqft)
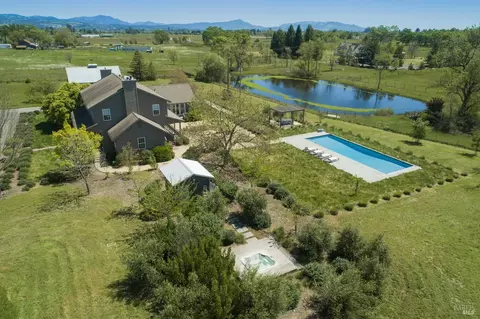
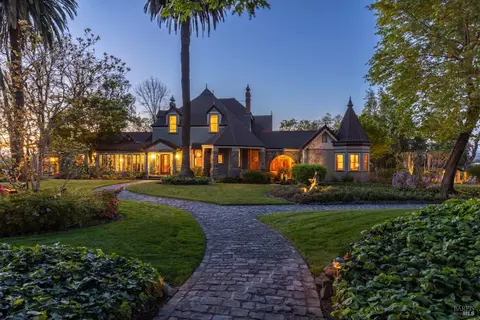
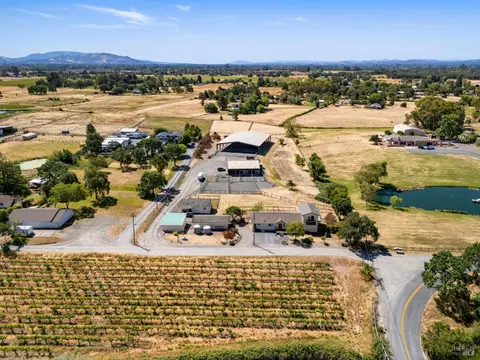
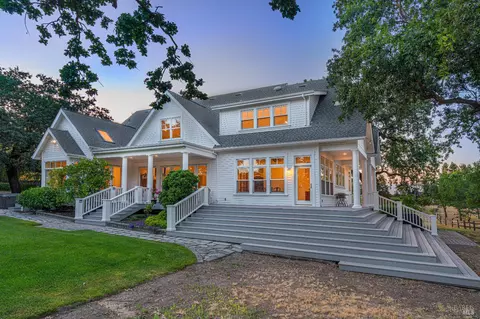
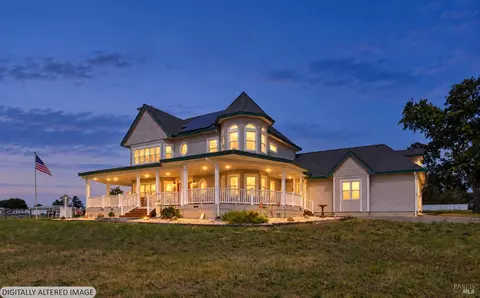
| Property type House | Neighborhood | Year built 1888 | HOA fee $0/month | Lot size 17.5 Acre | Movoto estimate | Parking 2 garage spaces |

| Overview | |
| Cooling/AC | Ceiling Fan(s), Central |
| Heating | Bio Diesel Furnace, Central |
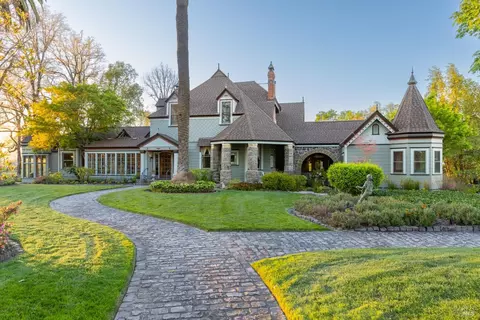
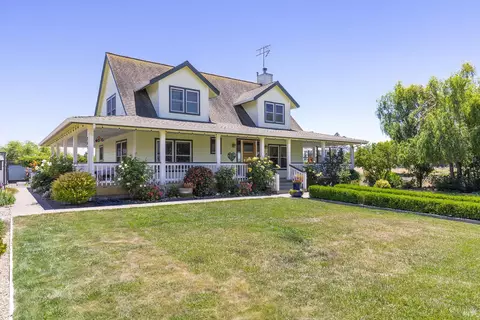
| Levels/Style | 2, Victorian |
| SqFt | 4747 |
| SubType | Custom, Detached, Ranchette/Country, Single Family Residence |
| 2nd Unit Type | 2nd Unit Detached |
| Type | Residential |
| Year Built | 1888 |
| MLS # | 326047490 |
| Status | Closed |
| On Market Date | 2026-05-31 |
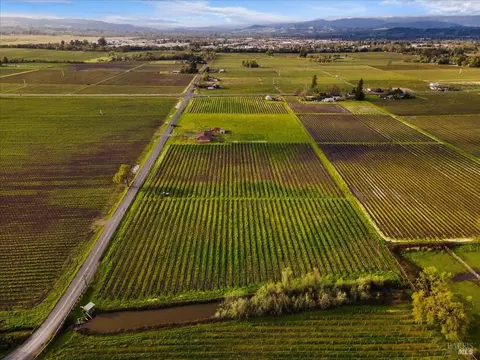
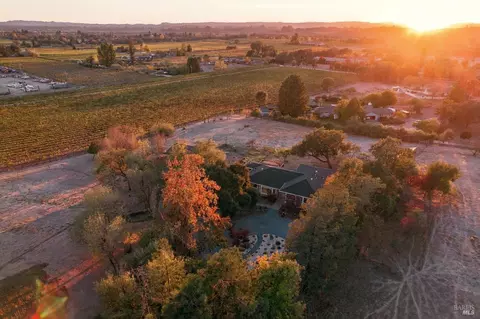
| Lot Size (Acres) | 17.5 |
| Lot Size (SqFt) | 762300 |
| Condition | Updated/Remodeled |
| Interior | |
| # Full Baths | 4 |
| 2nd Unit: # Full Baths | 1 |
| Total # of Bathrooms | 4 |
| Primary Bathroom | Double Sinks, Jetted Tub, Shower Stall(s), Sunken Tub, Tile, Window |
| Primary Bedroom | Ground Floor, Outside Access, Walk-In Closet 2+ |
| Total # of Bedrooms | 5 |
| 2nd Unit: # Bedrooms | 2 |
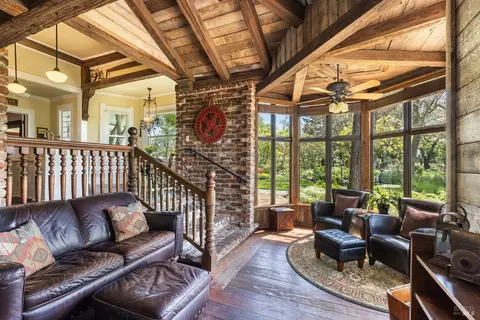
| Family Room | Open Beam Ceiling, Sunken |
| Kitchen | Breakfast Area, Butlers Pantry, Granite Counter, Island W/Sink, Tile Counter |
| Basement | Partial |
| Dining Room | Formal Area, Formal Room |
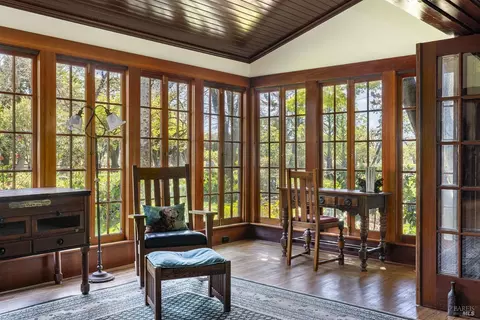
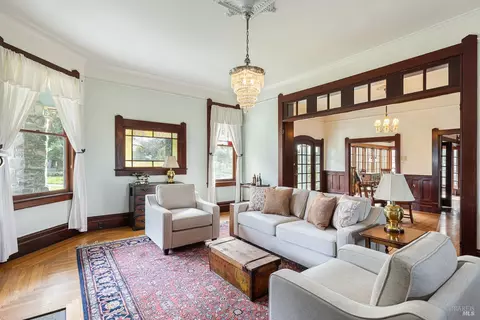
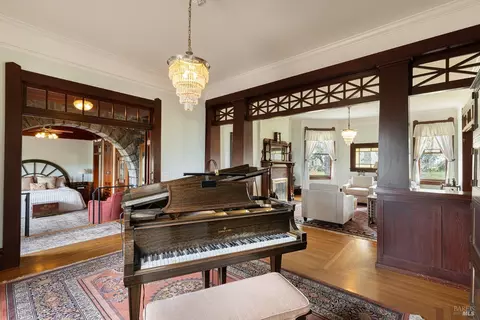
| Other Rooms | Dining Room, Family Room, Kitchen, Library, Living Room, Primary Bathroom, Primary Bedroom, Office, Sun Room, Wine Cellar |
| Laundry | Electric, Other |
| Flooring | Carpet, Tile, Wood, Other |
| Appliances | Built-In Electric Oven, Built-In Refrigerator, Dishwasher, Electric Cook Top, Hood Over Range, Microwave |
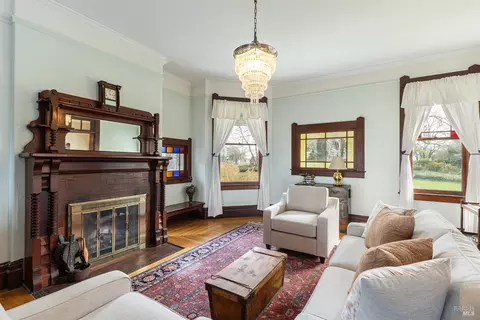
| Fireplace Desc | Brick, Dining Room, Family Room, Living Room, Wood Burning |
| Interior Features | Formal Entry, Open Beam Ceiling |
| Exterior | |
| Roof | Composition |
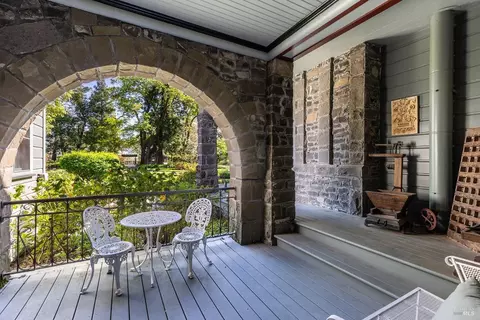
| Construction | Brick, Brick Veneer, Redwood Siding, Stone, Wood, Wood Siding |
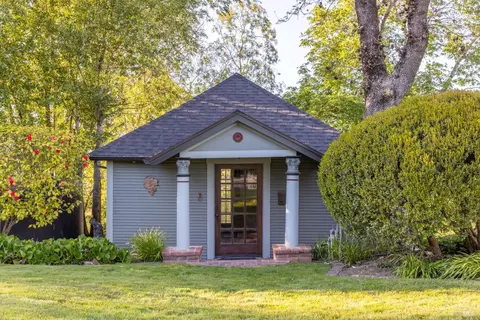
| 2nd Unit | Cottage |
| # Off-Street Spaces | 10 |
| # Garage Spaces | 2 |
| # Parking Spaces | 10 |
| Parking | Detached, Guest Parking Available, Uncovered Parking Spaces 2+ |
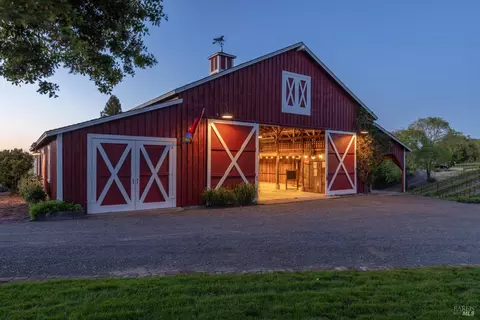
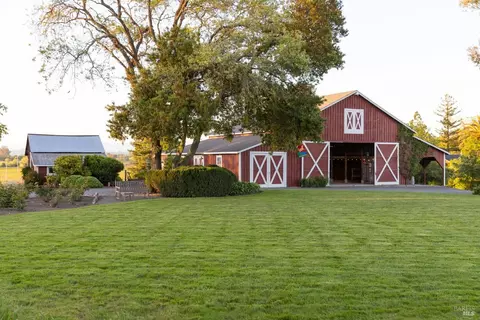
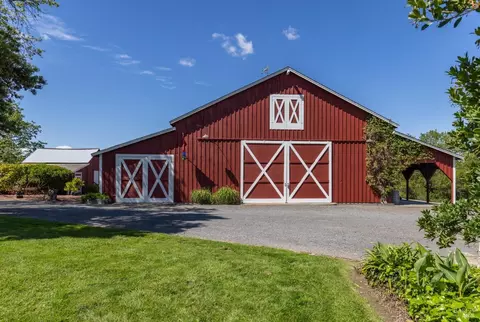
| Other Structures | Barn(s), Guest House, Shed(s), Storage, Workshop |
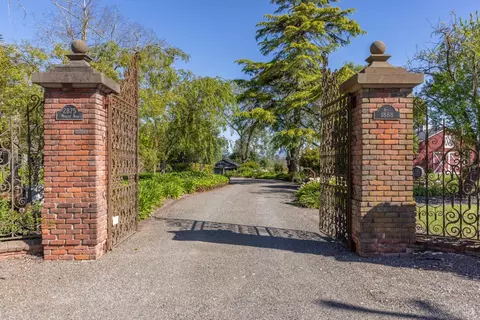
| Drive/ Sidewalk | Gated, Gravel |
| Fencing | Partial |
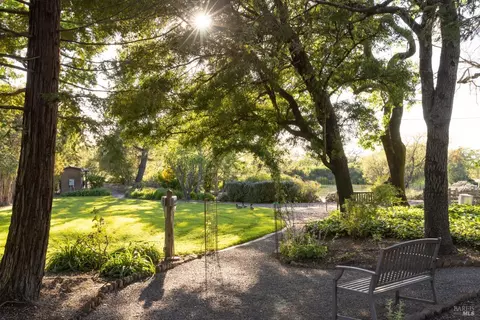
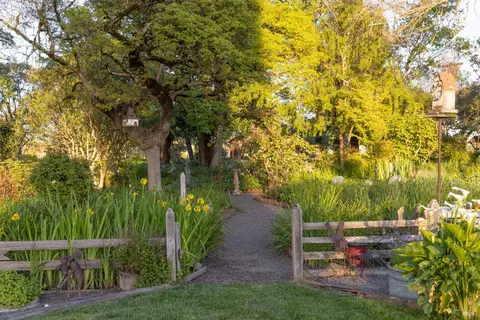
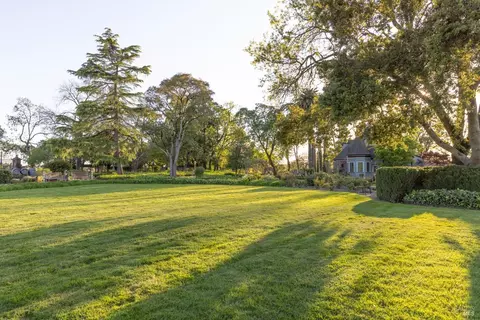
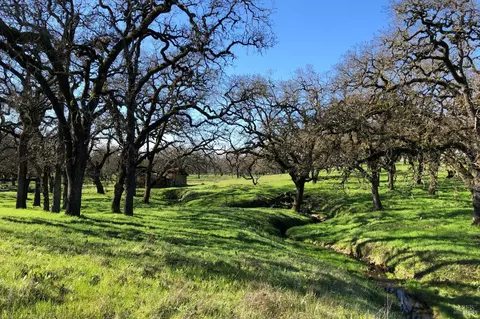
| Lot Desc | Auto Sprinkler F&R, Auto Sprinkler Front, Garden, Landscape Back, Landscape Front, Pond Year Round, Private, Shape Irregular |
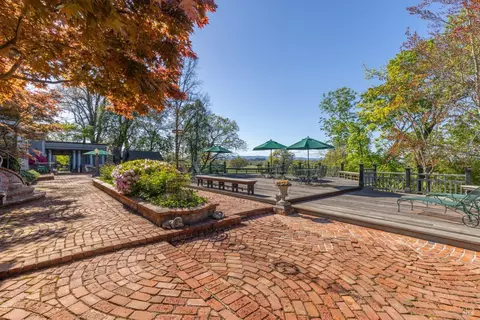
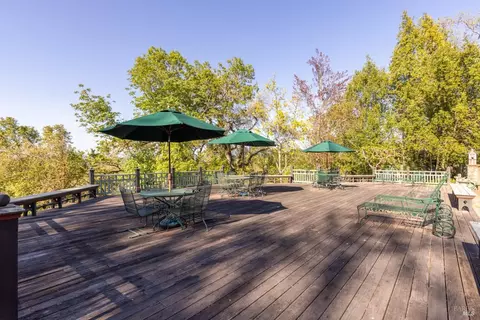
| Patio/ Porch | Uncovered Deck, Uncovered Patio |
| Amenities / Utilities | |
| Utilities | Cable Connected, Diesel, Electric, Propane Tank Owned |
| Electricity | Generator, 220 Volts In Kitchen, 220 Volts In Laundry |
| Sewer/ Septic | Private Sewer, Septic System |
| Water Source | Private, Well |
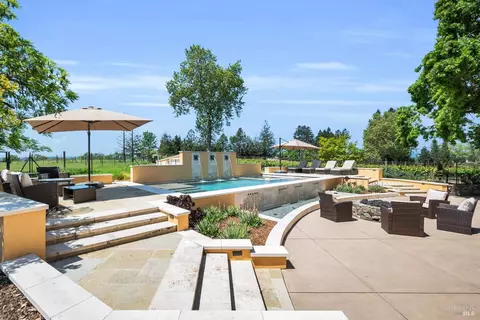
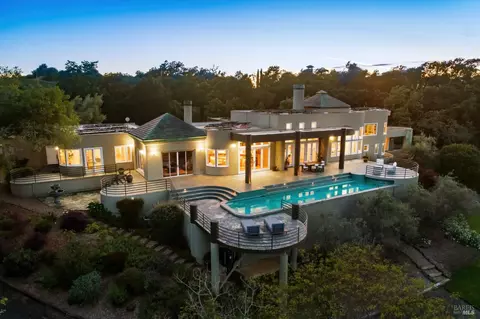
| Pool | No |
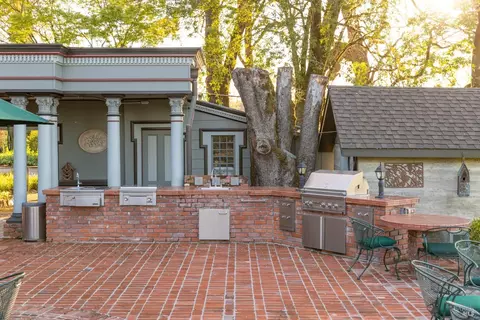
| Miscellaneous | Built-In Barbeque, Fire Pit |
| Security Features | Security Gate, Security System Owned |
| Location | |
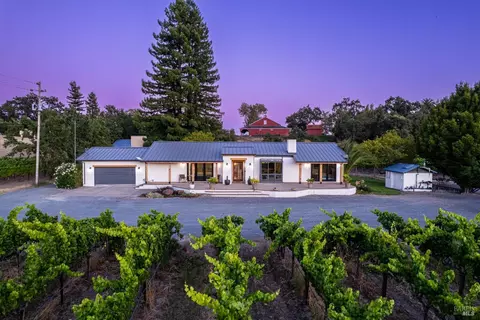
| View(s) | Hills, Mountains, Vineyard |
| Area | Santa Rosa-Northwest |
| County | Sonoma |
| APN | 057-110-012-000 |
| Multifamily Details |
| Lot/ Land Details | |
| Current Use | Vineyard |
| Est. value | Bed/bath | Sqft | mi | |
|---|---|---|---|---|
| 2912 Woolsey Rd, Windsor, CA 95492 | — | 2/2 | 3,311 | 0.12 |
| 2770 Woolsey Rd, Windsor, CA 95492 | $3,535,000 | 1/1 | 2,370 | 0.15 |
| 2985 Woolsey Rd, Windsor, CA 95492 | — | 3/3 | 1,967 | 0.18 |
| 2695 Woolsey Rd, Windsor, CA 95492 | — | 3/2 | 2,586 | 0.19 |
| 2690 Woolsey Rd, Windsor, CA 95492 | $2,024,000 | 7/3 | 3,110 | 0.19 |
| 2676 Woolsey Rd, Windsor, CA 95492 | $1,184,000 | 3/2 | 1,530 | 0.25 |
| 2617 Woolsey Rd, Windsor, CA 95492 | — | 2/4 | 3,302 | 0.25 |
| 2791 Woolsey Rd, Windsor, CA 95492 | $1,852,000 | 4/2 | 1,797 | 0.28 |
Estimated values are based on public record data and automated valuation models. Values are not guaranteed and may not reflect current market conditions.

$778,225
$749,000
$674,999
$865,000
$910,000
$125,000
$849,000
$1,525,000
$829,000
$1,327,500
$773,866
$684,000
$762,500
$680,000
$938,000
$892,000
$1,597,500
$999,000
$980,000
$1,249,000
$725,000
$1,495,000
$1,224,500
$707,000
$1,370,000
$1,195,000
$874,000
$680,000
$425,000
$347,500