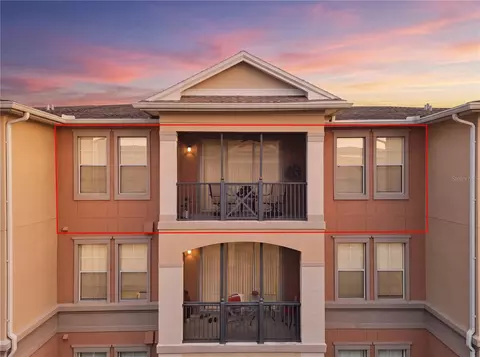
- $299,997
- 2Bd
- 2Ba
- 1,161 Sq Ft


Last sold 07/29/2011
bed
bath
Sqft ($121/Sqft)
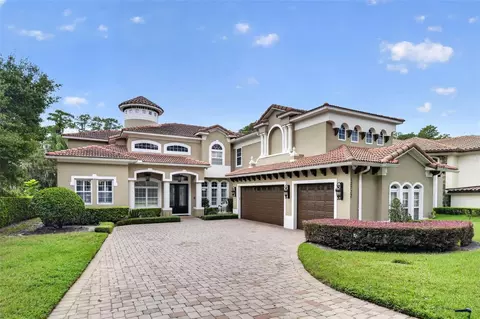
| Property type House | Neighborhood | Year built 2006 | HOA fee $67/month | Lot size 0.79 Acre | Movoto estimate | Parking 3 garage spaces |
| Overview | |
| Cooling/AC | Central, Zoned/Multiple |
| Heating | Central, Fuel - Electric, Zoned/Multiple |
| Levels/Style | Spanish/Mediterranean, Single Family Home |
| Type | Residential |
| Property Description | Two Story |
| Lot Size (Acres) | 0.79 |
| Lot Dimensions (ft.) | 198X171 |
| Lot Number | 120 |
| Total Acreage | 1/2 Acre To 1 Acre |
| Lot Size (Sq Ft) | 34442 |
| Property Tax | 18120 |
| Year Built | 2006 |
| HOA Fee | Annual, 800 |
| Interior | |
| Primary Bath Desc | Bidet, Dual Sinks, Tub With Separate Shower Stall, Bath W Spa/Hydro Massage Tub |
| Baths Total | 5.2 |
| # Full Baths | 5 |
| # Half Baths | 2 |
| Bedrooms Total | 5 |
| Additional Rooms | Bonus Room, Den/Library/Office, Family Room, Foyer, Game Room, Inlaw / Rental Apartment, Inside Utility, Loft, Media Room |
| Kitchen Features | Breakfast Bar, Island, Walk In Pantry |
| Flooring | Carpet, Ceramic Tile |
| Fireplace | Gas Fireplace, Living Room |
| Interior Features | Blinds/Shades, Cathedral/Vaulted Ceiling, Ceiling Fan(S), Central Vacuum, Crown Molding, Hot Tub/Spa, Intercom System, Smoke Alarm(S), Solid Stone Counters, Storage Room, Tray Ceiling, Walk In Closet, Washer/Dryer Hookup, Wet Bar |
| Room Count | 22 |
| Interior Features | Breakfast Room Separate, Formal Dining Room Separate, Formal Living Room Separate, Master Bedroom Downstairs, Open Floor Plan, Split Bedroom, Volume Ceilings |
| Exterior | |
| Foundation | Slab |
| Exterior Construction | Block, Stucco |
| Roof | Tile |
| Garage Features | Attached, Bath In Garage, Circular Drive, Door Opener, Drive Space, Oversized, Side Rear Entry, Workshop |
| Garage Carport | 3 Car Garage |
| Future Land Use | 100 |
| Amenities / Utilities | |
| Utilities Desc | Cable Connected, County Water, Electric, Fire Hydrant, Gas, Septic, Sprinkler Recycled, Street Lights, Underground |
| Appliances Included | Dishwasher, Disposal, Gas Appliances, Hot Water Electric, Hot Water Gas, Microwave, Range, Range Hood, Refrigerator, Wine/Bar Refrigerator |
| Pets Allowed Y/N | 1 |
| Pool Type | Gunite/Concrete, Heated Pool, Heated Spa, In Ground, Tile, Pool Sweep |
| Location | |
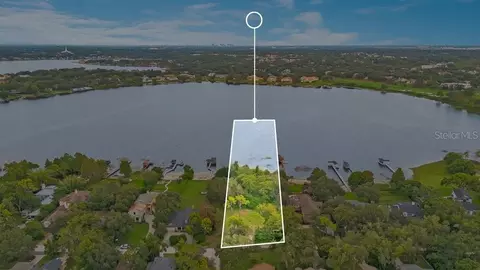
| Water View | Lake |
| Location | Corner Lot, Cul-de-sac, Hilly, In County, Lot - Oversized, Sidewalk, Street Dead-End, Street Paved |
| Front Exposure | West |
| Water Name | LAKE DOWN |
| Water View Y/N | 1 |
| County | Orange |
| Community Features | Deed Restrictions, Fees Required, Playground, Tennis Courts |
| Elementary School | Thornebrooke Elem |
| High School | Olympia High |
| APN | 4 23 28 9454 0 120 |
| Zoning | P-D |
| Driving Directions | NORTH ON APOPKA-VINELAND RD, LEFT ON WINDY RIDGE, RIGHT INTO WINDSOR HILL, LEFT ON PARK ROYALE, LEFT ON CASTLE WAY. |
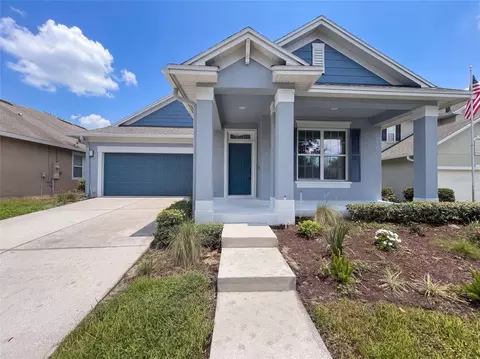
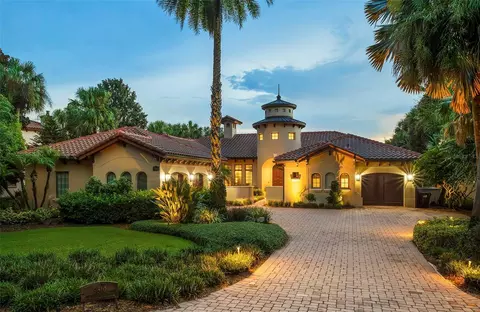
$1,785,000
$399,990
$369,900
$489,450
$622,450
$447,000
$450,000
$527,000
$344,900
$428,870
$285,000
$550,000
$364,450
$560,670
$335,000
$379,999
$438,215
$1,100,000
$293,000
$199,995
$239,900
$577,500
$349,995
$765,000
$429,900
$379,900
$398,500
$999,000
$363,400