
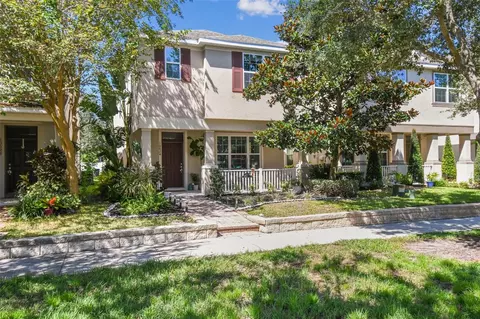
- $465,000
- 4Bd
- 3Ba
- 2,092 Sq Ft
SOLD 07/14/26


Last sold 08/10/2010 for $374K
bed
bath
Sqft ($109/Sqft)
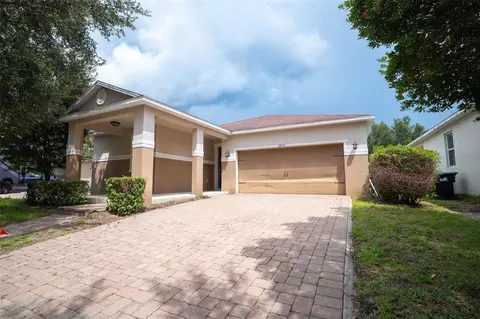
| Property type House | Neighborhood | Year built 2001 | HOA fee $196/month | Lot size 0.26 Acre | Movoto estimate | Parking 2 garage spaces |
| Overview | |
| Cooling/AC | Central |
| Heating | Fuel - Electric, Fuel - Gas Natural |
| Levels/Style | Single Family Home |
| Type | Residential |
| Property Description | One Story |
| Lot Size (Acres) | 0.26 |
| Lot Dimensions (ft.) | 70X160X70X160 |
| Lot Number | 590 |
| Total Acreage | 1/4 Acre To 21779 Sq. Ft. |
| Lot Size (Sq Ft) | 11216 |
| Property Tax | 5539 |
| Block Parcel | 2 |
| Year Built | 2001 |
| HOA Fee | Annual, 2350 |
| Interior | |
| Primary Bath Desc | Bath W Spa/Hydro Massage Tub, Tub With Separate Shower Stall |
| Baths Total | 3.1 |
| # Full Baths | 3 |
| # Half Baths | 1 |
| Bedrooms Total | 4 |
| Additional Rooms | Family Room, Den/Library/Office |
| Kitchen Features | Breakfast/Snackbar, Closet Pantry, Pantry |
| Flooring | Ceramic Tile, Carpet |
| Fireplace | Family Room, Gas Fireplace |
| Interior Features | Attic, Blinds/Shades, Ceiling Fan(S), Smoke Alarm(S), Solid Stone Counters, Washer/Dryer Hookup, Walk In Closet |
| Room Count | 9 |
| Interior Features | Eating Space In Kitchen, Formal Dining Room Separate, Kitchen/Family Room Combo, Master Bedroom Downstairs, Split Bedroom, Volume Ceilings |
| Exterior | |
| Foundation | Slab |
| Exterior Construction | Block, Stucco |
| Exterior | Gutters / Downspouts, Irrigation System, Mature Landscaping, Oak Trees, Patio/Porch/Deck Covered, Patio/Porch/Deck Screened, Trees/Landscaped |
| Roof | Shingle |
| Garage Features | Attached |
| Garage Carport | 2 Car Garage |
| Future Land Use | 100 |
| Amenities / Utilities | |
| Utilities Desc | Cable Connected, County Water, Electric, Gas, Public Utilities, Septic, Sprinkler Meter, Street Lights, Underground |
| Water Extras Y/N | 1 |
| Appliances Included | Dishwasher, Disposal, Range, Refrigerator, Microwave |
| Pets Allowed Y/N | 1 |
| Pool Type | Child Safety Fence, Gunite/Concrete, Screen Enclosure, In Ground |
| Location | |
| Water Access Y/N | 1 |
| Location | Conservation Area, In County, Sidewalk |
| Front Exposure | West |
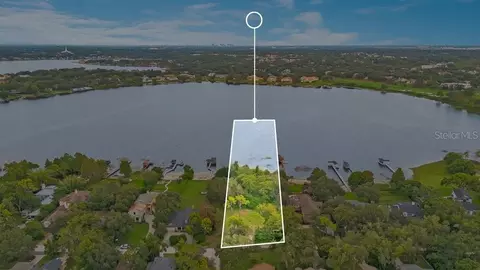
| Water Access | Lake |
| Water Name | LAKE BURDEN |
| Water Extras | Skiing Allowed, Boat Ramp - Private |
| County | Orange |
| Community Features | Dock, Fees Required, Gated Community, Golf Community, Park, Playground, PUD, Security, Community Boat Ramp, Deed Restrictions, Storage, Water Access |
| Elementary School | Windermere Elem |
| High School | West Orange High |
| APN | 29 23 28 4074 2 590 |
| Zoning | P-D |
| Driving Directions | FROM DOWNTOWN WINDERMERE CHASE RD. SOUTH TO KEENES POINTE ENTRANCE. RIGHT ON TIBET-BUTLER DR., LEFT ON BOWDEN WAY, HOME ON RIGHT. |
| Est. value | Bed/bath | Sqft | mi | |
|---|---|---|---|---|
| 8447 Bowden Way, Windermere, FL 34786 | $886,000 | 3/2 | 2,056 | 0.01 |
| 8459 Bowden Way, Windermere, FL 34786 | $961,000 | 3/2 | 2,305 | 0.01 |
| 8465 Bowden Way, Windermere, FL 34786 | $1,139,000 | 4/4 | 2,801 | 0.03 |
| 8441 Bowden Way, Windermere, FL 34786 | $984,000 | 3/2 | 2,471 | 0.03 |
| 8304 Bowden Way, Windermere, FL 34786 | $1,143,000 | 5/3 | 2,762 | 0.03 |
| 8471 Bowden Way, Windermere, FL 34786 | $1,063,000 | 3/3 | 2,647 | 0.04 |
| 8435 Bowden Way, Windermere, FL 34786 | $1,084,000 | 5/4 | 2,849 | 0.04 |
| 8442 Bowden Way, Windermere, FL 34786 | $1,116,000 | 3/3 | 3,038 | 0.05 |
Estimated values are based on public record data and automated valuation models. Values are not guaranteed and may not reflect current market conditions.

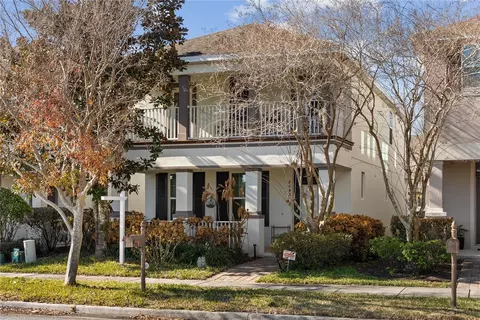
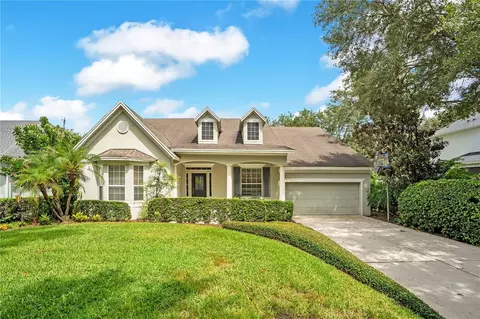
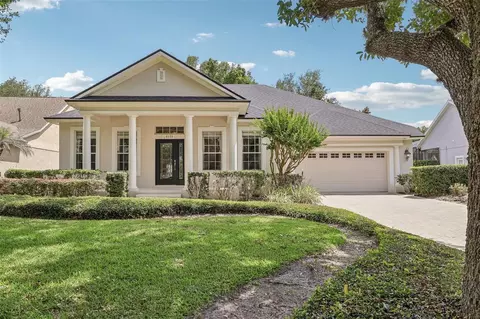
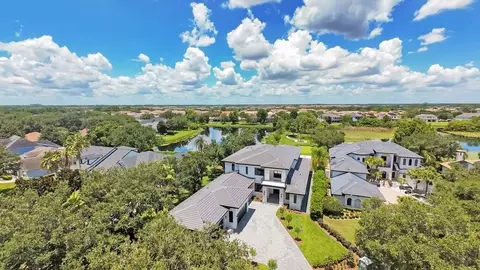
$1,785,000
$399,990
$369,900
$489,450
$622,450
$447,000
$450,000
$527,000
$344,900
$428,870
$285,000
$550,000
$364,450
$560,670
$335,000
$379,999
$438,215
$1,100,000
$293,000
$199,995
$239,900
$577,500
$349,995
$765,000
$429,900
$379,900
$398,500
$999,000
$363,400