Movoto Real Estate
Sold on 07/18/2024
  • Map Image
  • Map Image
  • Map Image

12237 Park Ave, Windermere, FL 34786

  • $3,350,000

    Last sold 07/18/2024 after 133 Days

  • 4

    bed

  • 5

    bath

  • 5,899

    Sqft ($568/Sqft)

House not for sale
Movoto is helping 21 homebuyers near you

About 12237 Park Ave

Property type House
Neighborhood
Year built 2016
HOA fee $492/month
Lot size 1.06 Acre
Parking 4 garage spaces
Property description
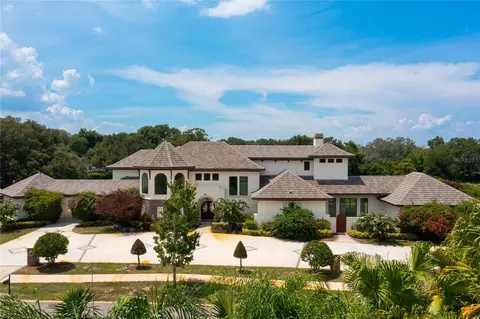
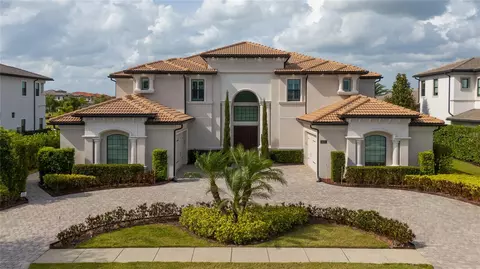
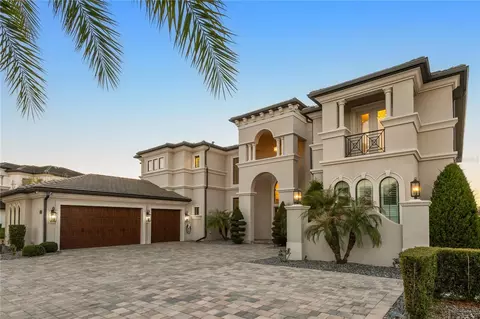
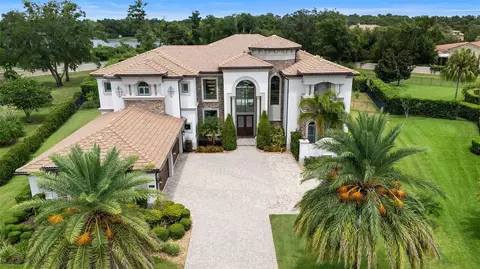
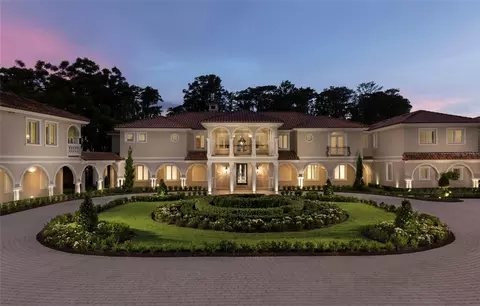
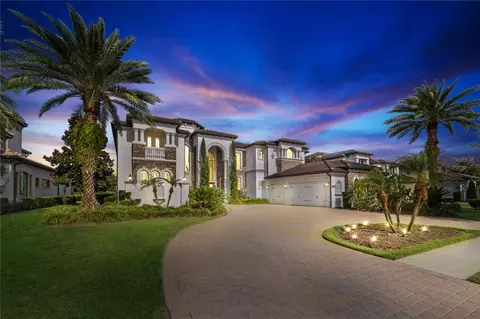
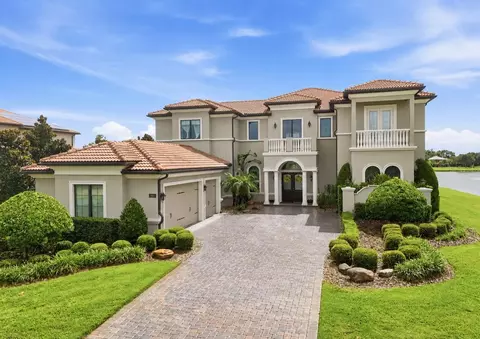
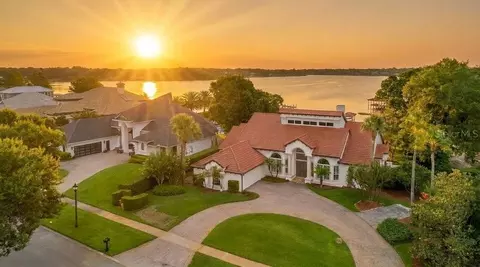
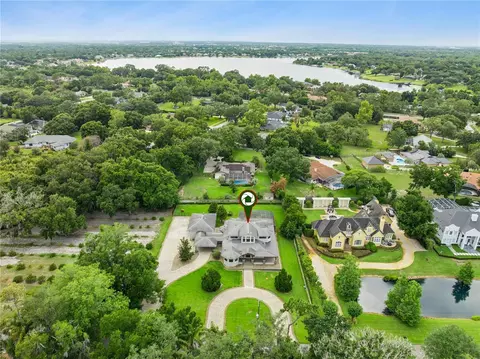
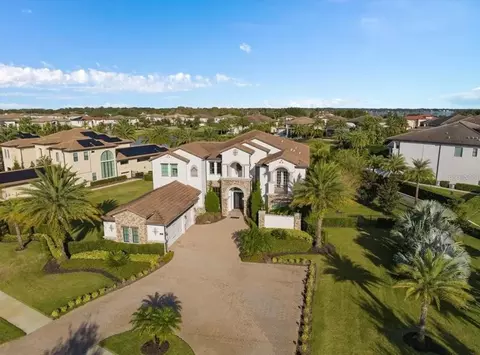
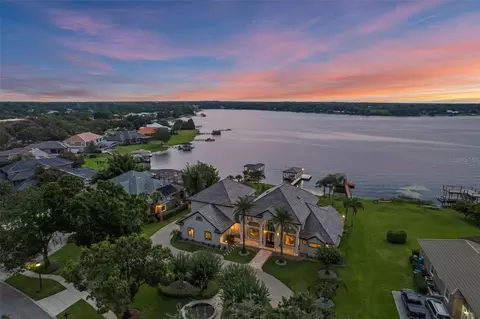
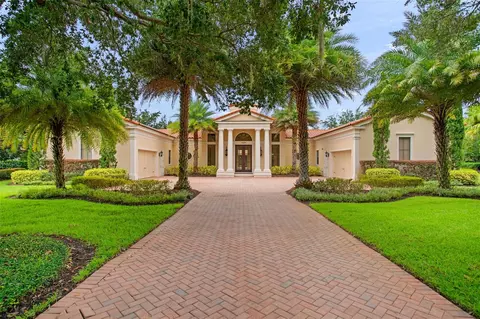
This splendid custom-built, Tuscan-style pool home is located in the highly sought after gated community, Chaine Du Lac in Windermere. It sits on a 1.06-acre lot and offers 6000 square foot of living space with 4 bedrooms, 5 full bathrooms. Entering the home through the exquisite solid wood arched doors, you’ll be greeted by 15-foot ceilings and a stunning view of the back patio and pool through ceiling to floor windows. You’ll instantly notice the craftsmanship and expert care that went into the custom carpentry and crown molding details throughout. The first floor consists of a guest suite with a private entrance and an ensuite that is shared with a spacious and well-equipped movie room with brand new carpeting and fresh paint. There’s even a 1-car garage, attached by a breezeway, offering easy access to the guest suite. You’ll also find another full bathroom and a convenient drop space leading from the 3-car attached garage, complete with EV charger. This thoughtfully designed floorplan showcases an open-concept kitchen and family room as the heart of the home. The gourmet kitchen exemplifies culinary sophistication featuring two center islands. One island features beautiful, chiseled edge granite while the other boasts double stacked granite with beveled edges. You’ll enjoy a Thermador Convection Steam oven, Wolf refrigerator/freezer, large walk-in pantry and more than enough counter and storage space. An alternative staircase leading to the second floor creates easy access for those mid-night snacks. Just outside the kitchen is a dedicated area for growing all your own vegetables for fresh “garden to table” meals. The wine closet showcases a mural that takes you right into the wine country of Italy. The expansive family room present an inviting transition to the spacious screened outdoor living space through massive accordion glass doors that seamlessly blends indoor and outdoor living. The outdoor living is made easy with automatic screens and a fully equipped outdoor kitchen for hosting those relaxing dinners with friends and family. Beyond the screened area is a large patio and brand-new pool. The massive, tree-lined, fenced back yard offers more than enough space for you to use your imagination! Back inside, when you ascend the stunning grand staircase to the upper level, you’ll find two additional bedrooms with private ensuites and walk-in closets. An extra spacious laundry room with plenty of counter and cabinet space is centrally located on the second floor. Beyond the laundry room, up another short flight of stairs, is a flex space just before entering the magnificent primary suite that could be used as an office or workout space. The primary suite features a gas, double sided fireplace, built-in shelving and is adjacent to a spa like ensuite featuring a large walk-in shower, separate soaking tub, dual vanities, and walk-in closet. This home boasts architectural details and exquisite finishes throughout and signifies the essence of sophistication and luxury, lacking none of the convenience of modern technology as 85% of the home can be controlled with your phone.
Listed by
Listing Agent - Jane Baumgarner Bunch
Listing Office - REVEL REALTY LLC
Source: Stellar MLS mls logo
MLS#O6218288 • last updated 1 year ago
Movoto checked Stellar MLS for data 16 minutes ago
Overview
Cooling/AC Central Air
Heating Central
Levels/Style Two, Custom
Type Residential
Virtual Tour N/A
SubType Single Family Residence
Status Sold
MLS # O6218288
SqFt 5899
Lot Size (Acres) 1.06
Lot Size (SqFt) 46115
Property Tax 26406
Year Built 2016
Condition Completed
HOA Name Edison Association Management/Sandy Etheredge
HOA Fee 1475, Quarterly
Interior
Total # Bathrooms 5
# Full Baths 5
# Bedrooms 4
Total # of Rooms 7
Interior Features Built-in Features, Ceiling Fans(s), Crown Molding, Eat-in Kitchen, High Ceilings, Kitchen/Family Room Combo, Open Floorplan, PrimaryBedroom Upstairs, Solid Surface Counters, Solid Wood Cabinets, Split Bedroom, Stone Counters, Walk-In Closet(s), Window Treatments
Exterior
Exterior Balcony, Garden, Irrigation System, Outdoor Kitchen, Outdoor Shower, Private Mailbox, Sidewalk
Roof Tile
Foundation Slab
Other Structures Outdoor Kitchen
# Garage Spaces 4
Amenities / Utilities
Utilities Desc Cable Connected, Electricity Connected, Natural Gas Connected, Public, Sprinkler Well, Street Lights, Underground Utilities, Water Connected
Sewer Septic Tank
Location
County Orange
Subdivision CHAINE DE LAC
Elementary School Windermere Elem
Middle School Bridgewater Middle
High School Windermere High School
APN 12-23-27-1306-00-020
Zoning R-CE-C
Directions From Downtown Orlando Take FL-408 W And FL-429 S To Stoneybrook W Pkwy In Winter Garden. Take Exit 19 From FL-429 S. Take Winter Garden Vineland Rd South Then Turn Left Onto Lake Butler Blvd. In About 1 Mile Turn Right Into Chaine Du Loc. Once Through The Gate Take The First Left Onto Park Ave. The Home Will Be On The Left.
Lot/ Land Details
Road Surface Type Asphalt, Paved
We are not permitted to show value estimates for this property.
  • Jul 2024
    mls logo MLS # O6218288
  • Jul 18, 2024 Pending
  • Mar 7, 2024 Listed
    $3,500,000 (+1628.4%)
  • Oct 2013
    mls logo MLS # O5169458
  • Oct 30, 2013 Sold
    $202,500 (+9.5%)
  • Jul 3, 2013 Listed
  • May 2013
    mls logo MLS # O5153860
  • May 31, 2013 Sold
    $185,000
  • Apr 12, 2013 Listed
  • 12237 Park Ave
    $3.35M
  • 34786 - Windermere
  • 34786
    $994K -3% y/y
  • Windermere
    $994K -3% y/y
No chart available
Statistics calculated by Movoto
Est. value Bed/bath Sqft mi
12245 Park Ave, Windermere, FL 34786 $1,781,010 4/5 5,073 0.03
12253 Park Ave, Windermere, FL 34786 $930,680 5/4 4,187 0.05
12269 Park Ave, Windermere, FL 34786 $1,720,420 5/5 5,336 0.08
12256 Park Ave, Windermere, FL 34786 $3,071,323 5/5 6,670 0.08
12238 Park Ave, Windermere, FL 34786 $2,215,950 2/3 4,236 0.08
12314 Park Ave, Windermere, FL 34786 $1,065,000 1/1 1,652 0.08
3325 Butler Bay Dr N, Windermere, FL 34786 $730,575 4/3 3,166 0.08
12250 Park Ave, Windermere, FL 34786 $2,592,590 5/5 7,259 0.09

Estimated values are based on public record data and automated valuation models. Values are not guaranteed and may not reflect current market conditions.
Thinking of selling? Get a Cash Offer.

  • A smooth, fast sale
  • Skip staging and repairs
  • No strings attached
10/10
8/10
9/10
8/10
Source: GreatSchools.org © 2026. All rights reserved.

Around 34786 - Windermere

Explore everything this neighborhood has to offer.
By entering my info and clicking Ask a Question below, I am providing my e-signature and express written consent to receive marketing emails, calls, and texts (including via automatic telephone dialing systems, AI generative, artificial or pre-recorded voice technology) relating to my inquiry from Movoto (and parties calling/messaging on their behalf) even if my number appears on the company, state, or national Do Not Call Registry. You also agree to ourTerms and Conditions and Privacy Policy. Consent not required to receive services (call 1-844-420-1270 to be connected without providing consent).

Nearby recently sold homes in Windermere, FL

Nearby homes for sale in Windermere, FL

Newest listings in 34786

  • Real Estate
  • FL
  • Orange County
  • Windermere
  • 34786
  • 12237 Park Ave
Meet with a real estate agent today (844) 430-0869
The multiple listing information is provided by Stellar MLS. IDX information is provided exclusively for consumers’ personal, non-commercial use and that it may not be used for any purpose other than to identify prospective properties consumers may be interested in purchasing. Information deemed reliable but not guaranteed to be accurate. Buyer to verify all information. The information provided is for consumers' personal, non-commercial use and may not be used for any purpose other than to identify prospective properties consumers may be interested in purchasing. Listing information updated every 15 minutes. Terms of use & Privacy Policy, California Privacy Info. Copyright © 2005 - 2026 Movoto, Inc. All rights reserved. Equal Housing Opportunity CalDRE CalDRE #01517281
Movoto Real Estate is committed to ensuring accessibility for individuals with disabilities. We are continuously working to improve the accessibility of our web experience for everyone. We welcome feedback and accommodation requests, please submit them here.
Stellar MLS
The real estate listing data marked with this icon comes from the IDX program of the Stellar MLS. All information provided is deemed reliable but is not guaranteed and should be independently verified. Listings displayed on this website may be subject to prior sale or removal from sale; availability of any listing should always be independently verified. Listing information is provided exclusively for consumers’ personal, non-commercial use, solely to identify potential properties for potential purchase; all other use is strictly prohibited and may violate relevant federal and state law.
Requests for information regarding mortgage products will be directed to Movoto.com affiliate, Lower, LLC - a licensed Mortgage Lender (NMLS #1124061), or, based on your location, may be redirected to a participating mortgage marketing partner that may pay Lower, LLC for any consumer contact information provided through this site.