
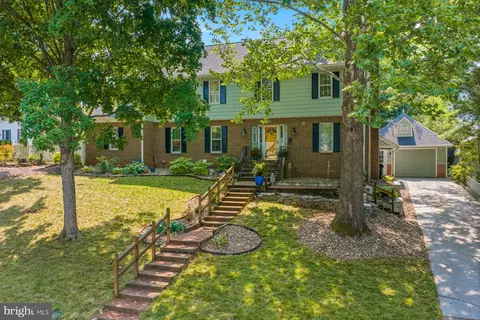
- $580,000
- 4Bd
- 3Ba
- 3,328 Sq Ft
SOLD 08/20/26


Last sold 09/12/2016 after 90 Days
bed
bath
Sqft ($121/Sqft)
| Property type House | Neighborhood | Year built 1976 | HOA fee $0/month | Lot size 0.38 Acre | Parking 4 garage spaces |

| Overview | |
| Cooling/AC | Central A/C, Electric |
| Heating | Natural Gas |
| Levels/Style | Salt Box |
| Type | Residential |
| Status | Closed |
| SqFt | 3910 |
| Lot Size (SqFt) | 16422 |
| Lot Size (Acres) | 0.38 |
| City/ Town Tax | 2954.77 |
| Tax: Assessed Value | 324700 |
| Annual Property Tax | 2954.77 |
| Year Built | 1976 |
| Condition | Very Good |
| New Construction (Y/N) | N |
| Foreclosure (Y/N) | N |
| Interior | |
| Total # of Bathrooms | 4 |
| # Full Baths | 2 |
| # Half Baths | 2 |
| Total # of Bedrooms | 6 |
| Basement | Connecting Stairway, Full, Heated, Improved, Partially Finished, Windows |
| Other Room(s) | Living Room, Dining Room, Primary Bedroom, Bedroom 2, Bedroom 3, Bedroom 4, Bedroom 5, Kitchen, Game Room, Family Room, Foyer, Bedroom 1, Laundry, Storage Room |
| Appliances | Washer/Dryer Hookups Only, Dishwasher, Microwave, Oven/Range - Gas, Refrigerator, Six Burner Stove, Water Heater |
| Walls/ Ceilings | Beamed Ceilings, Paneled Walls, Wood Walls |
| Interior Features | Attic, Breakfast Area, Family Room Off Kitchen, Kitchen - Gourmet, Kitchen - Table Space, Dining Area, Kitchen - Eat-In, Entry Level Bedroom, Built-Ins, Chair Railings, Crown Moldings, Primary Bath(s), Wainscotting, Wood Floors, Recessed Lighting, Floor Plan - Traditional |
| Accessibility Features | None |
| Door Features | Atrium |
| Exterior | |
| Construction | Wood Siding |
| Garage Desc | Garage - Rear Entry, Additional Storage Area, Garage Door Opener, Garage - Side Entry |
| Parking Desc | Off Street, Detached Garage |
| # Garage Spaces | 4 |
| # Parking Spaces | 4 |
| # Detached Garage Spaces | 4 |
| Exterior Features | Extensive Hardscape, Stone Retaining Walls, Street Lights |
| Existing Structures | Above Grade, Below Grade |
| Amenities / Utilities | |
| Utilities | Cable TV Available |
| Sewer/ Septic | Public Sewer |
| Pool | No Pool |
| Location | |
| Subdivision | WILLIAMSBURG HEIGHTS |
| Water Source | Public |
| Senior Community (Y/N) | N |
| High School | JOHN HANDLEY |
| School District | WINCHESTER CITY PUBLIC SCHOOLS |
| Middle School | DANIEL MORGAN |
| Directions | From Old Town Take Valley Ave To A Right Onto Bellview Ave. Go Approx. .6mile. House On Right. |
| Zoning | LR |
MLS # 1003889573
MLS # WI9686814| Est. value | Bed/bath | Sqft | mi | |
|---|---|---|---|---|
| 501 Princess Ct, Winchester, VA 22601 | $776,300 | 5/2 | 3,831 | 0.02 |
| 1609 Handley Ave, Winchester, VA 22601 | $549,000 | 3/2 | 2,073 | 0.02 |
| 1605 Handley Ave, Winchester, VA 22601 | $567,000 | 3/2 | 2,633 | 0.03 |
| 616 Bellview Ave, Winchester, VA 22601 | $623,500 | 4/2 | 2,395 | 0.03 |
| 617 Bellview Ave, Winchester, VA 22601 | $639,900 | 4/4 | 2,799 | 0.04 |
| 625 Bellview Ave, Winchester, VA 22601 | $538,500 | 4/2 | 2,134 | 0.04 |
| 1621 Handley Ave, Winchester, VA 22601 | $706,300 | 3/3 | 2,591 | 0.04 |
| 612 Bellview Ave, Winchester, VA 22601 | $577,500 | 4/2 | 2,433 | 0.04 |
Estimated values are based on public record data and automated valuation models. Values are not guaranteed and may not reflect current market conditions.




$407,495
$501,490
$295,000
$455,000
$375,000
$620,000
$695,930
$342,500
$334,000
$281,526
$429,900
$419,900
$535,000
$469,900
$520,000
$699,990
$716,310
$334,575
$341,990
$279,900
$1,275,000
$845,000
$640,000
$1,498,000
$289,900
$317,000
$920,000
$875,000
$640,000
$749,900