
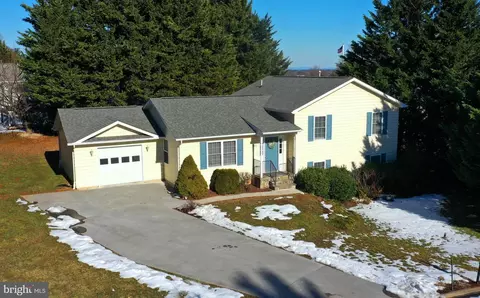
- $440,000
- 3Bd
- 3Ba
- 2,002 Sq Ft
SOLD

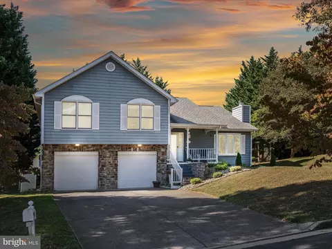
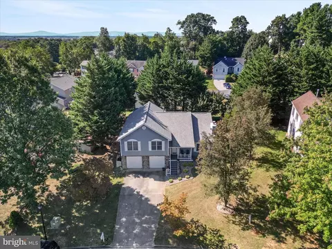
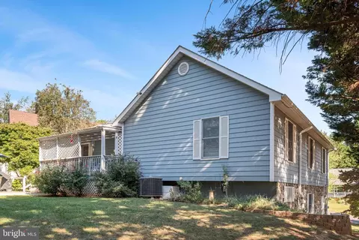
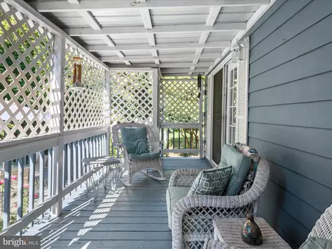
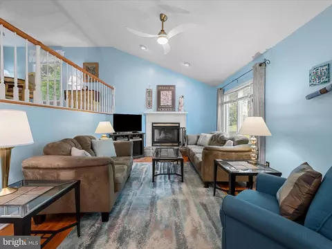
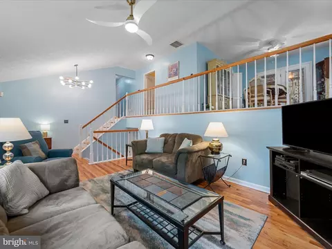
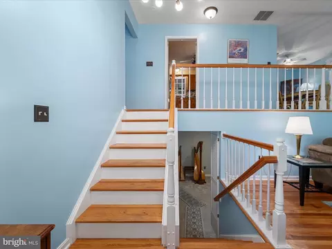
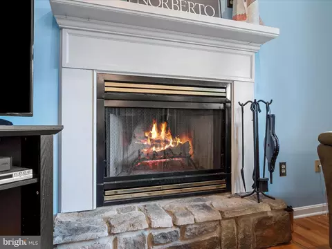
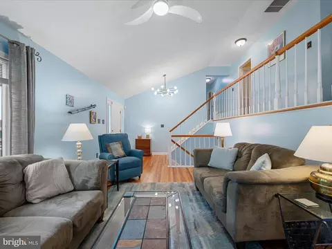
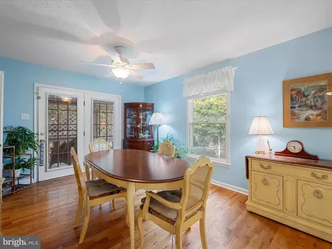
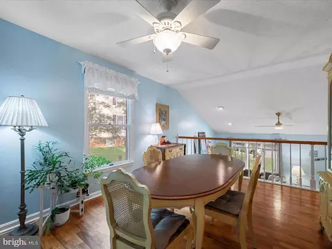
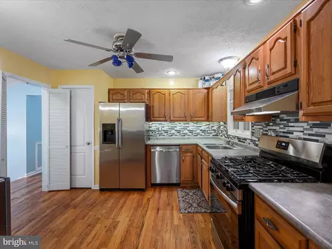
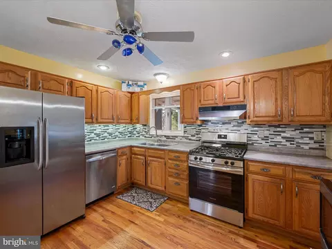
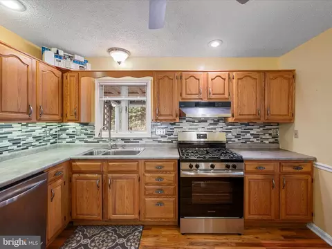
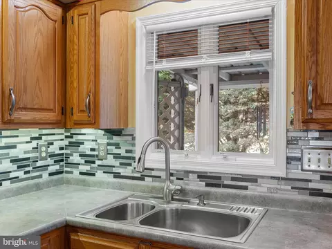
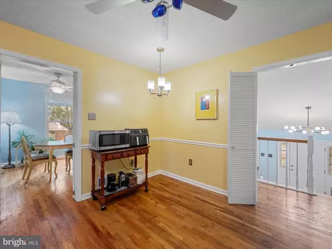
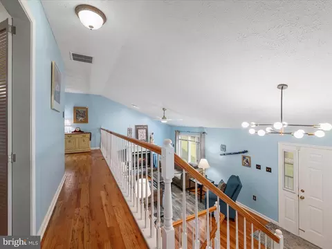
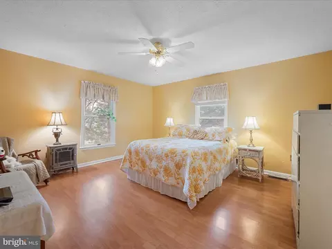
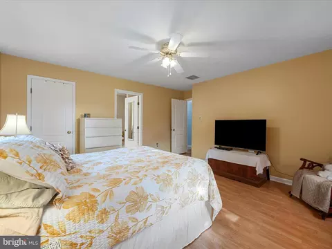
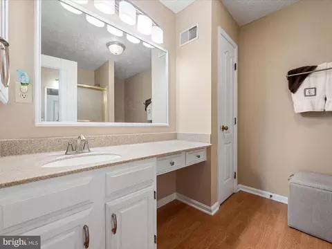
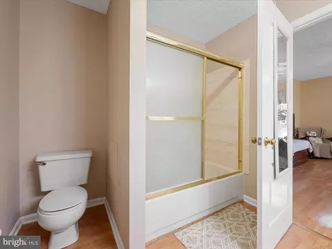
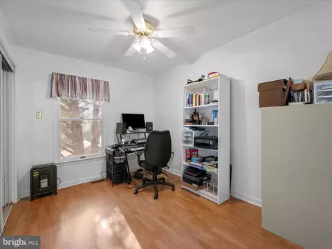
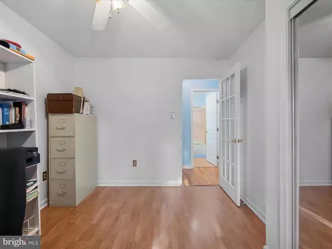
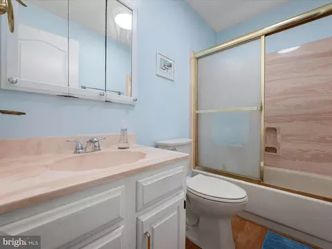
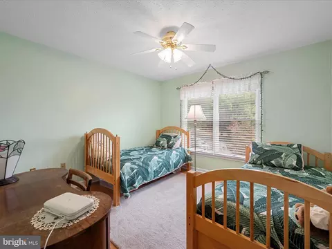
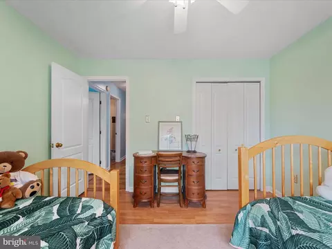
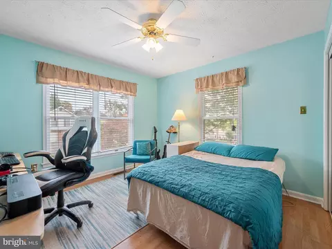
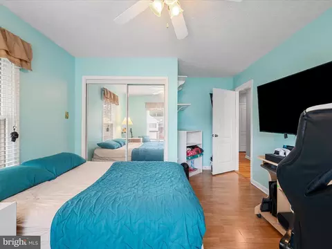
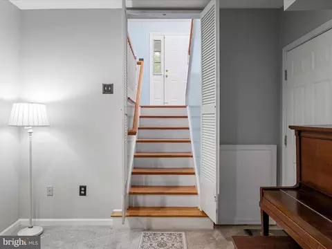
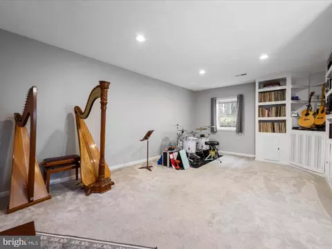
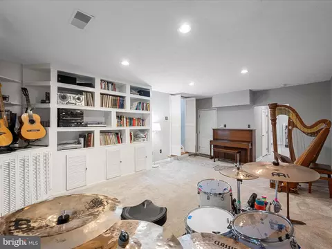
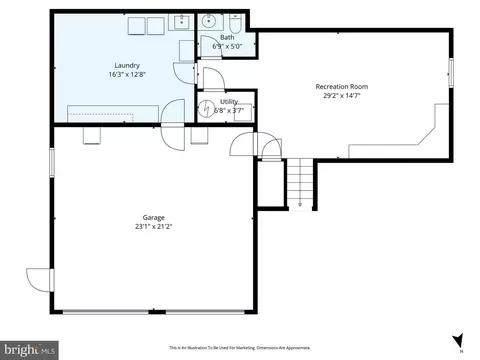
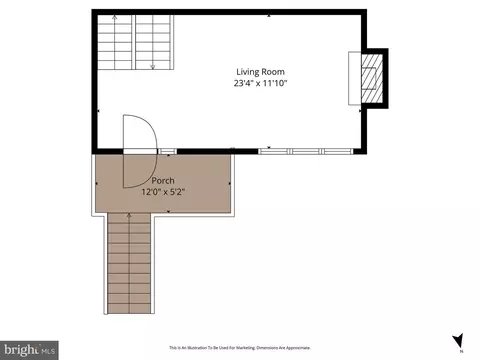
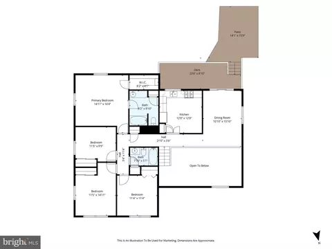
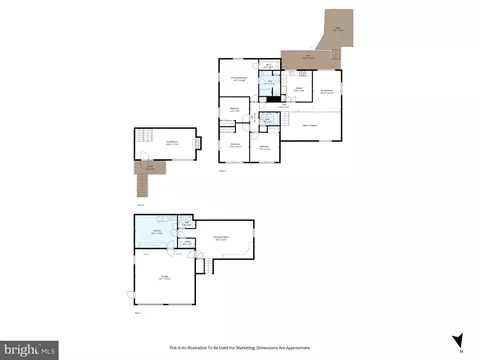
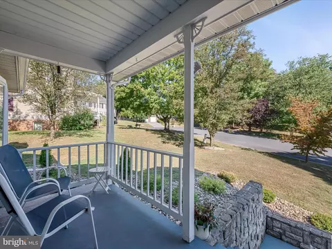
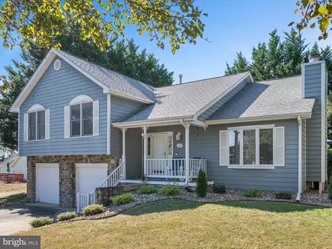
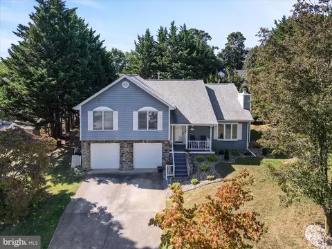
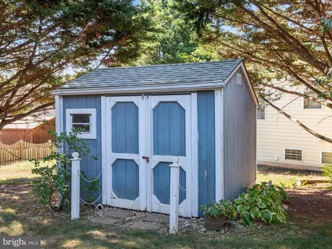
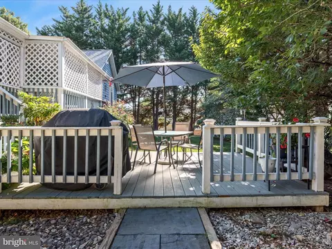
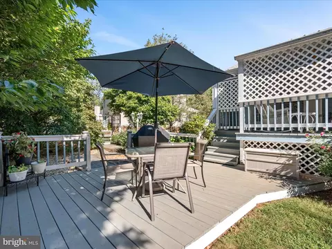
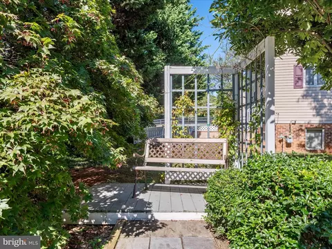
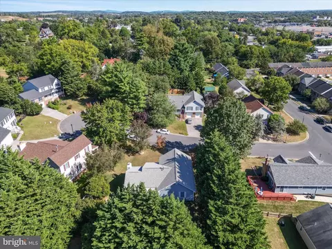
Last sold 11/21/2025 after 58 Days
bed
bath
Sqft ($157/Sqft)
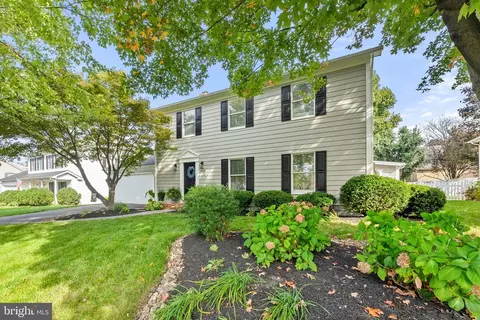
| Property type House | Neighborhood | Year built 1990 | HOA fee $0/month | Lot size 10,041 Sqft | Parking 2 garage spaces |

| Overview | |
| Cooling/AC | Central A/C, Ceiling Fan(s), Electric |
| Heating | Natural Gas |
| Type | Residential |
| Status | Closed |
| SqFt | 2868 |
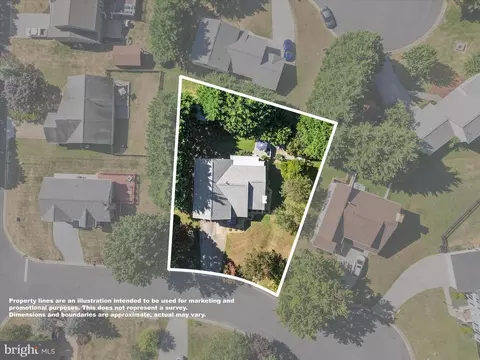
| Lot Size (SqFt) | 10041 |
| Lot Size (Acres) | 0.23 |
| County Tax | 0, Annually |
| City/ Town Tax | 3565 |
| Tax: Assessed Value | 448500 |
| Annual Property Tax | 3566 |
| Year Built | 1990 |
| Condition | Very Good |
| New Construction (Y/N) | N |
| Foreclosure (Y/N) | N |
| Interior | |
| Total # of Bathrooms | 3 |
| # Full Baths | 2 |
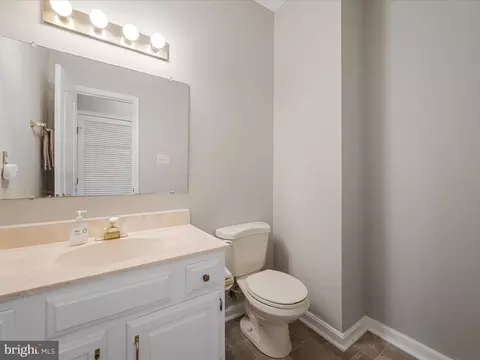
| # Half Baths | 1 |
| Total # of Bedrooms | 4 |
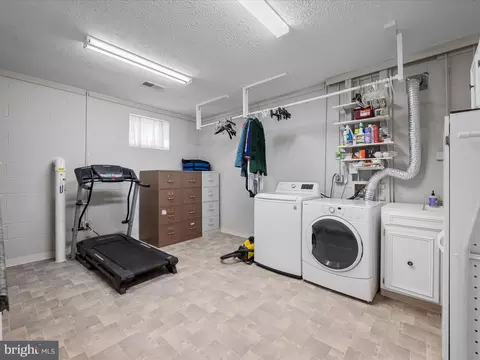
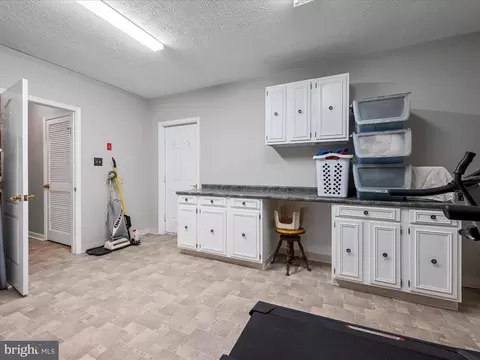
| Basement | Connecting Stairway, Combination, Full, Heated, Improved, Interior Access, Fully Finished, Walkout Level |
| Other Room(s) | Living Room, Dining Room, Primary Bedroom, Bedroom 2, Bedroom 3, Bedroom 4, Kitchen, Laundry, Recreation Room, Utility Room, Primary Bathroom, Full Bath, Half Bath |
| Laundry | Lower Floor |
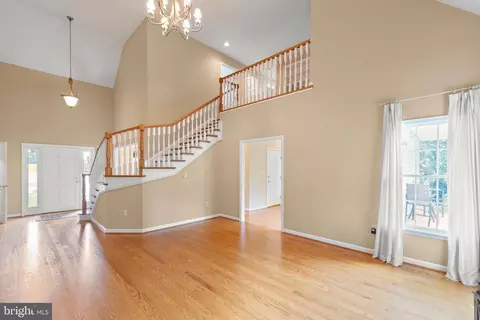
| Flooring | Hardwood |
| Appliances | Dishwasher, Disposal, Dryer, Refrigerator, Stove, Water Heater, Microwave |
| Walls/ Ceilings | Vaulted Ceilings |
| Interior Features | Bathroom - Tub Shower, Ceiling Fan(s), Dining Area, Primary Bath(s), Wood Floors, Breakfast Area, Built-Ins, Carpet, Family Room Off Kitchen, Floor Plan - Open, Formal/Separate Dining Room, Kitchen - Table Space, Pantry, Recessed Lighting, Walk-in Closet(s), Window Treatments |
| Accessibility Features | None |
| Exterior | |
| Roof | Architectural Shingle |
| Garage Desc | Garage - Front Entry, Garage Door Opener, Inside Access, Oversized |
| # Garage Spaces | 2 |
| # Parking Spaces | 6 |
| # Attached Garage Spaces | 2 |
| Parking Desc | Attached Garage, Driveway, Off Street |
| # Driveway Spaces | 4 |
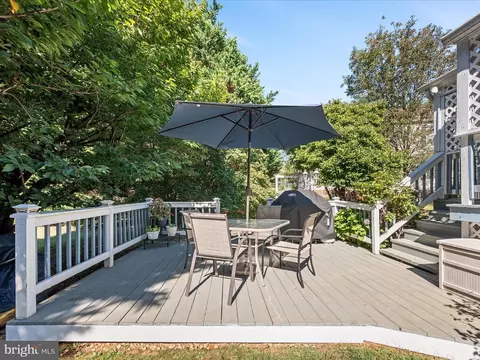
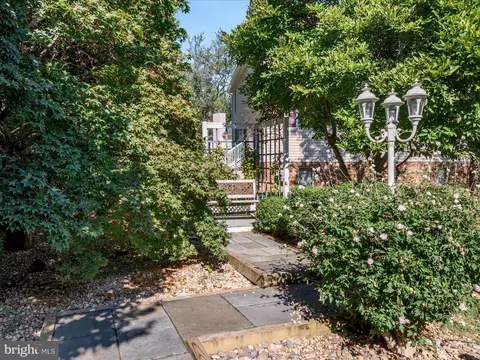
| Exterior Features | Gutter System, Outbuilding(s), Extensive Hardscape |
| Existing Structures | Above Grade, Below Grade, Shed |
| Amenities / Utilities | |
| Sewer/ Septic | Public Sewer |
| Pool | No Pool |
| Inclusions | Ice Maker On Fridge As Is |
| Location | |
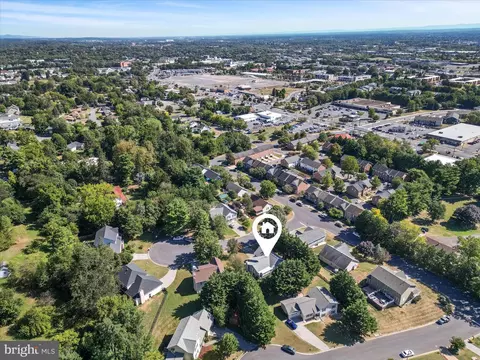
| Subdivision | LIMESTONE TERRACE |
| Water Source | Public |
| Senior Community (Y/N) | N |
| High School | JOHN HANDLEY |
| Elementary School | FREDERICK DOUGLASS |
| School District | WINCHESTER CITY PUBLIC SCHOOLS |
| Middle School | DANIEL MORGAN |
| Directions | GPS Found - Valley Ave To W Tevis St To A Right Onto Crystal |
| Zoning | LR |
MLS # VAWI2009040| Est. value | Bed/bath | Sqft | mi | |
|---|---|---|---|---|
| 615 Crystal Ct, Winchester, VA 22601 | $523,000 | 4/2 | 2,176 | 0.02 |
| 610 Quartzite Cir, Winchester, VA 22601 | $480,000 | 3/3 | 1,352 | 0.02 |
| 601 Crystal Ct, Winchester, VA 22601 | $424,000 | 4/3 | 1,162 | 0.02 |
| 2671 Daniel Ter, Winchester, VA 22601 | $468,000 | 3/2 | 1,899 | 0.02 |
| 610 Crystal Ct, Winchester, VA 22601 | $479,000 | 4/2 | 1,716 | 0.03 |
| 620 Quartzite Cir, Winchester, VA 22601 | $521,000 | 3/2 | 1,888 | 0.03 |
| 621 Crystal Ct, Winchester, VA 22601 | $565,000 | 4/2 | 2,594 | 0.03 |
| 2679 Daniel Ter, Winchester, VA 22601 | $606,000 | 4/2 | 2,648 | 0.03 |
Estimated values are based on public record data and automated valuation models. Values are not guaranteed and may not reflect current market conditions.
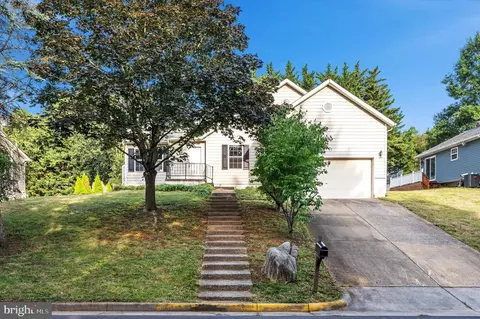
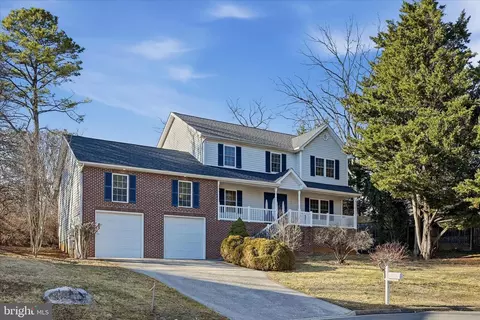
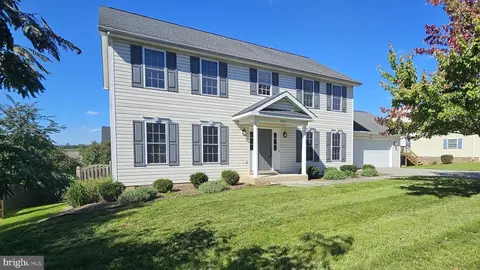
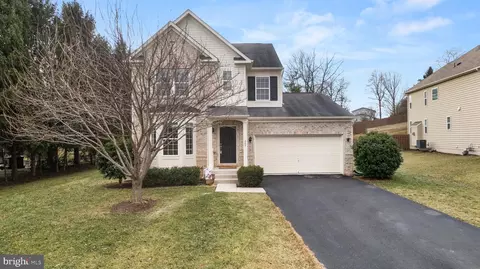
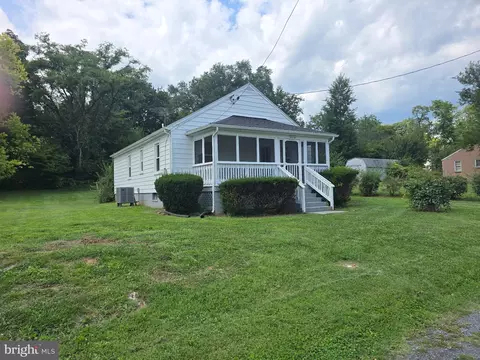
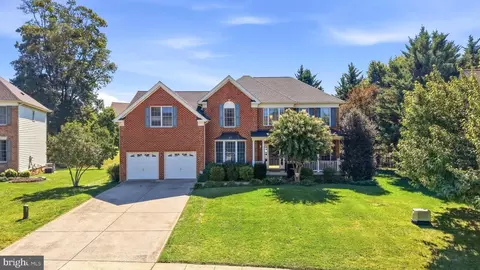
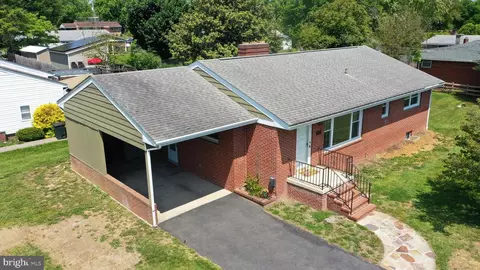
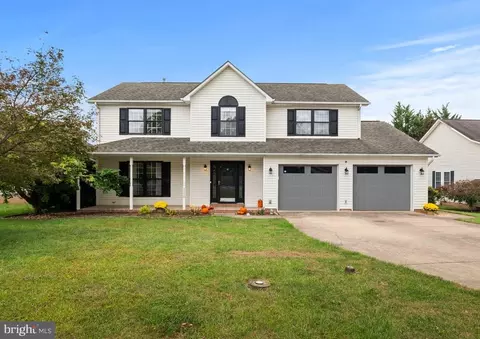
$407,495
$501,490
$295,000
$455,000
$375,000
$620,000
$695,930
$342,500
$334,000
$281,526
$429,900
$419,900
$535,000
$469,900
$520,000
$699,990
$716,310
$334,575
$341,990
$279,900
$1,275,000
$845,000
$640,000
$1,498,000
$289,900
$317,000
$920,000
$875,000
$640,000
$749,900