

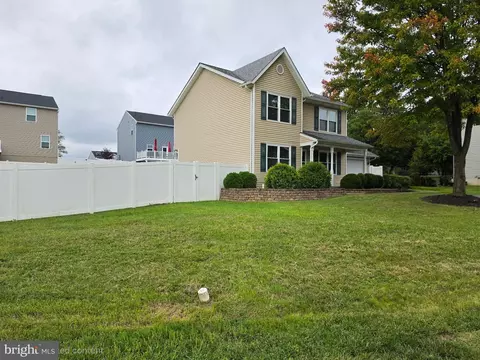
- $471,000
- 3Bd
- 3Ba
- 2,260 Sq Ft
New 4 Days

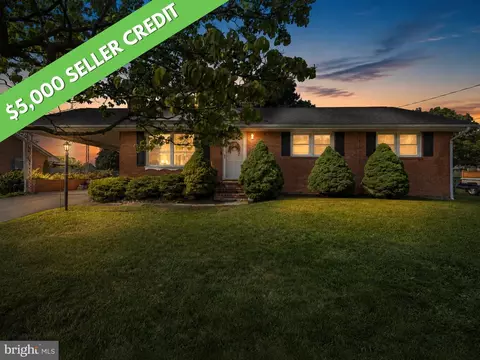
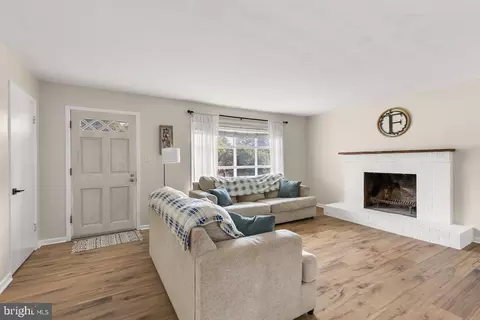
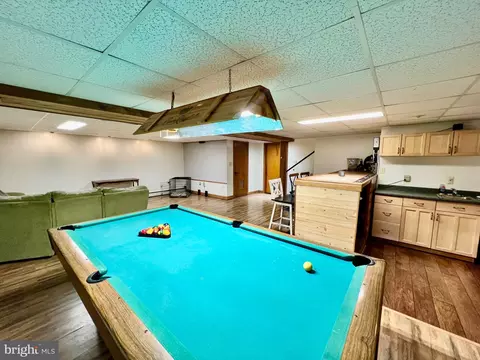
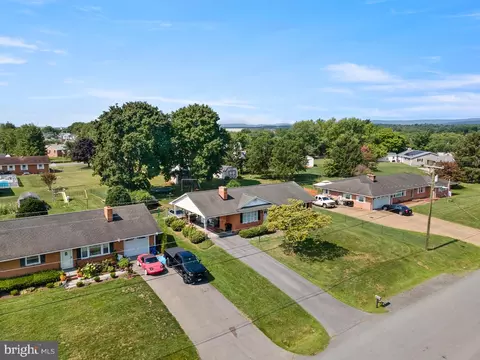
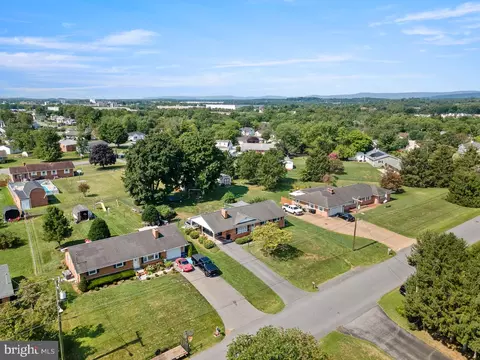
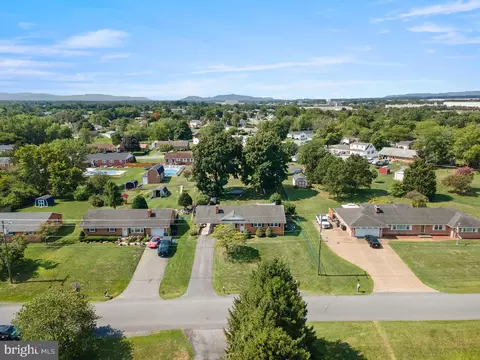
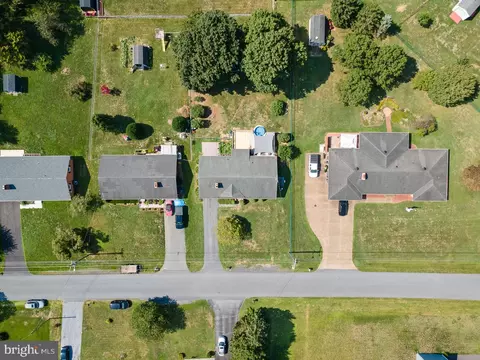
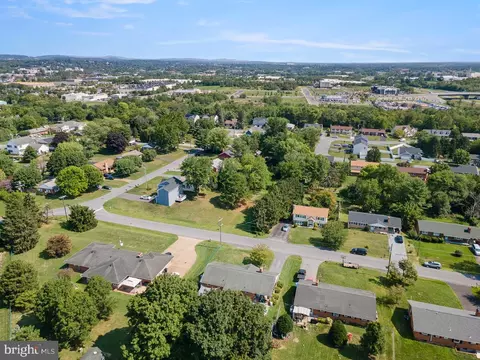
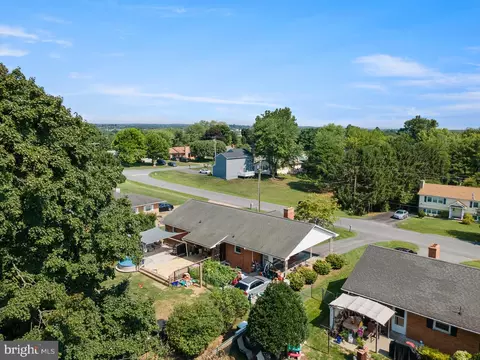
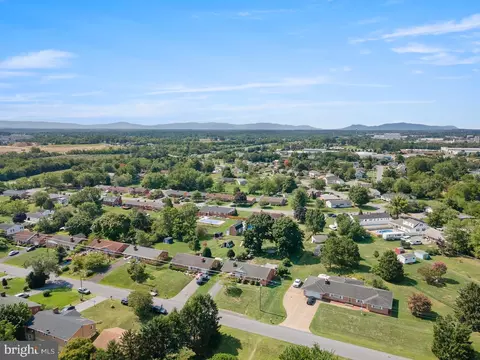
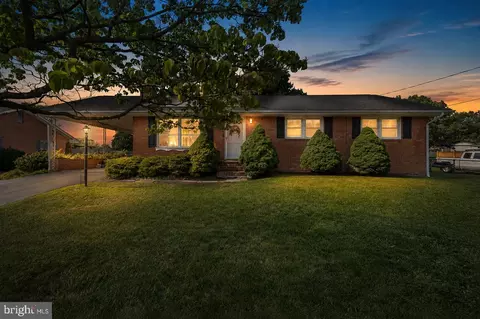
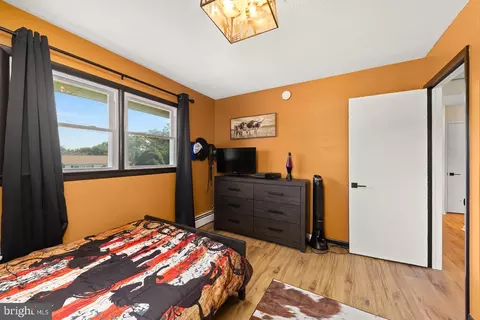
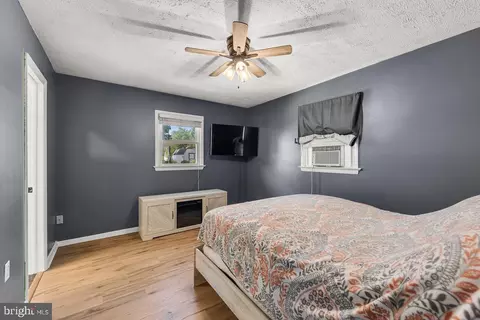
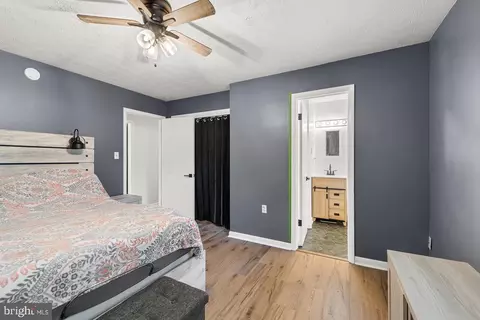
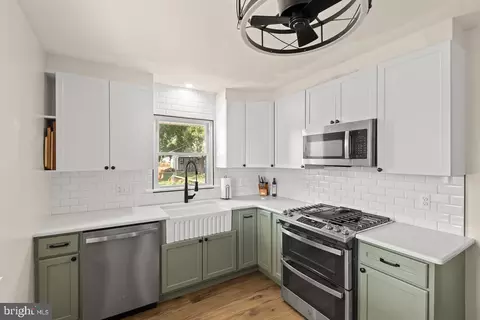
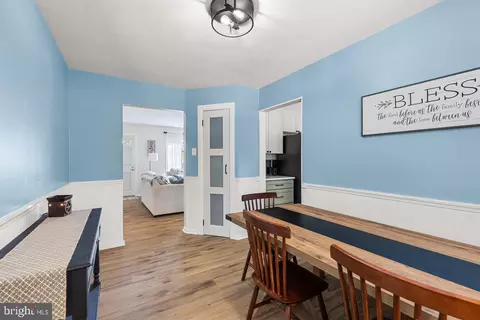
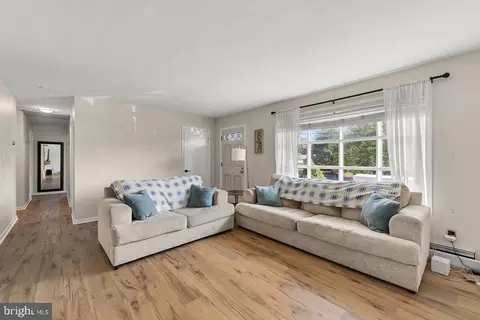
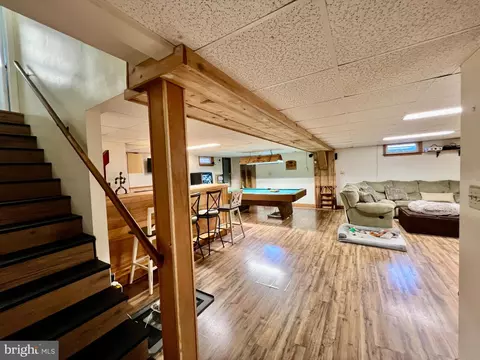
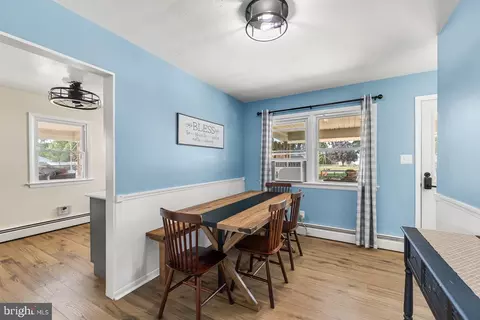
bed
bath
Sqft ($209/Sqft)
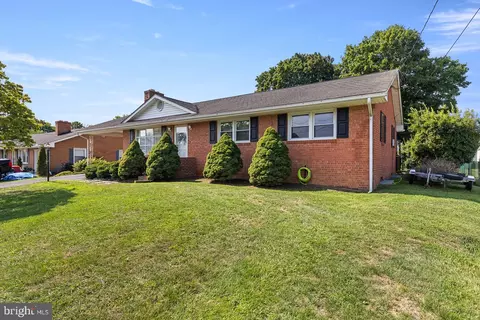
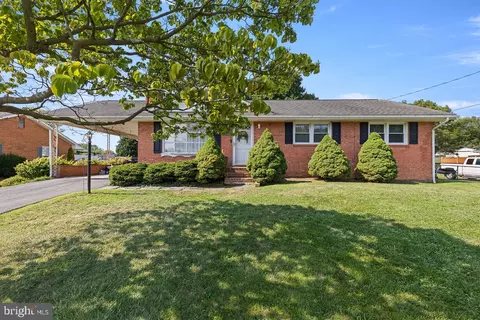
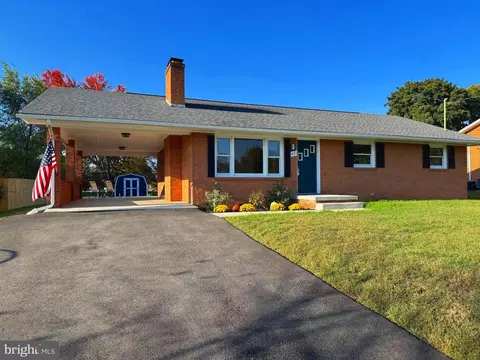
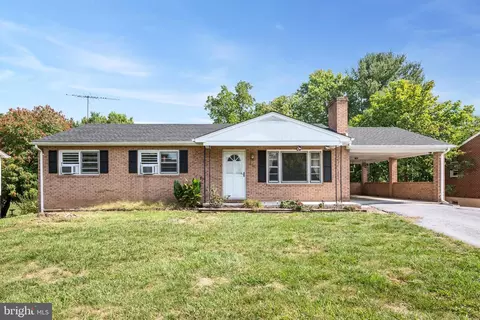
| Property type House | Neighborhood | Year built 1965 | HOA fee $0/month | Lot size 0.38 Acre | Movoto estimate |

| Overview | |
| Cooling/AC | Ceiling Fan(s), Wall Unit, Whole House Fan, Electric |
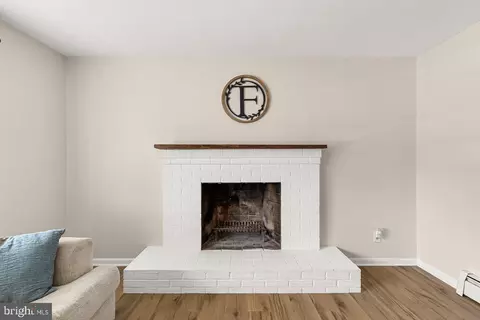
| Heating | Natural Gas, Wood |
| Type | Residential |
| Virtual Tour | External Link |
| Status | Active |
| SqFt | 2505 |
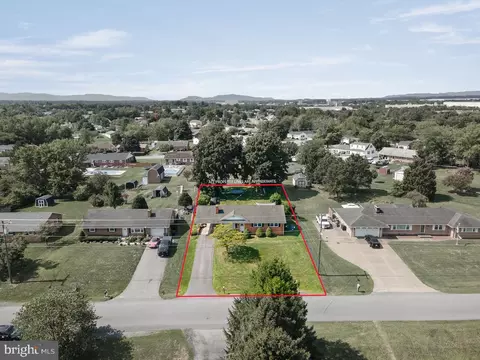
| Lot Size (SqFt) | 16553 |
| Lot Size (Acres) | 0.38 |
| City/ Town Tax | 1338.38 |
| Tax: Assessed Value | 336700 |
| Annual Property Tax | 2676.76 |
| Year Built | 1965 |
| New Construction (Y/N) | N |
| Foreclosure (Y/N) | N |
| Interior | |
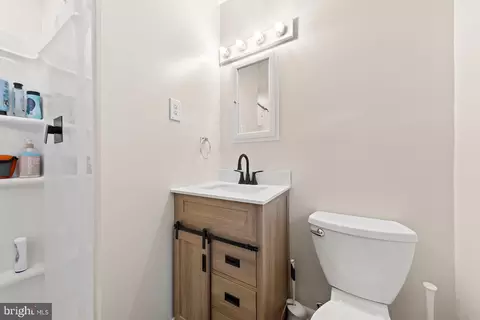
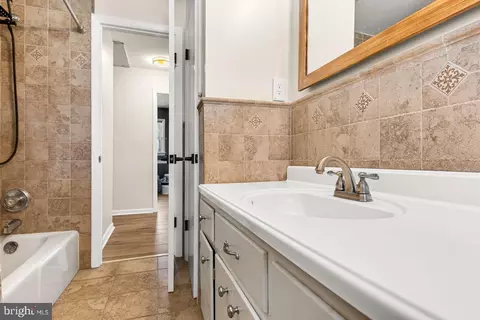
| Total # of Bathrooms | 2 |
| # Full Baths | 2 |
| Total # of Bedrooms | 3 |
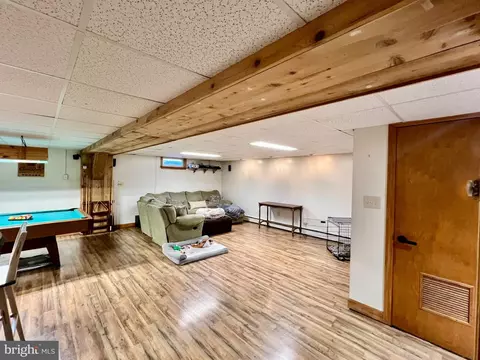
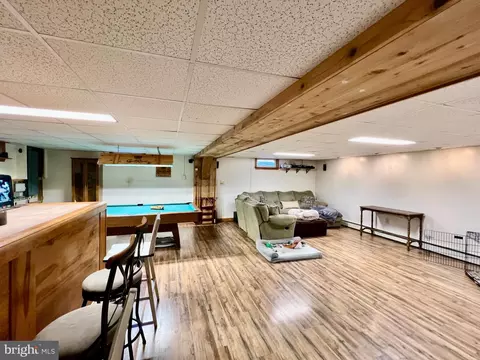
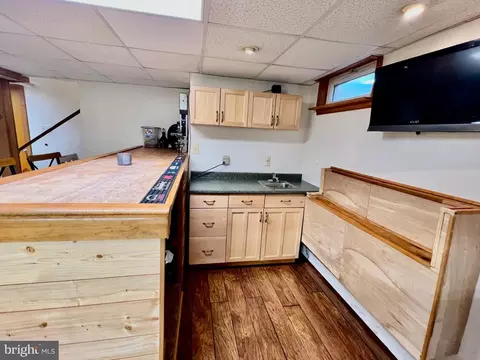
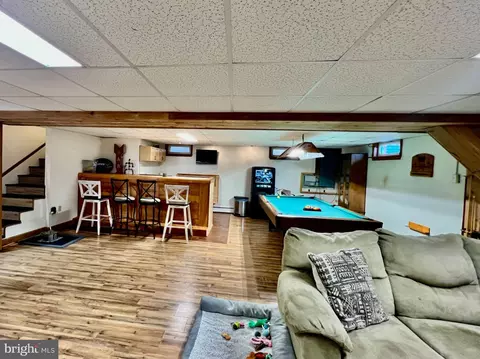
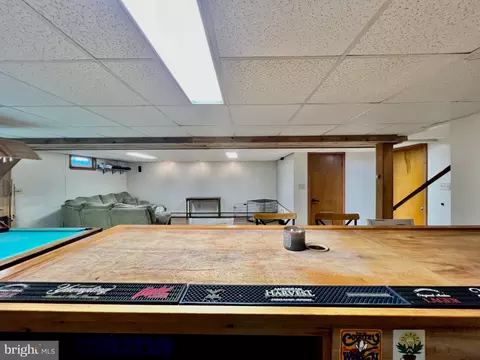
| Basement | Connecting Stairway, Daylight, Full, Full, Interior Access, Outside Entrance, Partially Finished, Rear Entrance, Sump Pump, Walkout Stairs, Windows |
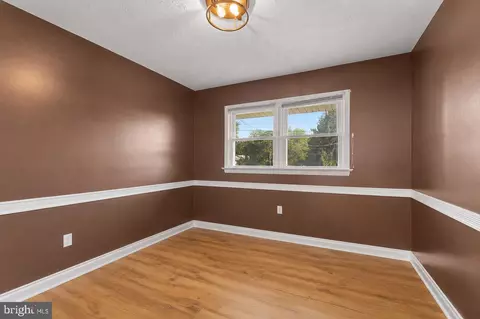
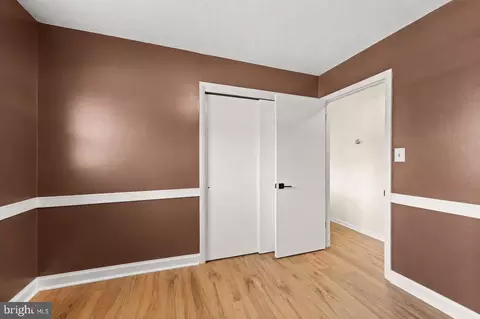
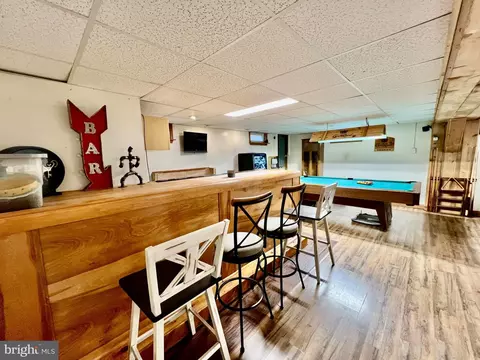
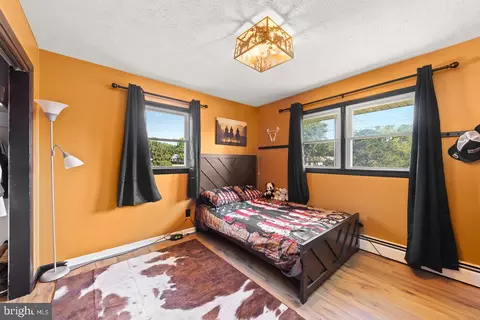
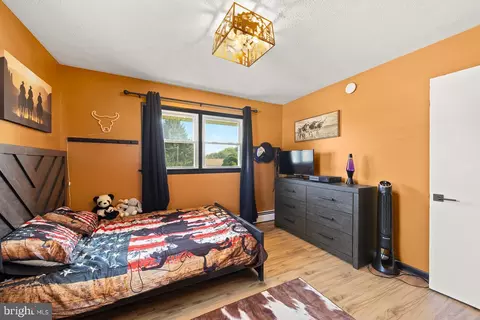
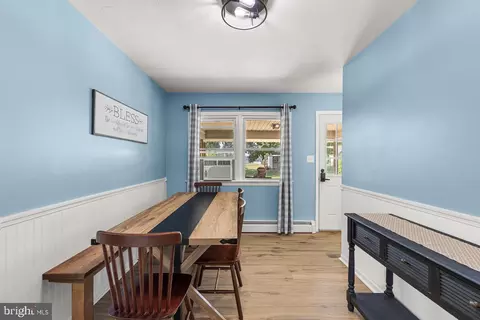
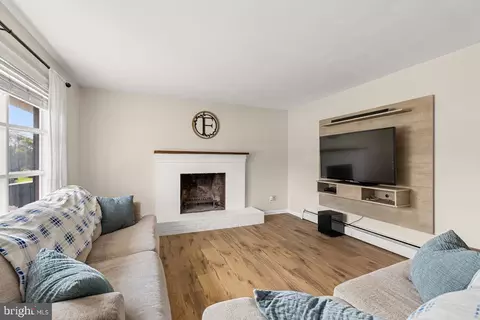
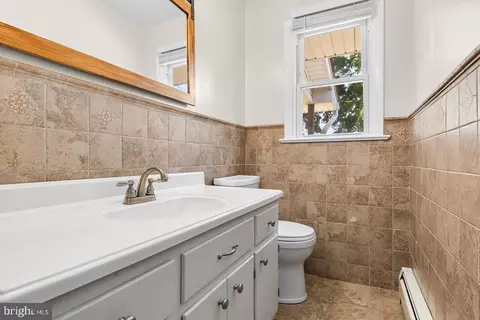
| Other Room(s) | Living Room, Dining Room, Primary Bedroom, Bedroom 2, Bedroom 3, Kitchen, Basement, Recreation Room, Primary Bathroom, Full Bath |
| Total # of Rooms | 10 |
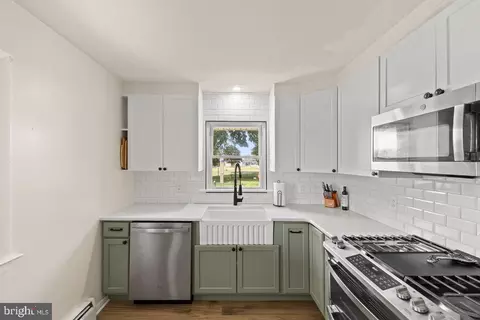
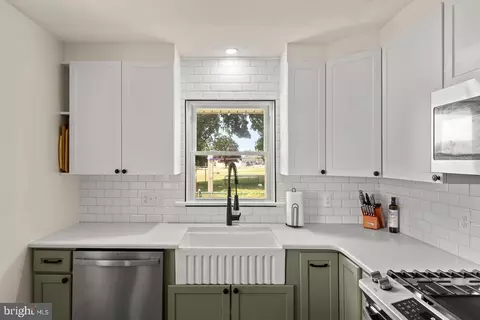
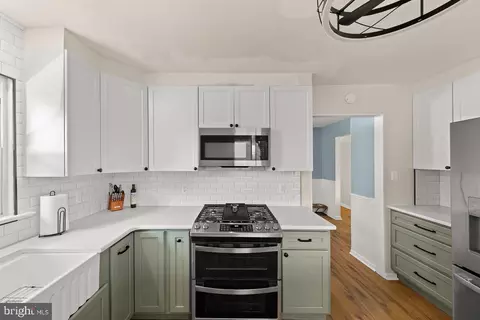
| Appliances | Built-In Microwave, Dishwasher, Disposal, Dryer, Oven/Range - Gas, Refrigerator, Stainless Steel Appliances, Washer, Water Heater |
| Walls/ Ceilings | Dry Wall |
| Interior Features | Attic/House Fan, Bar, Bathroom - Tub Shower, Bathroom - Walk-In Shower, Ceiling Fan(s), Dining Area, Entry Level Bedroom, Flat, Floor Plan - Traditional, Formal/Separate Dining Room, Pantry, Primary Bath(s), Recessed Lighting, Upgraded Countertops, Walk-in Closet(s), Wet/Dry Bar, Window Treatments, Other |
| Accessibility Features | None |
| Exterior | |
| Roof | Architectural Shingle |
| Foundation | Active Radon Mitigation |
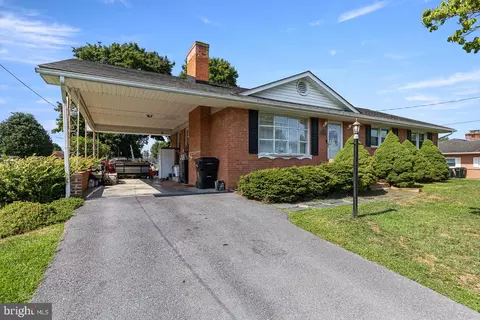
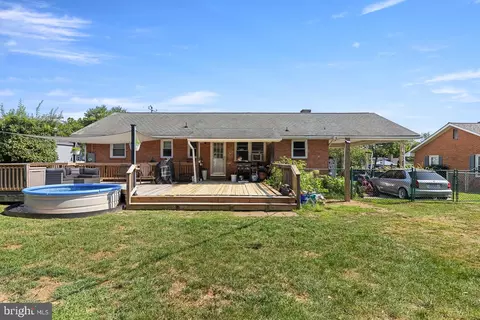
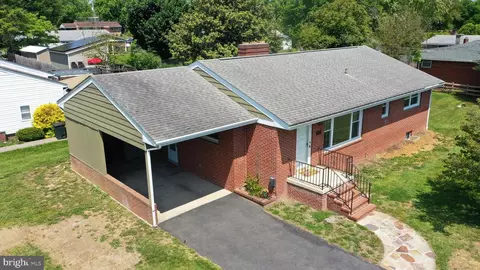
| Parking Desc | Paved Driveway, Attached Carport, Driveway, Off Street |
| # Parking Spaces | 5 |
| # Attached Carport Spaces | 1 |
| # Driveway Spaces | 4 |
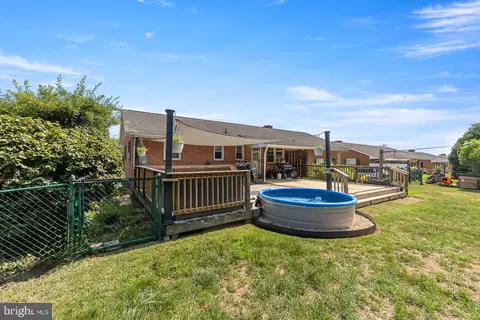
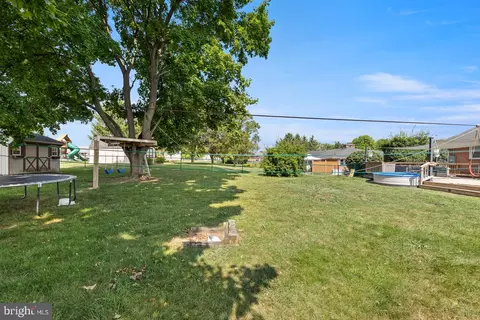
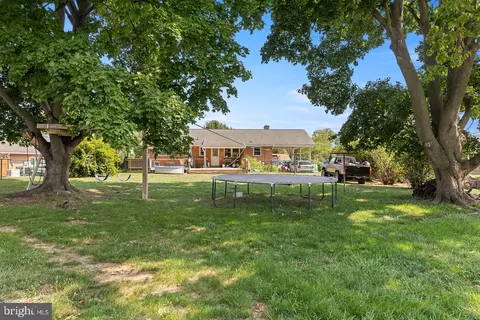
| Exterior Features | Play Area, Play Equipment |
| Existing Structures | Above Grade, Below Grade, Shed |
| Amenities / Utilities | |
| Sewer/ Septic | Public Sewer |
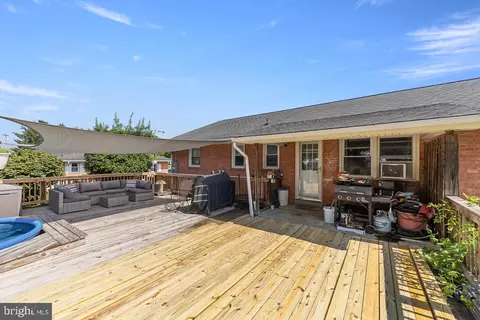
| Pool | Yes - Personal |
| Location | |
| Subdivision | WEA-VILLA |
| Water Source | Public |
| Senior Community (Y/N) | N |
| High School | JOHN HANDLEY |
| Elementary School | FREDERICK DOUGLASS |
| School District | WINCHESTER CITY PUBLIC SCHOOLS |
| Middle School | DANIEL MORGAN |
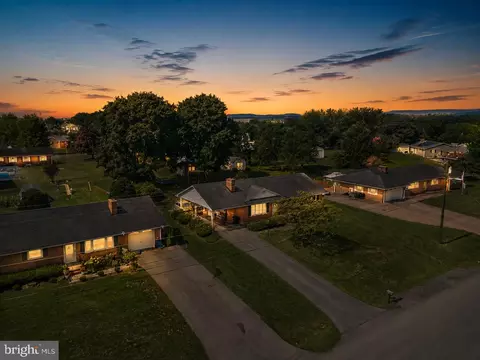
| Location | Suburban |
| Directions | From Crossover Blvd And S Pleasant Valley Rd, Head South For 0.5 Mi. Pleasant Valley Rd Becomes Papermill Rd. Turn Left Onto Broadview St. Take Slight Right Onto Superior Ave. Second Home On Right. See Sign. |
| Zoning | MR, Medium Density Residential |
| Lot/ Land Details | |
| Road Responsibility | City/County |
| Road Surface Type | Paved |


$407,495
$501,490
$295,000
$455,000
$375,000
$620,000
$695,930
$342,500
$334,000
$281,526
$429,900
$419,900
$535,000
$469,900
$520,000
$699,990
$716,310
$334,575
$341,990
$279,900
$1,275,000
$845,000
$640,000
$1,498,000
$289,900
$317,000
$920,000
$875,000
$640,000
$749,900