

- $200,000
- 2Bd
- 2Ba
- 1,142 Sq Ft
SOLD

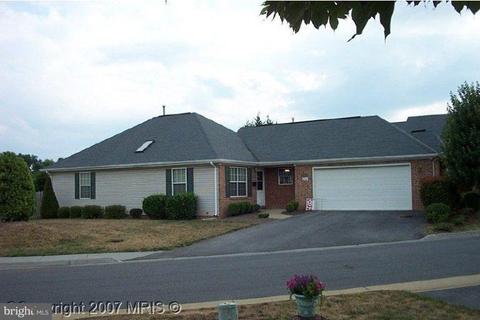
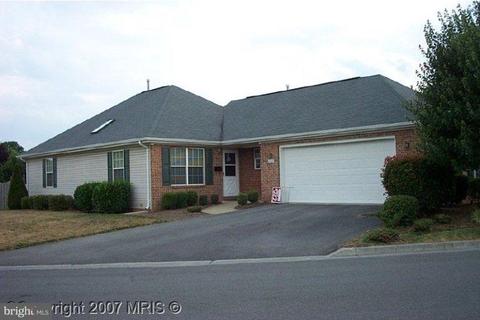
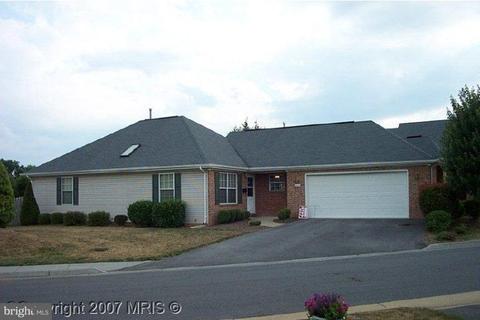
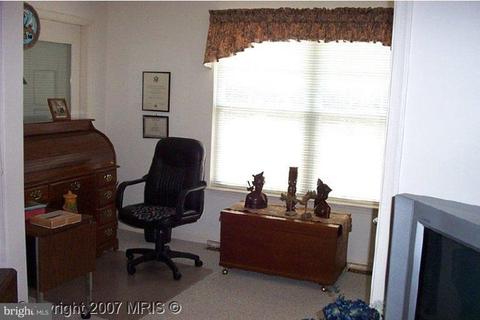
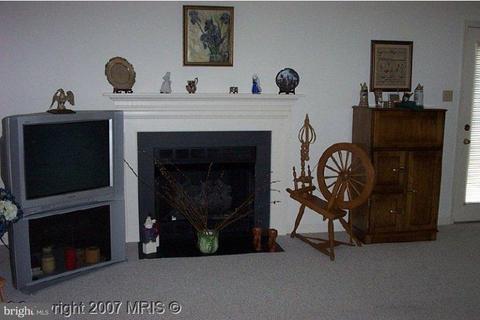
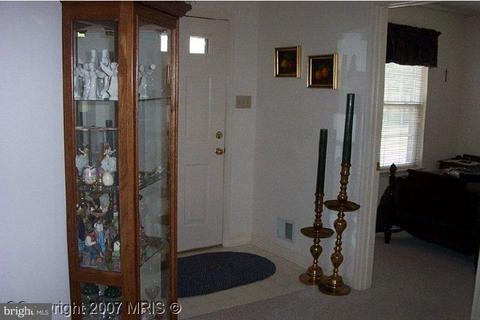
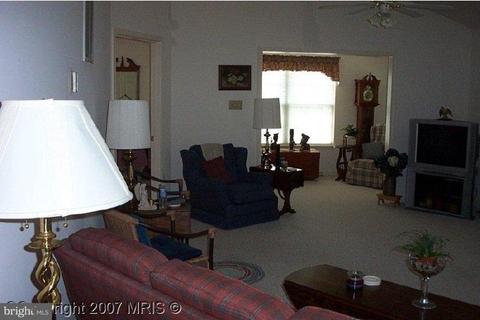
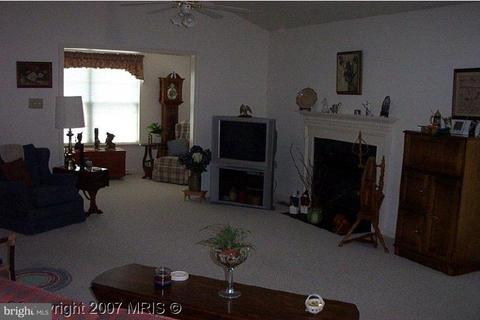
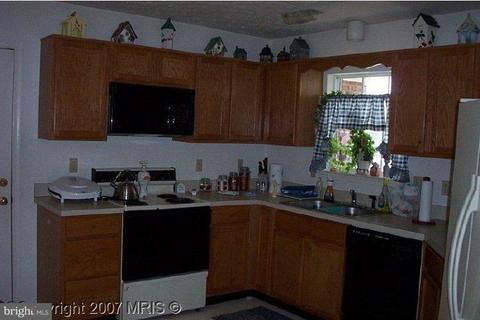
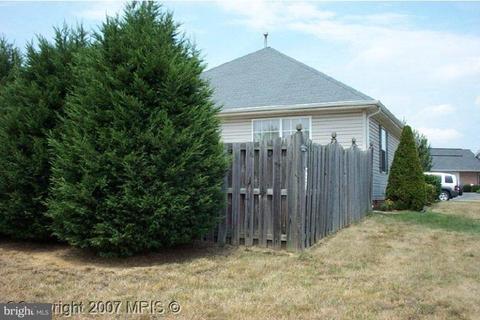
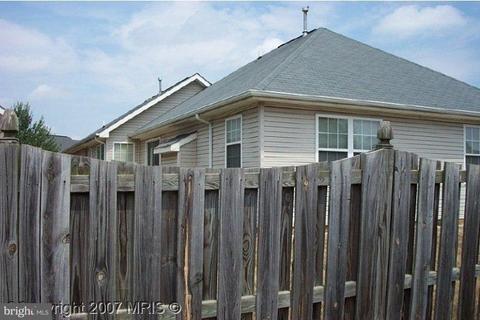
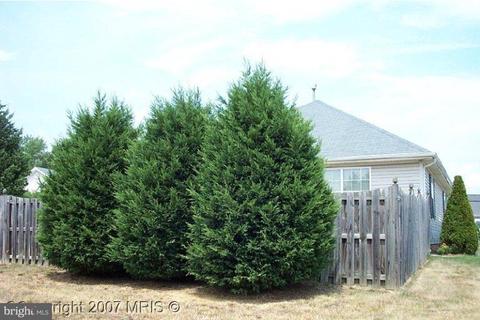
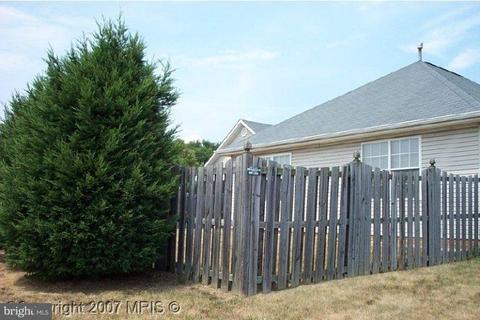
Last sold 11/12/2009 for $184K
bed
bath
Sqft ($133/Sqft)
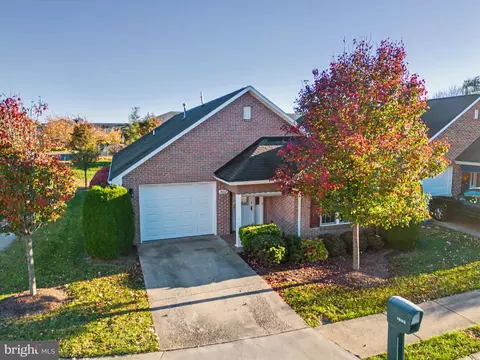
| Property type House | Neighborhood | Year built 1996 | HOA fee $70/month | Lot size 4,278 Sqft | Movoto estimate | Rental estimate |

| Overview | |
| Year Built | 1996 |
| Property Condition | Shows Well |
| Price Per SQFT | 166.18 |
| Lot Size Area | 4278 |
| Lot Size Units | Square Feet |
| Lot SQFT | 4278 |
| Lot Features | Landscaping |
| Lot Size Acres | 0.1 |
| City/Town Tax | 1642.55 |
| Tax Year | 2007 |
| Listing Tax ID | 9344 |
| Total Taxes Pymnt Freq | Annually |
| Tax Assessed Value | 252700 |
| Tax Annual Amount | 1642.55 |
| Virtual Tours Count | 1 |
| Standard Status | Closed |
| Association Fee | 70 |
| HOA YN | Y |
| HOA Fee Freq | Monthly |
| Condo/Coop Association YN | N |
| Interior | |
| Bathrooms Full Main Level | 2 |
| Bathrooms Total Count | 2 |
| Bathrooms Count Main Level | 2 |
| Bathrooms Full | 2 |
| Bedrooms Count | 2 |
| Bedrooms Count Main Level | 2 |
| Basement YN | N |
| Interior Features | Combination Kitchen/Dining, Window Treatments, Entry Level Bedroom, Master Bath(s), Floor Plan - Open |
| Living Area | 1384 |
| Room List | Living Room, Master Bedroom, Bedroom 2, Kitchen, Den, Foyer, Breakfast Room, Other |
| Living Area Units | Square Feet |
| Exterior | |
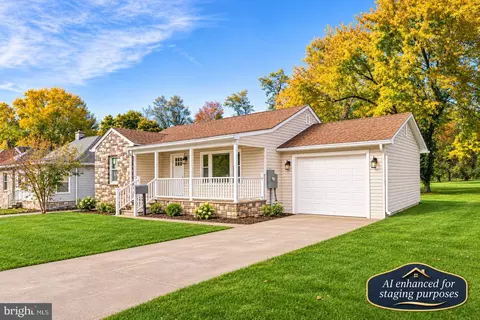
| Levels Count | 1 |
| Structure Type | Detached |
| Architectural Style | Ranch/Rambler |
| Foundation Details | Crawl Space |
| Garage Type | Garage Door Opener |
| Parking Features | Garage |
| Garage YN | Y |
| Other Structures | Above Grade |
| Roof | Fiberglass |
| Fencing | Partially |
| Amenities / Utilities | |
| Cooling | Central A/C |
| Cooling Fuel | Natural Gas |
| Heating | Forced Air |
| Heating Fuel | Natural Gas |
| Fireplaces Count | 1 |
| Fireplace YN | Y |
| Heating YN | Y |
| Central Air YN | Y |
| Hot Water | Natural Gas |
| Sewer Septic | Public Sewer |
| Appliances | Dishwasher, Disposal, Dryer, Microwave, Oven/Range - Electric, Refrigerator, Washer |
| Pool | No Pool |
| Location | |
| Accessibility Features | Level Entry - Main |
| Entry Location | Foyer |
| Water Access YN | N |
| Zoning | PUMR |
| Waterfront YN | N |
| Water Source | Public |
| Directions | From Winchester, Take Valley Avenue South To LEFT On Tevis Drive, To RIGHT At Russellcroft TO RIGHT Into Stonecrest Village - First Home On LEFT - Look For Sign. |
MLS # 1009655030| Est. value | Bed/bath | Sqft | mi | |
|---|---|---|---|---|
| 2604 Cornerstone Cir, Winchester, VA 22601 | $372,200 | 2/2 | 1,264 | 0.01 |
| 2606 Cornerstone Cir, Winchester, VA 22601 | $332,400 | 2/1 | 1,040 | 0.02 |
| 2603 Cornerstone Cir, Winchester, VA 22601 | $338,800 | 2/2 | 1,376 | 0.03 |
| 2601 Cornerstone Cir, Winchester, VA 22601 | $370,400 | 2/1 | 1,376 | 0.03 |
| 2605 Cornerstone Cir, Winchester, VA 22601 | $337,600 | 2/1 | 1,012 | 0.03 |
| 2622 Cornerstone Cir, Winchester, VA 22601 | $373,000 | 2/2 | 1,376 | 0.03 |
| 416 Russelcroft Rd, Winchester, VA 22601 | $363,100 | 3/2 | 1,421 | 0.03 |
| 420 Russelcroft Rd, Winchester, VA 22601 | $396,700 | 3/2 | 1,580 | 0.03 |
Estimated values are based on public record data and automated valuation models. Values are not guaranteed and may not reflect current market conditions.


$407,495
$501,490
$295,000
$455,000
$375,000
$620,000
$695,930
$342,500
$334,000
$281,526
$429,900
$419,900
$535,000
$469,900
$520,000
$699,990
$716,310
$334,575
$341,990
$279,900
$1,275,000
$845,000
$640,000
$1,498,000
$289,900
$317,000
$920,000
$875,000
$640,000
$749,900