
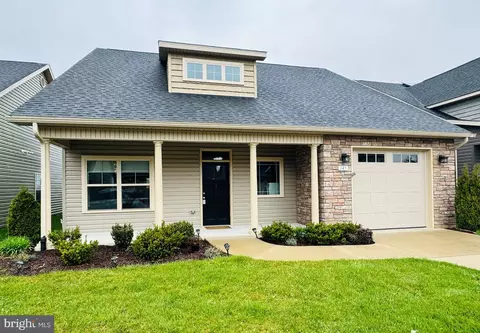
- $405,000
- 2Bd
- 2Ba
- 1,504 Sq Ft
SOLD

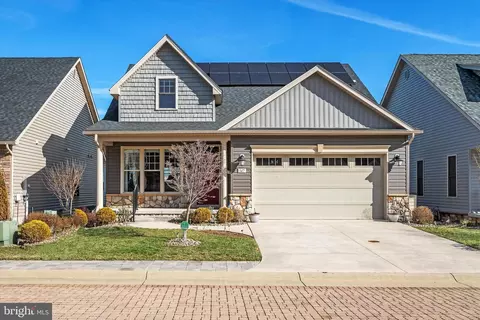
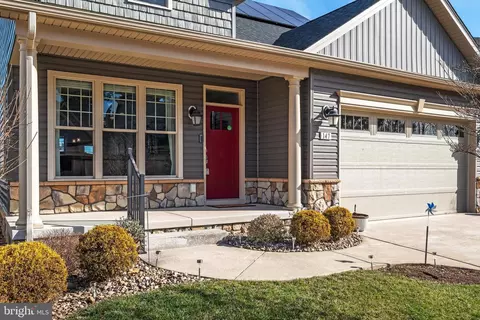
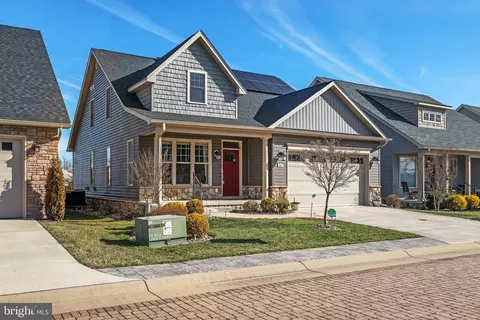
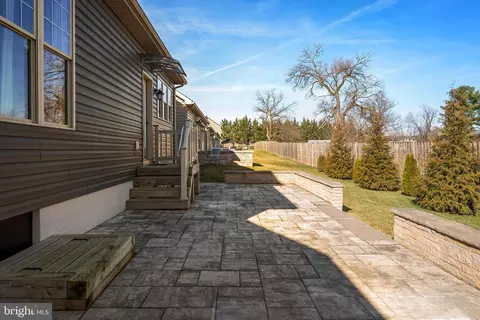
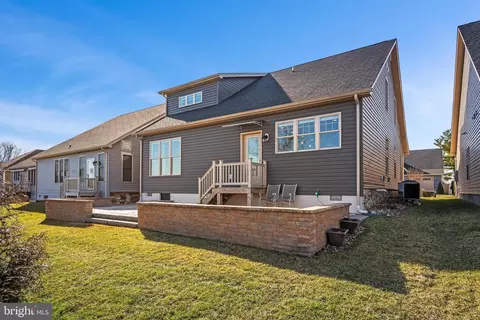
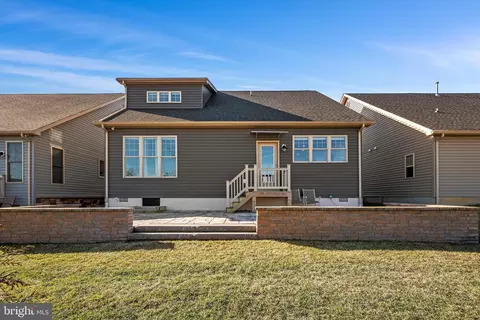
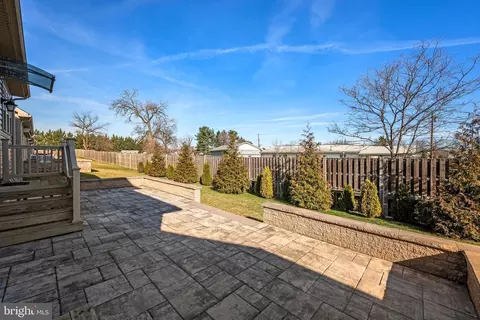
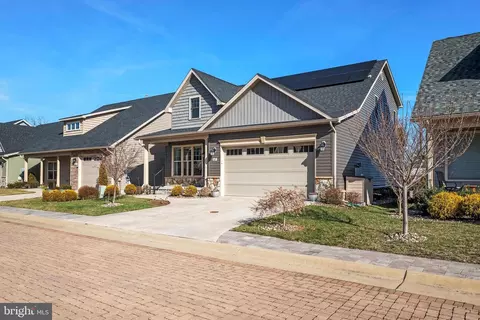
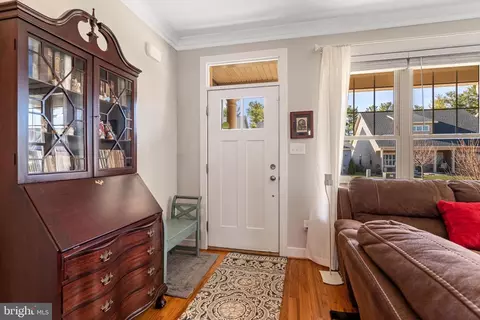


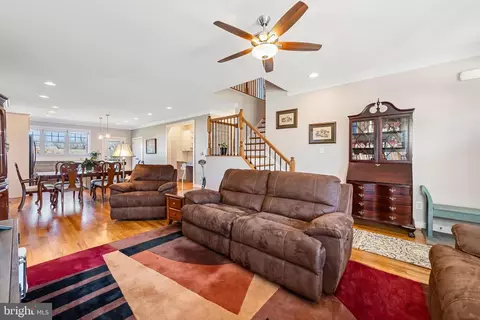
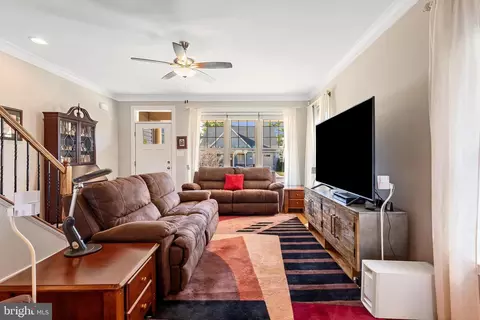

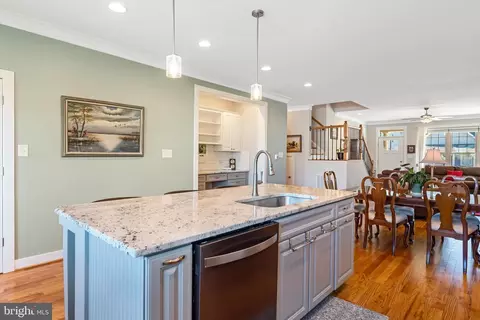

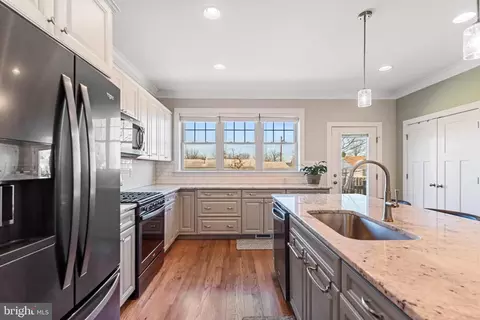

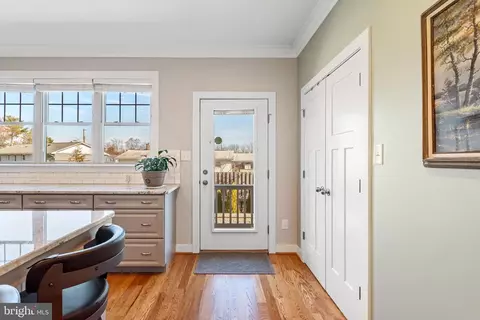
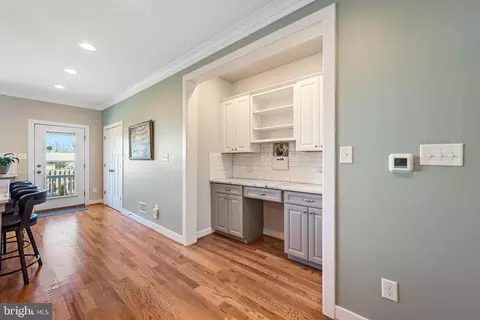



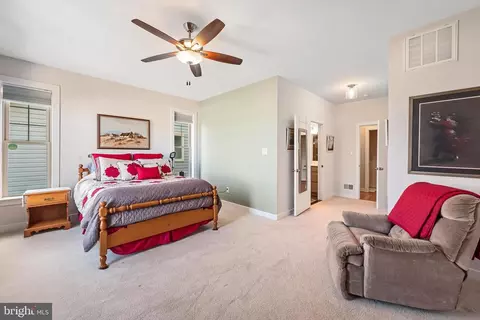
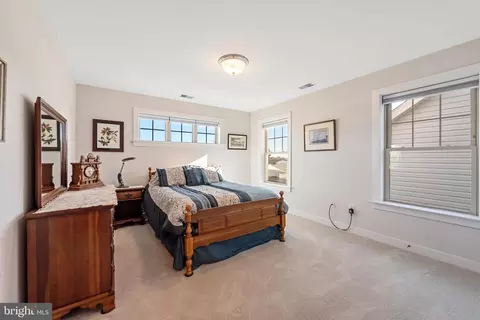

Last sold 05/06/2024 after 64 Days
bed
bath
Sqft ($223/Sqft)
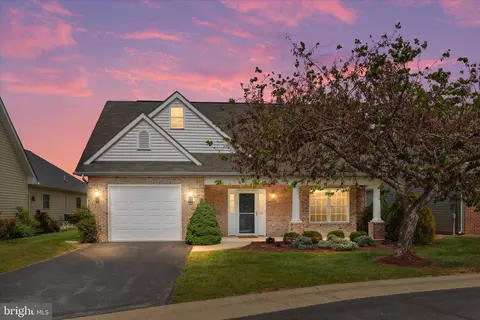
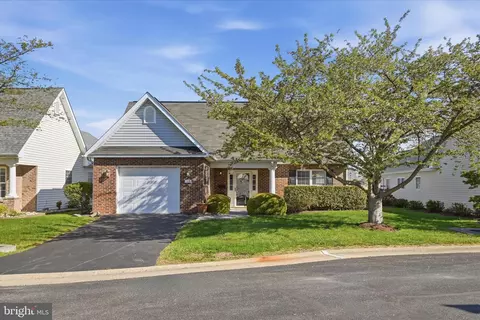
| Property type House | Neighborhood | Year built 2019 | HOA fee $175/month | Lot size 4,356 Sqft | Parking 2 garage spaces |

| Overview | |
| Cooling/AC | Central A/C, Ceiling Fan(s), Programmable Thermostat, Zoned, Electric |
| Heating | Natural Gas |
| Type | Residential |
| Status | Closed |
| SqFt | 2217 |
| Lot Size (SqFt) | 4356 |
| Lot Size (Acres) | 0.1 |
| County Tax | 2176, Annually |
| Tax: Assessed Value | 356700 |
| Annual Property Tax | 2176 |
| Year Built | 2019 |
| Condition | Excellent |
| HOA Fee | 175, Monthly |
| New Construction (Y/N) | N |
| Foreclosure (Y/N) | N |
| Interior | |
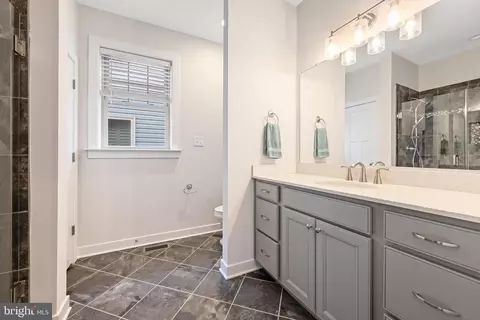
| Total # of Bathrooms | 3 |
| # Full Baths | 2 |
| # Half Baths | 1 |
| Total # of Bedrooms | 3 |
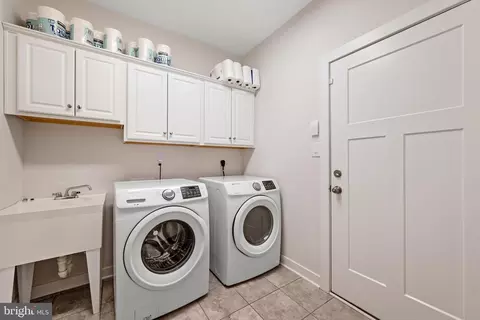
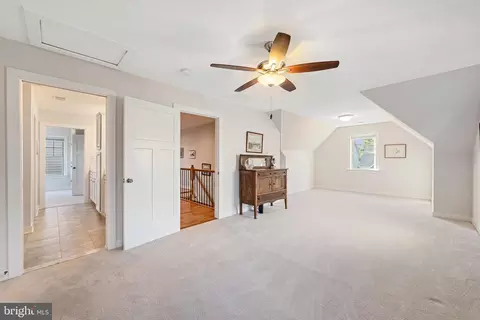
| Other Room(s) | Living Room, Dining Room, Primary Bedroom, Bedroom 2, Bedroom 3, Kitchen, Laundry, Loft, Storage Room, Bathroom 1, Bathroom 3, Half Bath |
| Appliances | Washer/Dryer Hookups Only, Dishwasher, Disposal, Oven/Range - Gas, Refrigerator, Water Heater - Tankless, Built-In Microwave, Icemaker, Water Dispenser, Stainless Steel Appliances |
| Walls/ Ceilings | Dry Wall, 9'+ Ceilings |
| Window Features | Screens |
| Interior Features | Kitchen - Island, Dining Area, Primary Bath(s), Entry Level Bedroom, Upgraded Countertops, Wood Floors, Floor Plan - Open, Carpet, Ceiling Fan(s), Crown Moldings, Recessed Lighting, Pantry |
| Accessibility Features | Other |
| Exterior | |
| Roof | Architectural Shingle |
| Foundation | Crawl Space |
| Garage Desc | Garage - Front Entry |
| Parking Desc | Concrete Driveway, Off Street, Driveway, Attached Garage |
| # Garage Spaces | 2 |
| # Parking Spaces | 2 |
| # Attached Garage Spaces | 2 |
| Exterior Features | Sidewalks |
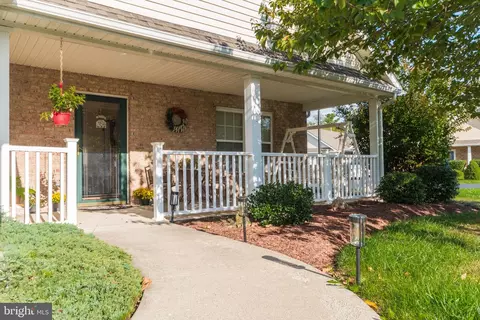
| Existing Structures | Above Grade, Below Grade, Porch(es) |
| Amenities / Utilities | |
| Utilities | Under Ground |
| Sewer/ Septic | Public Sewer |
| Pool | No Pool |
| HOA Amenities | Common Grounds |
| Location | |
| Subdivision | COTTAGE GLEN |
| Water Source | Public |
| Senior Community (Y/N) | Y |
| High School | SHERANDO |
| Elementary School | ORCHARD VIEW |
| School District | FREDERICK COUNTY PUBLIC SCHOOLS |
| Middle School | JAMES WOOD |
| Directions | From Winchester Route 11/Valley Ave To Apple Valley Road, To Dooneg Ct, Home On Left, Look For Sign. GPS Found |
| Zoning | RP |
MLS # VAFV2016824
MLS # VAFV124874| Est. value | Bed/bath | Sqft | mi | |
|---|---|---|---|---|
| 145 Doonbeg Ct, Winchester, VA 22602 | $431,000 | 2/2 | 1,503 | 0.01 |
| 149 Doonbeg Ct, Winchester, VA 22602 | $414,000 | 2/2 | 1,414 | 0.01 |
| 143 Doonbeg Ct, Winchester, VA 22602 | $431,000 | 2/2 | 1,503 | 0.02 |
| 151 Doonbeg Ct, Winchester, VA 22602 | $434,000 | 2/2 | 1,522 | 0.02 |
| 146 Doonbeg Ct, Winchester, VA 22602 | $438,000 | 2/2 | 1,545 | 0.02 |
| 148 Doonbeg Ct, Winchester, VA 22602 | $497,000 | 3/2 | 2,013 | 0.03 |
| 144 Doonbeg Ct, Winchester, VA 22602 | $428,000 | 2/2 | 1,474 | 0.03 |
| 141 Doonbeg Ct, Winchester, VA 22602 | $508,000 | 3/3 | 2,235 | 0.03 |
Estimated values are based on public record data and automated valuation models. Values are not guaranteed and may not reflect current market conditions.
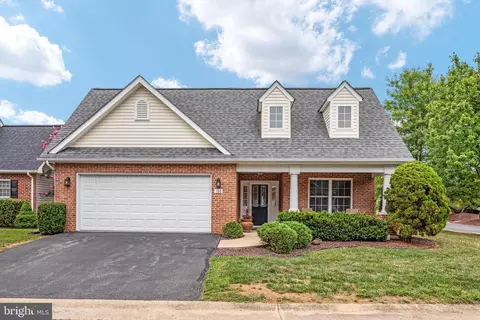
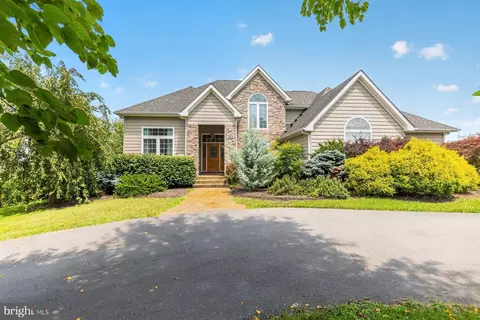
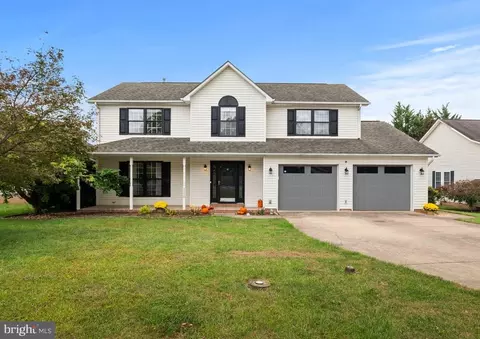
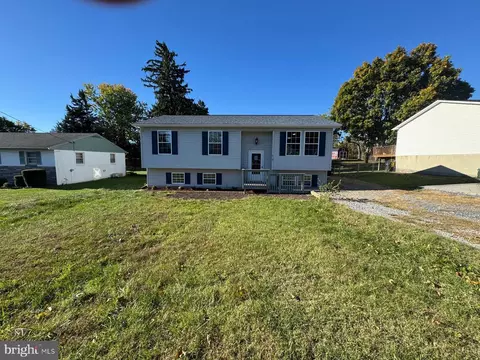
$407,495
$501,490
$375,000
$295,000
$334,000
$620,000
$455,000
$342,500
$339,900
$279,900
$405,990
$419,900
$535,000
$469,900
$520,000
$279,900
$341,990
$334,575
$269,900
$115,000
$875,000
$749,900
$799,900
$575,000
$1,222,000
$985,000
$635,000
$460,000
$599,000
$1,845,000