Movoto Real Estate
  • Exterior
  • Entry Way
  • Living
  • Dining
  • Kitchen
  • Other
  • Bedroom
  • Bath
  • View/Area
  • Floorplan

68 Old Mill Rd, Wilton, CT 06897

$1,075,000
•
  • 5

    bed

  • 4

    bath

  • 4,228

    Sqft ($254/Sqft)

House for sale 4 days

About 68 Old Mill Rd

Property type House
Year built 2001
HOA fee $0/month
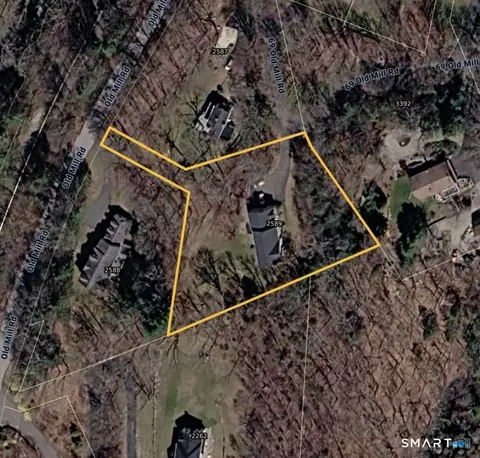
Lot size 1.07 Acre
Movoto estimate
Parking 3 garage spaces
Property description
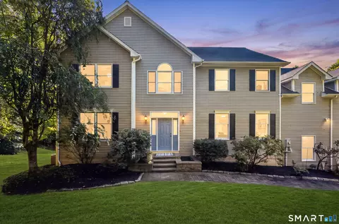
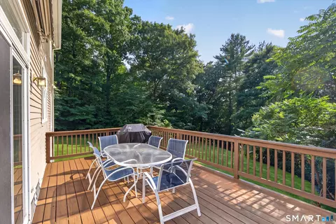
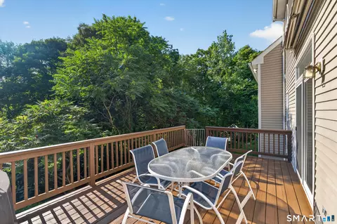
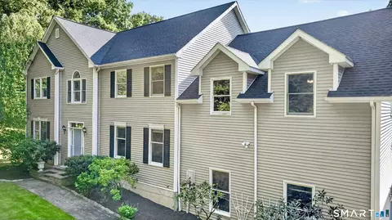
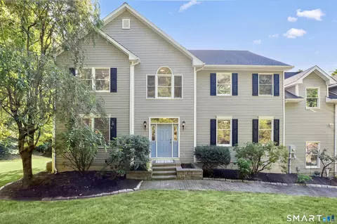
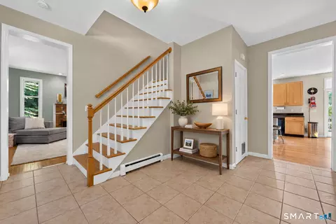
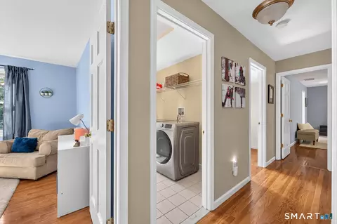
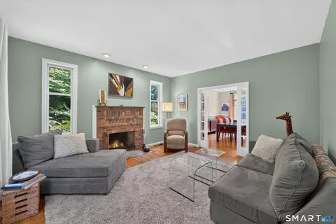
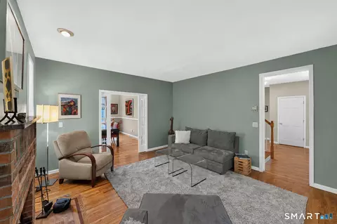
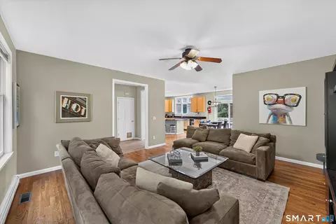
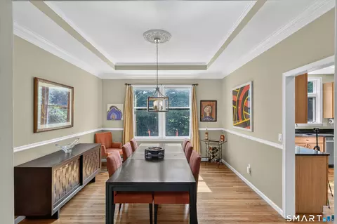
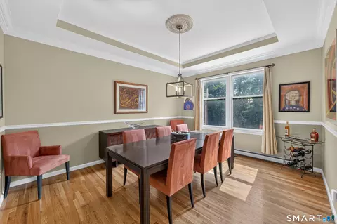
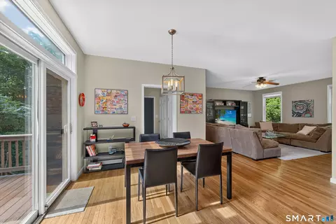
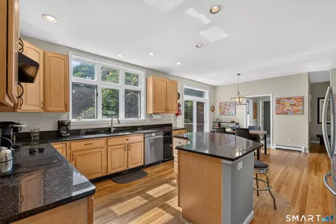
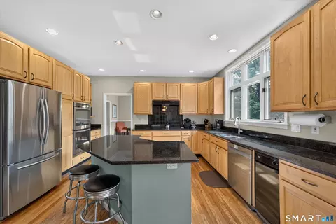
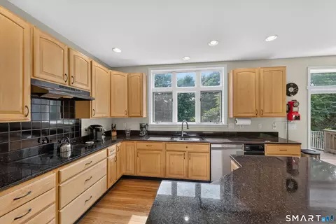
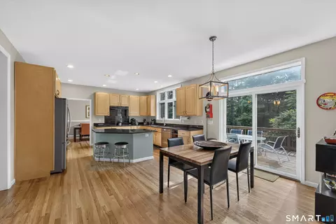
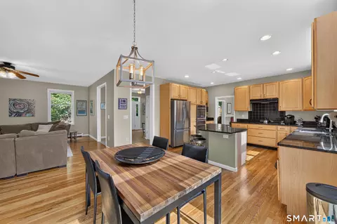
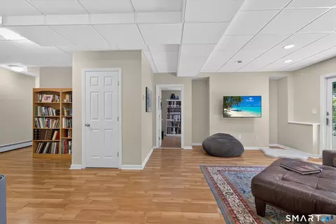
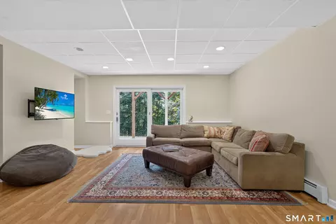
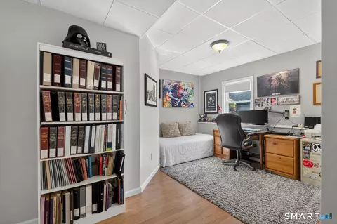
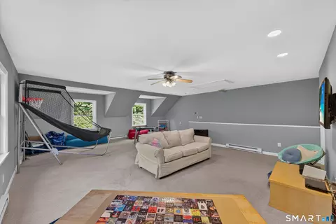
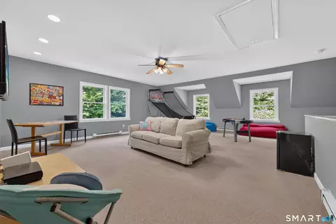
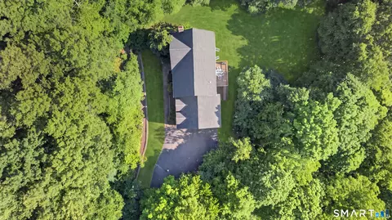
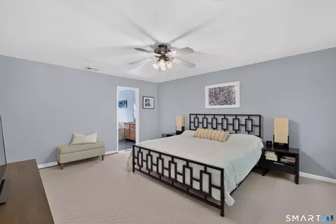
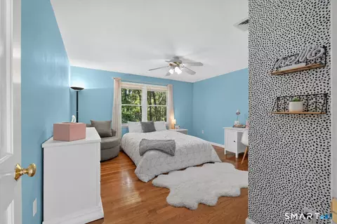
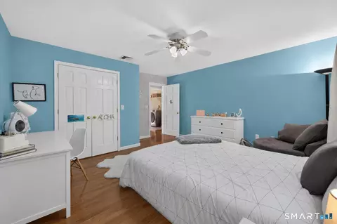
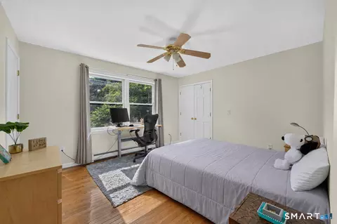
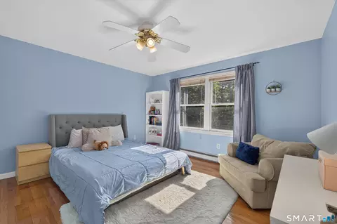
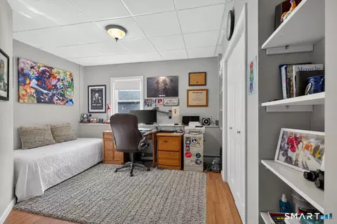
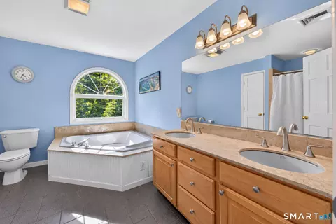
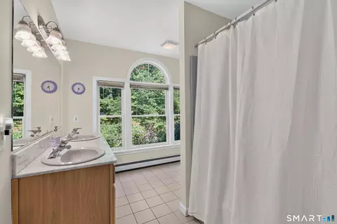
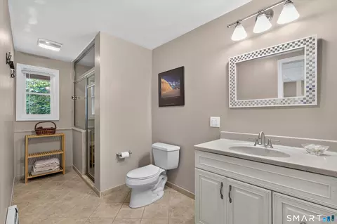
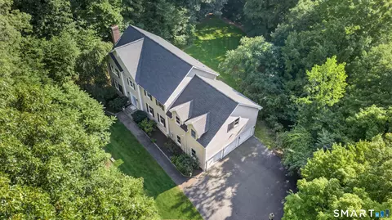
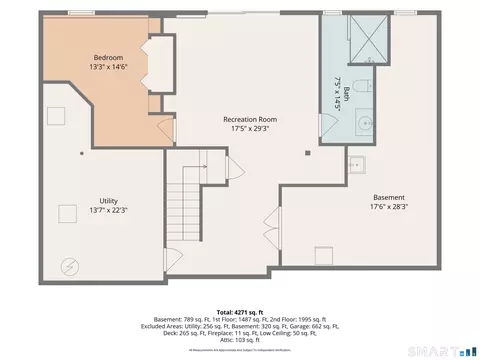
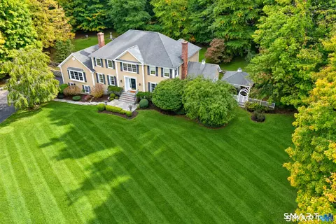
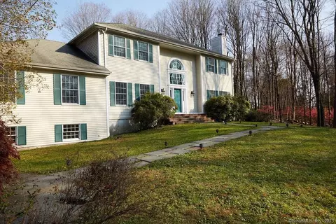
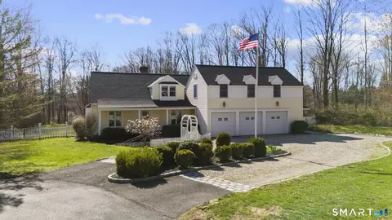
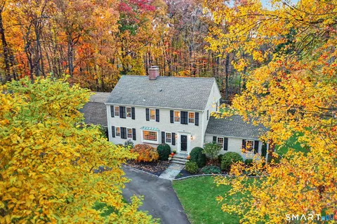
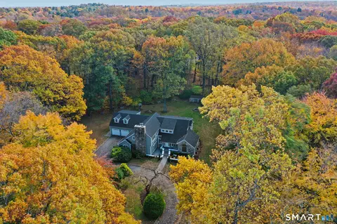
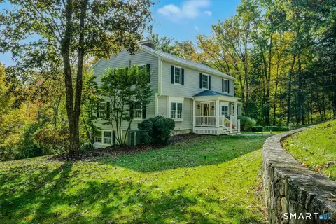
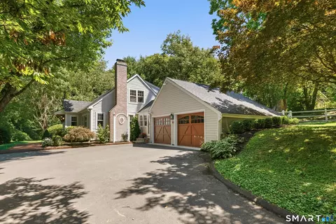
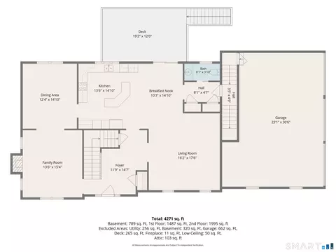
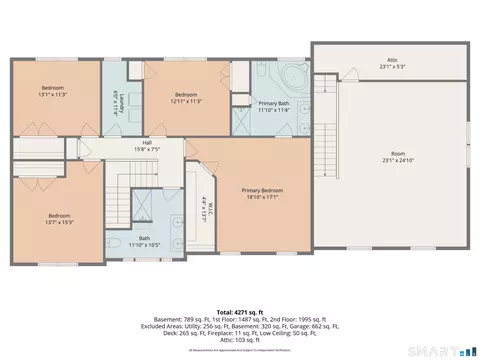
Set on a private acre in Wilton, this 2001 Colonial offers 4 bedrooms and 4,228 square feet of finished living space, with the versatility to suit every stage of life. The eat-in kitchen features granite countertops, a center island, double wall ovens, and pantry, opening to the family room and an expansive deck overlooking the backyard and seasonal hillside views. Formal living and dining rooms offer inviting spaces to entertain, with a fireplace and tray ceiling. Upstairs, the primary suite includes a walk-in closet and bath with soaking tub, dual vanities, and separate shower, plus three additional bedrooms and second-floor laundry. The finished walk-out lower level offers exceptional flexibility with a fifth bedroom or home office, recreation room, and full bath with steam shower, along with potential for in-law or au pair accommodations. Above the 3-car garage, a finished bonus room provides even more possibilities for a home gym, studio, playroom, or media room. Enjoy the privacy of North Wilton while being just 0.6 miles from Georgetown's restaurants, cafes, and shops, with convenient access to Cannondale and Branchville Metro-North stations for NYC commuting. Additional highlights include public water, a full roof replacement in 2021, and proximity to parks and hiking trails.
Listed by
Listing Agent - Julie Setterlund
Listing Office - William Pitt Sotheby's Int'l
Source: CONNECT MLS mls logo
MLS#24191604 • last updated 2 days ago
Movoto checked CONNECT MLS for data 3 minutes ago
Request a virtual or in-person tour
Overview
Cooling/AC Central Air
Heating Oil
Levels/Style Colonial
Type Single Family For Sale
SqFt 4228
Status Active
MLS # 24191604
Lot Size (Acres) 1.07
Property Tax 15163
Property Condition No/Resale
Interior
Total # of Bathrooms 4
# of Full Baths 3
# of Half Baths 1
Total # of Bedrooms 5
Laundry Upstairs
Attic Pull-Down Stairs
Total # of Rooms 10
Exterior
Exterior Vinyl Siding
Foundation Concrete
Roofing Asphalt Shingle
# Garage Spaces 3
Parking Attached Garage
Amenities / Utilities
Sewer/ Septic Septic
Location
Waterfront Not Applicable
Neighborhood Georgetown
Elementary School Cider Mill
Intermediate School Miller-Driscoll
High School Wilton
APN 1922626
Directions GPS
Tour this home
When would you like to see 68 Old Mill Rd?
question
Have a question about this property? Call us at (844) 430-0869
N/A
N/A
10/10
10/10
Source: GreatSchools.org © 2026. All rights reserved.

Around the neighborhood

Explore everything this neighborhood has to offer.
20/100
Walk
97/100
Family
36/100
Dining
74/100
Pet
  • Real Estate
  • CT
  • Fairfield County
  • Wilton
  • 06897
  • 68 Old Mill Rd

My commute

Enter a destination to see travel time and distance.
By entering my info and clicking Ask a Question below, I am providing my e-signature and express written consent to receive marketing emails, calls, and texts (including via automatic telephone dialing systems, AI generative, artificial or pre-recorded voice technology) relating to my inquiry from Movoto (and parties calling/messaging on their behalf) even if my number appears on the company, state, or national Do Not Call Registry. You also agree to ourTerms and Conditions and Privacy Policy. Consent not required to receive services (call 1-844-420-1270 to be connected without providing consent).

Nearby homes for sale in Wilton, CT

Nearby recently sold homes in Wilton, CT

Newest listings in 06897

Meet with a real estate agent today (844) 430-0869
The multiple listing information is provided by SMART MLS. IDX information is provided exclusively for consumers’ personal, non-commercial use and that it may not be used for any purpose other than to identify prospective properties consumers may be interested in purchasing. Information deemed reliable but not guaranteed to be accurate. Buyer to verify all information. The information provided is for consumers' personal, non-commercial use and may not be used for any purpose other than to identify prospective properties consumers may be interested in purchasing. Listing information updated every 15 minutes. Terms of use & Privacy Policy, California Privacy Info. Copyright © 2005 - 2026 Movoto, Inc. All rights reserved. Equal Housing Opportunity CalDRE CalDRE #01517281
Movoto Real Estate is committed to ensuring accessibility for individuals with disabilities. We are continuously working to improve the accessibility of our web experience for everyone. We welcome feedback and accommodation requests, please submit them here.
The data relating to real estate for sale on this website appears in part through the SMARTMLS Internet Data Exchange program, a voluntary cooperative exchange of property listing data between licensed real estate brokerage firms, and is provided by SMARTMLS through a licensing agreement. Listing information is from various brokers who participate in the SMARTMLS IDX program and not all listings may be visible on the site. The property information being provided on or through the website is for the personal, non-commercial use of consumers and such information may not be used for any purpose other than to identify prospective properties consumers may be interested in purchasing. Some properties which appear for sale on the website may no longer be available because they are for instance, under contract, sold or are no longer being offered for sale. Property information displayed is deemed reliable but is not guaranteed. Copyright 2026 SmartMLS, Inc.
Requests for information regarding mortgage products will be directed to Movoto.com affiliate, Lower, LLC - a licensed Mortgage Lender (NMLS #1124061), or, based on your location, may be redirected to a participating mortgage marketing partner that may pay Lower, LLC for any consumer contact information provided through this site.