Movoto Real Estate
Sold on 02/05/2021

103 Danforth Pl, Wilmington, DE 19810

$532,000

Last sold 02/05/2021 for $413K

  • 4

    bed

  • 3

    bath

  • 3,303

    Sqft ($125/Sqft)

House not for sale

About 103 Danforth Pl

Property type House
Neighborhood
Year built 1958
HOA fee $0/month
Lot size 0.3 Acre
Movoto estimate
Parking 2 garage spaces
Property description
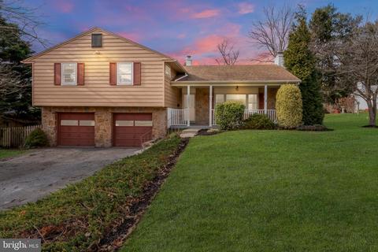
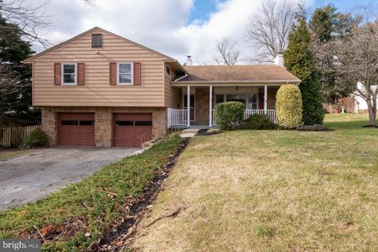
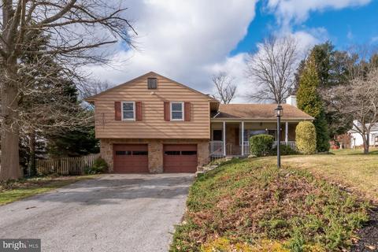
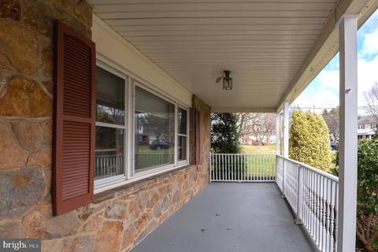
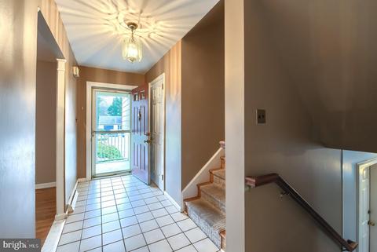
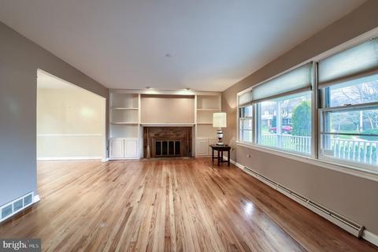
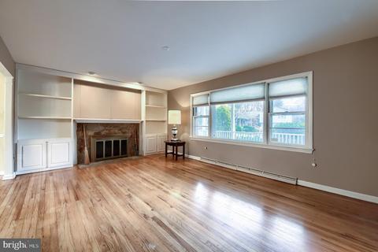
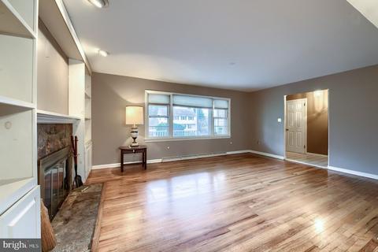
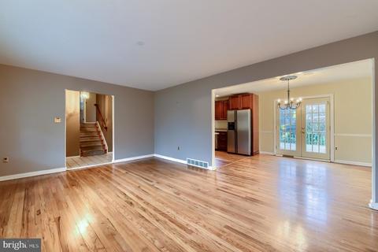
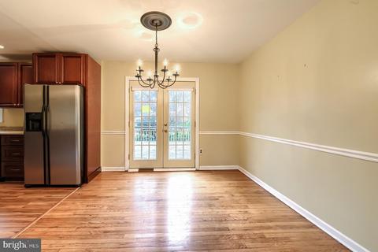
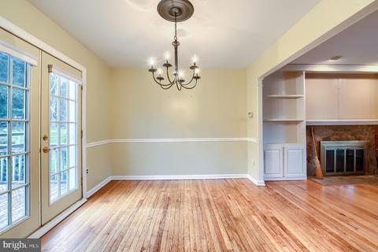
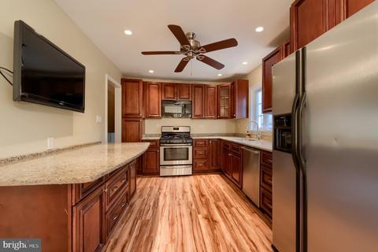
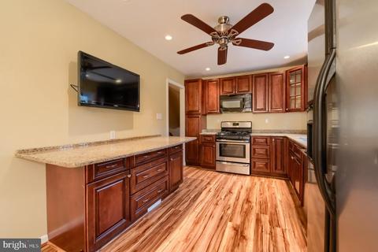
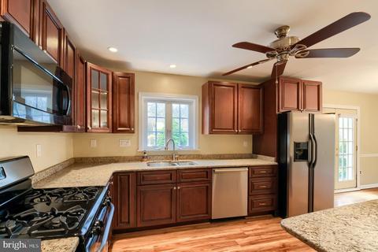
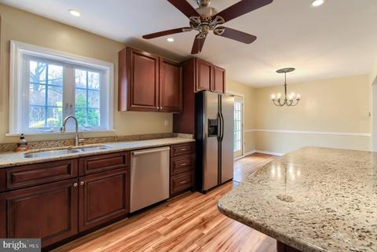
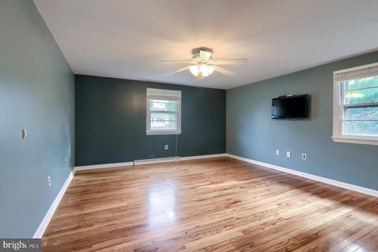
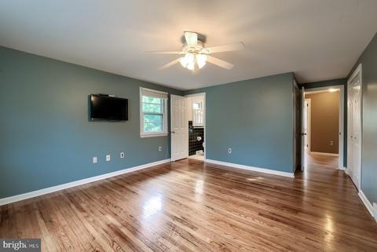
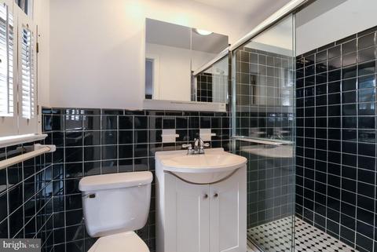
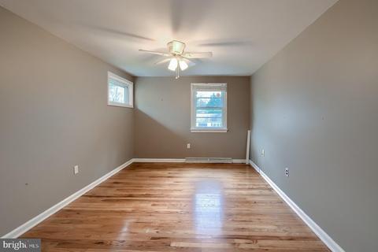
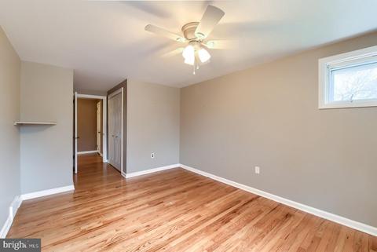
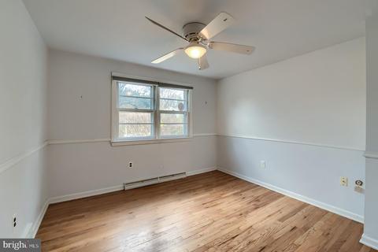
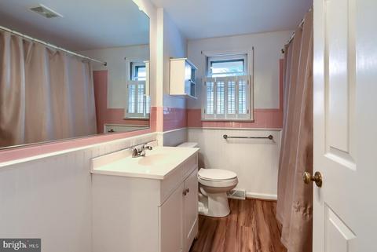
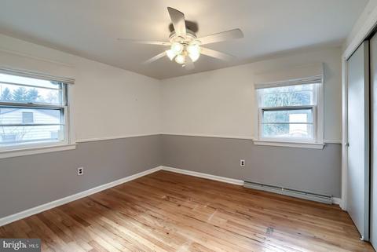
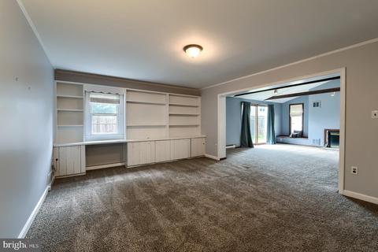
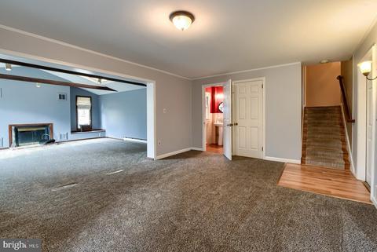
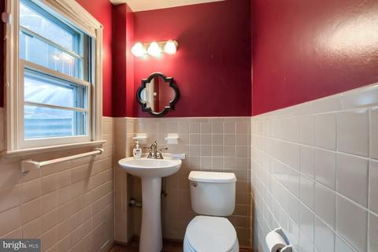
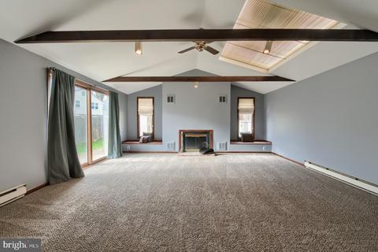
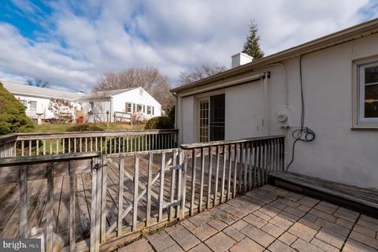
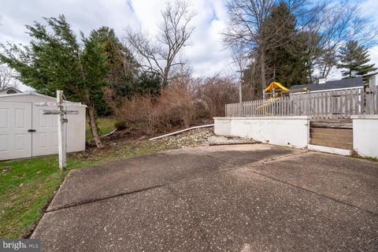
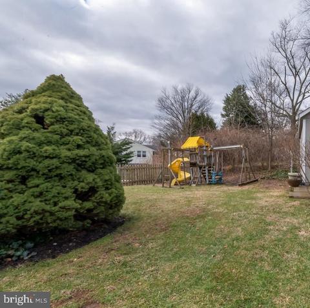
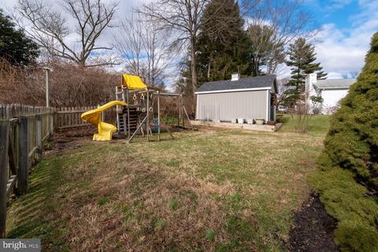
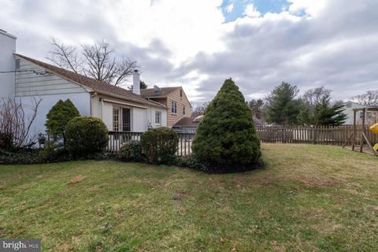
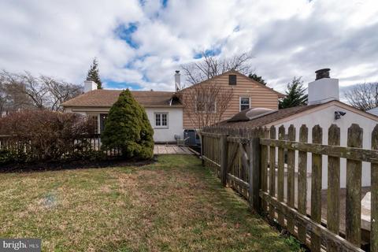
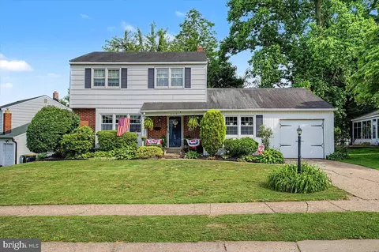
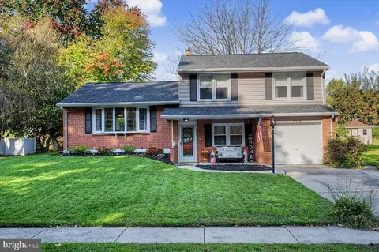
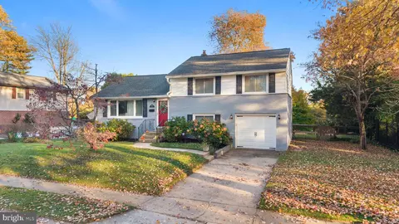
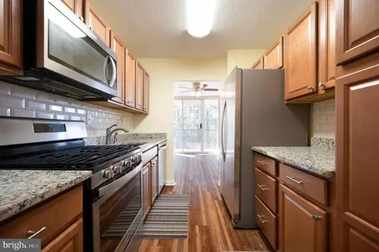
Make 103 Danforth Place your place to call home! Tucked off Silverside Rd. is wonderful family friendly, low traffic, 1-way in, 1-way out community of Windybush. Community boasts of well-maintained homes, lush lawns and good-hearted neighborhood vibe with winding streets, mature-aged trees and walkable to the community pool. This stone/tan siding with warm rust color shutters and garage doors 4 BRs/2 ½ bath split level blends in with surrounding nature thanks to its earth-tone colors and materials. Lamp post dots gently sloping ground covering that runs parallel to dual-width driveway leading up to 2-car garage, while large railed covered front porch spans front of home. Front door opens to lovely, wide cream tiled floored foyer with roomy hall closet. LR sits off foyer and is generous in both natural light and size thanks to large picture window on front wall. Soft cappuccino color paint compliments rich, light grained hardwood floors which continue in both DR/kitchen. Striking white built-ins of shelves and cabinets, provide instant showcasing and storage, and envelope gorgeous stone FP, that echoes home’s stone exterior. Easy movement into adjacent DR where paint color lightens, chair rail is added, and elegant French doors grace back wall. Kitchen is seamlessly open to DR and is impressive all the way around! Rich, dark cherry cabinets are paired with multi-flecked granite countertops. Sleek Black/SS appliances blend beautifully with not only above pewter ceiling fan with medallion, but also elaborate chandelier in kitchen’s sizable dining area. Series of recessed lights run perimeter of room offering extra controlled light and extra set of cabinets with breakfast bar invites one to pull up stool and sit down! Hardwood steps lead to upper level and fan out to 3 substantial secondary BRs with hardwood floors, ceiling fans, myriad of windows and mix of chair rail and dove gray paint in one BR, medium charcoal paint in another BR and repeated cappuccino paint in 3rd BR. BRs’ neutral tone paint provides clean slate for décor and unique style. Hall bath is easily accessible to all BRs and features white beadboard topped with dual stacked pink tile, white vanity with white beadboard face, white shutters on window and tub/shower mix. Primary BR touts dramatic Williamsburg blue paint with slate blue accent wall and ample room for bed and accessory pieces. Private, primary bath is retro stunning with B & W iconic theme of B & W tile floor, ½ black tile wall, white 2-door vanity with modern edge basin and B & W tile shower. Walk-out, finished LL offers generous extra square footage of decadent living space! Steps lead down to hardwood inset then transition to soft pigeon gray carpeting. Set of white wall-to-wall built-ins are highlighted by wall sconces and ceiling light. Beautiful accent, bountiful storage! Oversize entrance leads into hidden gem of subsequent rec/game room of truly, great proportionate size. Gorgeous, vaulted ceiling is host to dark wood exposed beams and huge skylight. 2 considerable-sized windows feature rustic brick window seats below and border FP with dark wood/black edging and slightly elevated white dusted brick hearth. From all-day games to late night gatherings, this room is a standout for everyday living and on-point entertaining. For ultimate convenience, upscale PR is on this LL. Cabernet paint contrasts boldly with ½ white tile wall and trend-forward pedestal sink. Glass sliders lead out to quaint patio. Another set of steps lead down to W & D, utility sink and large crawl space. 2-car garage is spacious with inset for paint/gardening supplies. Backyard has something for everyone! Hearty shrubs line extensive deck that is ideal for outdoor dining and weekend BBQs, and gate leads down to open air terrace for early morning coffee and late-day lemonade. Level backyard is great for soccer, baseball and swing set. 1 mile from Branmar Plaza, nearby to Rt. 202/I-95. Winning home in Windybush!
Listed by
Listing Agent - Jeanne M Gordy
Listing Office - Keller Williams Realty Wilmington
Source: Bright MLS mls logo
MLS#DENC519012 • last updated 4 years ago
Movoto checked Bright MLS for data 4 minutes ago
Overview
Cooling/AC Central A/C, Electric
Heating Natural Gas
Levels/Style Split Level
Type Residential
Virtual Tour N/A
Status Closed
SqFt 3303
Lot Size (SqFt) 13068
Lot Size (Acres) 0.3
County Tax 690, Annually
School Tax 2257
Tax: Assessed Value 83300
Annual Property Tax 2947
Year Built 1958
New Construction (Y/N) N
Foreclosure (Y/N) N
Interior
Total # of Bathrooms 3
# Full Baths 2
# Half Baths 1
Total # of Bedrooms 4
Basement Partial
Other Room(s) Living Room, Dining Room, Primary Bedroom, Bedroom 2, Bedroom 3, Bedroom 4, Kitchen, Game Room, Family Room, Basement, Laundry, Bathroom 1, Attic, Primary Bathroom, Half Bath
Laundry Basement
Appliances Dishwasher, Dryer, Microwave, Oven - Self Cleaning, Refrigerator, Stainless Steel Appliances, Washer, Water Heater
Walls/ Ceilings Dry Wall
Interior Features Built-Ins, Carpet, Ceiling Fan(s), Floor Plan - Traditional, Formal/Separate Dining Room, Recessed Lighting, Skylight(s), Stall Shower, Tub Shower, Upgraded Countertops, Wood Floors
Accessibility Features None
Exterior
Roof Asphalt
Garage Desc Garage - Front Entry, Garage Door Opener, Inside Access
Parking Desc Asphalt Driveway, Attached Garage
# Garage Spaces 2
# Parking Spaces 2
# Attached Garage Spaces 2
Exterior Features Play Equipment
Existing Structures Above Grade, Below Grade, Wood/Metal Shed
Fencing Partially
Amenities / Utilities
Sewer/ Septic Public Sewer
Pool Yes - Community
Other Fees 25, Annually
Community Pool In Ground
Location
View Garden/Lawn
Subdivision WINDYBUSH
Water Source Public
Senior Community (Y/N) N
High School MOUNT PLEASANT
Elementary School FORWOOD
School District BRANDYWINE
Middle School TALLEY
Directions Silverside Rd. To Southwick Dr. Turn Left And Then Right Onto Windybush Rd. Follow To Danforth Place On The Right.
Zoning NC6.5
$532K
Range: $468K-$595K
Last 30 days 
  • Feb 2021
    mls logo MLS # DENC519012
  • Feb 5, 2021 Sold
    $413,000
  • Jan 25, 2021 Pending
    —
  • Jan 12, 2021 Active
    —
  • Jan 12, 2021 Price Change
    $413,000 (+7.4%)
  • Jan 10, 2021 Listed
    $384,500 (+148.9%)
  • May 2012
    Public Records
  • May 18, 2012 Sold
    $154,500 (-50.0%)
  • May 2012
    mls logo MLS # 6007271
  • May 3, 2012 Sold
    $309,000
  • Feb 16, 2012 Listed
    $329,000
  • May 2012
    mls logo MLS # 1003849698
  • May 3, 2012 Sold
    $309,000 (-6.1%)
  • Feb 16, 2012 Listed
    $329,000
  • Year Property taxes Tax assessment
  • 2025
    $4,137 +30.5%
    $474,900 +470.11%
  • 2024
    $3,170 +9.4%
    $83,300
  • 2023
    $2,897 -1.7%
    $83,300
  • 2022
    $2,947
    $83,300
  • 2021
    $2,947
    $83,300
  • 2020
    $2,947 -4.0%
    $83,300
  • 2019
    $3,071 +5.6%
    $83,300
  • 2018
    $2,908 +5.0%
    $83,300
  • 2016
    $2,771 +8.7%
    $83,300
  • 2015
    $2,549
    —
  • 103 Danforth Pl
    $413K
  • Windybush
    —
  • 19810
    $499K -2% y/y
  • Wilmington
    $319K +3% y/y
No chart available
Statistics calculated by Movoto
Est. value Bed/bath Sqft mi
105 Danforth Pl, Wilmington, DE 19810 $518,500 3/2 2,725 0.02
101 Danforth Pl, Wilmington, DE 19810 $478,300 4/2 1,925 0.02
1605 Tudor Pl, Wilmington, DE 19810 $472,300 4/2 1,925 0.03
102 Danforth Pl, Wilmington, DE 19810 $532,400 4/2 2,850 0.03
104 Danforth Pl, Wilmington, DE 19810 $521,100 4/2 1,950 0.03
102 Stimson Pl, Wilmington, DE 19810 $359,600 3/2 1,525 0.03
100 Danforth Pl, Wilmington, DE 19810 $405,000 4/2 2,400 0.04
106 Danforth Pl, Wilmington, DE 19810 $541,000 4/2 2,375 0.04

Estimated values are based on public record data and automated valuation models. Values are not guaranteed and may not reflect current market conditions.
Thinking of selling? Get a Cash Offer.

  • A smooth, fast sale
  • Skip staging and repairs
  • No strings attached
5/10
Forwood Elementary School
public Grades K-5
Brandywine School District
5/10
Talley Middle School
public Grades 6-8
Brandywine School District
5/10
Mount Pleasant High School
public Grades 9-12
Brandywine School District
Source: GreatSchools.org © 2026. All rights reserved.

Around Windybush

Explore everything this neighborhood has to offer.
By entering my info and clicking Ask a Question, I am providing my e-signature and express written consent to receive marketing emails, calls, and texts (including via automatic telephone dialing systems, AI generative, artificial or pre-recorded voice technology) relating to my inquiry from Movoto (and parties calling/messaging on their behalf) even if my number appears on the company, state, or national Do Not Call Registry. You also agree to ourTerms and Conditions and Privacy Policy. Consent not required to receive services (call 1-844-420-1270 to be connected without providing consent).

Nearby recently sold homes in Wilmington, DE

Nearby homes for sale in Wilmington, DE

Newest listings in 19810

  • Real Estate
  • DE
  • New Castle County
  • Wilmington
  • 19810
  • 103 Danforth Pl
Meet with a real estate agent today (844) 430-0869
The multiple listing information is provided by BRIGHT MLS. IDX information is provided exclusively for consumers’ personal, non-commercial use and that it may not be used for any purpose other than to identify prospective properties consumers may be interested in purchasing. Information deemed reliable but not guaranteed to be accurate. Buyer to verify all information. The information provided is for consumers' personal, non-commercial use and may not be used for any purpose other than to identify prospective properties consumers may be interested in purchasing. Listing information updated every 15 minutes. Terms of use & Privacy Policy, California Privacy Info. Copyright © 2005 - 2026 Movoto, Inc. All rights reserved. Equal Housing Opportunity CalDRE CalDRE #01517281
Movoto Real Estate is committed to ensuring accessibility for individuals with disabilities. We are continuously working to improve the accessibility of our web experience for everyone. We welcome feedback and accommodation requests, please submit them here.
© 2026 BRIGHT, All Rights Reserved
Information Deemed Reliable But Not Guaranteed
The data relating to real estate for sale on this website appears in part through the BRIGHT Internet Data Exchange program, a voluntary cooperative exchange of property listing data between licensed real estate brokerage firms in which Movoto participates, and is provided by BRIGHT through a licensing agreement.The information provided by this website is for the personal, non-commercial use of consumers and may not be used for any purpose other than to identify prospective properties consumers may be interested in purchasing. Data last updated: 11/17/2026. Some properties which appear for sale on this website may no longer be available because they are under contract, have Closedor are no longer being offered for sale. Some real estate firms do not participate in IDX and their listings do not appear on this website. Some properties listed with participating firms do not appear on this website at the request of the seller. This home sale information is not to be construed as an appraisal and may not be used as such for any purpose. BRIGHTMLS is the (or a) provider of this home sale information and has compiled content from various sources. Some properties represented may not have actually solddue to reporting errors.
Requests for information regarding mortgage products will be directed to Movoto.com affiliate, Lower, LLC - a licensed Mortgage Lender (NMLS #1124061), or, based on your location, may be redirected to a participating mortgage marketing partner that may pay Lower, LLC for any consumer contact information provided through this site.