
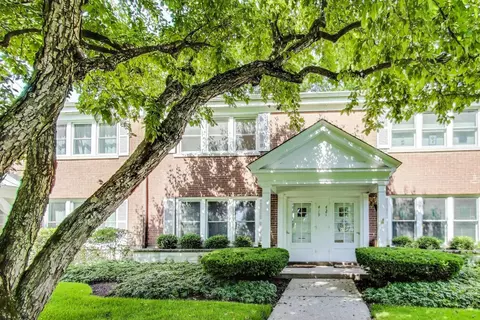
- $406,000
- 2Bd
- 2Ba
SOLD


Last sold 10/03/2012 after 216 Days
bed
bath
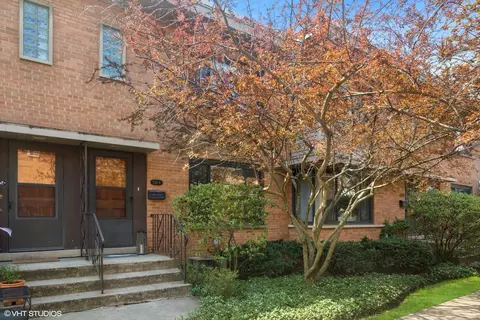
| Property type Townhouse | Neighborhood | HOA fee $0/month | Parking 1 garage spaces |

| Overview | |
| Cooling/AC | Central Air |
| Heating | Natural Gas |
| Levels/Style | 2 |
| MLS # | 8007233 |
| Virtual Tour | N/A |
| Status | Closed |
| Type | Attached Single |
| Property Tax $ | 6996.94 |
| HOA Fee $ | 0, Monthly |
| Interior | |
| # Full Baths | 1 |
| Bath Desc | Soaking Tub |
| # Half Baths | 1 |
| Add'l Room(s) | No Additional Rooms |
| Dining Room | Separate |
| Total # of Rooms | 7 |
| Laundry | Washer Hookup |
| Flooring | Hardwood |
| Accessibility Features | No |
| # Fireplaces | 1 |
| Fireplace | Living Room |
| Interior Features | Storage |
| Exterior | |
| Construction | Brick |
| # Garage Spaces | 1 |
| Amenities / Utilities | |
| Sewer/ Septic Desc | Public Sewer |
| Water Source | Lake Michigan |
| HOA Fee Includes | None |
| # Units in Building | 2 |
| Location | |
| Area | Wilmette |
| County | Cook |
| Elementary School District | 39 |
| Middle School District | 39 |
| High School District | 203 |
| APN | 5351150300000 |
| Directions | From Sheridan West On Maple And North On 3rd. |
MLS # 08007233| Est. value | Bed/bath | Sqft | mi | |
|---|---|---|---|---|
| 331 Greenleaf Ave, Wilmette, IL 60091 | $720,000 | 4/2 | 1,837 | 0.21 |
| 327 Greenleaf Ave #b, Wilmette, IL 60091 | $695,000 | 3/2 | 1,675 | 0.22 |
| 337 Greenleaf Ave #c, Wilmette, IL 60091 | $701,000 | 4/2 | 1,710 | 0.22 |
| 339 Greenleaf Ave #d, Wilmette, IL 60091 | $793,000 | 3/2 | 1,710 | 0.22 |
| 337 Greenleaf Ave #b, Wilmette, IL 60091 | $702,000 | 4/2 | 1,710 | 0.23 |
| 518 4th St, Wilmette, IL 60091 | $698,000 | 2/2 | 1,875 | 0.23 |
| 339 Greenleaf Ave #b, Wilmette, IL 60091 | $701,000 | 4/2 | 1,710 | 0.23 |
| 335 Greenleaf Ave, Wilmette, IL 60091 | $685,000 | 3/1 | 1,684 | 0.24 |
Estimated values are based on public record data and automated valuation models. Values are not guaranteed and may not reflect current market conditions.

$359,000
$962,500
$400,000
$749,000
$450,000
$369,900
$1,997,000
$215,000
$429,900
$1,862,500
$747,000
$1,679,900
$439,000
$742,700
$370,000
$288,500
$504,948
$294,950
$549,900
$375,000
$240,000
$489,900
$855,000
$183,735
$509,500
$265,000
$427,500
$566,750
$285,000
$407,400