Movoto Real Estate
Sold on 01/19/2026

30615 Crescent Dr, Willowick, OH 44095

  • $190,000

    Last sold 01/19/2026 after 80 Days

  • 3

    bed

  • 2

    bath

  • 1,606

    Sqft ($118/Sqft)

House not for sale
Learn about Willowick's top local Real Estate agents

About 30615 Crescent Dr

Property type House
Neighborhood
Year built 1956
HOA fee $0/month
Lot size 7,501 Sqft
Property description
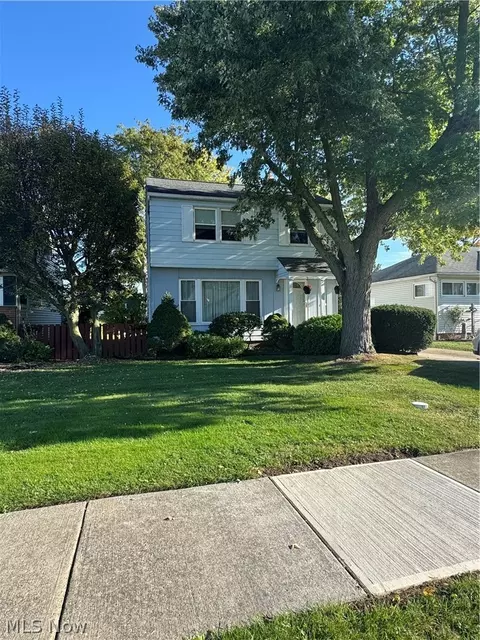
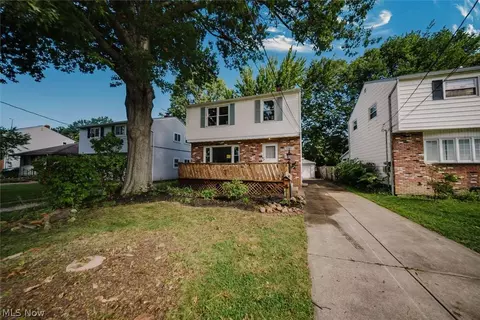
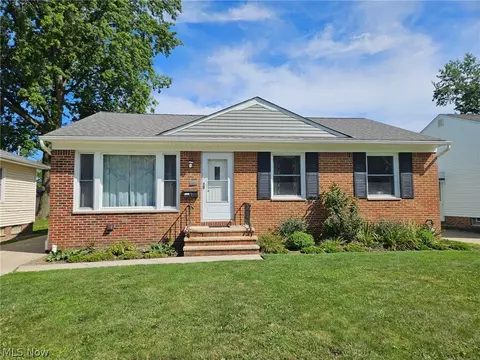
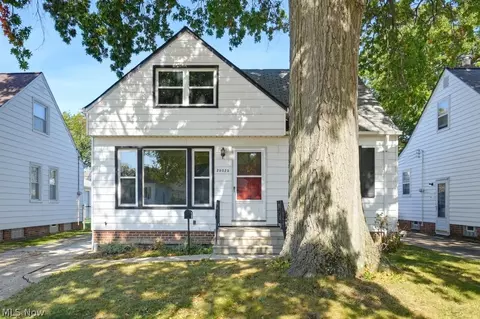
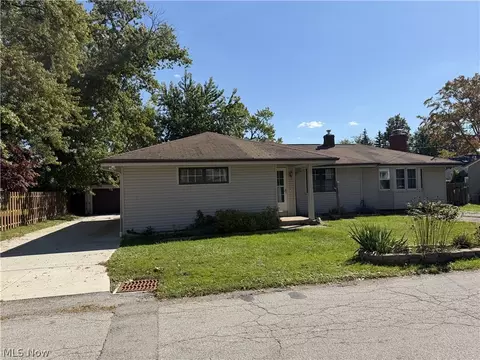
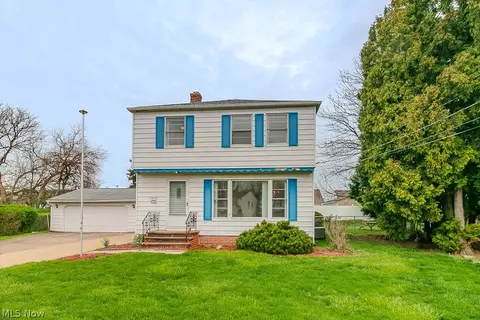
Welcome home to 30615 Crescent Dr.! Charming, spacious, and move-in ready — this three-bedroom, two-bath colonial is full of surprises. Greeted by a cheerful red door, you’ll step into a bright living room that flows seamlessly into the dining area, both featuring beautiful hardwood floors. The kitchen, updated in 2018, boasts stylish cabinetry, modern appliances, and sleek countertops — a perfect blend of function and flair. But the true showstopper is the expansive family room addition at the back of the home. With vaulted ceilings, a sliding door to the deck, and backyard views, it’s an inviting space for gatherings, relaxation, or quiet mornings with coffee. Upstairs, you’ll find three comfortable bedrooms and a full bathroom, also updated in 2018. Each bedroom includes hardwood flooring and ceiling fans for comfort and charm. The basement provides excellent flexibility — ideal for storage, a rec room, or additional living space — plus a convenient half bath and utility area. Major updates add peace of mind, including a new roof (2024) with solar panels and a recently installed water softener system. Outside, enjoy a backyard designed for versatility — whether you’re entertaining, gardening, or just unwinding in your own green space. A handy shed completes the picture for extra storage. 30615 Crescent Dr. is ready and waiting for you — come make it your own!
Listed by
Listing Agent - Michelle A Underwood
Listing Agent Contact: Michelleunderwoodrealtor@gmail.com, 440-413-1818
Listing Office - Platinum Real Estate
Source: MLS Now mls logo
MLS#5168677 • last updated 5 months ago
Movoto checked MLS Now for data 3 minutes ago
Overview
Levels/Style Two, Colonial
MLS # 5168677
SqFt 1606
Status Closed
Lot Size (Acres) 0.1722
Property Tax 4823
Interior
Total # of Bathrooms 2
# Full Baths 1
# Half Baths 1
# Bedrooms 3
Laundry In Basement
Interior Features Ceiling Fan(s)
Fireplace None
Exterior
Construction Vinyl Siding
Parking Desc Driveway
Other Structures Shed(s)
Amenities / Utilities
Sewer/ Septic Public Sewer
Green Features: Energy Generation Solar
Water Source Public
Location
Subdivision Duchon-Mcginty Sub 2
Elem School District Willoughby-Eastlake - 4309
Middle School District Willoughby-Eastlake - 4309
High School District Willoughby-Eastlake - 4309
We are not permitted to show value estimates for this property.
  • Mar 2026
    Public Records
  • Mar 3, 2026 Sold
    $190,000
  • Feb 2026
    mls logo MLS # 5168677
  • Feb 27, 2026 Sold
    $190,000 (-2.5%)
  • Jan 19, 2026 Pending
  • Nov 2, 2025 Active
  • Oct 31, 2025 Listed
    $194,900 (+34.4%)
  • Dec 2019
    mls logo MLS # 4142945
  • Dec 5, 2019 Sold
    $145,000 (+3.6%)
  • Nov 15, 2019 P-Under Contract No Showings
  • Nov 15, 2019 Pending
  • Oct 21, 2019 Contingent
  • Oct 16, 2019 Listed
    $140,000
  • Oct 15, 2019 Listed
    $140,000
  • Oct 2019
    mls logo MLS # 4103327
  • Oct 15, 2019 Withdrawn
  • Aug 28, 2019 Contingent
  • Aug 20, 2019 Listed
  • Jun 24, 2019 Temp Off Market
  • Jun 12, 2019 Contingent
  • Jun 5, 2019 Listed
    $140,000 (+145.6%)
  • Mar 2017
    mls logo MLS # 3875077
  • Mar 28, 2017 Sold
    $57,000 (-1.7%)
  • Feb 28, 2017 Pending
  • Feb 22, 2017 Contingent
  • Feb 21, 2017 Listed
  • Feb 15, 2017 Contingent
  • Feb 5, 2017 Listed
    $58,000 (-9.0%)
  • Dec 2016
    mls logo MLS # 3831676
  • Dec 13, 2016 Withdrawn
  • Sep 9, 2016 Pending
  • Sep 8, 2016 Listed
  • Aug 16, 2016 Temp Off Market
  • Jan 29, 2016 Listed
    $63,750 (-57.6%)
  • Nov 2005
    mls logo MLS # 2233541
  • Nov 2, 2005 Sold
    $150,400 (+0.3%)
  • Aug 11, 2005 Listed
    $149,900 (+11.0%)
  • Nov 2002
    Public Records
  • Nov 27, 2002 Sold
    $135,000
  • Nov 2002
    mls logo MLS # 2054411
  • Nov 26, 2002 Sold
    $135,000 (-3.5%)
  • Sep 26, 2002 Listed
    $139,900
  • 30615 Crescent Dr
    $190K
  • Duchon-mcginty Sub 2
    $204K
  • 44095
    $199K +2% y/y
  • Willowick
    $202K -1% y/y
No chart available
Statistics calculated by Movoto
Est. value Bed/bath Sqft mi
30609 Crescent Dr, Willowick, OH 44095 $201,000 3/1 1,080 0.01
30621 Crescent Dr, Willowick, OH 44095 $211,000 3/1 1,546 0.01
30603 Crescent Dr, Willowick, OH 44095 $208,000 3/1 1,416 0.02
30627 Crescent Dr, Willowick, OH 44095 $202,000 3/1 1,340 0.02
30633 Crescent Dr, Willowick, OH 44095 $209,000 3/1 1,176 0.03
30525 Crescent Dr, Willowick, OH 44095 $206,000 3/1 1,368 0.03
600 Terrace Plz, Willowick, OH 44095 $240,000 4/1 2,031 0.03
30618 Crescent Dr, Willowick, OH 44095 $203,000 3/1 1,080 0.03

Estimated values are based on public record data and automated valuation models. Values are not guaranteed and may not reflect current market conditions.
Thinking of selling? Get a Cash Offer.

  • A smooth, fast sale
  • Skip staging and repairs
  • No strings attached
4/10
Source: GreatSchools.org © 2026. All rights reserved.

Around Duchon-mcginty Sub 2

Explore everything this neighborhood has to offer.
By entering my info and clicking Ask a Question below, I am providing my e-signature and express written consent to receive marketing emails, calls, and texts (including via automatic telephone dialing systems, AI generative, artificial or pre-recorded voice technology) relating to my inquiry from Movoto (and parties calling/messaging on their behalf) even if my number appears on the company, state, or national Do Not Call Registry. You also agree to ourTerms and Conditions and Privacy Policy. Consent not required to receive services (call 1-844-420-1270 to be connected without providing consent).

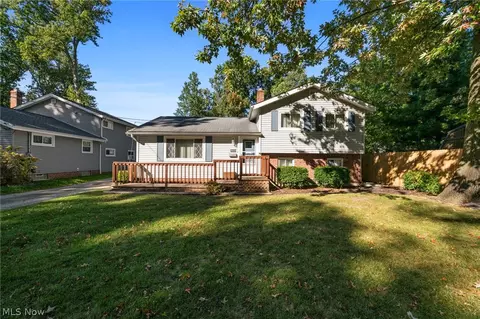
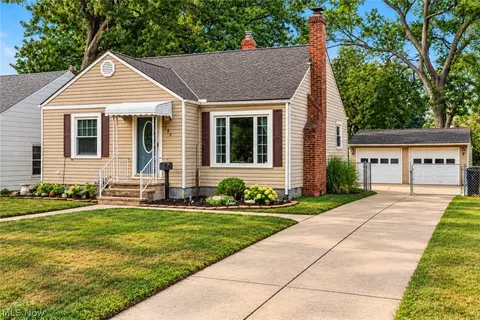
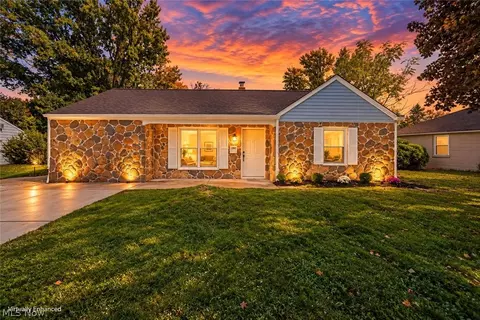
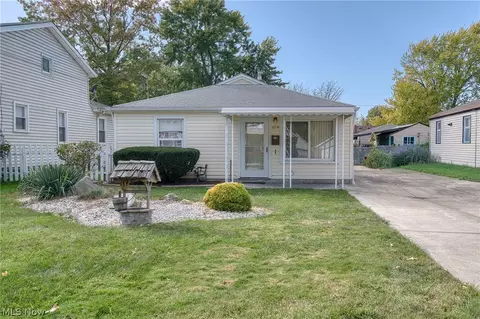
Nearby recently sold homes in Willowick, OH

Nearby homes for sale in Willowick, OH

Newest listings in 44095

  • Real Estate
  • OH
  • Lake County
  • Willowick
  • 44095
  • 30615 Crescent Dr
Meet with a real estate agent today (844) 430-0869
The multiple listing information is provided by MLS Now. IDX information is provided exclusively for consumers’ personal, non-commercial use and that it may not be used for any purpose other than to identify prospective properties consumers may be interested in purchasing. Information deemed reliable but not guaranteed to be accurate. Buyer to verify all information. The information provided is for consumers' personal, non-commercial use and may not be used for any purpose other than to identify prospective properties consumers may be interested in purchasing. Listing information updated every 15 minutes. Terms of use & Privacy Policy, California Privacy Info. Copyright © 2005 - 2026 Movoto, Inc. All rights reserved. Equal Housing Opportunity CalDRE CalDRE #01517281
Movoto Real Estate is committed to ensuring accessibility for individuals with disabilities. We are continuously working to improve the accessibility of our web experience for everyone. We welcome feedback and accommodation requests, please submit them here.
Copyright 2026 MLS Now. All rights reserved.
The data relating to real estate for sale on this website comes in part from the Internet Data Exchange program of MLS Now. Real estate listings held by brokerage firms other than the website owner are marked with the Internet Data Exchange logo and detailed information about them includes the name of the listing broker(s).
IDX information is provided exclusively for consumers’ personal, non-commercial use and that it may not be used for any purpose other than to identify prospective properties consumers may be interested in purchasing. Information deemed reliable but not guaranteed to be accurate. The photos may be altered, edited, enhanced or virtually staged.
Requests for information regarding mortgage products will be directed to Movoto.com affiliate, Lower, LLC - a licensed Mortgage Lender (NMLS #1124061), or, based on your location, may be redirected to a participating mortgage marketing partner that may pay Lower, LLC for any consumer contact information provided through this site.