

- $347,700
- 3Bd
- 2Ba
- 1,471 Sq Ft
SOLD 08/27/26


Last sold 02/24/2025 for $352K
bed
bath
Sqft ($243/Sqft)
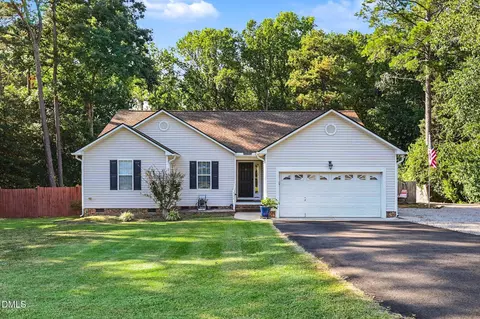
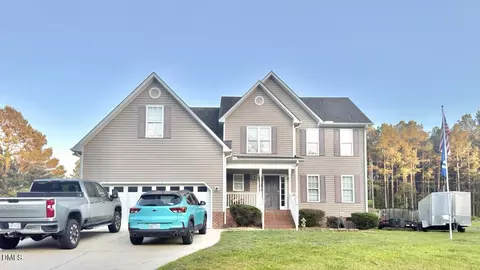
| Property type House | Year built 1992 | HOA fee $0/month | Lot size 0.92 Acre | Movoto estimate | Parking 1 garage spaces |

| Overview | |
| Cooling/AC | Attic Fan, Ceiling Fan(s), Central Air, Electric, Exhaust Fan, Heat Pump |
| Heating | Central, Electric, Fireplace Insert, Heat Pump, Hot Water, Wood Stove |
| Levels/Style | Two, House, Contemporary, 2 |
| MLS # | 10062897 |
| Type | Residential |
| Status | Closed |
| SubType | Single Family Residence |
| Living Area | 1452 |
| Lot Size (SqFt) | 40075 |
| Lot Size (Acres) | 0.92 |
| Property Tax | 1529.99 |
| Year Built | 1992 |
| Condition | Updated/Remodeled |
| Interior | |
| # of Half Baths | 1 |
| Total # of Bathrooms | 3 |
| # of Full Baths | 2 |
| Total # of Bedrooms | 3 |
| Total # of Rooms | 8 |
| Laundry | Electric Dryer Hookup, In Hall, Inside, Laundry Closet, Lower Level, Main Level |
| Flooring | Carpet, Hardwood, Luxury Vinyl |
| Appliances | Cooktop, Dishwasher, Electric Cooktop, Electric Oven, Electric Water Heater, ENERGY STAR Qualified Appliances, ENERGY STAR Qualified Dishwasher, ENERGY STAR Qualified Water Heater, Exhaust Fan, Oven, Self Cleaning Oven, Water Heater |
| Accessibility Features | Accessible Central Living Area, Accessible Electrical And Environmental Controls, Accessible Kitchen, Accessible Kitchen Appliances, Accessible Washer/Dryer, Accessible Windows, Level Flooring |
| Interior Features | Bathtub/Shower Combination, Built-in Features, Ceiling Fan(s), Eat-in Kitchen, Entrance Foyer, High Speed Internet, Low Flow Plumbing Fixtures, Pantry, Smart Thermostat, Storage, Other, See Remarks |
| Door Features | French Doors, Storm Door(s) |
| Window Features | Aluminum Frames, Bay Window(s), Screens, Shutters, Solar Screens |
| Common Walls | No Common Walls |
| Exterior | |
| Foundation | Block |
| Roof | Shingle |
| Construction | Low VOC Paint/Sealant/Varnish, Vinyl Siding |
| # of Open Parking Spaces | 4 |
| Parking | Attached, Concrete, Garage, Garage Faces Front, Inside Entrance, Kitchen Level, Lighted, Storage |
| # of Parking Spaces | 4 |
| Exterior Features | Garden, Storage |
| Patio/Porch | Deck, Front Porch |
| Lot Features | Back Yard, Few Trees, Front Yard, Landscaped, Level, Open Lot, Rectangular Lot, Other, See Remarks, None |
| Other Structures | Packing Shed, Storage, Workshop |
| Fencing | See Remarks |
| Amenities / Utilities | |
| Utilities | Cable Available, Electricity Available, Electricity Connected, Natural Gas Not Available, Phone Not Available, Septic Available, Septic Connected, Water Available, Water Connected |
| Sewer/Septic | Septic Tank |
| Water Source | Private, Well |
| Spa Desc | None |
| HOA Amenities | None |
| Pool | None |
| Horse Amenities | None |
| Location | |
| County | Johnston |
| Community Features | Fishing, Lake, Street Lights |
| Subdivision | Shadow Lakes |
| Elementary School | Johnston - Dixon Road |
| Middle School | Johnston - McGees Crossroads |
| High School | Johnston - W Johnston |
| Directions | Access From I-40 At Hwy 42 West (exit 312) Or Hwy 210 East (exit 319). |
| Lot/ Land Details | |
| Road Frontage | City Street |
| Road Surface | Asphalt |
| Road Responsibility | Private Maintained Road |
MLS # 10062897| Est. value | Bed/bath | Sqft | mi | |
|---|---|---|---|---|
| 808 Shadow Lake Dr, Willow Spring, NC 27592 | $382,000 | 4/2 | 2,080 | 0.03 |
| 1001 Lake Path Rd, Willow Spring, NC 27592 | $391,000 | 3/2 | 2,192 | 0.03 |
| 809 Shadow Lake Dr, Willow Spring, NC 27592 | $405,000 | 3/2 | 2,400 | 0.05 |
| 813 Shadow Lake Dr, Willow Spring, NC 27592 | $374,000 | 3/2 | 1,991 | 0.05 |
| 610 Canady Ct, Willow Spring, NC 27592 | $403,000 | 3/2 | 1,982 | 0.06 |
| 1003 Lake Path Rd, Willow Spring, NC 27592 | $355,000 | 3/2 | 1,636 | 0.06 |
| 612 Canady Ct, Willow Spring, NC 27592 | $467,000 | 3/2 | 2,774 | 0.06 |
| 1000 Lake Path Rd, Willow Spring, NC 27592 | $392,000 | 3/2 | 1,920 | 0.07 |
Estimated values are based on public record data and automated valuation models. Values are not guaranteed and may not reflect current market conditions.
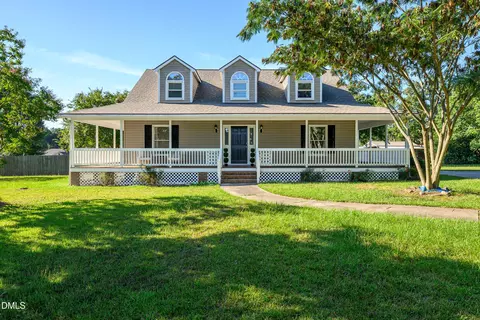
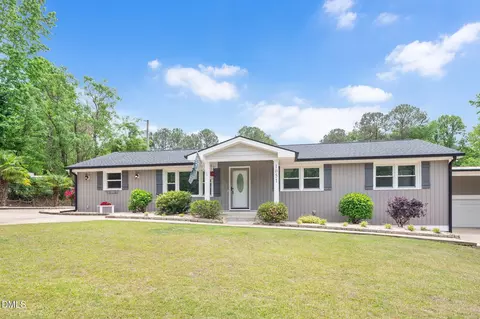
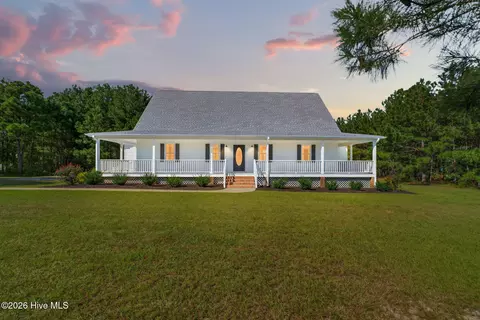
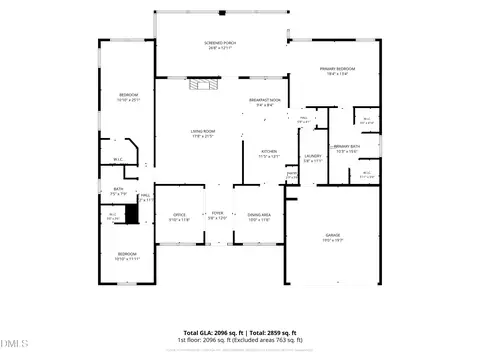
$489,900
$350,000
$652,450
$460,000
$290,000
$389,900
$458,990
$332,490
$585,000
$467,990
$450,000
$694,000
$389,995
$459,000
$435,000
$587,390
$397,000
$569,900
$369,527
$689,000
$1,288,888
$695,000
$523,900
$749,900
$467,500
$325,000
$600,000
$725,000

