
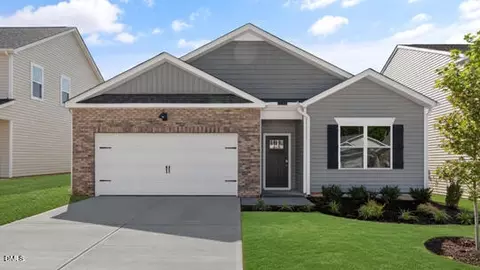
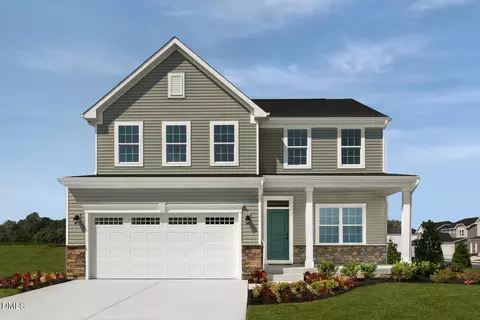
- $391,990
- 4Bd
- 2Ba
- 1,764 Sq Ft
SOLD 10/20/26

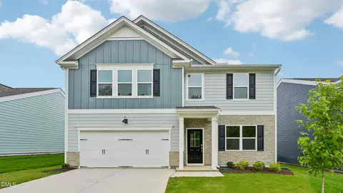
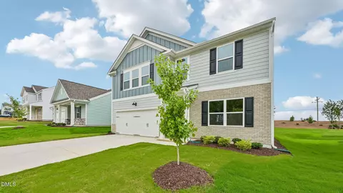
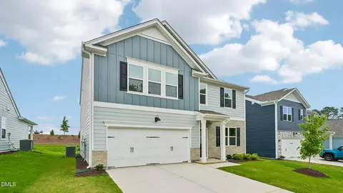
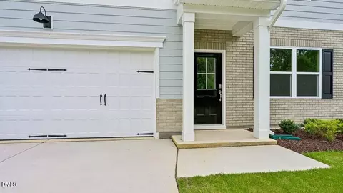
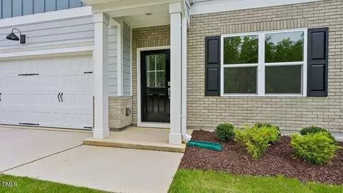
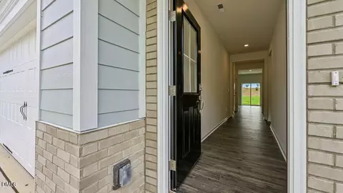
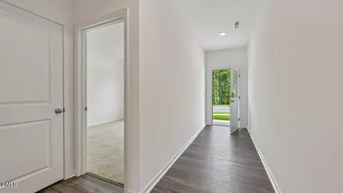
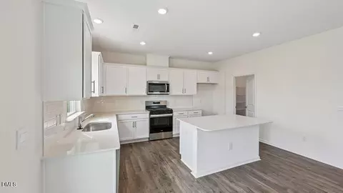
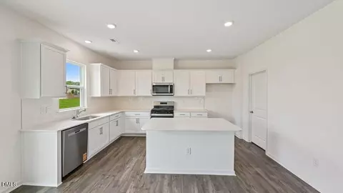
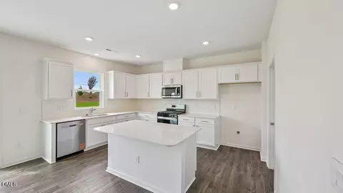
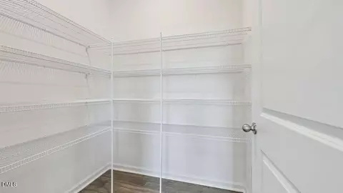
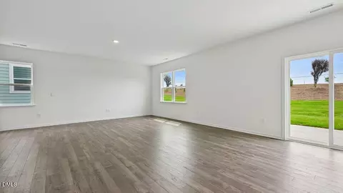
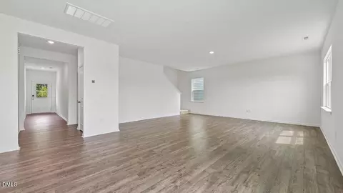
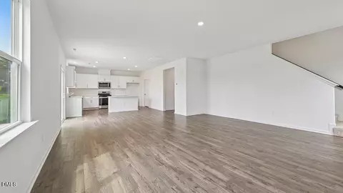
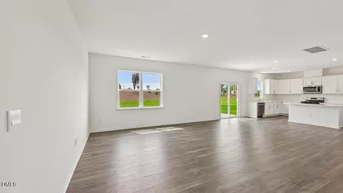
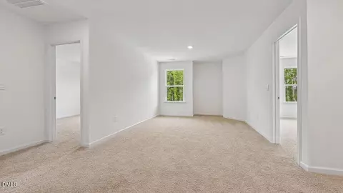
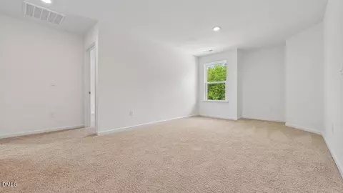
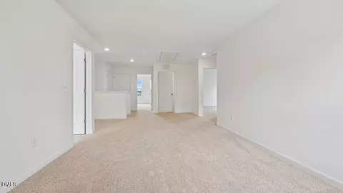
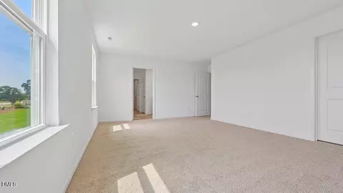
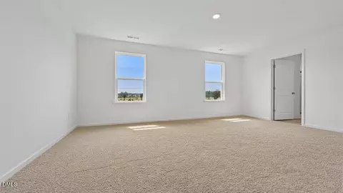
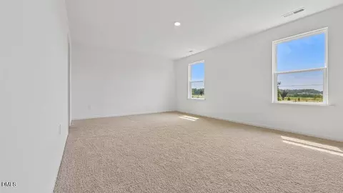
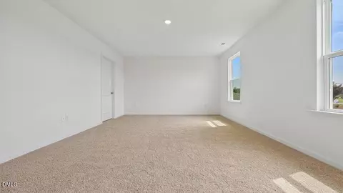
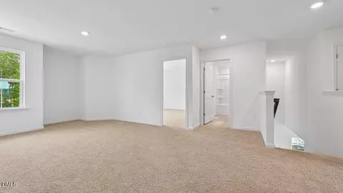
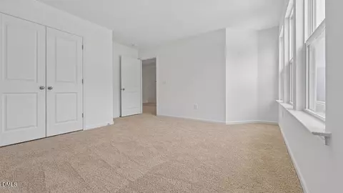
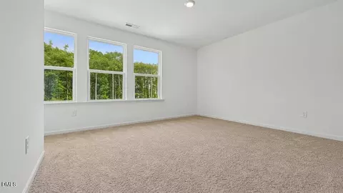
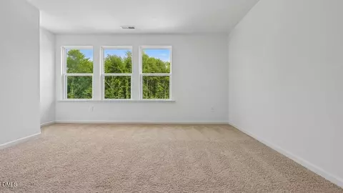
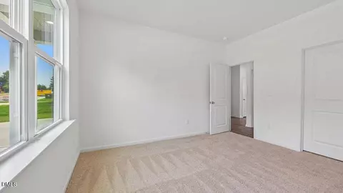
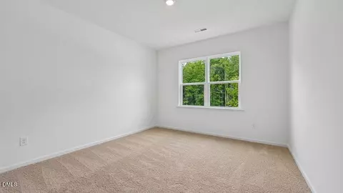
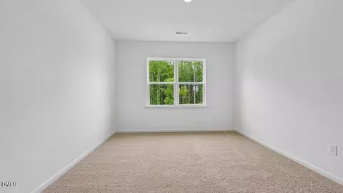
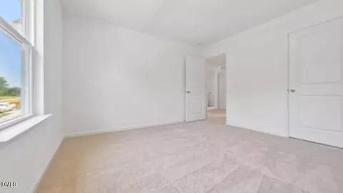
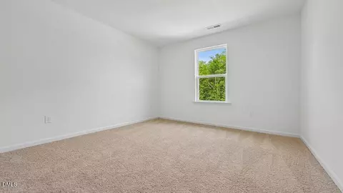
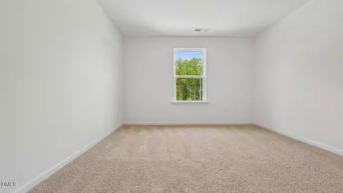
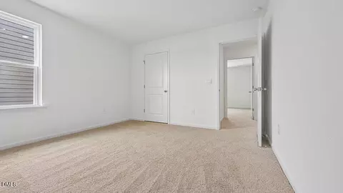
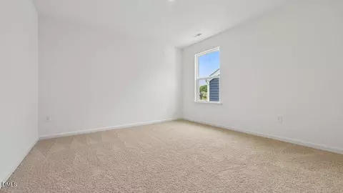
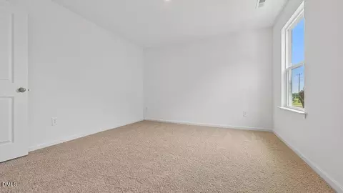
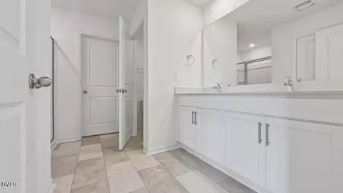
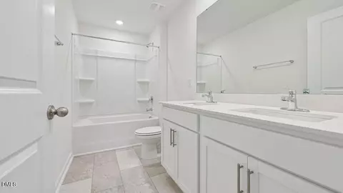
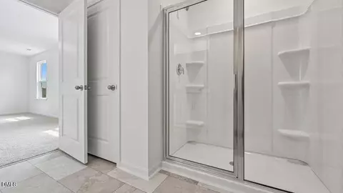
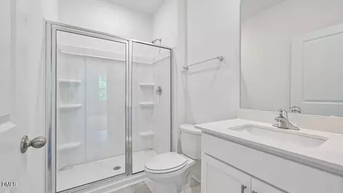
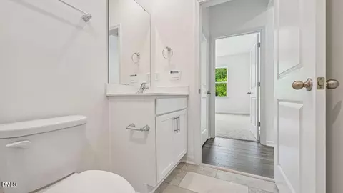
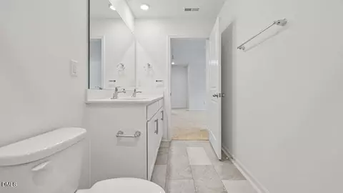
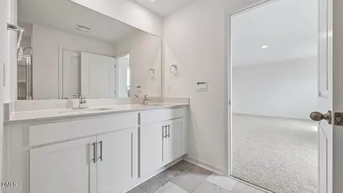
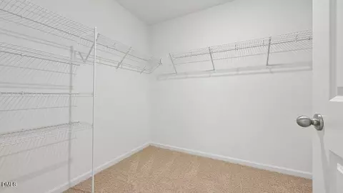
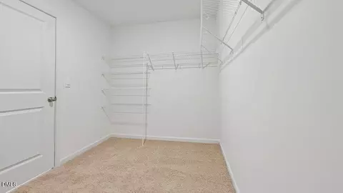
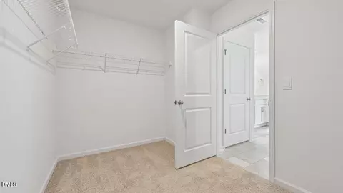
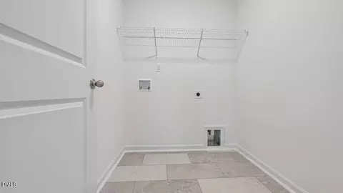
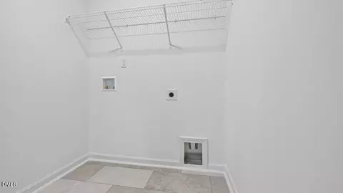
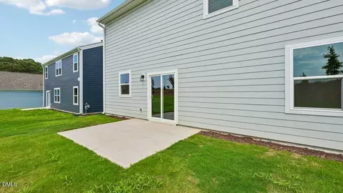
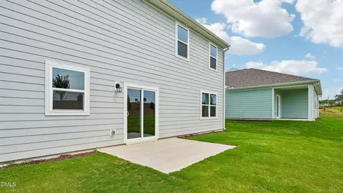
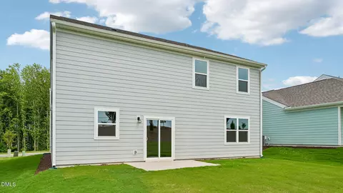
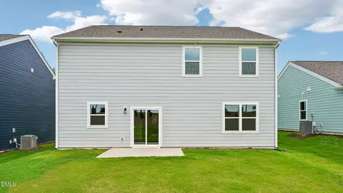
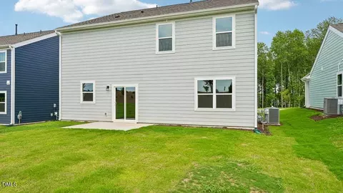
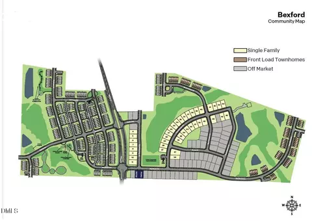

Last sold 09/15/2026 after 152 Days
bed
bath
Sqft ($161/Sqft)
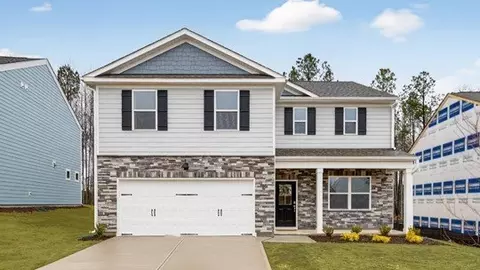
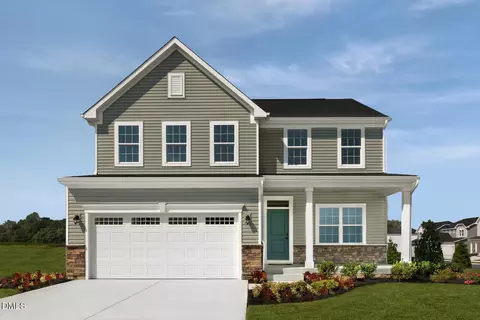
| Property type House | Year built 2026 | HOA fee $57/month | Lot size 5,663 Sqft | Movoto estimate | Parking 2 garage spaces |

| Overview | |
| Cooling/AC | Central Air |
| Heating | Natural Gas |
| Levels/Style | Two, House, Site Built, Traditional, 2 |
| MLS # | 10160333 |
| Type | Residential |
| Status | Closed |
| SubType | Single Family Residence |
| Living Area | 2804 |
| Lot Size (SqFt) | 5662.8 |
| Lot Size (Acres) | 0.13 |
| Builder Name | D.R. Horton |
| Year Built | 2026 |
| HOA | Charleston Management |
| HOA Fee | Monthly, 57 |
| HOA Fee 2 | One Time |
| Condition | New Construction |
| Interior | |
| Total # of Bathrooms | 3 |
| # of Full Baths | 3 |
| Total # of Bedrooms | 5 |
| Total # of Rooms | 8 |
| Laundry | Electric Dryer Hookup, In Hall, Laundry Room, Upper Level, Washer Hookup |
| Flooring | Carpet, Laminate, Luxury Vinyl, Simulated Wood |
| Appliances | Dishwasher, Free-Standing Gas Range, Microwave, Stainless Steel Appliance(s) |
| Interior Features | Bathtub/Shower Combination, Double Vanity, Eat-in Kitchen, Kitchen Island, Kitchen/Dining Room Combination, Living/Dining Room Combination, Open Floorplan, Pantry, Quartz Counters, Separate Shower, Smart Home, Smart Thermostat, Smooth Ceilings, Storage, Walk-In Closet(s), Walk-In Shower, Water Closet |
| Window Features | Double Pane Windows, Screens, Shutters |
| Exterior | |
| Foundation | Permanent, Slab |
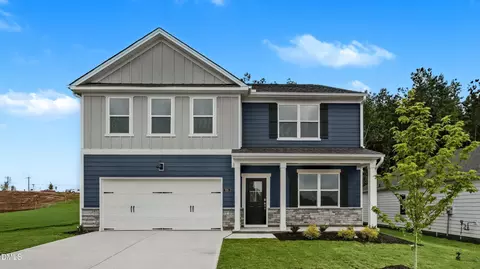
| Roof | Architectural Shingle |
| Construction | Brick Veneer, HardiPlank Type, Stone Veneer |
| # of Open Parking Spaces | 2 |
| # of Covered Spaces | 2 |
| Parking | Attached, Concrete, Driveway, Garage, Garage Door Opener, Garage Faces Front |
| # of Parking Spaces | 4 |
| Exterior Features | Lighting, Rain Gutters, Smart Lock(s) |
| Patio/Porch | Patio |
| Lot Features | Back Yard, Cleared, Front Yard, Landscaped, None |
| Other Structures | None |
| Fencing | None |
| Amenities / Utilities | |
| Utilities | Cable Available, Electricity Connected, Natural Gas Connected, Sewer Connected, Water Connected |
| Sewer/Septic | Public Sewer |
| Water Source | Public |
| HOA Fee Includes | Maintenance Grounds |
| HOA Amenities | Cabana, Dog Park, Jogging Path, Playground, Pool, Trail(s) |
| Location | |
| View | Neighborhood |
| County | Wake |
| Community Features | Playground, Pool, Sidewalks, Street Lights, Other |
| Subdivision | Bexford |
| Elementary School | Wake - Banks Road Elementary |
| Middle School | Wake - West Lake Middle |
| High School | Wake - Willow Spring High School |
| APN | 687420579 |
| Directions | Head Southwest On US-401 Toward Hilltop Needmore Rd. Turn Left On Hilltop Needmore Rd. Turn Right Onto Hilltop Rd. Turn Left Onto Red Blush Way. Model Is On The Right As You Enter The Community. |
| Lot/ Land Details | |
| Road Surface | Concrete, Paved |
| Road Responsibility | Road Maintenance Agreement |
MLS # 10160333 MLS # a095dba20ab85dcd
| Est. value | Bed/bath | Sqft | mi | |
|---|---|---|---|---|
| 6515 Panther Lake Rd, Willow Spring, NC 27592 | $2,259,791 | —/1 | 1,120 | 0.05 |
| 6475 Hilltop Rd, Willow Spring, NC 27592 | $318,000 | —/2 | 2,319 | 0.11 |
| 6341 Hilltop Rd, Willow Spring, NC 27592 | $223,000 | —/1 | 1,232 | 0.17 |
| 2200 Howard Farm Rd, Willow Spring, NC 27592 | $392,000 | —/— | 1,744 | 0.21 |
| 6325 Hilltop Rd, Willow Spring, NC 27592 | $2,173,269 | —/— | 4,780 | 0.27 |
| 4524 Beckel Rd, Willow Spring, NC 27592 | $542,000 | —/3 | 2,462 | 0.29 |
| 4521 Beckel Rd, Willow Spring, NC 27592 | $495,000 | 3/2 | 1,824 | 0.3 |
| 4520 Beckel Rd, Willow Spring, NC 27592 | $601,000 | 4/3 | 2,796 | 0.31 |
Estimated values are based on public record data and automated valuation models. Values are not guaranteed and may not reflect current market conditions.

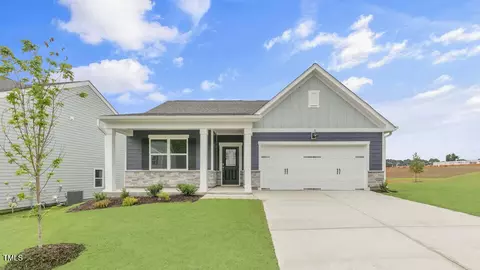
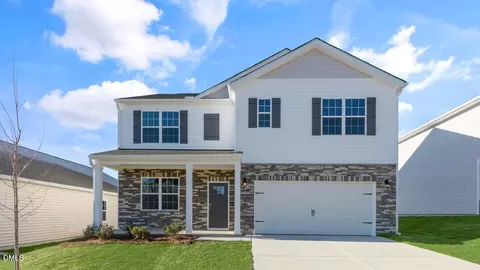
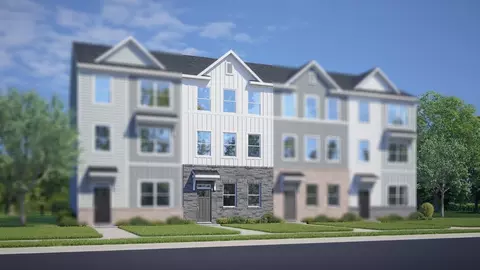
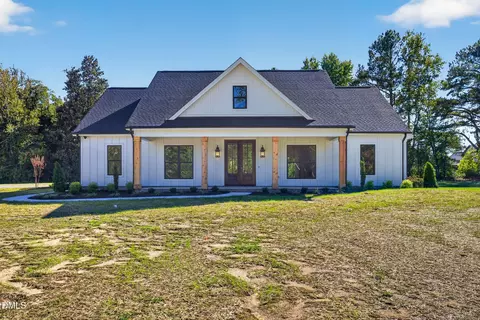
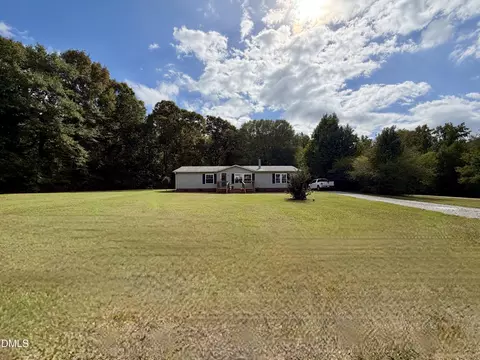
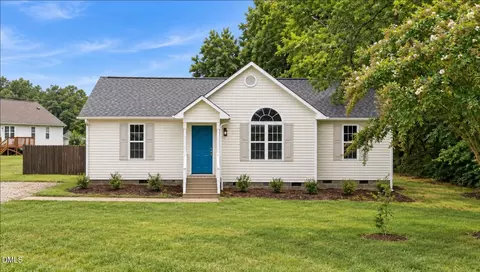
$489,900
$350,000
$652,450
$460,000
$290,000
$389,900
$458,990
$332,490
$585,000
$467,990
$450,000
$694,000
$389,995
$459,000
$435,000
$587,390
$397,000
$569,900
$369,527
$689,000
$1,288,888
$695,000
$523,900
$749,900
$467,500
$325,000
$600,000
$725,000