
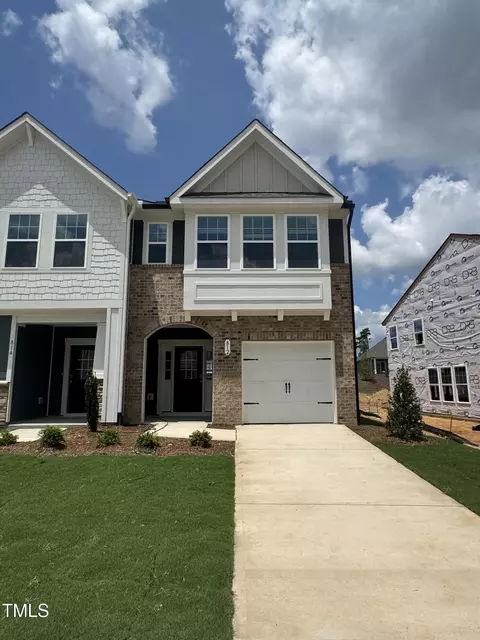
- $305,000
- 3Bd
- 3Ba
- 1,622 Sq Ft
SOLD

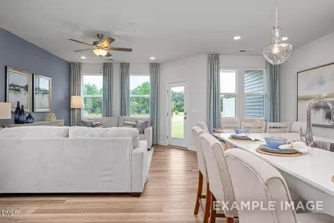
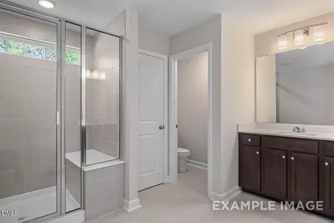
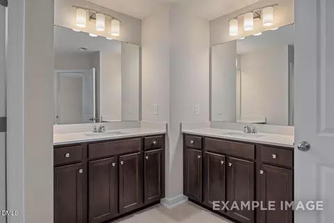
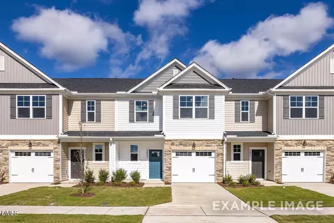
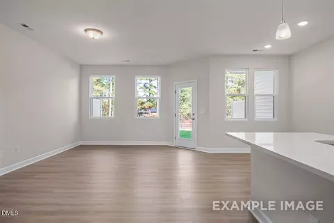
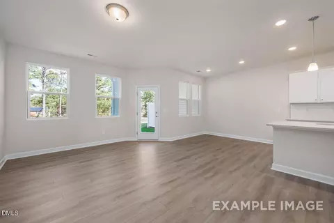
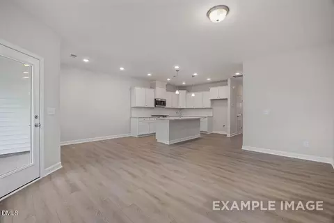
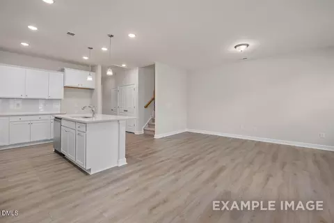
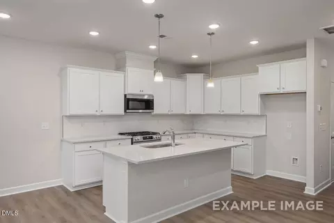
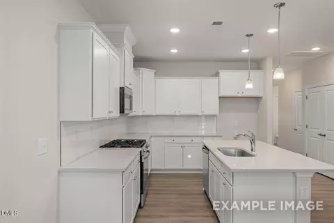
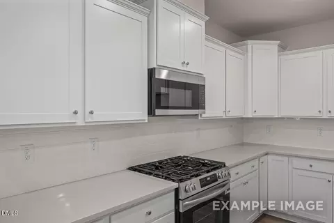
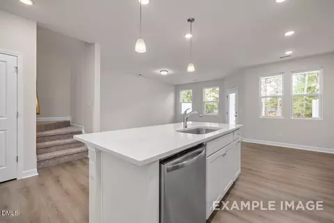
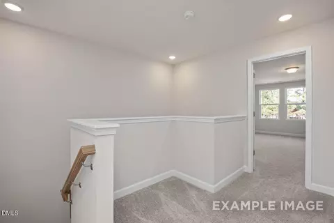
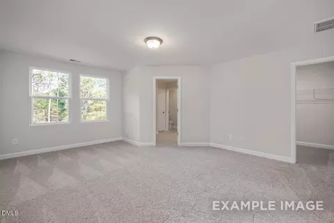
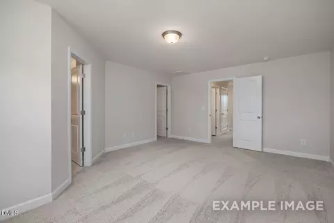
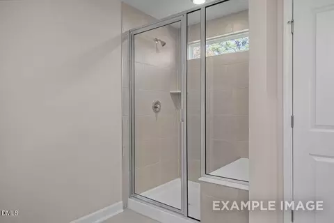
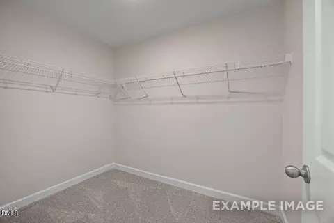
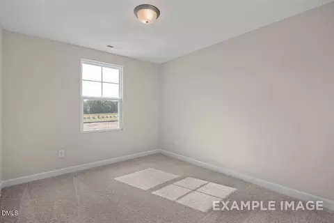
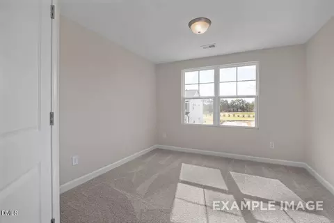
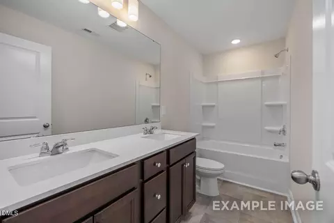
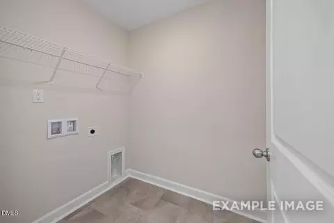
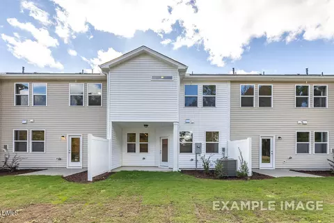
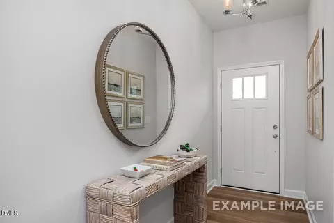
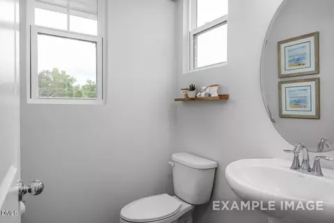
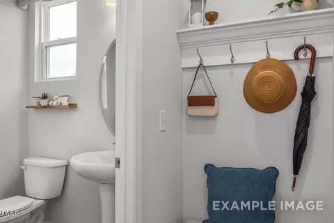
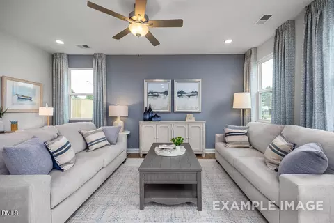
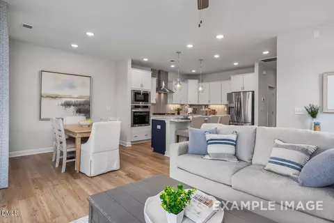
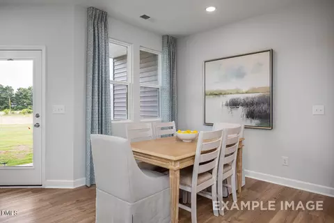
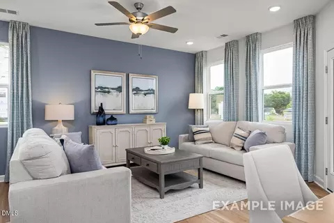
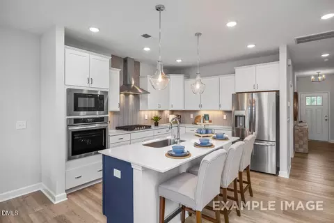
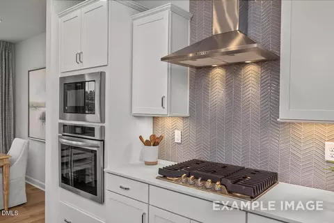
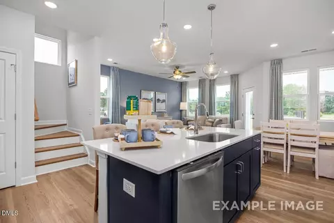
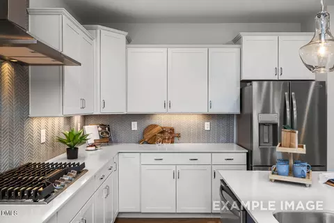
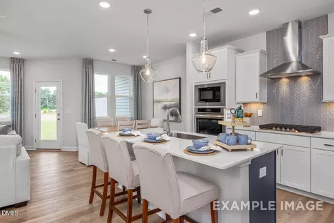
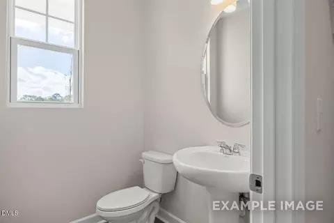
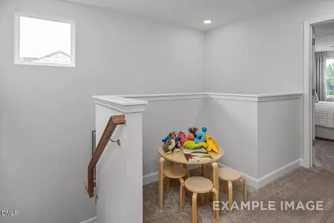
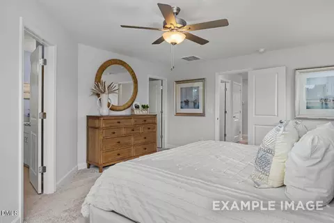
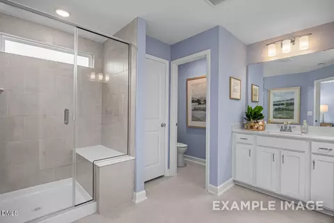
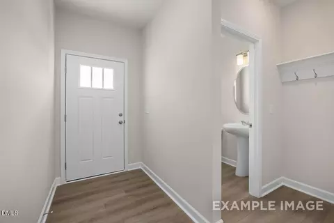
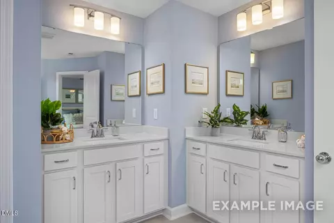
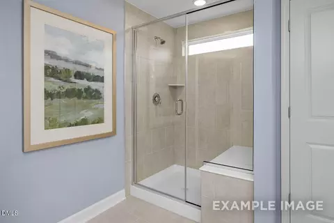
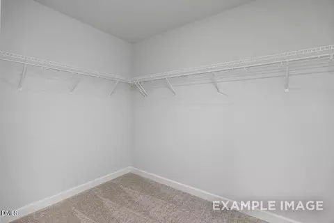
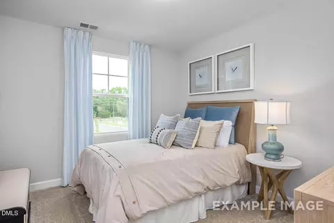
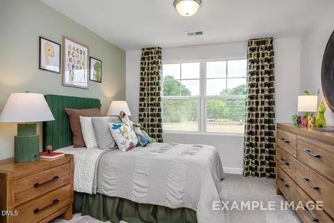
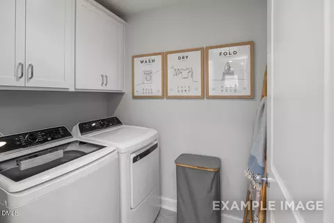
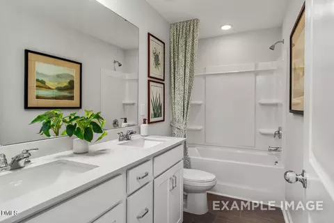
Last sold 07/29/2026 after 91 Days
bed
bath
Sqft ($163/Sqft)
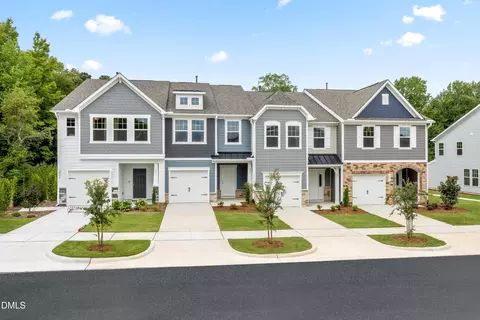
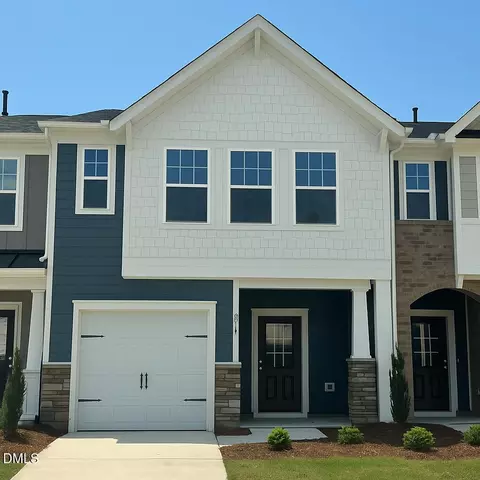
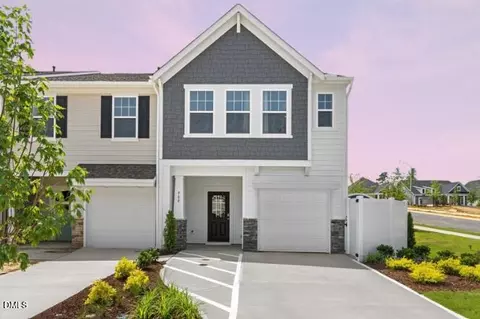
| Property type Townhouse | Neighborhood | Year built 2026 | HOA fee $182/month | Lot size 2,178 Sqft | Parking 1 garage spaces | Rental estimate |

| Overview | |
| Cooling/AC | Central Air, Electric, Zoned |
| Heating | Heat Pump, Natural Gas |
| Levels/Style | Two, Townhouse, Transitional, 2 |
| MLS # | 10164347 |
| Type | Residential |
| Status | Closed |
| SubType | Townhouse |
| Living Area | 1713 |
| Lot Size (SqFt) | 2178 |
| Lot Size (Acres) | 0.05 |
| Property Tax | 2713 |
| Builder Name | Davidson Homes |
| Year Built | 2026 |
| HOA Fee | Monthly, 181.5 |
| HOA Fee 2 | 495 |
| Interior | |
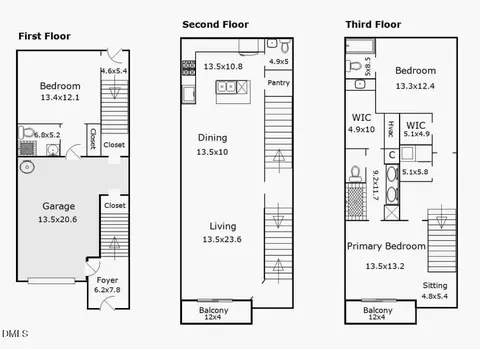
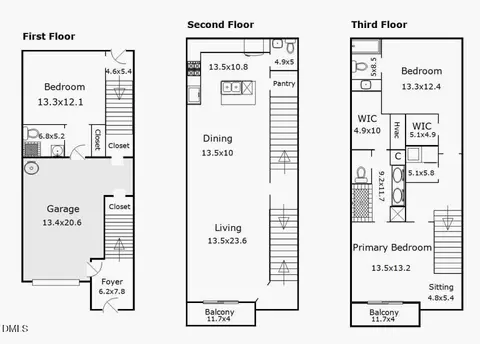
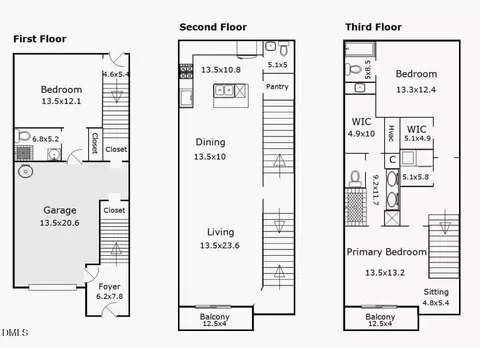
| # of Half Baths | 1 |
| Total # of Bathrooms | 3 |
| # of Full Baths | 2 |
| Total # of Bedrooms | 3 |
| Total # of Rooms | 8 |
| Laundry | Electric Dryer Hookup, Laundry Room, Upper Level, Washer Hookup |
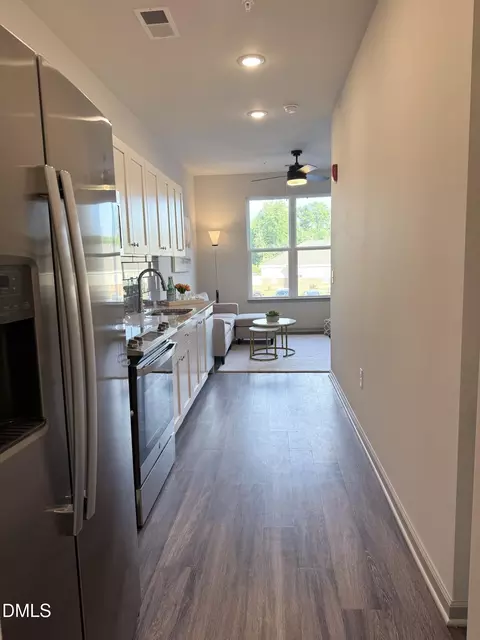
| Flooring | Carpet, Vinyl |
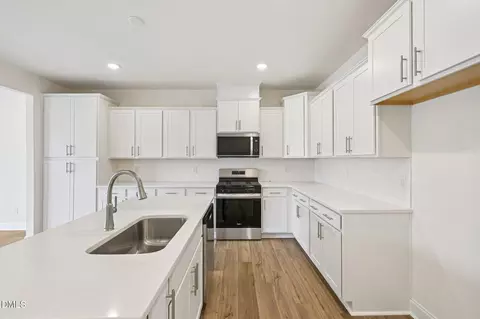
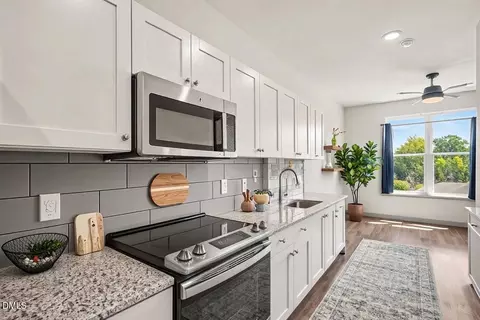
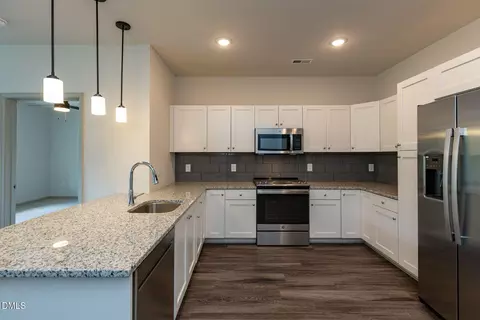
| Appliances | Dishwasher, Disposal, Free-Standing Gas Range, Microwave, Plumbed For Ice Maker, Tankless Water Heater, Vented Exhaust Fan |
| Interior Features | Bathtub/Shower Combination, Double Vanity, Eat-in Kitchen, Entrance Foyer, Kitchen Island, Open Floorplan, Pantry, Quartz Counters, Smooth Ceilings, Storage, Walk-In Closet(s), Walk-In Shower, Water Closet, Wired For Data |
| Common Walls | 2+ Common Walls, No One Above, No One Below |
| Exterior | |
| Foundation | Concrete, Slab |
| Roof | Shingle |
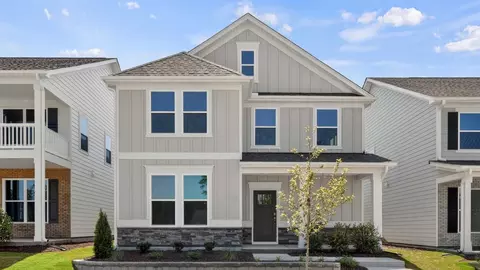
| Construction | Concrete, Stone Veneer, Vinyl Siding |
| Parking | Attached, Concrete, Driveway, Garage, Garage Door Opener, Inside Entrance, Kitchen Level |
| # of Parking Spaces | 2 |
| Exterior Features | Lighting, Rain Gutters |
| Patio/Porch | Front Porch, Patio |
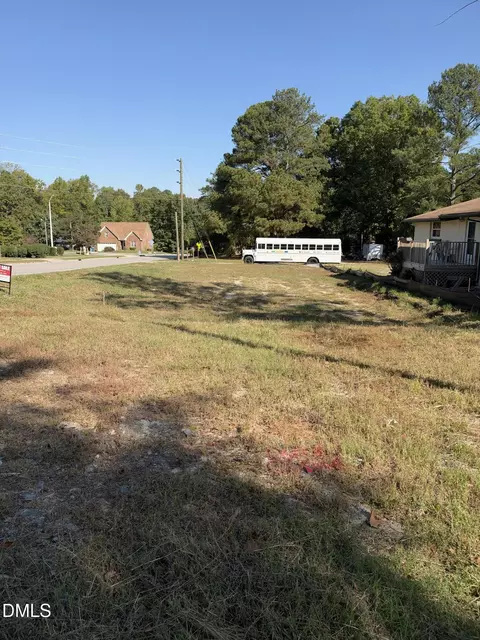
| Lot Features | Back Yard, Cleared, Front Yard, Landscaped, Rectangular Lot |
| Other Structures | None |
| Amenities / Utilities | |
| Utilities | Cable Available, Electricity Available, Natural Gas Available, Sewer Connected, Water Connected, Underground Utilities |
| Sewer/Septic | Public Sewer |
| Water Source | Public |
| HOA Fee Includes | Maintenance Grounds, Maintenance Structure, Storm Water Maintenance |
| HOA Amenities | Landscaping, Maintenance, Maintenance Grounds |
| Location | |
| County | Wake |
| Community Features | Sidewalks, Street Lights, Other |
| Subdivision | Springvale Townhomes |
| Elementary School | Wake - Willow Springs Elementary |
| Middle School | Wake - Herbert Akins Road Middle |
| High School | Wake - Willow Spring High School |
| APN | 676896447 |
| Directions | From 401S, Take Left On Dwight Rowland, Cross Over Train Tracks, Then Right Onto Kennebec, Right On HWY42 And Community Entrance Will Be On Your Left. Https://www.google.com/maps/dir/35.7040128, -78.9315584//@35.6496871, -78.8831676, 12z/data=!4m4!4m3!1m1!4e1!1m0?entry=t |
| Lot/ Land Details | |
| Road Surface | Asphalt |
MLS # 10164347 MLS # 43806819c5d71dcf
| Est. value | Bed/bath | Sqft | mi | |
|---|---|---|---|---|
| 106 Meeting St, Fuquay Varina, NC 27526 | — | —/— | — | 0.29 |
| 231 N Judd Pkwy Ne, Fuquay Varina, NC 27526 | $582,000 | —/— | — | 0.35 |
| 719 Barneswyck Dr, Fuquay Varina, NC 27526 | $353,000 | 3/2 | 1,784 | 0.43 |
| 715 Barneswyck Dr, Fuquay Varina, NC 27526 | $375,000 | 3/2 | 1,994 | 0.44 |
| 787 Amarra Dr, Fuquay Varina, NC 27526 | $378,000 | 3/2 | 1,940 | 0.44 |
| 783 Amarra Dr, Fuquay Varina, NC 27526 | $365,000 | 3/2 | 1,762 | 0.44 |
| 711 Barneswyck Dr, Fuquay Varina, NC 27526 | $361,000 | 3/2 | 1,893 | 0.44 |
| 779 Amarra Dr, Fuquay Varina, NC 27526 | $386,000 | 3/3 | 2,316 | 0.45 |
Estimated values are based on public record data and automated valuation models. Values are not guaranteed and may not reflect current market conditions.
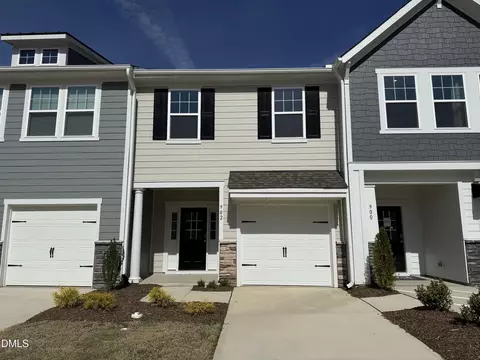

$458,990
$489,900
$652,450
$460,000
$530,000
$585,000
$332,490
$350,000
$290,000
$389,900
$694,000
$450,000
$697,000
$569,900
$659,000
$389,995
$587,390
$786,000
$469,900
$689,000
$1,288,888
$749,900
$695,000
$523,900
$325,000
$612,000
$467,500
$795,000
$650,000
