Movoto Real Estate
  • Exterior
  • Floorplan
  • Other
  • View/Area
  • Entry Way
  • Living
  • Dining
  • Kitchen
  • Bath
  • Bedroom
  • Animated home icon 3D tour

5700 Springfield Rd, Williston, SC 29853

$589,000
•
  • 4

    bed

  • 3

    bath

  • 3,300

    Sqft ($178/Sqft)

House for sale 8 hours

About 5700 Springfield Rd

Property type House
Year built 1937
HOA fee $0/month
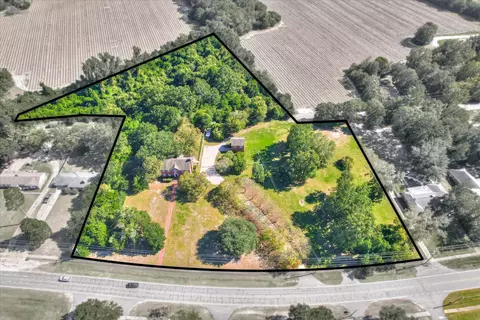
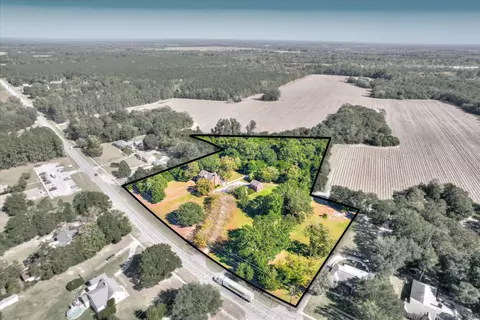
Lot size 5.67 Acre
Movoto estimate
Parking 1 garage spaces
Property description
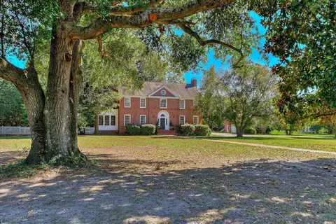
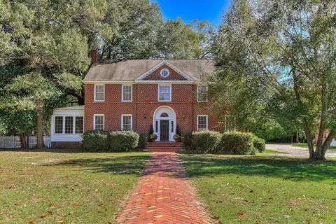
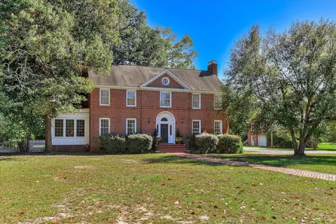
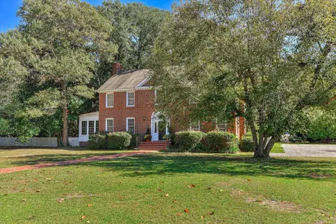
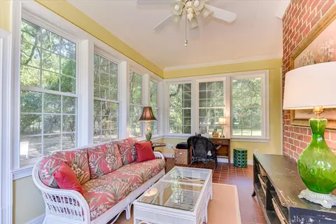
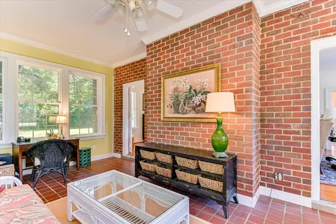
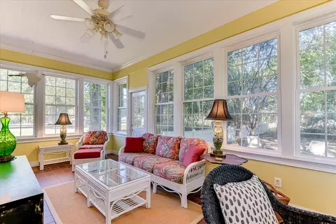
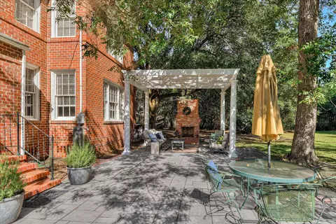
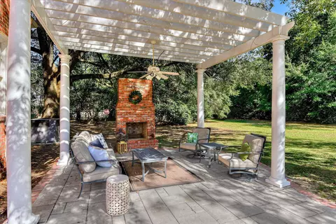
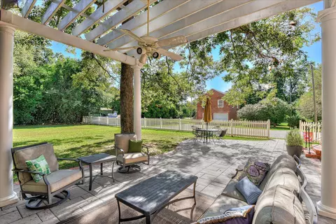
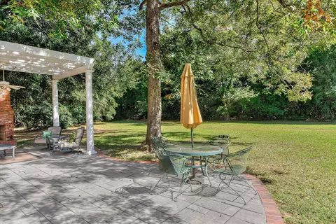
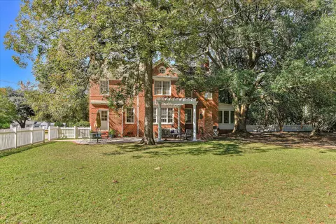
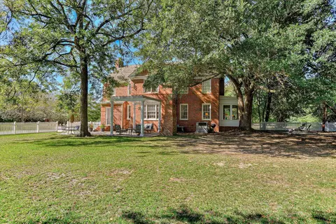
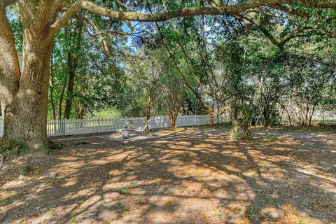
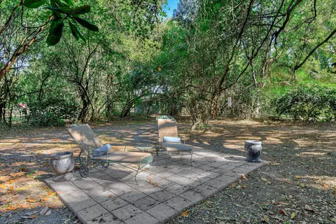
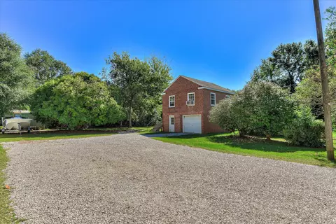
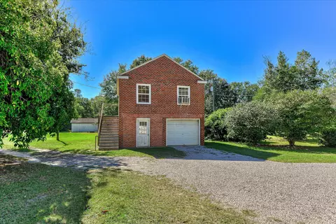
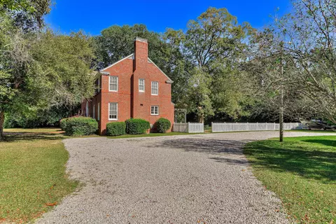
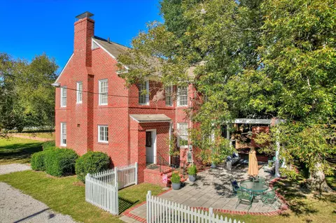
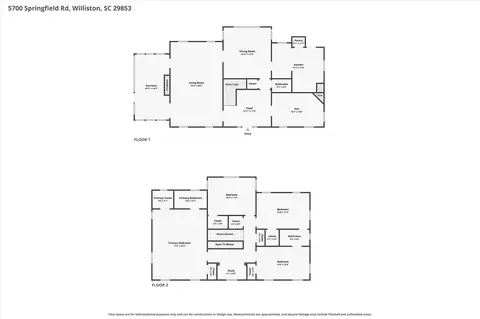
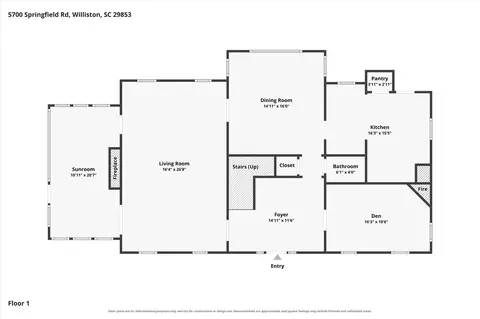
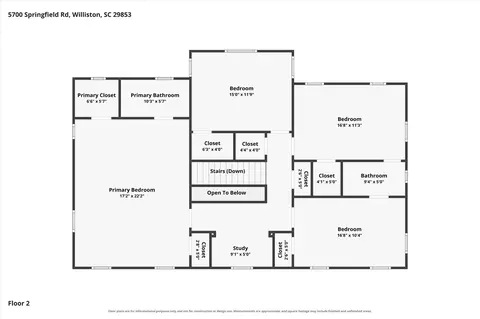
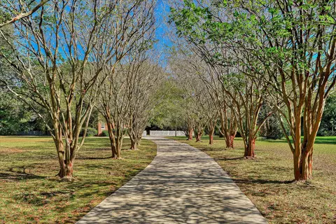
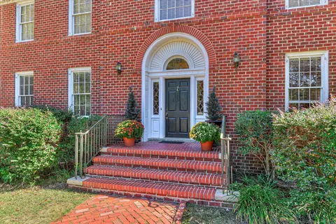
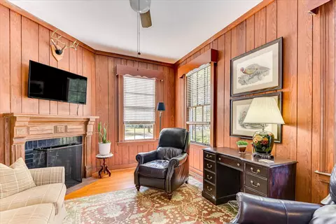
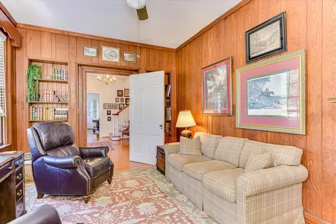
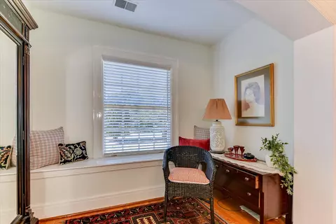
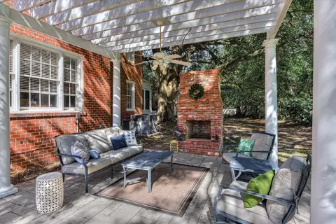
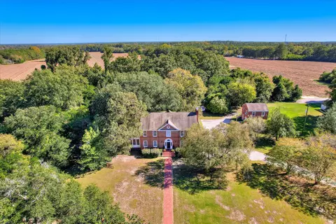
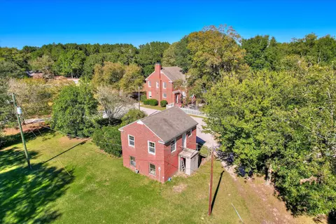
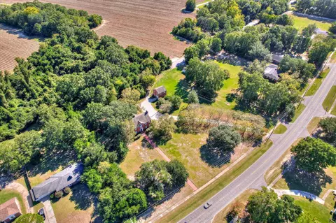
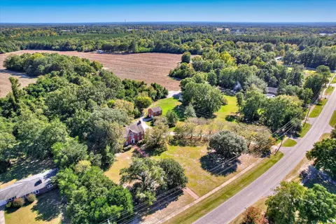
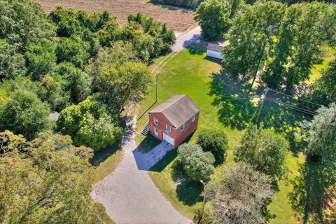
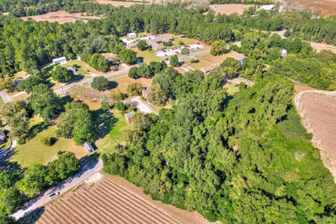
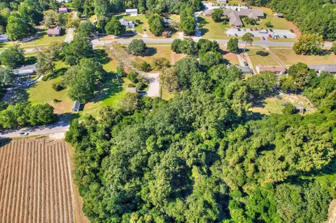
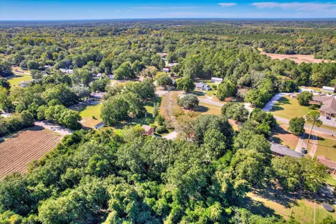
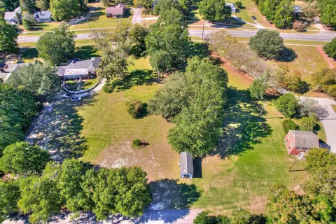
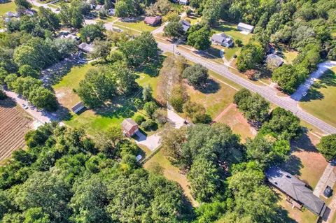
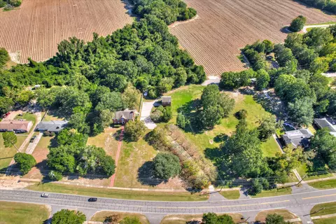
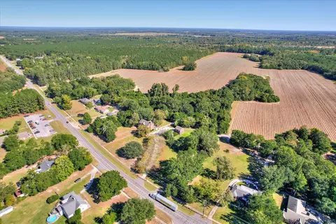
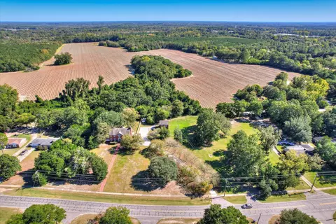
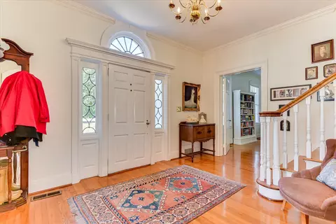
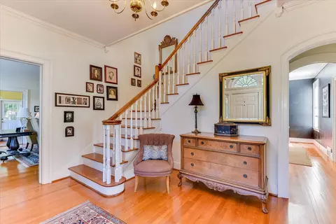
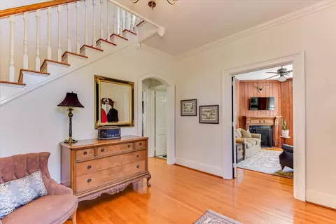
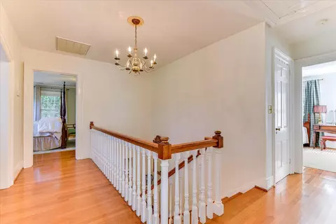
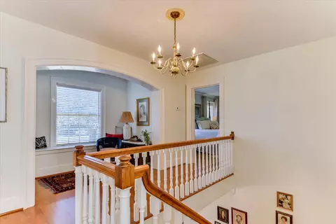
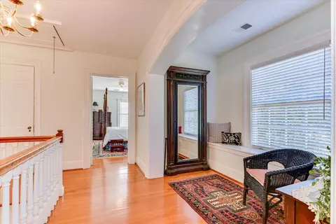
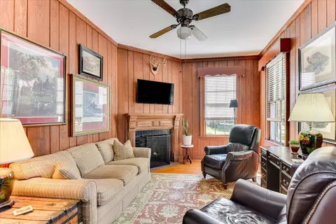
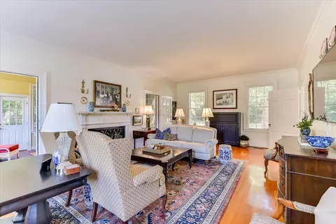
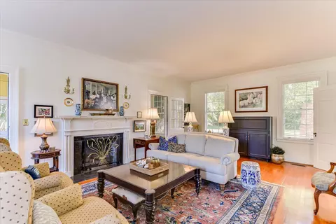
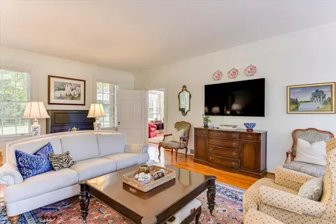
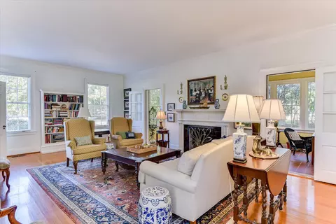
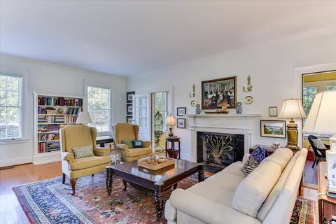
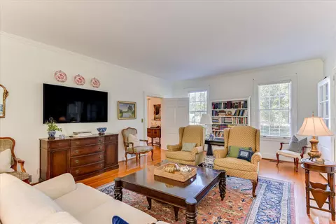
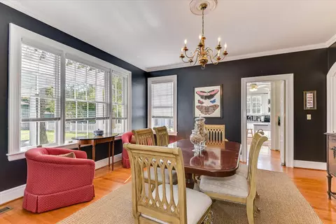
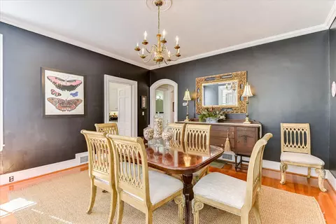
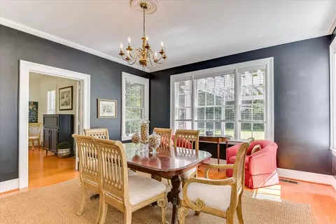
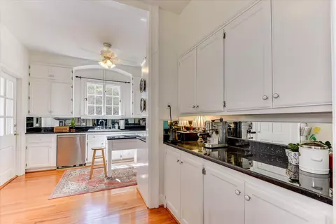
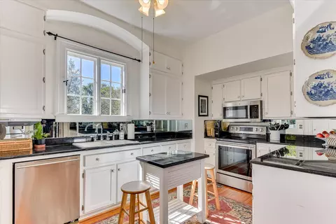
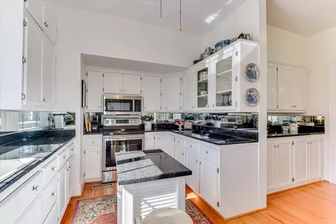
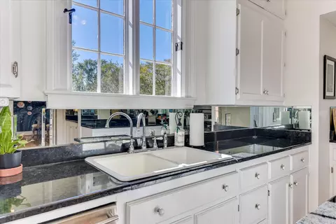
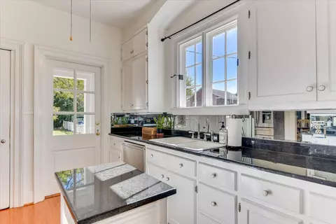
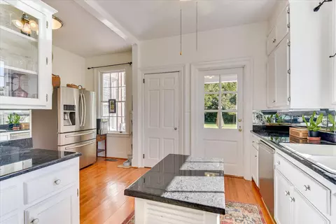
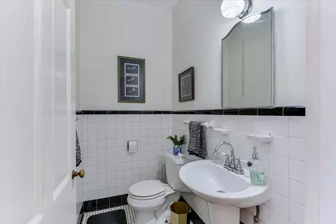
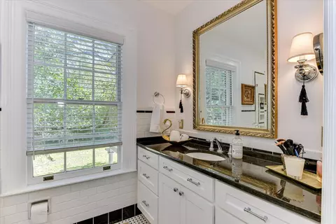
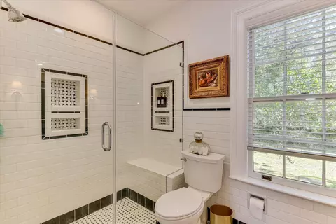
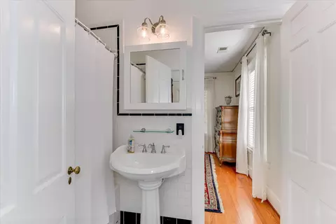
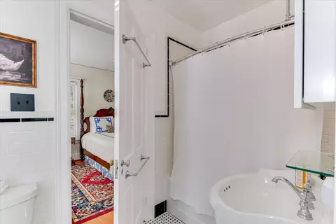
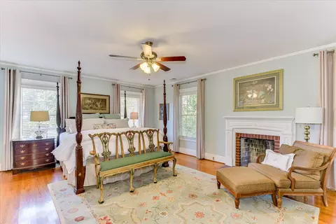
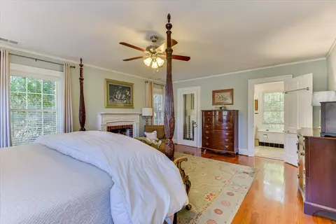
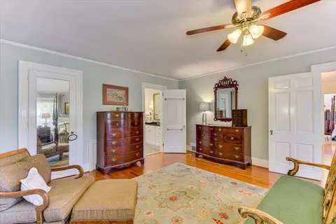
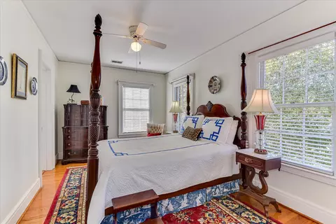
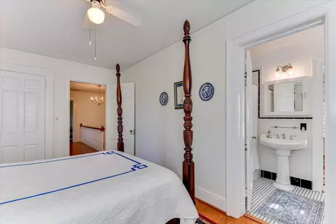
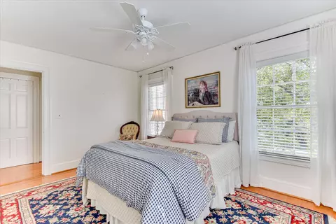
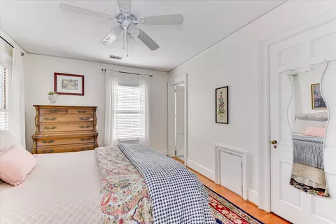
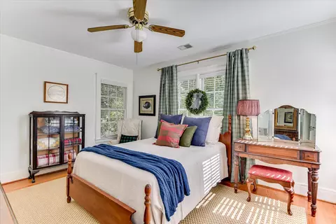
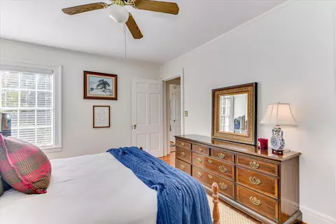
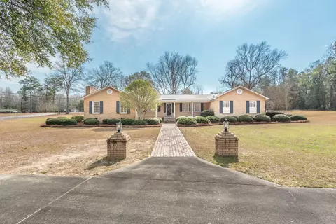
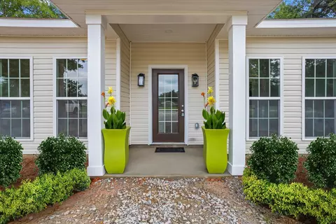
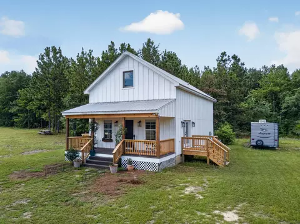
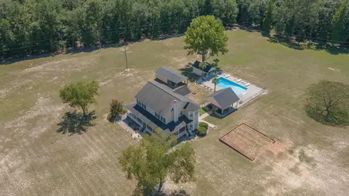
Step into a truly special piece of Southern architecture, where timeless craftsmanship, distinctive architectural details, and gracious living come together in a home designed by renowned architect Willis Irving. From the moment you arrive, crape myrtles line the entryway, welcoming you beneath a canopy of magnificent live oaks and magnolias, while tea olives and camellias add classic Southern beauty throughout the grounds. Inside, the home is rich with character and original details that are increasingly rare to find. Beautiful hardwood floors extend throughout, complemented by solid doors, brass doorknobs, original windows, plaster walls, and a striking leaded-glass front door. The handsome den features rich, real wood paneling, custom built-ins, and its own fireplace, creating a warm and inviting retreat. Three interior fireplaces add warmth and ambiance, while one of the home's most distinctive architectural signatures is a unique window incorporated into a chimney--a memorable detail that reflects Irving's thoughtful design. Graceful arched door, original tile in the half bath, and a winding staircase further enhance the home's enduring charm. The spacious dining room is filled with natural light from an impressive arrangement of triple and single windows, creating an inviting setting for entertaining. The sun porch, with its charming tin roof and tile flooring, offers a wonderful place to enjoy a quiet morning or unwind in the afternoon. The updated kitchen combines modern convenience with the home's traditional character, featuring abundant cabinetry and storage, a walk-in pantry, and generous space for everyday living. The owner's bathroom has also been thoughtfully updated. Upstairs, all four bedrooms offer privacy and character. The primary suite is especially inviting, with four impressive 6-tall windows, its own fireplace, and two cedar-lined closets that provide timeless appeal and practical storage. A delightful window nook with a built-in seat that opens to reveal additional storage provides a storybook touch, while the fully floored attic offers even more valuable storage space. Outdoor living is equally appealing, with a pergola-covered patio featuring its own fireplace--an ideal setting for entertaining guests or enjoying cool evenings beneath the trees. The detached garage is complemented by an unfinished apartment above, offering flexibility for guests, extended family, or additional living space. With four bedrooms, three interior fireplaces, an outdoor fireplace, exceptional architectural details, and a setting filled with magnificent mature landscaping, this is more than a house--it is a true Southern treasure. A rare opportunity to own a home with the craftsmanship, character, and distinctive design of Willis Irving, where every detail tells a story and timeless elegance feels right at home. Property includes 2 tax parcels (047-05-02-017 (lots 3 and 4 (.91 acres) and 047-05-02-008 (4.67 acres) If any of the information contained in the MLS is important to buyer, please verify.
Listed by
Listing Agent - Lisa Yelton Evans
Listing Office - Meybohm Real Estate - Aiken
Source: Aiken Association of REALTORS® mls logo mls badge logo
MLS#226179 • last updated 7 hours ago
Movoto checked Aiken Association of REALTORS® for data 9 minutes ago
Request a virtual or in-person tour
Overview
Cooling/AC Central Air
Heating Gas Pack, Natural Gas
Levels/Style Two, Traditional
MLS # 226179
Virtual Tour External Link
SubType Single Family Residence
SqFt 3300
Status Active
Lot Size (Acres) 5.67
Lot Size (Sqft) 246985.2
Year Built 1937
Interior
Total # of Bathrooms 3
# of Full Baths 2
# of Half Baths 1
Total # of Bedrooms 4
Total # of Rooms 9
Flooring Hardwood, Tile
Interior Features Walk-In Closet(s), Cable Available, Ceiling Fan(s), Pantry, Eat-in Kitchen, Smart Home, High Speed Internet, Cable Internet
Fireplace Primary Bedroom, Den, Gas Log, Kitchen
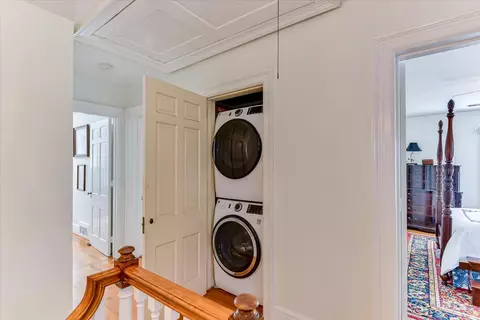
Appliances Microwave, Washer, Refrigerator, Ice Maker, Gas Water Heater, Dishwasher, Dryer
Exterior
Foundation Brick/Mortar, Concrete Perimeter, Permanent
Roof Shingle
Construction Brick, Plaster
Parking Driveway
Patio/Porch Patio
Other Structures Pergola, Shed(s), Garage(s), Guest House
Exterior Features None
Lot Features Wooded
Amenities / Utilities
Water Source Public
Horse Amenities None
Pool None
Location
Subdivision None
Community Features None
Elementary School Kelly Edwards
Middle School Williston-Elko
High School Williston-Elko
APN 470502008
Directions From Downtown Aiken: Take Hwy 78 To Williston, (Charleston Hwy) This Will Turn Into Church Street And Then Main Street. Turn Left At The Second Traffic Light Onto Elko St. This Will Become Springfield Rd. Stay On Springfield Rd. (do Not Turn On Noble St. - This Takes You Behind The Home) The Home Will Be On The Right With Sign In The Front Yard.
Lot/ Land Details
Road Surface Concrete, Gravel
Tour this home
When would you like to see 5700 Springfield Rd?
question
Have a question about this property? Call us at (844) 430-0869
N/A
N/A
N/A
Source: GreatSchools.org © 2026. All rights reserved.

Around the neighborhood

Explore everything this neighborhood has to offer.
6/100
Walk
68/100
Family
7/100
Dining
60/100
Pet
  • Real Estate
  • SC
  • Barnwell County
  • Williston
  • 29853
  • 5700 Springfield Rd

My commute

Enter a destination to see travel time and distance.
By entering my info and clicking Ask a Question below, I am providing my e-signature and express written consent to receive marketing emails, calls, and texts (including via automatic telephone dialing systems, AI generative, artificial or pre-recorded voice technology) relating to my inquiry from Movoto (and parties calling/messaging on their behalf) even if my number appears on the company, state, or national Do Not Call Registry. You also agree to ourTerms and Conditions and Privacy Policy. Consent not required to receive services (call 1-844-420-1270 to be connected without providing consent).

Nearby homes for sale in Williston, SC

Nearby recently sold homes in Williston, SC

Meet with a real estate agent today (844) 430-0869
The multiple listing information is provided by AAOR. IDX information is provided exclusively for consumers’ personal, non-commercial use and that it may not be used for any purpose other than to identify prospective properties consumers may be interested in purchasing. Information deemed reliable but not guaranteed to be accurate. Buyer to verify all information. The information provided is for consumers' personal, non-commercial use and may not be used for any purpose other than to identify prospective properties consumers may be interested in purchasing. Listing information updated every 15 minutes. Terms of use & Privacy Policy, California Privacy Info. Copyright © 2005 - 2026 Movoto, Inc. All rights reserved. Equal Housing Opportunity CalDRE CalDRE #01517281
Movoto Real Estate is committed to ensuring accessibility for individuals with disabilities. We are continuously working to improve the accessibility of our web experience for everyone. We welcome feedback and accommodation requests, please submit them here.
The data relating to real estate for sale on this web site comes in part from the Aiken Association of REALTORS®. IDX information is provided exclusively for consumers’ personal, non-commercial use, and it may not be used for any purpose other than to identify prospective properties consumers may be interested in purchasing. All information deemed reliable but not guaranteed and should be independently verified. ©2026 Aiken Association of REALTORS®. All rights reserved.
Requests for information regarding mortgage products will be directed to Movoto.com affiliate, Lower, LLC - a licensed Mortgage Lender (NMLS #1124061), or, based on your location, may be redirected to a participating mortgage marketing partner that may pay Lower, LLC for any consumer contact information provided through this site.