Movoto Real Estate
Sold on 04/21/2026
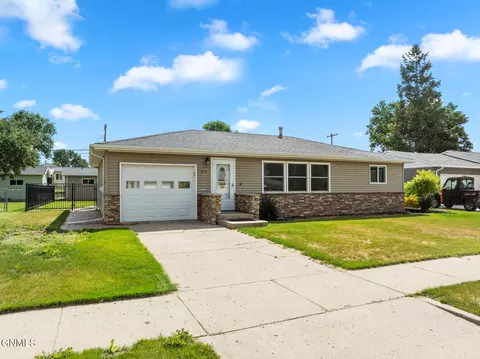
  • Exterior
  • Other
  • Dining
  • Entry Way
  • Living
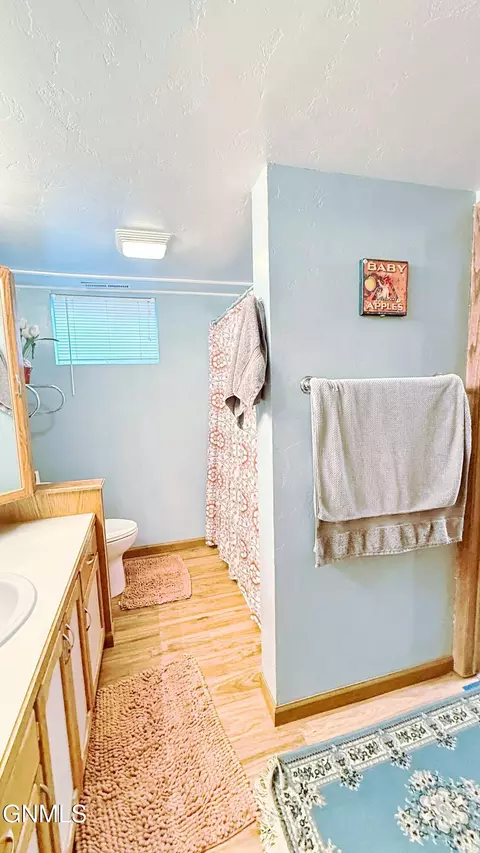
  • Bath
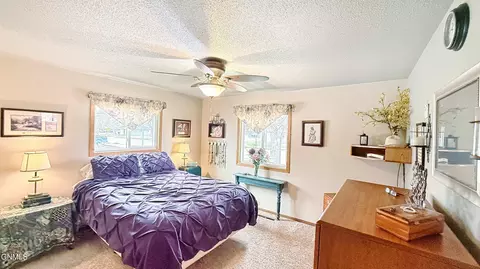
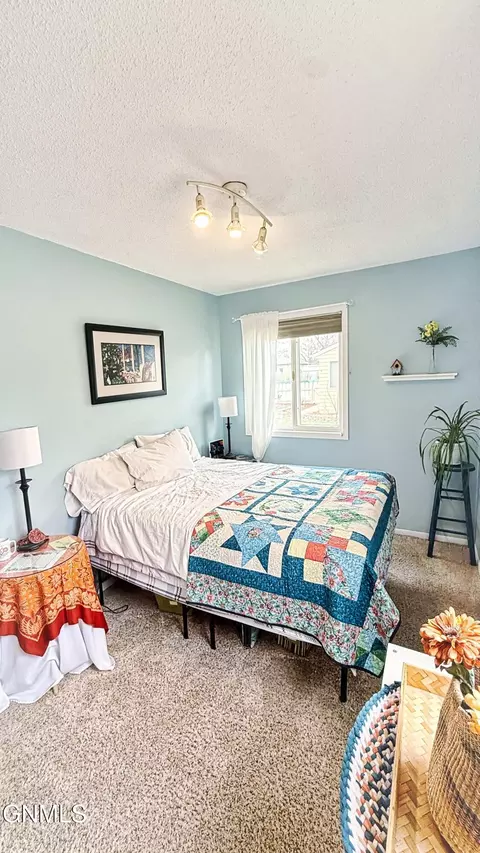
  • Bedroom

926 17th Ave W, Williston, ND 58801

  • $395,900

    Last sold 04/21/2026 after 48 Hours

  • 4

    bed

  • 2

    bath

  • 2,328

    Sqft ($170/Sqft)

House not for sale
Learn about Williston's top local Real Estate agents

About 926 17th Ave W

Property type House
Neighborhood
Year built 1959
HOA fee $0/month
Lot size 9,453 Sqft
Movoto estimate
Parking 2 garage spaces
Property description
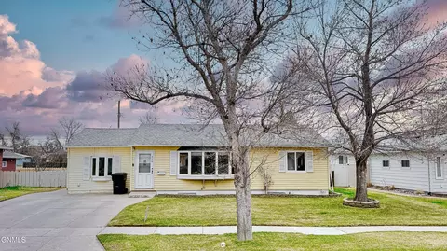
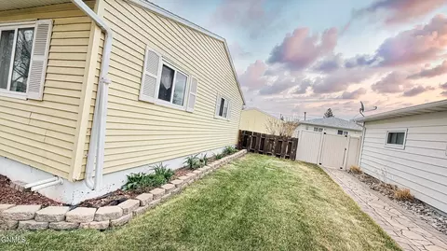
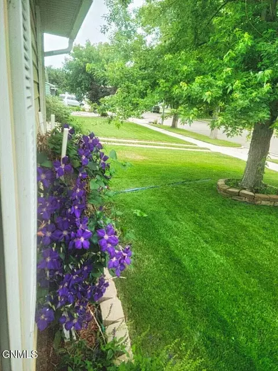
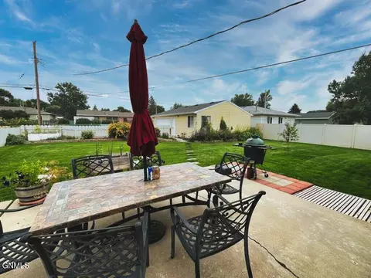
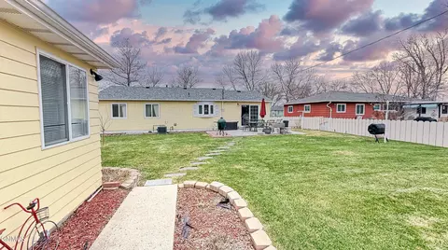
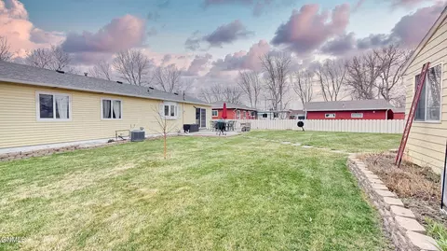
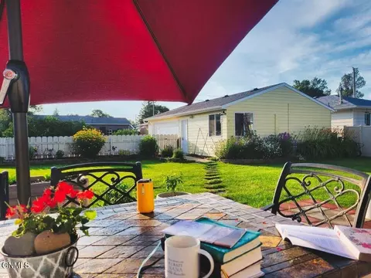
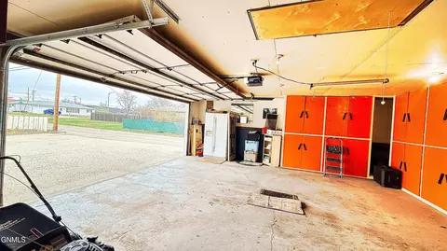
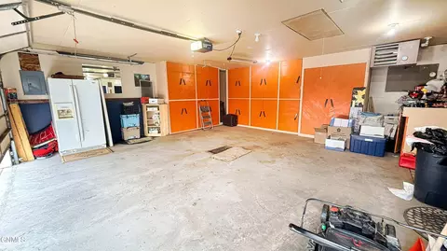
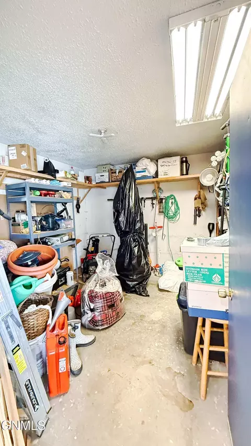
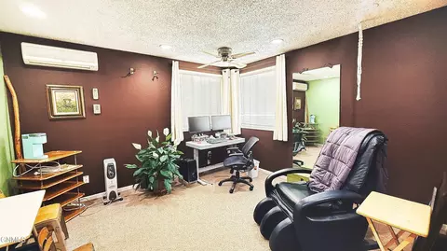
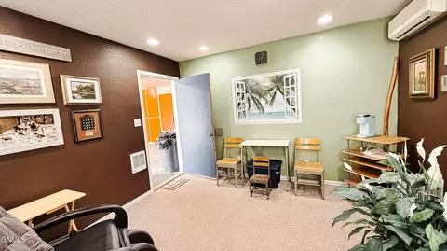
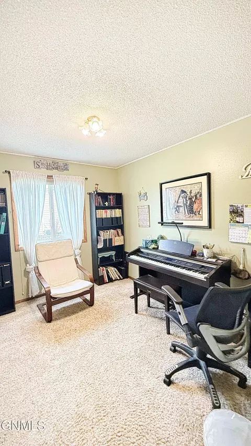
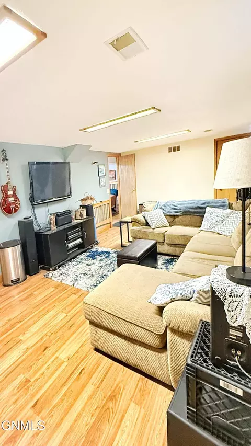
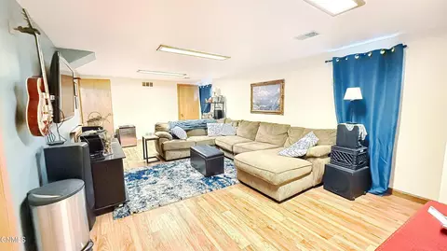
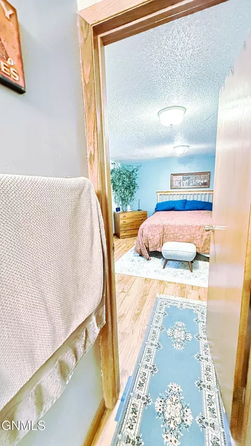
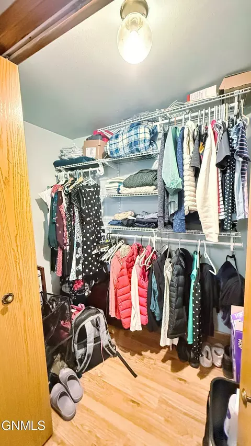
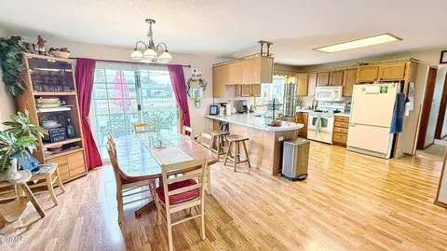
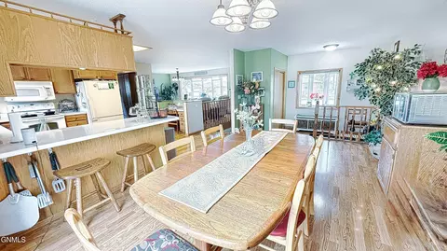
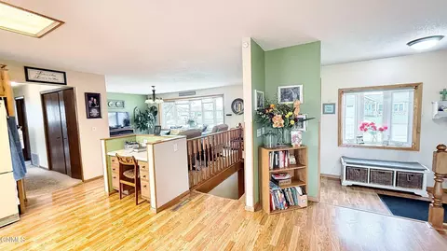
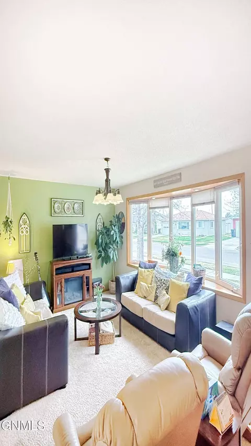
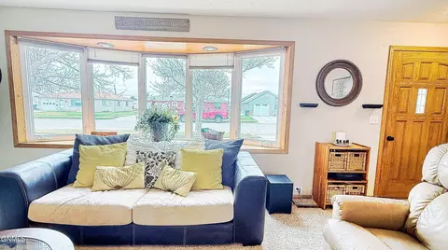
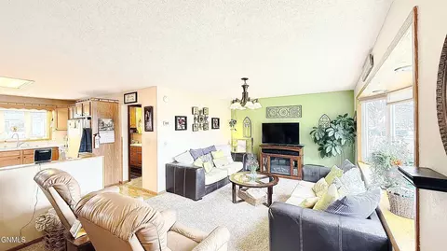
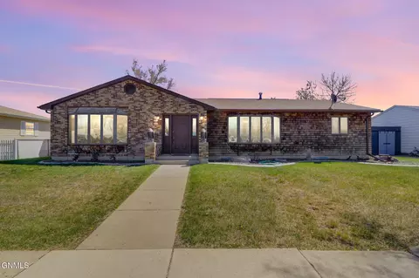
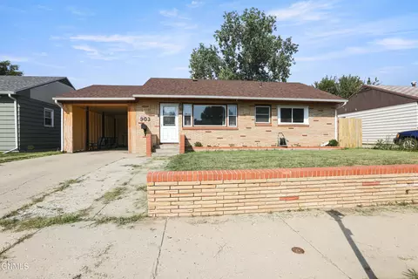
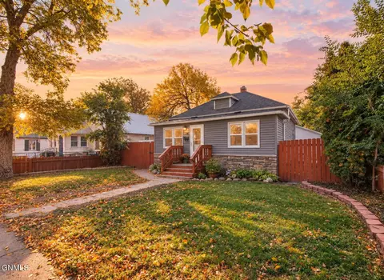
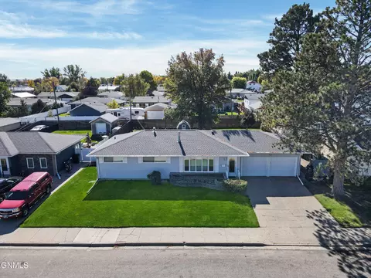
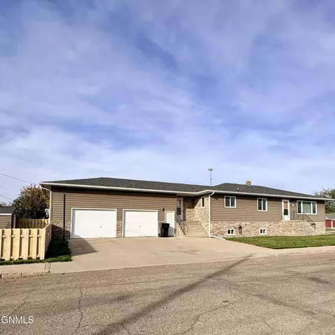
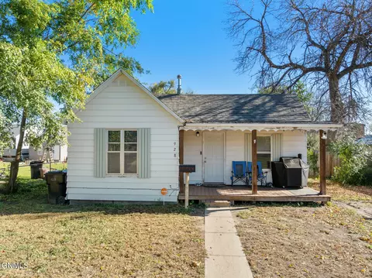
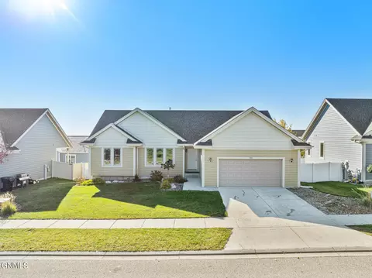
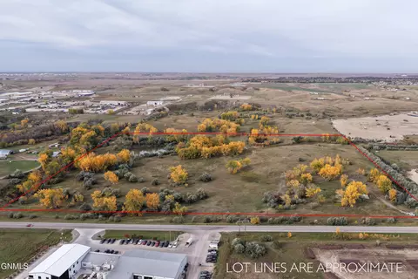
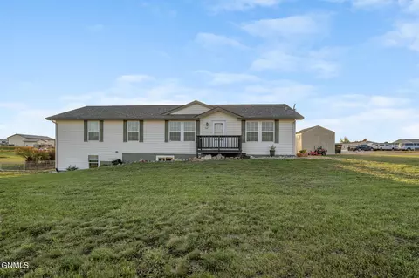
In the heart of a bustling town, there stood a charming four-bedroom, two-bath home, inviting everyone who passed by to imagine the warmth and joy within. Its location couldn't be more convenient, perched within short distance of shopping, a hospital, resturants, and serene parks where laughter and relaxation bloomed in equal measure. As you approach the front door, you're greeted by a sense of comfort that wraps around you like a warm embrace. Stepping inside, the open-concept flooring seamlessly blends the living room and dining area, creating a perfect space for holiday gatherings, birthday celebrations, and impromptu get-togethers with friends. Sunlight floods the room through large windows, dancing across the polished floors and filling the space with an inviting glow. You can almost hear the echoes of laughter and the clinking of glasses from family dinners held here. Just off the main area, the heart of the home continues to unfold. The basement reveals a cozy second family room, where movie nights can stretch late into the evening. Nestled in one corner, the master en-suite promises tranquil nights and peaceful mornings, offering a private retreat from the world above. The laundry room is conveniently nearby, making chores a breeze. Outside, the fully gated backyard is a true oasis. Beautifully established flowers frame the space, and an apple tree stands proudly, its branches heavy with the promise of sweet fruit. A raised garden bed beckons to those with green thumbs, inviting you to plant new additions -- whether they be vibrant flowers or fresh vegetables -- to nourish both body and soul. At the end of the driveway, a detached double car garage offers an abundance of storage options. Inside, a heated and cooled room serves as a perfect office, ideal for productivity in any season. Here, creativity can flow freely, whether working from home or pursuing a beloved hobby. This home feels like a fairytale waiting for you to write its next chapter. Each room holds the potential for memories yet to be made, friendships yet to blossom, and love yet to deepen. If you find yourself dreaming of gathering with loved ones in a space that merges comfort, convenience, and charm, then this home is waiting for you. Don't miss the chance to make it yours -- reach out to a realtor today and schedule a private showing. Your dream home is just a call away!
Listed by
Listing Agent - Sarah A Silvis
Listing Agent Contact: 612-751-9303
Listing Office - eXp Realty
Source: Great North MLS mls logo
MLS#4024803 • last updated 2 weeks ago
Movoto checked Great North MLS for data 8 minutes ago
Overview
Cooling/AC Ceiling Fan(s), Central Air
Heating Forced Air
Levels/Style Ranch
Virtual Tour N/A
MLS # 4024803
Status Closed
SubType Single Family Residence
SqFt 2328
Lot Size (Sqft) 9453
Lot Size (Acres) 0.22
Property Tax 2897.57
Year Built 1959
Interior
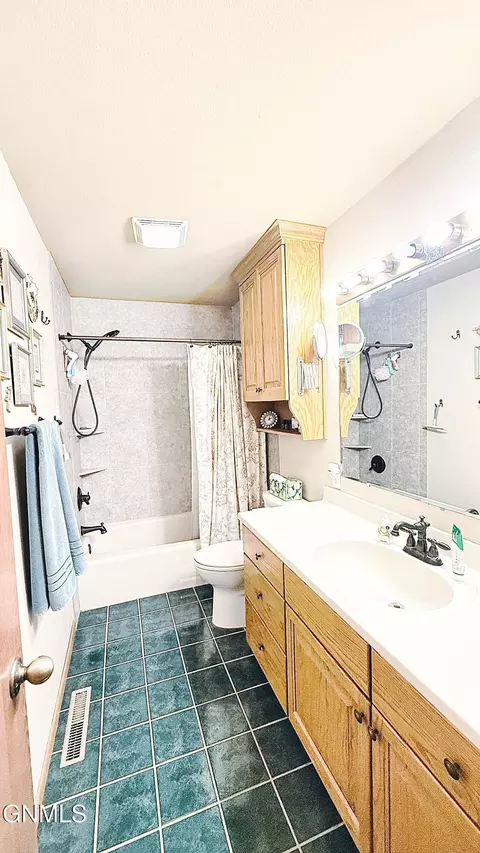
Total # of Bathrooms 2
# of Full Baths 2
Total # of Bedrooms 4
Appliances Dishwasher, Dryer, Oven, Range, Refrigerator, Washer
Interior Features Ceiling Fan(s), Pantry, Walk-In Closet(s)
Exterior
Roof Asphalt
Construction Concrete
Parking Detached, Garage Door Opener, Garage Faces Rear, Heated Garage, Parking Pad, Private, Workshop In Garage, See Remarks, Workbench, Outside, On Street, Double Driveway
Exterior Features Rain Gutters, Private Yard, Private Entrance, Garden
Lot Features Landscaped, Level, Private
Fencing Full
Amenities / Utilities
Water Source Public
Location
Area Williston City
Elementary School Williston Basin School District 7
Middle School Williston Basin School District 7
High School Williston Basin School District 7
APN 01-644-00-36-18-000
$405K
Range: $364K-$445K
Last 30 days 
  • Jul 2026
    mls logo MLS # 4024803
  • Jul 1, 2026 Sold
    $395,900
  • Apr 22, 2026 Pending
  • Apr 19, 2026 Listed
    $395,995 (+23.7%)
  • Oct 2014
    Public Records
  • Oct 3, 2014 Sold
    $320,000
  • 926 17th Ave W
    $395K
  • Williston City
  • 58801
    $429K +14% y/y
  • Williston
    $432K +14% y/y
No chart available
Statistics calculated by Movoto

Thinking of selling? Get a Cash Offer.

  • A smooth, fast sale
  • Skip staging and repairs
  • No strings attached
N/A
Source: GreatSchools.org © 2026. All rights reserved.

Around Williston City

Explore everything this neighborhood has to offer.
By entering my info and clicking Ask a Question below, I am providing my e-signature and express written consent to receive marketing emails, calls, and texts (including via automatic telephone dialing systems, AI generative, artificial or pre-recorded voice technology) relating to my inquiry from Movoto (and parties calling/messaging on their behalf) even if my number appears on the company, state, or national Do Not Call Registry. You also agree to ourTerms and Conditions and Privacy Policy. Consent not required to receive services (call 1-844-420-1270 to be connected without providing consent).

Nearby recently sold homes in Williston, ND

Nearby homes for sale in Williston, ND

Newest listings in 58801

  • Real Estate
  • ND
  • Williams County
  • Williston
  • 58801
  • 926 17th Ave W
Meet with a real estate agent today (844) 430-0869
The multiple listing information is provided by GNMLS - Great North MLS. IDX information is provided exclusively for consumers’ personal, non-commercial use and that it may not be used for any purpose other than to identify prospective properties consumers may be interested in purchasing. Information deemed reliable but not guaranteed to be accurate. Buyer to verify all information. The information provided is for consumers' personal, non-commercial use and may not be used for any purpose other than to identify prospective properties consumers may be interested in purchasing. Listing information updated every 15 minutes. Terms of use & Privacy Policy, California Privacy Info. Copyright © 2005 - 2026 Movoto, Inc. All rights reserved. Equal Housing Opportunity CalDRE CalDRE #01517281
Movoto Real Estate is committed to ensuring accessibility for individuals with disabilities. We are continuously working to improve the accessibility of our web experience for everyone. We welcome feedback and accommodation requests, please submit them here.
The data relating to real estate for sale on this web site comes in part from the Great North MLS. IDX information is provided exclusively for the consumers’ personal, non-commercial use, that it may not be used for any purpose other than to identify prospective properties consumers may be interested in purchasing. Data is deemed reliable but is not guaranteed accurate by the MLS.
©2026 Great North MLS. All rights reserved.
Requests for information regarding mortgage products will be directed to Movoto.com affiliate, Lower, LLC - a licensed Mortgage Lender (NMLS #1124061), or, based on your location, may be redirected to a participating mortgage marketing partner that may pay Lower, LLC for any consumer contact information provided through this site.