Movoto Real Estate
  • Exterior
  • Other
  • Entry Way
  • Kitchen
  • Dining
  • Bedroom
  • Bath
  • View/Area

14726 Lambert St, Williston, ND 58801

  • $895,000

  • 6

    bed

  • 4

    bath

  • 3,408

    Sqft ($263/Sqft)

House for sale 1 hour
Learn about Williston's top local Real Estate agents

About 14726 Lambert St

Property type House
Neighborhood
Year built 2020
HOA fee $29/month
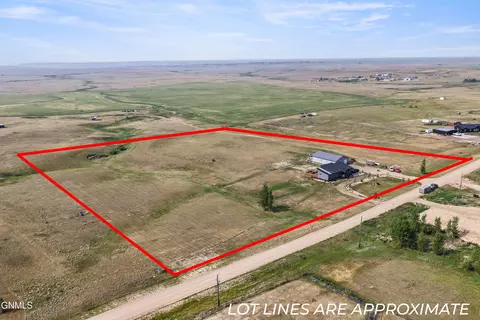
Lot size 11.78 Acre
Movoto estimate
Parking 1 garage spaces
Property description
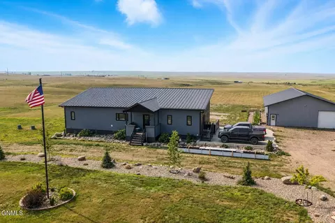
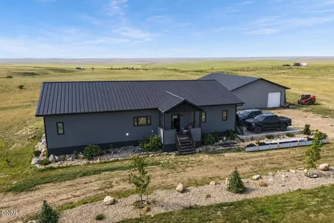
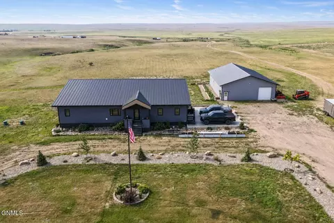
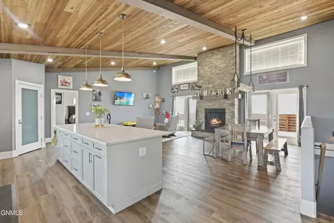
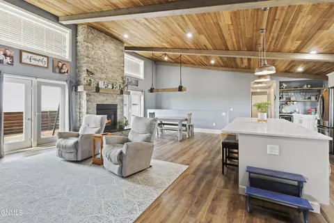
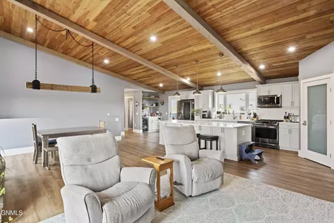
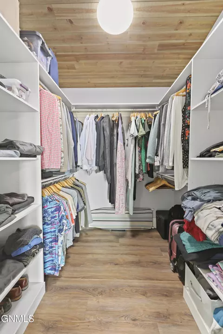
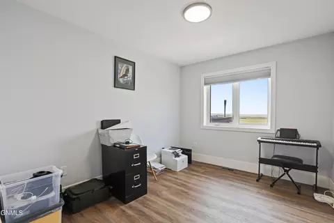
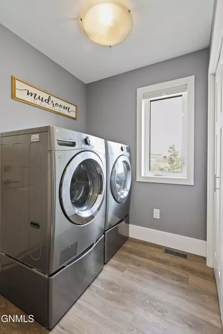
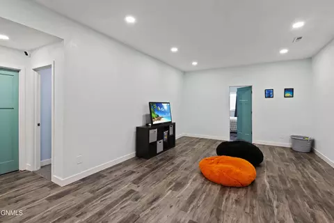
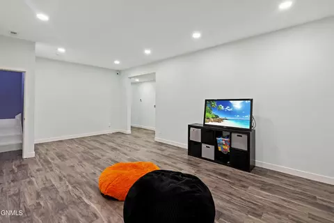
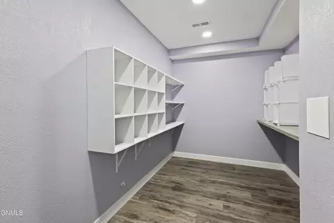
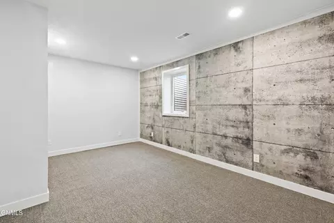
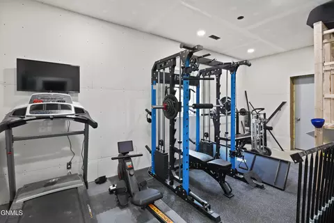
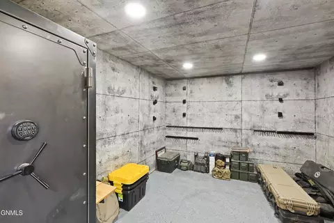
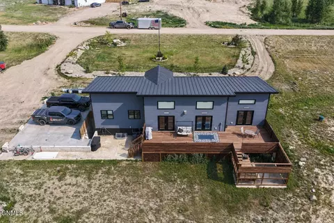
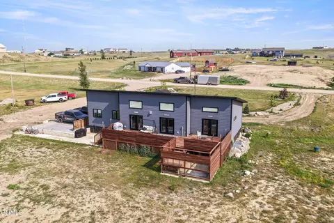
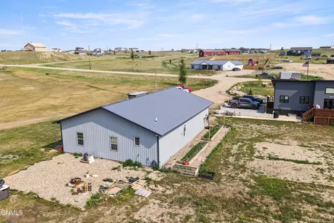
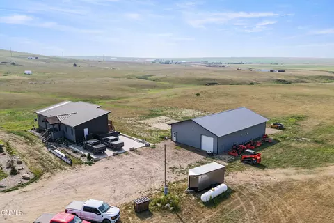
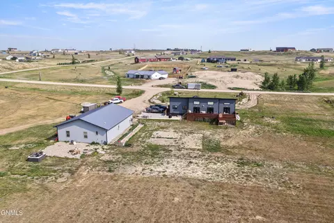
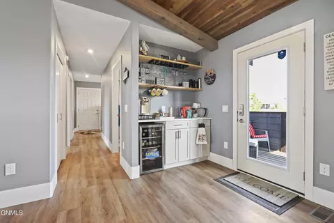
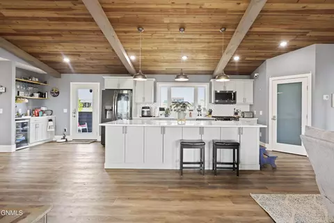
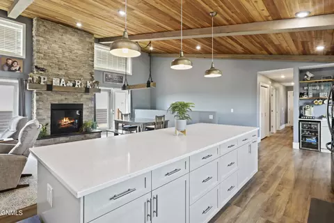
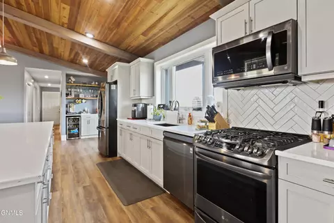
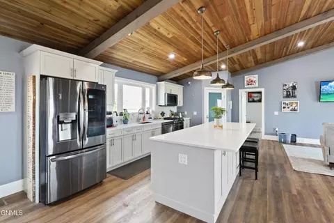
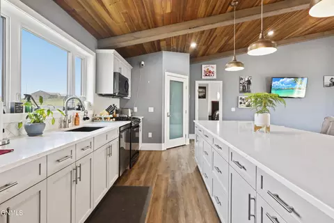
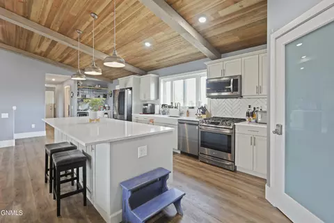
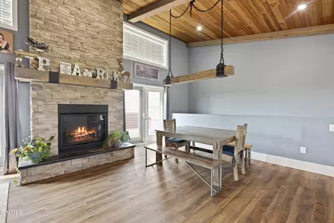
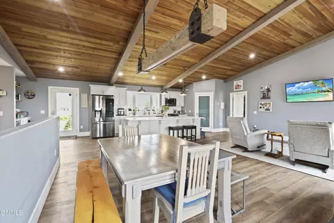
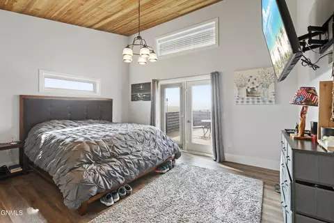
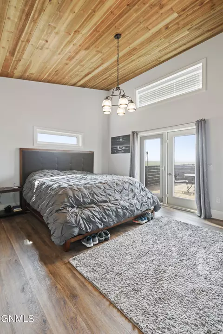
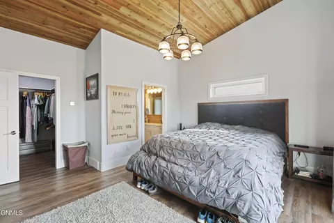
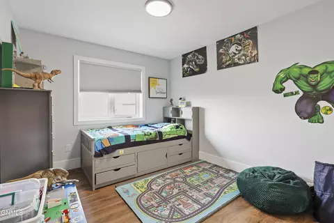
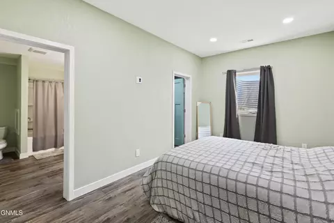
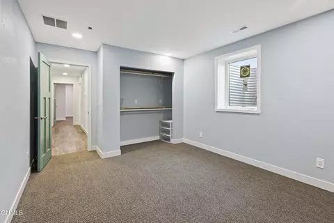
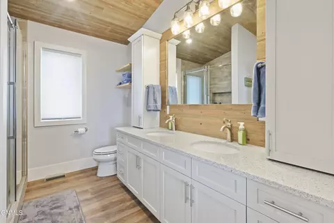
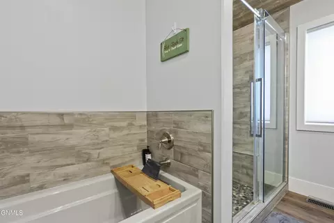
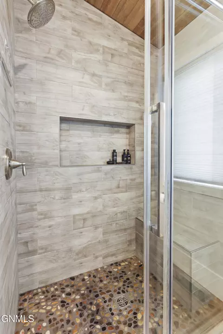
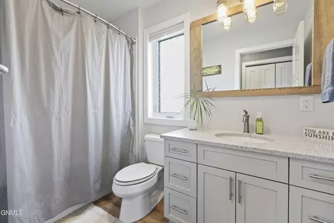
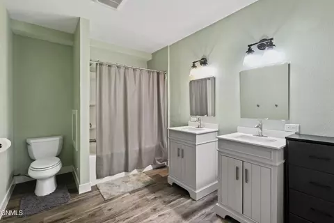
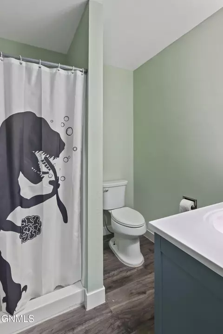
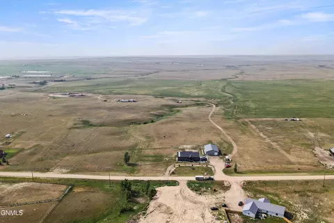
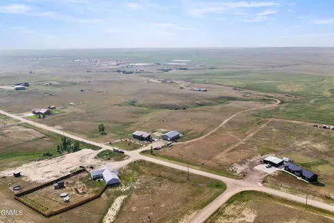
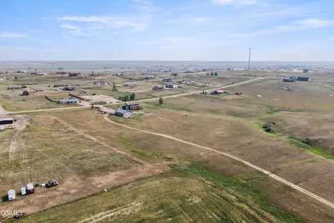
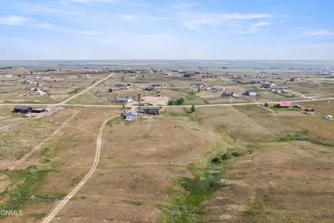
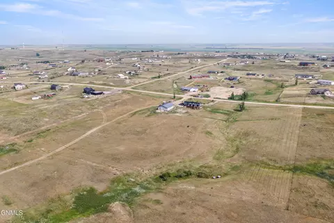
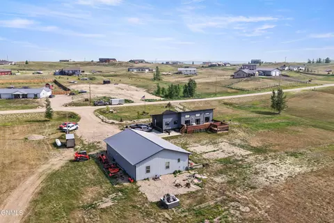
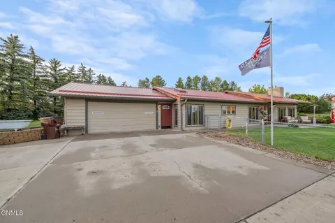
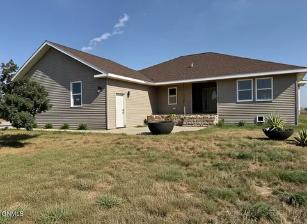
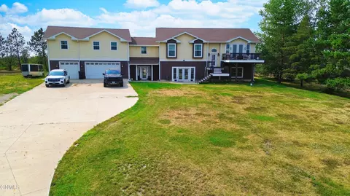
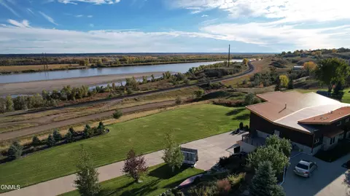
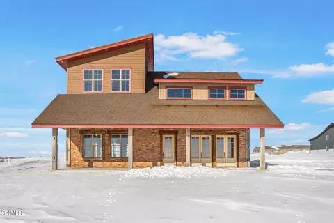
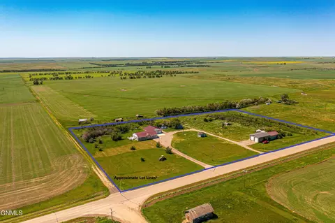
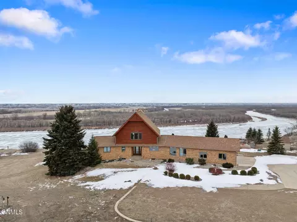
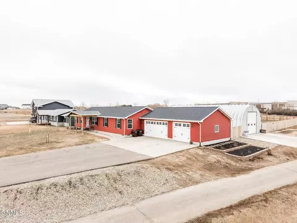
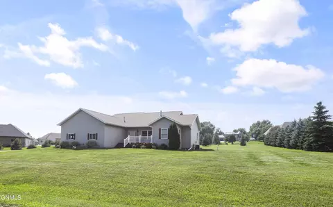
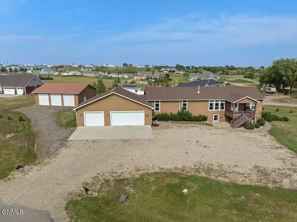
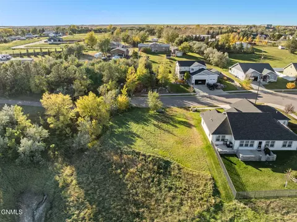
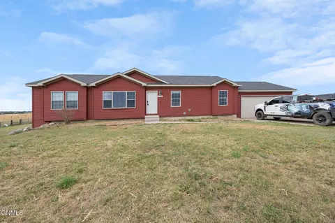
Experience the perfect combination of luxury, privacy, and practicality with this exceptional property just minutes from town and set on almost 12 acres. From the beautifully designed home to the impressive 40x60 shop, every detail has been thoughtfully planned for comfortable everyday living. Step inside to an inviting open-concept floor plan highlighted by vaulted wood-beamed ceilings, a stunning gas fireplace, and an abundance of natural light. Three sets of glass doors seamlessly connect the living room, dining area, and primary suite to the expansive back deck, creating the perfect indoor-outdoor living experience. The chef's kitchen is the heart of the home, featuring a massive quartz island, stainless steel appliances, a walk-in pantry, and plenty of room for gathering with family and friends. The main level offers two spacious guest bedrooms, a full bathroom, a convenient laundry room, and a beautiful primary suite complete with a large walk-in closet and a spa-inspired ensuite featuring a soaking tub and separate tiled shower. Wake up each morning with private access to the back deck through the primary suite's large glass doors. The finished basement offers exceptional additional living space with a huge family room, three more bedrooms, and a ¾ bathroom. One of the bedrooms serves as a second primary suite, complete with its own walk-in closet and private bathroom, making it ideal for guests or multi-generational living. A versatile den with exterior access provides the perfect space for a home office, gym, hobby room, or business. Outside, you'll enjoy the peaceful setting from the covered front porch or entertain on the back deck overlooking the property. Additional outdoor features include a 32-foot flagpole, raised garden beds with a drip irrigation system, a pull-through driveway, and a durable metal roof. Concrete has already been poured and is ready for a future 3-car attached garage, adding even more value and convenience. The impressive 40x60 heated shop is built to handle just about anything with 5-inch concrete floors, 12-foot ceilings, a 10x10 overhead door, floor drain, kitchenette, bathroom, washer and dryer hookups, and a fully insulated gun room. If you've been searching for acreage close to town with a modern home, premium shop space, and room to grow, this property truly offers it all. With almost 12 acres, there's plenty of room for horses, chickens, and other small livestock, making it an ideal setting for a hobby farm or simply enjoying the freedom of country living. Whether you're looking for space to entertain, run a business, store your recreational toys, or enjoy the peace, privacy, and wide-open views, this exceptional property offers endless possibilities--all just minutes from town.
Listed by
Listing Agent - Gabriel C Black
Listing Office - Gabriel Black Real Estate
Source: Great North MLS mls logo
MLS#4026780 • last updated 1 hour ago
Movoto checked Great North MLS for data 9 minutes ago
Request a virtual or in-person tour
Overview
Cooling/AC Central Air
Heating Electric, Fireplace(s), Forced Air, Propane
Levels/Style Ranch
MLS # 4026780
Status Active
SubType Single Family Residence
SqFt 3408
Lot Size (Sqft) 513137
Lot Size (Acres) 11.78
Property Tax 4035.4
Year Built 2020
HOA Fee Annually, 350
Interior
# of Three-Quarter Baths 1
Total # of Bathrooms 4
# of Full Baths 3
Total # of Bedrooms 6
Flooring Vinyl, Carpet
Appliances Dishwasher, Dryer, Gas Range, Microwave, Refrigerator, Washer
Interior Features Cathedral Ceiling(s), Main Floor Bedroom, Pantry, Primary Bath, Soaking Tub, Vaulted Ceiling(s), Walk-In Closet(s)
Fireplace Gas, Living Room
Exterior
Roof Metal
Construction HardiPlank Type, Metal Siding
Parking Detached, Heated Garage
Exterior Features Private Yard, Propane Tank Owned, Zoned For Horses, Garden
Patio/Porch Deck, Porch
Lot Features Rectangular Lot
Other Structures Outbuilding
Fencing None
Amenities / Utilities
Water Source Rural
HOA Fee Includes Road Maintenance
Location
Area Williston Rural
High School Other
APN 59-154-03-40-08-090
Tour this home
When would you like to see 14726 Lambert St?
question
Have a question about this property? Call us at (844) 430-0869

Around Williston Rural

Explore everything this neighborhood has to offer.
  • Real Estate
  • ND
  • Williams County
  • Williston
  • 58801
  • 14726 Lambert St

My commute

Enter a destination to see travel time and distance.
By entering my info and clicking Ask a Question below, I am providing my e-signature and express written consent to receive marketing emails, calls, and texts (including via automatic telephone dialing systems, AI generative, artificial or pre-recorded voice technology) relating to my inquiry from Movoto (and parties calling/messaging on their behalf) even if my number appears on the company, state, or national Do Not Call Registry. You also agree to ourTerms and Conditions and Privacy Policy. Consent not required to receive services (call 1-844-420-1270 to be connected without providing consent).

Nearby homes for sale in Williston, ND

Nearby recently sold homes in Williston, ND

Newest listings in 58801

Meet with a real estate agent today (844) 430-0869
The multiple listing information is provided by GNMLS - Great North MLS. IDX information is provided exclusively for consumers’ personal, non-commercial use and that it may not be used for any purpose other than to identify prospective properties consumers may be interested in purchasing. Information deemed reliable but not guaranteed to be accurate. Buyer to verify all information. The information provided is for consumers' personal, non-commercial use and may not be used for any purpose other than to identify prospective properties consumers may be interested in purchasing. Listing information updated every 15 minutes. Terms of use & Privacy Policy, California Privacy Info. Copyright © 2005 - 2026 Movoto, Inc. All rights reserved. Equal Housing Opportunity CalDRE CalDRE #01517281
Movoto Real Estate is committed to ensuring accessibility for individuals with disabilities. We are continuously working to improve the accessibility of our web experience for everyone. We welcome feedback and accommodation requests, please submit them here.
The data relating to real estate for sale on this web site comes in part from the Great North MLS. IDX information is provided exclusively for the consumers’ personal, non-commercial use, that it may not be used for any purpose other than to identify prospective properties consumers may be interested in purchasing. Data is deemed reliable but is not guaranteed accurate by the MLS.
©2026 Great North MLS. All rights reserved.
Requests for information regarding mortgage products will be directed to Movoto.com affiliate, Lower, LLC - a licensed Mortgage Lender (NMLS #1124061), or, based on your location, may be redirected to a participating mortgage marketing partner that may pay Lower, LLC for any consumer contact information provided through this site.