Movoto Real Estate
Sold on 12/23/2025
  • Map Image
  • Map Image
  • Map Image

8464 S Brookston Dr, Augusta, MI 48191

  • $203,000

    Last sold 12/23/2025 after 108 Days

  • 3

    bed

  • 2

    bath

  • 2,432

    Sqft ($83/Sqft)

House not for sale
Learn about Augusta's top local Real Estate agents

About 8464 S Brookston Dr

Property type House
Neighborhood
Year built 2020
HOA fee $625/month
Lot size 4,356 Sqft
Movoto estimate
Parking 3 garage spaces
Property description
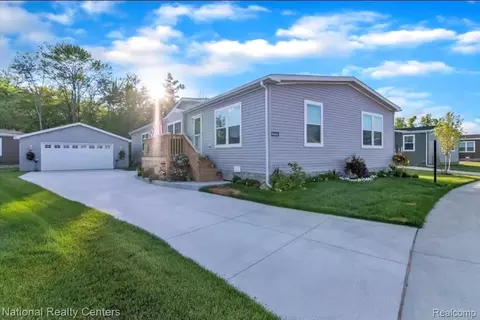
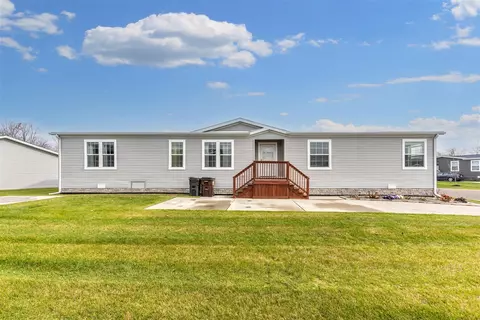
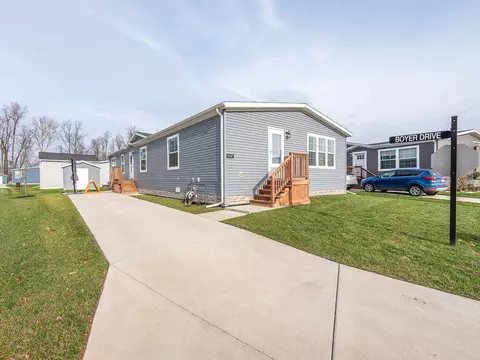
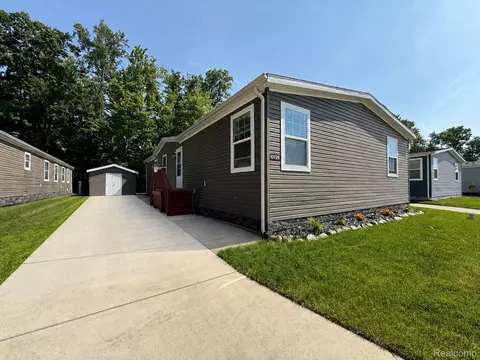
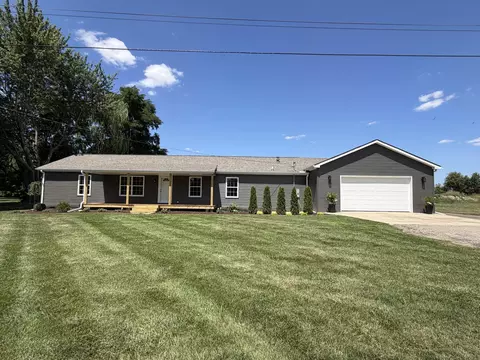
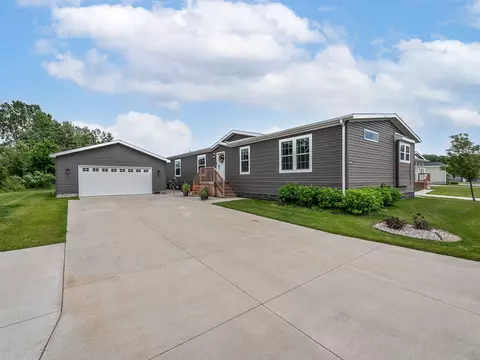
Welcome to Augusta Woods Manufactured Home Community, a beautiful and well-maintained neighborhood where pride of ownership is evident. This larger-than-average 76’x32’ Skyline Model with an 80’x32’ hitch plan offers a thoughtfully designed open-concept layout with 3 bedrooms, 2 full bathrooms, and plenty of indoor and outdoor living spaces. Lot Rent: $625/month | Lawn Maintenance: $50/month Interior Highlights: Spacious Living Room — Ideal for relaxing and entertaining, Modern Kitchen — Features a large island with seating, stainless steel refrigerator, stove, dishwasher, deep sink, and garbage disposal. Dedicated Dining Room & Sunroom — Perfect for family meals and quiet mornings - Washer & Dryer Included — Conveniently tucked away - Outdoor Living at Its Best: Front Porch — Enjoy your morning coffee in style, Breezeway Seating — Cozy area between garage and home, Rear Cement Patio with Gazebo Great for summer cookouts and gatherings, Spacious Rear Porch — Equipped with lighting, ceiling fan, and electrical outlets, ready to customize into your own bar, lounge, or entertainment space. Additional Features & Amenities: 2.5-Car Garage with overhead storage and extended cement pad for storage boxes or planters - Driveway fits up to 6 midsize vehicles comfortably, Extra storage space under the extended front porch deck, Meticulously landscaped yard with a built-in sprinkler system, Central Air Conditioning, Keyless Front Door Entry, Garage Door Opener -Also, the community features a swimming pool, playground, and basketball court for your enjoyment! Appliances Included: Stainless steel refrigerator, stove, dishwasher, and deep sink, Garbage disposal, Washer & dryer (white) - Prime Location: Enjoy easy access to Ann Arbor, Ypsilanti, Detroit, and DTW Airport with I-94 just minutes away. Whether commuting or exploring, this home offers both peaceful community living and convenient connectivity. Schedule Your Private Showing Today! Don’t miss this opportunity to own a move-in-ready Skyline home in one of Willis’ most
Listed by
Listing Agent - Martique Duncan
Listing Agent Contact: 2484681444
Listing Office - National Realty Centers, Inc
Source: Realcomp mls logo
MLS#20251035491 • last updated 2 weeks ago
Movoto checked Realcomp for data 3 hours ago
Overview
Cooling/AC CeilingFans, CentralAir
Heating ForcedAir, NaturalGas
Levels/Style One, Manufactured W/o Land
Status Closed
SubType Single Family Residence
Living Area 2432
MLS # 20251035491
Lot Size (Acres) 0.1
HOA Fee 625
Interior
Total # of Bathrooms 2
# of Full Baths 2
Total # of Bedrooms 3
Laundry Laundry Room
Interior Features Programmable Thermostat
Appliances Dishwasher, Disposal, Dryer, Exhaust Fan, Free-Standing Gas Oven, Free-Standing Gas Range, Free-Standing Refrigerator, Microwave, Washer
Accessibility Features Common Area
Exterior
Construction Vinyl Siding
Foundation Pillar/Post/Pier
Roof Asphalt
Parking 2.5 Car Garage, Assigned 2+ Spaces, Detached, Driveway, Electricity In Garage, Garage Faces Front, Garage Door Opener
Exterior Features Grounds Maintenance
Lot Features Sprinkler(s), Wooded
Patio/Porch Breezeway, Covered, Patio, Porch
Other Structures Gazebo, Other
Amenities / Utilities
Security Features Smoke Detector(s)
HOA Fee Includes Insurance, MaintenanceGrounds, SnowRemoval, Trash
Pool Community
Location
Subdivision AUGUSTA WOODS MANUFACTURED HOME COMMUNITY
Community Features Clubhouse, Sidewalks
High School District Lincoln Consolidated
APN T8801101326
Directions S. Rawsonville Rd. & Right Onto August Woods Blvd
Lot/ Land Details
Road Frontage Paved
$208K
Range: $191K-$224K
Last 30 days 
  • Dec 2025
    mls logo MLS # 20251035491
  • Dec 24, 2025 Sold
    $203,000 (-2.4%)
  • Sep 6, 2025 Listed
    $208,000
  • 8464 S Brookston Dr
    $203K
  • 04201 - Augusta Twp
  • 48191
    $349K -17% y/y
  • Augusta
    $395K -7% y/y
No chart available
Statistics calculated by Movoto

Thinking of selling? Get a Cash Offer.

  • A smooth, fast sale
  • Skip staging and repairs
  • No strings attached
4/10
Source: GreatSchools.org © 2026. All rights reserved.

Around 04201 - Augusta Twp

Explore everything this neighborhood has to offer.
By entering my info and clicking Ask a Question below, I am providing my e-signature and express written consent to receive marketing emails, calls, and texts (including via automatic telephone dialing systems, AI generative, artificial or pre-recorded voice technology) relating to my inquiry from Movoto (and parties calling/messaging on their behalf) even if my number appears on the company, state, or national Do Not Call Registry. You also agree to ourTerms and Conditions and Privacy Policy. Consent not required to receive services (call 1-844-420-1270 to be connected without providing consent).

Nearby recently sold homes in Augusta, MI

Nearby homes for sale in Augusta, MI

Newest listings in 48191

  • Real Estate
  • MI
  • Washtenaw County
  • Augusta
  • 48191
  • 8464 S Brookston Dr
Meet with a real estate agent today (844) 430-0869
The multiple listing information is provided by Realcomp MLS . IDX information is provided exclusively for consumers’ personal, non-commercial use and that it may not be used for any purpose other than to identify prospective properties consumers may be interested in purchasing. Information deemed reliable but not guaranteed to be accurate. Buyer to verify all information. The information provided is for consumers' personal, non-commercial use and may not be used for any purpose other than to identify prospective properties consumers may be interested in purchasing. Listing information updated every 15 minutes. Terms of use & Privacy Policy, California Privacy Info. Copyright © 2005 - 2026 Movoto, Inc. All rights reserved. Equal Housing Opportunity CalDRE CalDRE #01517281
Movoto Real Estate is committed to ensuring accessibility for individuals with disabilities. We are continuously working to improve the accessibility of our web experience for everyone. We welcome feedback and accommodation requests, please submit them here.
The data relating to real estate for sale on this website comes in part from the IDX program of Realcomp II LTD. Real estate listings are marked with the IDX logo and detailed information about them includes the name of the listing brokers. IDX information is provided exclusively for consumers' personal, non-commercial use and may not be used for any purpose other than to identify prospective properties consumers may be interested in purchasing. Any use of search facilities of data on the site, other than by a consumer looking to purchase real estate, is prohibited.
Requests for information regarding mortgage products will be directed to Movoto.com affiliate, Lower, LLC - a licensed Mortgage Lender (NMLS #1124061), or, based on your location, may be redirected to a participating mortgage marketing partner that may pay Lower, LLC for any consumer contact information provided through this site.