
- $449,900
- 2Bd
- 2Ba
- 1,680 Sq Ft
SOLD 04/23/26

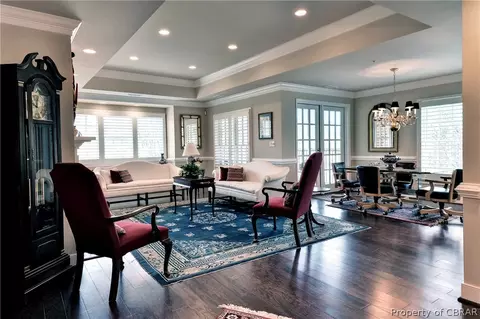
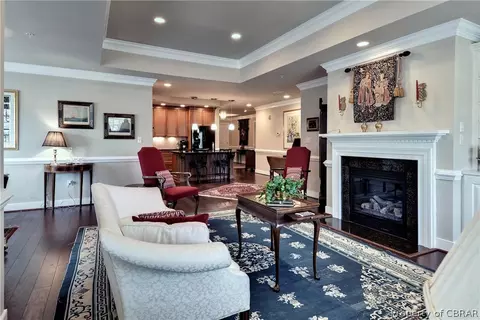
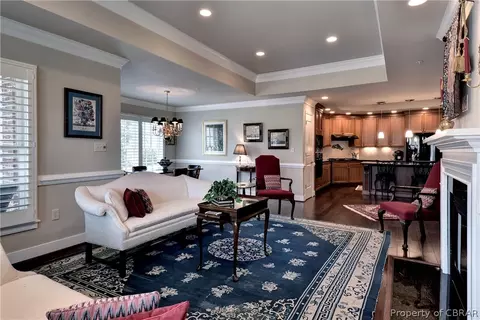
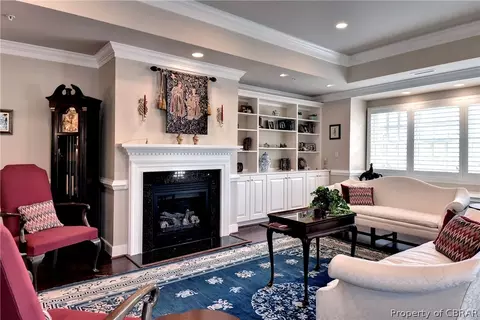
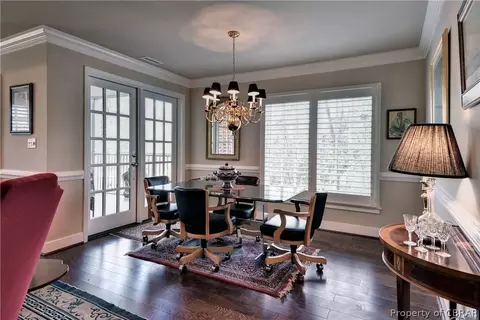
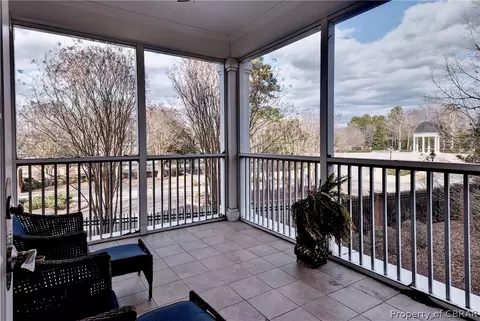
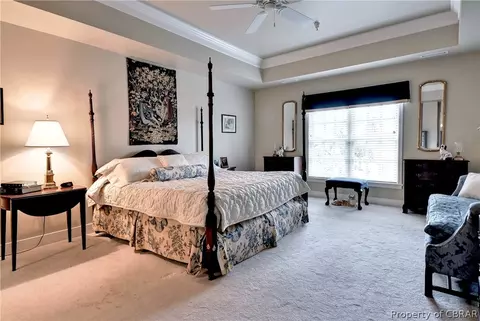
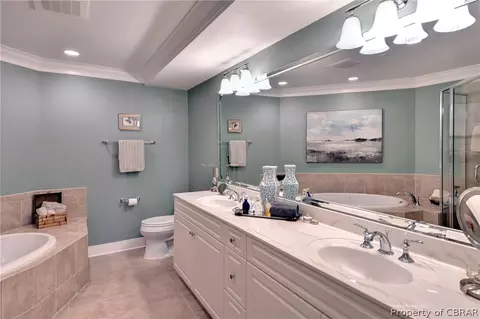
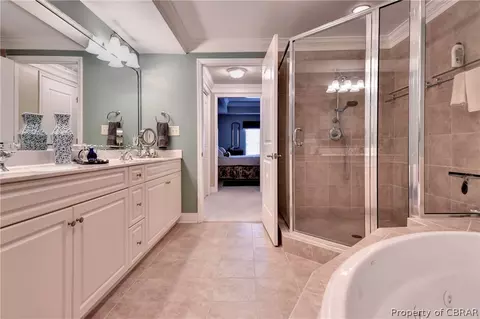
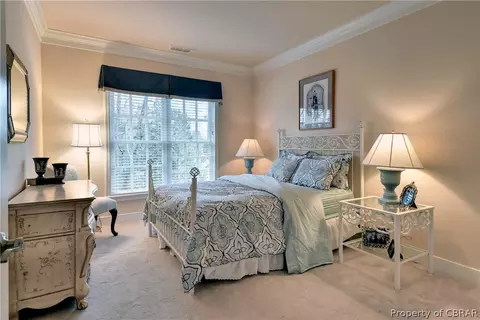
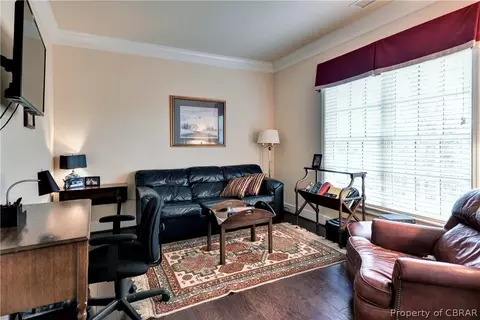
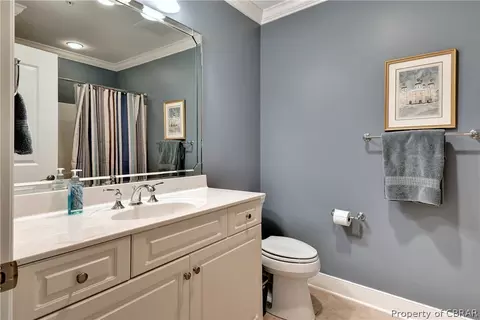
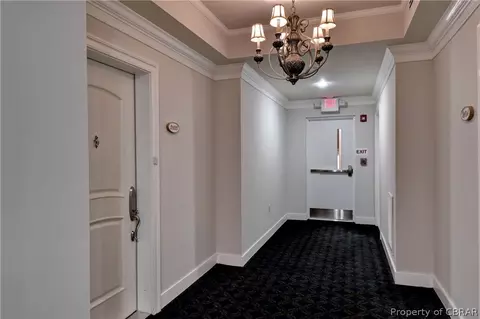
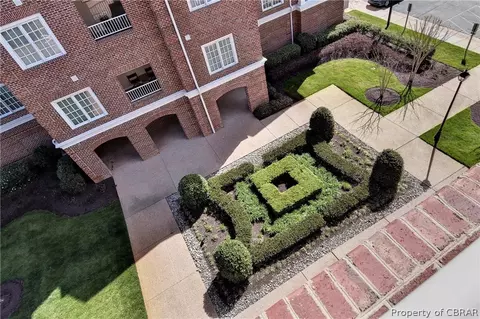

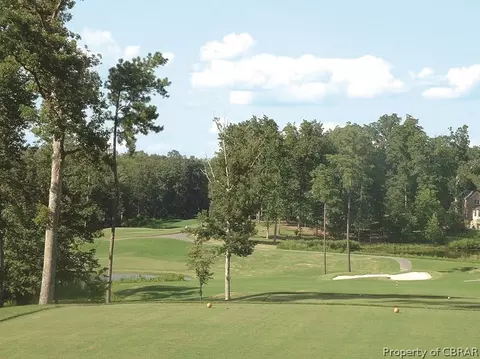
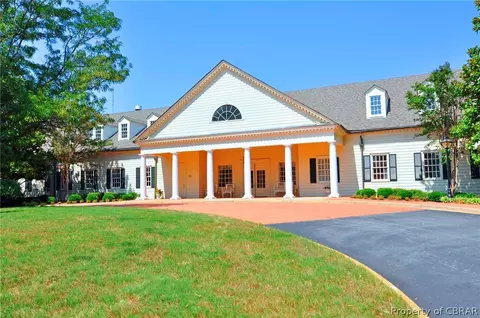

Last sold 07/12/2019 for $390K
bed
bath
Sqft ($192/Sqft)
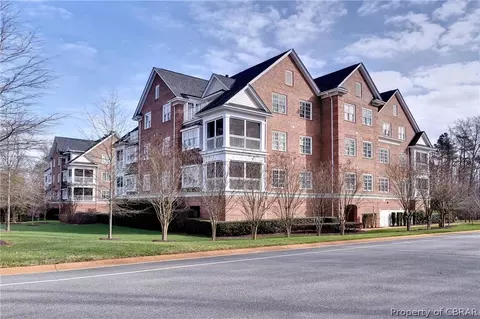
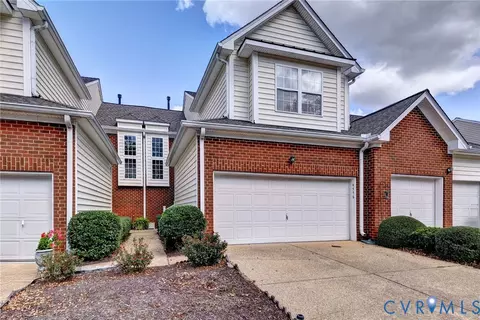
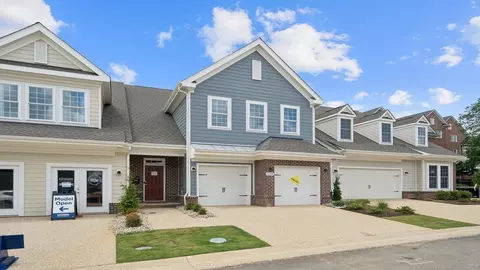
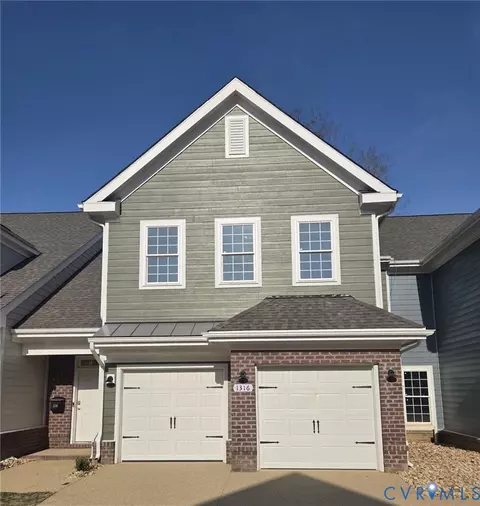
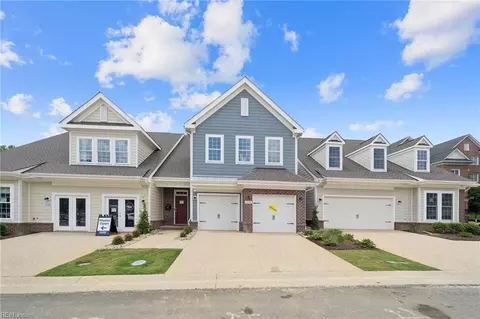
| Property type Condominium | Neighborhood | Year built 2011 | HOA fee $789/month | Lot size 436 Sqft | Movoto estimate | Parking 1 garage spaces | Rental estimate |

| Overview | |
| Cooling/AC | Central Air |
| Heating | ForcedAir, NaturalGas |
| Levels/Style | One, 1, 1, LowRise, Transitional |
| Virtual Tour | N/A |
| Mls # | 1900988 |
| Status | Closed |
| Subtype | Condominium |
| Living Area | 2035 |
| Type | Residential |
| Lot Size Units | Acres |
| Lot Size (Acres) | 0.01 |
| Lot Size | 0.01 |
| Prop Tax | 3338 |
| Hoa Fee Freq | Monthly |
| Condition | Resale |
| Year Built | 2011 |
| Hoa Fee | 789 |
| Interior | |
| Total # Of Bathrooms | 2 |
| # Full Baths | 2 |
| # Bedrooms | 3 |
| Basement | Garage Access |
| Total # Of Rooms | 5 |
| Laundry | WasherHookup, DryerHookup |
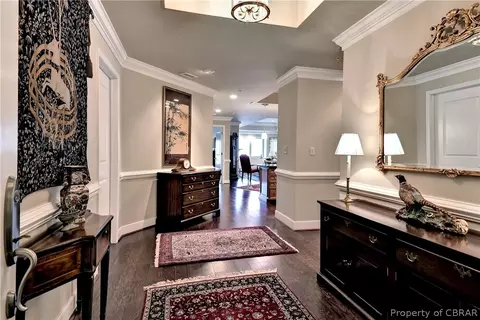
| Flooring | PartiallyCarpeted, Tile, Wood |
| # Fireplaces | 1 |
| Accessibility Features | AccessibilityFeatures, AccessibleFullBath, AccessibleBedroom, GrabBars, AccessibleKitchen, AccessibleDoors |
| Door Features | Insulated Doors |
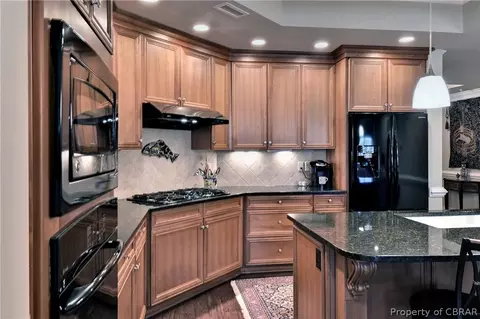
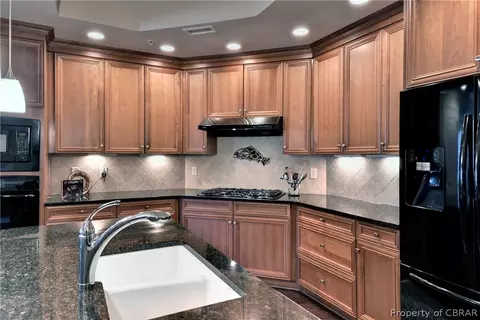
| Appliances | BuiltInOven, Dryer, Dishwasher, ElectricWaterHeater, GasCooking, Disposal, Microwave, Oven, Refrigerator, RangeHood, SelfCleaningOven, Washer |
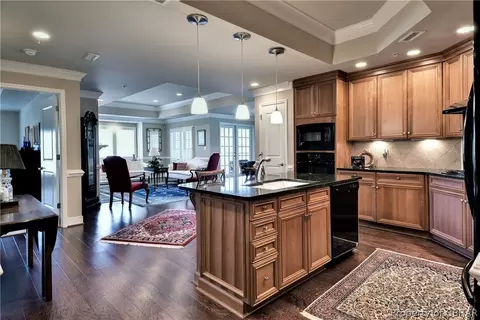
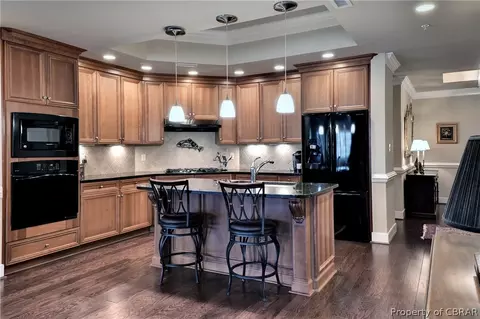
| Interior Features | Bookcases, BuiltInFeatures, BedroomOnMainLevel, BreakfastArea, TrayCeilings, CeilingFans, DiningArea, SeparateFormalDiningRoom, EatInKitchen, Fireplace, GraniteCounters, HighCeilings, JettedTub, KitchenIsland, BathInPrimaryBedroom, MainLevelPrimary, Pantry, RecessedLighting, CableTv, WalkInClosets, WindowTreatments |
| Fireplace | Gas, Vented |
| Exterior | |
| Exterior Features | SprinklerIrrigation, Lighting, Porch |
| Patio/ Porch | Screened, Porch |
| Fencing | None |
| Roof | Asphalt, Composition |
| Construction | Brick, Frame |
| Openparkingyn | 1 |
| Parking Desc | Assigned, Basement, Covered, ParkingLot |
| # Garage Spaces | 1 |
| Amenities / Utilities | |
| Water Heater | Electric |
| Sewer/ Septic | Public Sewer |
| Water Source | Public |
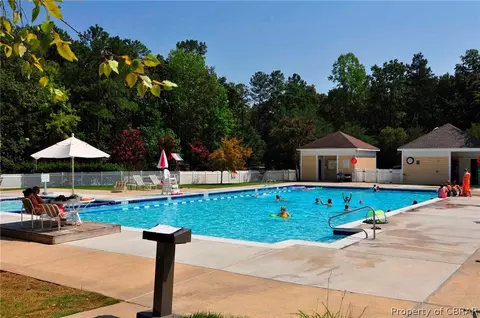
| Pool Desc | InGround, Pool, Community |
| Security Features | ControlledAccess, GatedCommunity, SmokeDetectors |
| Hoa Fee Includes | AssociationManagement, Clubhouse, MaintenanceGrounds, MaintenanceStructure, Pools, RecreationFacilities, SnowRemoval, Security, Trash |
| Hoa Amenities | Landscaping, Management |
| Location | |
| Walk Score | 7 |
| County | James City |
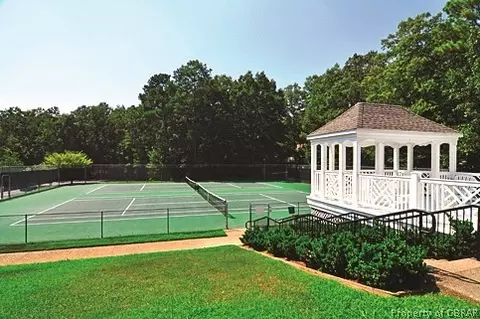
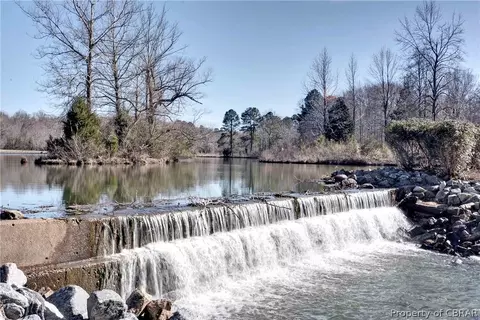
| Community Features | CommonGroundsArea, Clubhouse, Elevator, Golf, Gated, HomeOwnersAssociation, Lake, Playground, Park, Pond, Pool, StorageFacilities, StreetLights, SportsField, TennisCourts, TrailsPaths |
| Subdivision | Fords Colony |
| Elementary School | D. J. Montague |
| Middle School | James Blair |
| High School | Lafayette |
| Apn | 31-3-17-0-2103 |
| Zoning | R4 |
| Directions | Stop At John Pott Guardhouse For Gate Code. Ford's Colony Drive To Right On Eaglescliffe. Left On Ashford Manor. |
 MLS # 1900115
 MLS # 1900988
MLS # 30033679
MLS # 1900988
MLS # 30033679| Est. value | Bed/bath | Sqft | mi | |
|---|---|---|---|---|
| 2104 Eaglescliffe, Williamsburg, VA 23188 | $612,000 | 3/2 | 2,086 | 0 |
| 2102 Eaglescliffe, Williamsburg, VA 23188 | $611,000 | 3/2 | 2,086 | 0.01 |
| 2203 Eaglescliffe, Williamsburg, VA 23188 | $579,000 | 3/2 | 2,035 | 0.01 |
| 2204 Eaglescliffe, Williamsburg, VA 23188 | $612,000 | 3/2 | 2,086 | 0.01 |
| 2202 Eaglescliffe, Williamsburg, VA 23188 | $610,000 | 3/2 | 2,086 | 0.01 |
| 2101 Eaglescliffe, Williamsburg, VA 23188 | $636,000 | 3/2 | 2,127 | 0.01 |
| 2201 Eaglescliffe, Williamsburg, VA 23188 | $635,000 | 3/2 | 2,127 | 0.01 |
| 2303 Eaglescliffe, Williamsburg, VA 23188 | $591,000 | 3/2 | 1,959 | 0.01 |
Estimated values are based on public record data and automated valuation models. Values are not guaranteed and may not reflect current market conditions.

$530,000
$294,900
$469,900
$567,700
$510,000
$362,900
$225,000
$329,000
$330,000
$464,445
$499,000
$362,900
$314,900
$435,168
$249,900
$625,000
$447,669
$399,950
$482,650
$430,000
$305,000
$670,000
$799,000
$274,950
$470,000
$795,000
$325,000
$280,000
$350,000
$771,500