
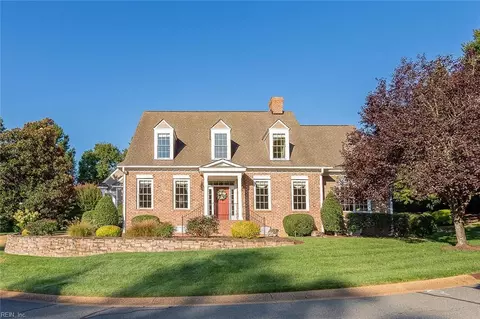
- $900,000
- 4Bd
- 3.1Ba
- 3,596 Sq Ft
SOLD 05/11/26

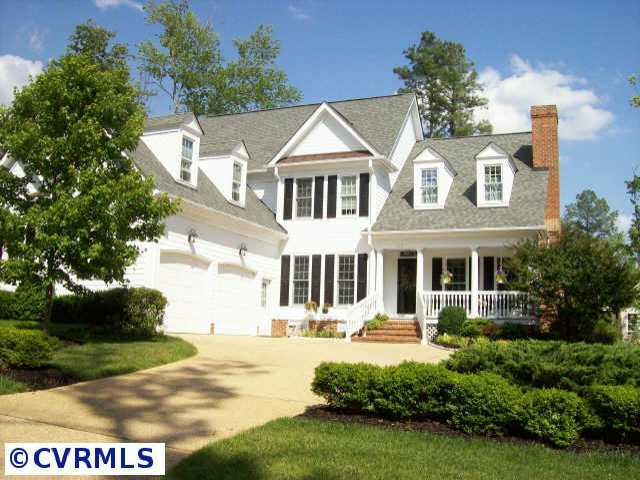

Last sold 09/22/2009 for $510K
bed
bath
Sqft ($158/Sqft)
| Property type House | Neighborhood | Year built 2001 | HOA fee $107/month | Movoto estimate |
| Overview | |
| Year Built | 2001 |
| Total SQFT | 3221 |
| Lot Description | Level |
| Lot | 26 |
| Annual Taxes | 4693 |
| Parcel Number | 3040500026 |
| Tax Year | 2006 |
| Fee Period | Quarterly |
| Restrictions | Assoc Restrictions, Easement |
| Home Warranty | No |
| Fee Includes | Comm Ar Mnt, Management Fees, Pool, Recreational Facilities, Security, Snow Removal |
| Fee Description | Community Association |
| Fee | 320 |
| Association Y/N | 1 |
| Interior | |
| Full Bathrooms Level 2 Description | Tub & Shower |
| Full Bathrooms Level 1 Description | Tub & Shower |
| Full Bathrooms Level 2 | 2 |
| Full Bathrooms Level 1 | 1 |
| Full Bathrooms | 3 |
| 1/2 Bathrooms | 1 |
| Total Bathrooms | 3.1 |
| 1/2 Bathrooms Level 1 | 1 |
| Total Bedrooms | 5 |
| Basement Type | Crawl Space |
| Flooring | Carpet-W-W, Tile, Tile-Ceramic, Wood |
| Attic | Pull Down, Walk-In |
| Interior | 1st Floor Bedrm W/ Full Bath, 1st Floor Master Bedroom, 9 Ft + Ceilings, Breakfast Nook, Built In Cabinet/Bookcases, Butlers Pantry, Cathedral Ceiling, Dining Area, Eat-In-Kitchen, Formal Dining Room |
| Exterior | |
| Wall Type | Drywall |
| Style | Transitional |
| Roof | Composition |
| Structure | Frame |
| Zoning | R4 |
| Siding | Cement Lapbox |
| Exterior | Irrigation System, Screens, Storm Doors |
| Garage Type | Attached |
| Cars | 2 |
| Garage Y/N | 1 |
| Parking | Paved Driveway |
| Porch | Deck, Front Full |
| Fenced | No Fencing |
| Pool Desc | Community/Off Site |
| Amenities / Utilities | |
| Cooling | 2 Zoned AC, Central Air |
| Fireplace | Gas |
| Heating | 2 Zoned Heat, Baseboard, Forced Hot Air |
| Water Heater | Electric |
| Water Sewer | Public Sewer, Public Water |
| Heat Fuel | Electric |
| Appliances / Equipment | Central Vac, Countertop Range, Dishwasher, Disposal, Dryer, Exhaust Fan, Humidifier, Ice Maker, Microwave, Oven, Refrigerator, Self/Con Cleaning, Smoke Alarm, Wall Oven, Washer |
| Amenity | Association, Clubhouse, Controlled Access, Jogging Path, Kiddie Pool, Playground, Putting Green, Security Guard, Tennis Court |
| Location | |
| Neighborhood Name | Fords Colony |
| Area | 118 - James City Co. |
| Elementary School | D. J. Montague |
| Middle School | Toano |
| High School | Lafayette |
| Directions | Longhill Rd To Frds Col; At Guard Gate Obtain Coin; U-turn Back To Frds Col Dr, Turn Left; RT On St.Andrews; RT On Blackheath; LT On Killarney |
| Est. value | Bed/bath | Sqft | mi | |
|---|---|---|---|---|
| 139 Killarney #a, Williamsburg, VA 23188 | $1,005,000 | —/— | 79,731 | 0.02 |
| 139 Killarney, Williamsburg, VA 23188 | $931,000 | 4/2 | 3,266 | 0.02 |
| 200 River Don, Williamsburg, VA 23188 | $1,101,000 | 4/3 | 4,433 | 0.02 |
| 155 Killarney, Williamsburg, VA 23188 | $846,000 | 3/3 | 2,944 | 0.03 |
| 204 River Don, Williamsburg, VA 23188 | $1,100,000 | 5/4 | 4,234 | 0.03 |
| 140 Killarney, Williamsburg, VA 23188 | $940,000 | 4/3 | 2,993 | 0.04 |
| 136 Killarney, Williamsburg, VA 23188 | $989,000 | 4/3 | 3,660 | 0.04 |
| 159 Killarney, Williamsburg, VA 23188 | $929,000 | 4/3 | 3,297 | 0.04 |
Estimated values are based on public record data and automated valuation models. Values are not guaranteed and may not reflect current market conditions.
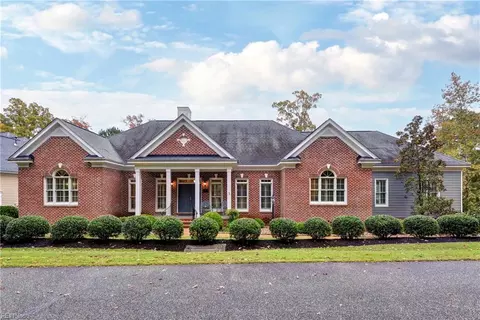
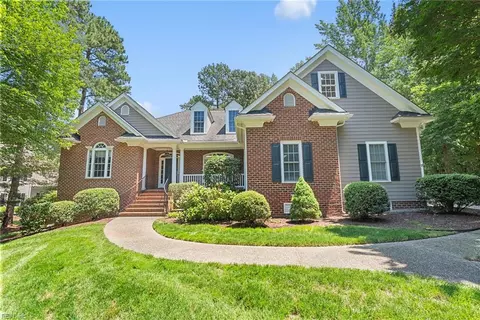
$530,000
$294,900
$469,900
$567,700
$510,000
$362,900
$225,000
$329,000
$330,000
$464,445
$499,000
$362,900
$314,900
$435,168
$249,900
$625,000
$447,669
$399,950
$482,650
$430,000
$305,000
$670,000
$799,000
$274,950
$470,000
$795,000
$325,000
$280,000
$350,000
$771,500
