
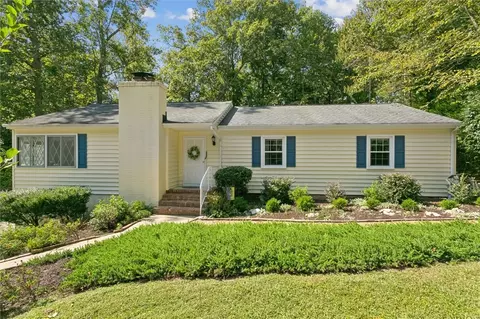
- $380,000
- 4Bd
- 2Ba
- 1,574 Sq Ft
SOLD

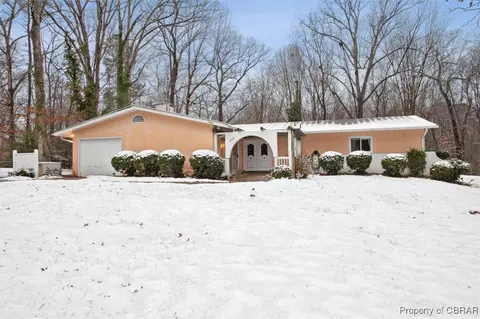
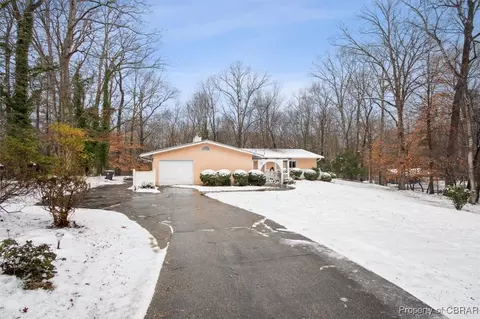
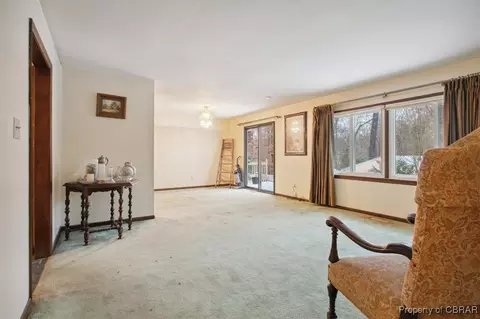
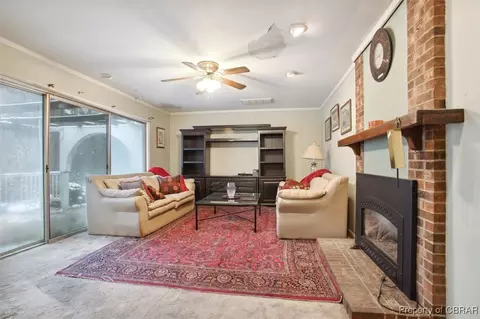
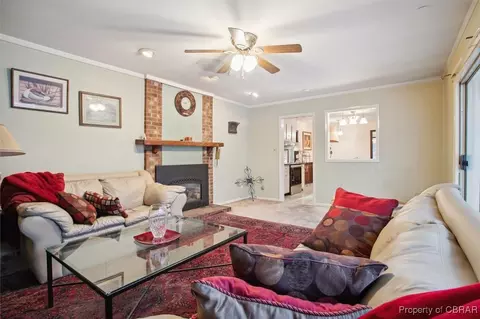
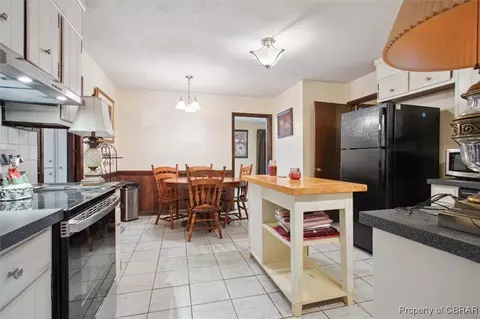
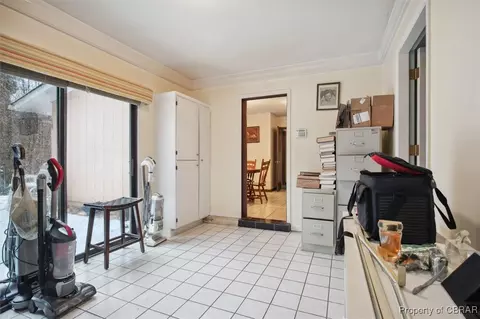
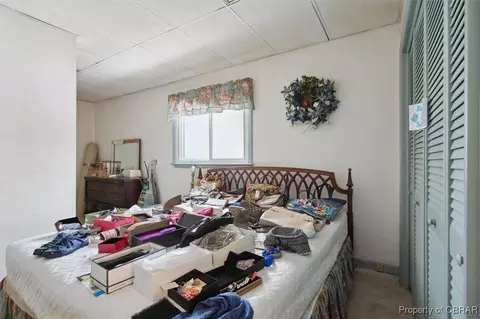
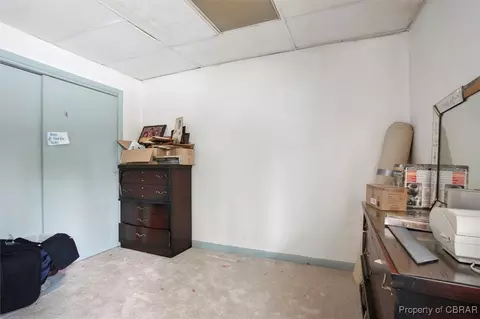
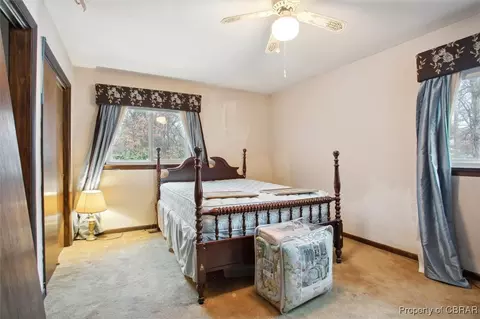
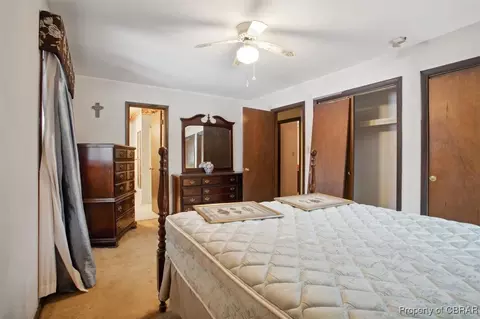
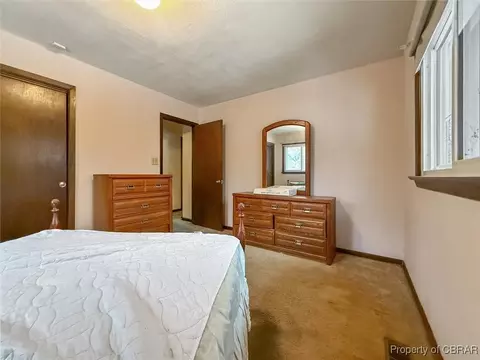
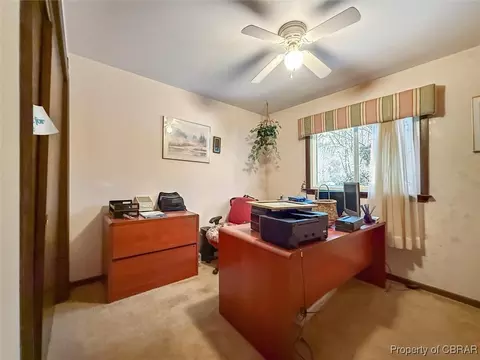
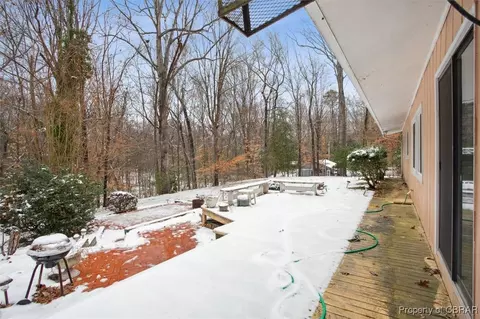
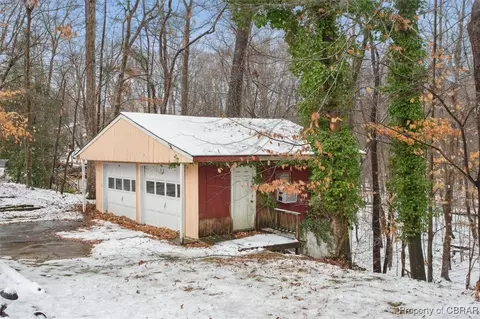
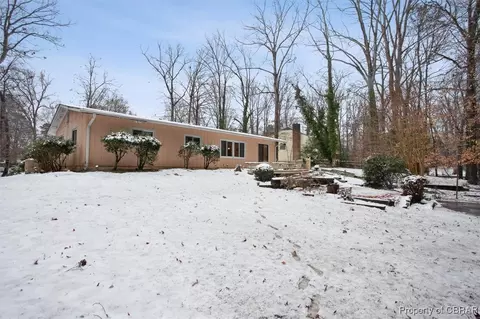
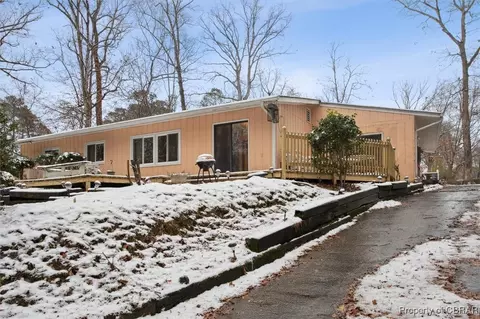
Last sold 01/31/2025 for $320K
bed
bath
Sqft ($171/Sqft)
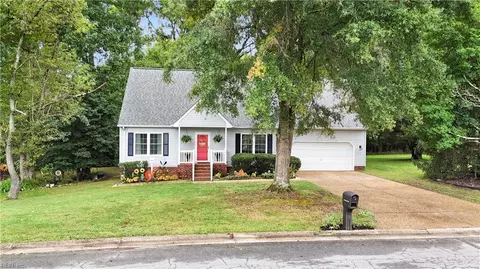
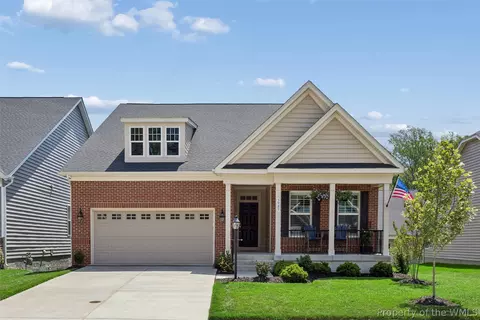
| Property type House | Neighborhood | Year built 1971 | HOA fee $0/month | Lot size 1.07 Acre | Movoto estimate | Parking 2 garage spaces |

| Overview | |
| Cooling/AC | Central Air |
| Heating | ForcedAir, NaturalGas |
| Levels/Style | One, 1, 1, Ranch |
| Mls # | 2500261 |
| Status | Closed |
| Subtype | Single Family Residence |
| Living Area | 1870 |
| Type | Residential |
| Lot Size Units | Acres |
| Lot Size (Acres) | 1.07 |
| Lot Size | 1.07 |
| Prop Tax | 2588.04 |
| Condition | Resale |
| Year Built | 1971 |
| Interior | |
| Total # Of Bathrooms | 2 |
| # Full Baths | 2 |
| # Bedrooms | 4 |
| Total # Of Rooms | 7 |
| Laundry | WasherHookup, DryerHookup |
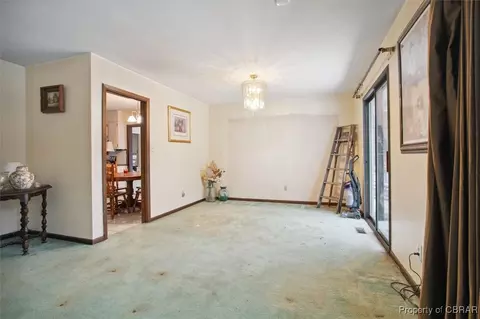
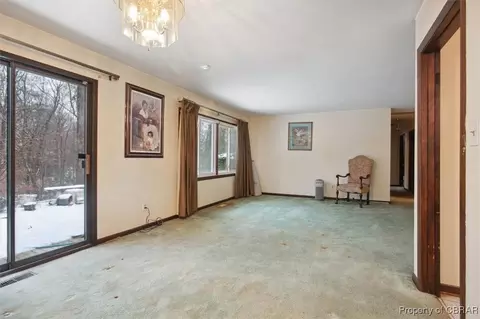
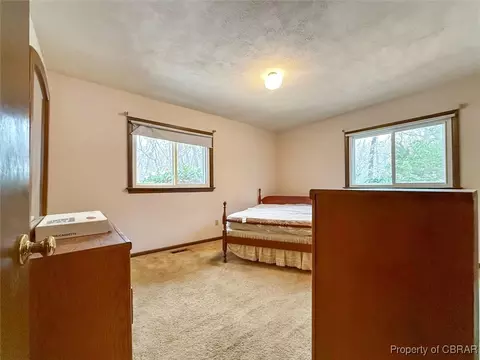
| Flooring | Carpet, Tile |
| # Fireplaces | 1 |
| Door Features | Sliding Doors |
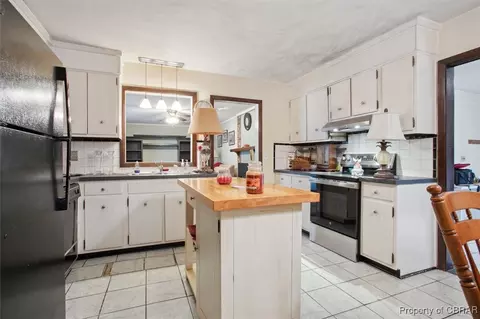
| Appliances | Dryer, Dishwasher, ElectricCooking, GasWaterHeater, Refrigerator, RangeHood, SmoothCooktop, Stove, Washer |
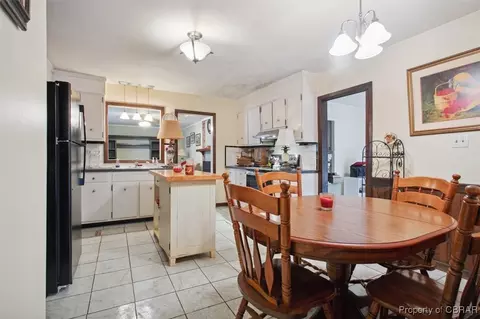
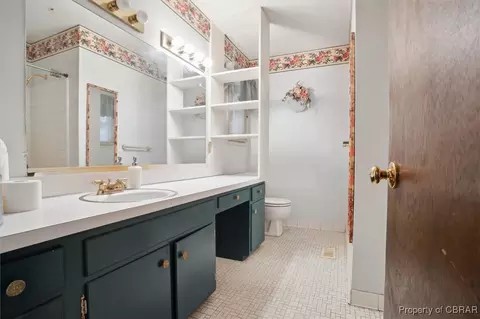
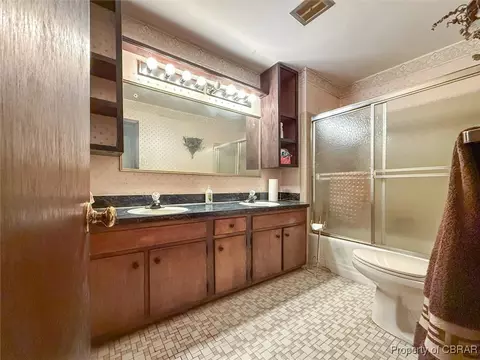
| Interior Features | BedroomOnMainLevel, BreakfastArea, CeilingFans, DiningArea, SeparateFormalDiningRoom, DoubleVanity, Fireplace, LaminateCounters, BathInPrimaryBedroom, MainLevelPrimary |
| Fireplace | Gas |
| Exterior | |
| Exterior Features | Deck, Porch, PavedDriveway |
| Patio/ Porch | RearPorch, Patio, Deck, Porch |
| Foundation | Slab |
| Fencing | None |
| Roof | Shingle |
| Construction | Drywall, Frame, SyntheticStucco, WoodSiding |
| Parking Desc | Driveway, Detached, Garage, Paved |
| # Garage Spaces | 2 |
| Lot Desc | IrregularLot, Sloped |
| Topography | Sloping |
| Amenities / Utilities | |
| Water Heater | Gas |
| Sewer/ Septic | Public Sewer |
| Electricity | Generator Hookup |
| Water Source | Public |
| Pool Desc | Pool, Community |
| Security Features | SecuritySystem, SmokeDetectors |
| Location | |
| County | James City |
| Community Features | Pool |
| Subdivision | Indigo Park |
| Elementary School | Mathew Whaley |
| Middle School | Berkeley |
| High School | Lafayette |
| Apn | 38-4-08-6-0008 |
| Zoning | R1 |
| Directions | FROM JOHN TYLER HWY TO STANLEY DR, T/L ON DEER SPRINGS RD, HOME ON RIGHT |
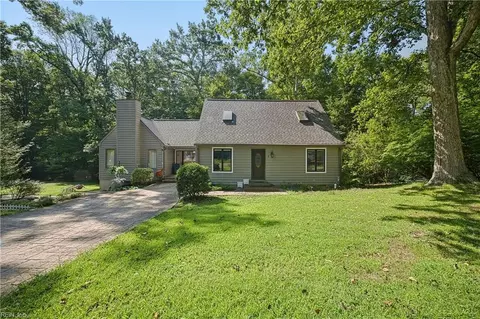
 MLS # 2510884
MLS # 2500261
MLS # 2510884
MLS # 2500261 MLS # 2500019
| Est. value | Bed/bath | Sqft | mi | |
|---|---|---|---|---|
| 119 Deer Spring Rd, Williamsburg, VA 23188 | $484,000 | 4/3 | 2,268 | 0.02 |
| 123 Deer Spring Rd, Williamsburg, VA 23188 | $382,000 | 3/1 | 1,260 | 0.04 |
| 107 Gladys Dr, Williamsburg, VA 23188 | $492,000 | —/2 | 2,376 | 0.04 |
| 117 Deer Spring Rd, Williamsburg, VA 23188 | $412,000 | 3/2 | 1,986 | 0.05 |
| 106 Gladys Dr, Williamsburg, VA 23188 | $413,000 | 3/2 | 1,872 | 0.05 |
| 137 Leon Dr, Williamsburg, VA 23188 | $445,000 | 5/2 | 2,161 | 0.05 |
| 115 Deer Spring Rd, Williamsburg, VA 23188 | $460,000 | 3/2 | 2,000 | 0.06 |
| 142 Stanley Dr, Williamsburg, VA 23188 | $346,000 | 3/2 | 1,674 | 0.06 |
Estimated values are based on public record data and automated valuation models. Values are not guaranteed and may not reflect current market conditions.

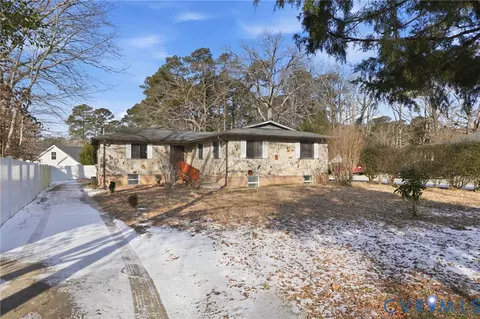
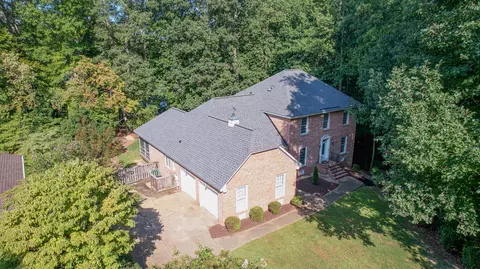
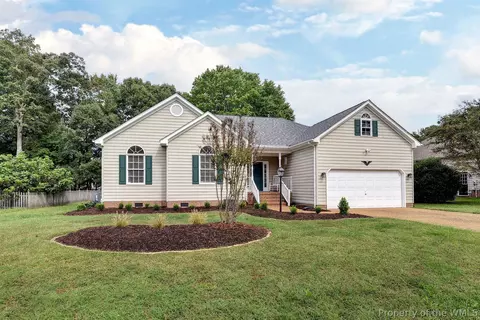
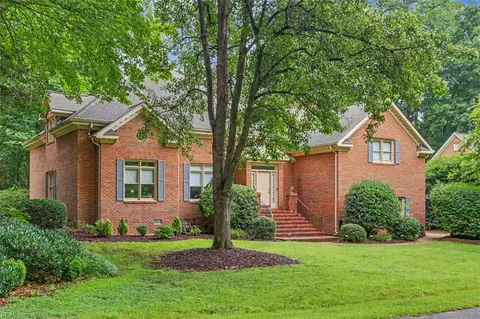
$530,000
$294,900
$469,900
$567,700
$510,000
$362,900
$225,000
$329,000
$330,000
$464,445
$499,000
$362,900
$314,900
$435,168
$249,900
$625,000
$447,669
$399,950
$482,650
$430,000
$305,000
$670,000
$799,000
$274,950
$470,000
$795,000
$325,000
$280,000
$350,000
$771,500