
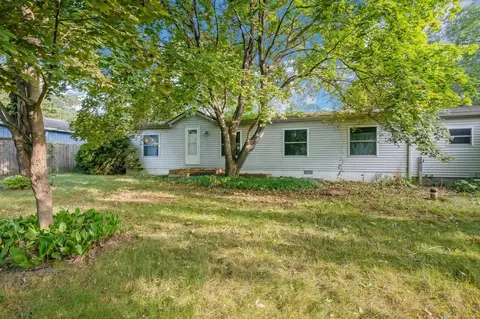

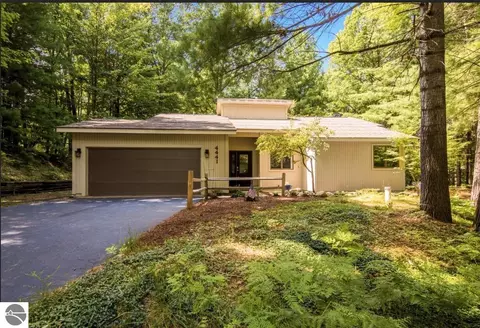
- $145,000
- 3Bd
- 2Ba
- 1,324 Sq Ft
SOLD


Last sold 05/03/2019 for $190K
bed
bath
Sqft ($113/Sqft)
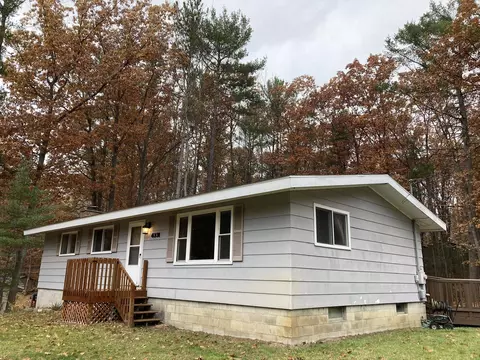
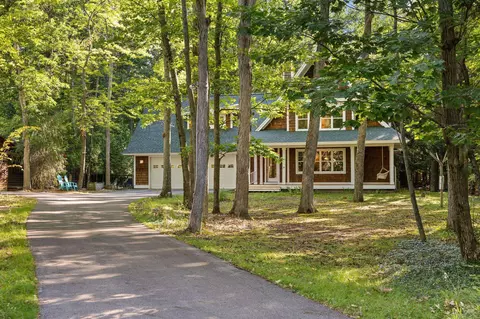
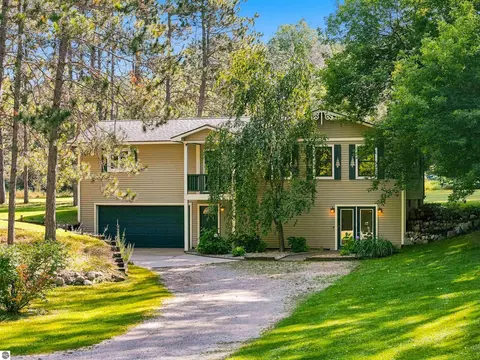
| Property type House | Neighborhood | Year built 1977 | HOA fee $0/month | Lot size 0.46 Acre | Movoto estimate | Parking 2 garage spaces |

| Overview | |
| Cooling/AC | Natural Gas |
| Status | Sold In House |
| Township | Acme |
| Class | Single Family |
| Type of Ownership | Estate |
| ZONING/USE/RESTRICTIONS | Residential |
| Type | Residential |
| Approx Year Built | 1977 |
| Above Gr. FINISHED SF Apx | 1056 |
| Vacant Land | No |
| Lot # | 10 |
| Section # | 11 |
| Lot Dimensions | 115 X 175 |
| PARCEL DESCRIPTION | Subdivision |
| Total FINISHED SF Apx | 1688 |
| Number of Acres | 0.46 |
| Tax ID | 28-01-685-010-00 |
| Price Per SQFT | 112.56 |
| Virtual Tour | N/A |
| Asking Price | 179000 |
| Assoc Documents | 5 |
| ASSOCIATION FEE INCLUDES | None |
| Directions | US-31 To Bunker Hill Rd. Follow Then Right On Bartlett Rd. Home Is Located On The Left Just Before The Entrance To The VASA Trail. |
| Below Gr. UNFIN. SF Apx | 423 |
| Below Gr. FINISHED SF Apx | 633 |
| Interior | |
| Master Bath | None |
| # of Baths: Full | 1 |
| # of Baths: 3/4 | 1 |
| # Baths: Main | 1 |
| # Baths: Lower | 1 |
| TOTAL Baths | 2 |
| UAD Baths | 2 |
| # Bedrooms | 3 |
| Bedroom 1 Level | Main Floor |
| BR2 Level | Main Floor |
| BR3 Level | Main Floor |
| BR3 Length Apx | 11'2" |
| BR2 Length Apx | 12'3" |
| Bedroom 1 Length Apx | 11'7" |
| Bedroom 1 Width Apx | 11'3" |
| BR2 Width Apx | 11'2" |
| BR3 Width Apx | 10'3" |
| Liv Rm Width Apx | 10'2" |
| Fam Rm Level | Lower Floor |
| Kit Width Apx | 8'2" |
| Fam Rm Length Apx | 17'2" |
| Din Rm Length Apx | 11'11" |
| Din Rm Width Apx | 11'7" |
| Laundry Length Apx | 15'1" |
| Kit Length Apx | 11'11" |
| Fam Rm Width Apx | 22'8" |
| Laundry Level | Lower Floor |
| Laundry Width Apx | 8' |
| Liv Rm Length Apx | 17'7" |
| Din Rm Level | Main Floor |
| Liv Rm Level | Main Floor |
| Kit Level | Main Floor |
| Fam Rm Floor Covering | Vinyl |
| Kit Floor Covering | Vinyl |
| Bedroom 1 Floor Covering | None |
| BR2 Floor Covering | None |
| Laundry Floor Covering | Vinyl |
| BR3 Floor Covering | None |
| Din Rm Floor Covering | None |
| Liv Rm Floor Covering | None |
| UNIVS DESIGN/BARRIER FREE | None |
| INTERIOR FEATURES | Bay Window(s) |
| Exterior | |
| ROOF | Asphalt |
| ADDITIONAL BUILDINGS | None |
| CONSTRUCTION | Frame |
| Garage Capacity | 2 |
| Garage Dimensions | 23'4x21'6 |
| EXTERIOR FINISH | Vinyl |
| Amenities / Utilities | |
| WATER | Private Well |
| ECO Features | No |
| SEWER | Private Septic |
| WATER FEATURES | None |
| DEVELOPMENT AMENITIES | None |
| Location | |
| LAND FEATURES | Sloping |
| Deeded Waterfront | No |
| School District | Traverse City Area Public Schools |
MLS # 1858671| Est. value | Bed/bath | Sqft | mi | |
|---|---|---|---|---|
| 4004 Bayberry Ln, Williamsburg, MI 49690 | $633,000 | —/2 | 1,056 | 0.04 |
| 4555 Bartlett Rd, Williamsburg, MI 49690 | $450,000 | 3/1 | 1,624 | 0.04 |
| 4590 Bartlett Rd, Williamsburg, MI 49690 | $381,000 | —/1 | 1,056 | 0.04 |
| 4579 Bartlett Rd, Williamsburg, MI 49690 | $716,000 | —/1 | 2,664 | 0.06 |
| 4509 Bartlett Rd, Williamsburg, MI 49690 | $401,000 | —/1 | 1,364 | 0.06 |
| 4612 Bartlett Rd, Williamsburg, MI 49690 | $381,000 | 3/1 | 1,056 | 0.07 |
| 3979 Arlington Dr, Williamsburg, MI 49690 | $780,000 | 4/3 | 2,472 | 0.07 |
| 4597 Bartlett Rd, Williamsburg, MI 49690 | $389,000 | —/2 | 1,344 | 0.07 |
Estimated values are based on public record data and automated valuation models. Values are not guaranteed and may not reflect current market conditions.
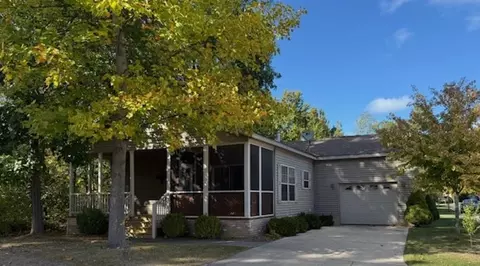
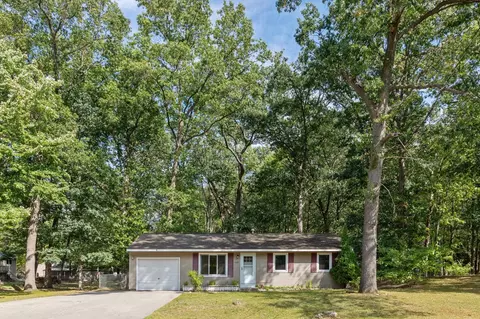
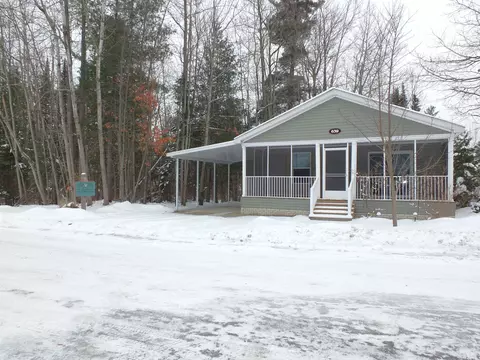
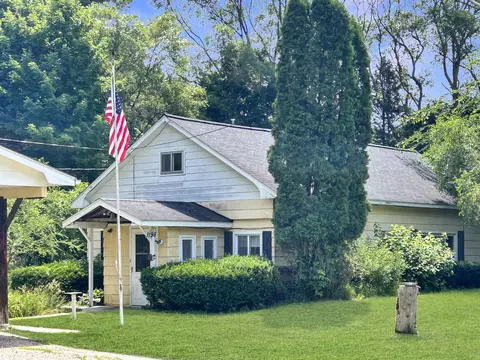



$449,000
$224,900
$375,000
$199,900
$159,900
$345,000
$94,000
$589,900
$97,400
$675,000
$360,000
$338,000
$94,500
$144,000
$35,000
$254,900
$85,000
$144,900
$59,900
$295,000