
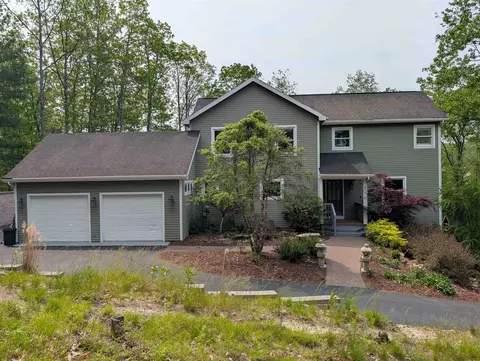

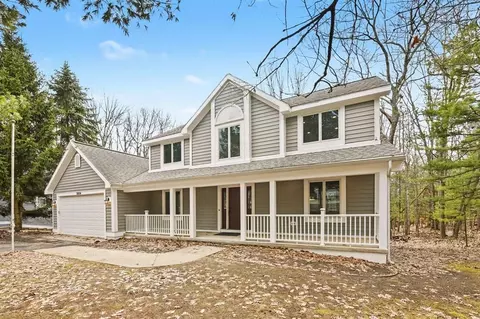
- $605,000
- 5Bd
- 4Ba
- 2,636 Sq Ft
SOLD

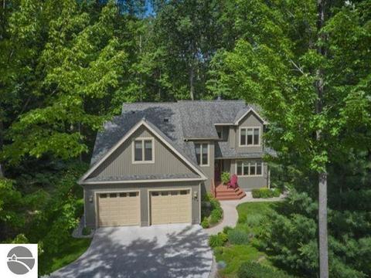
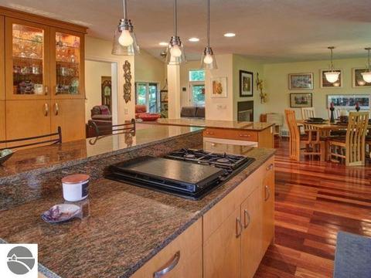
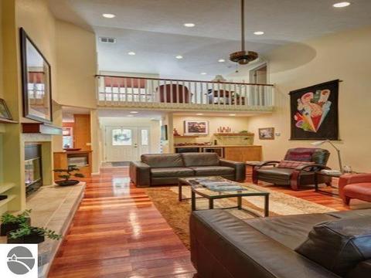
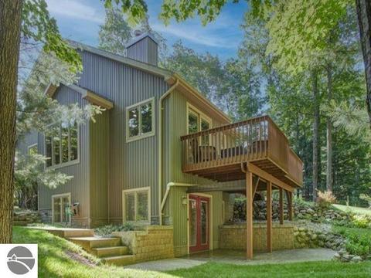
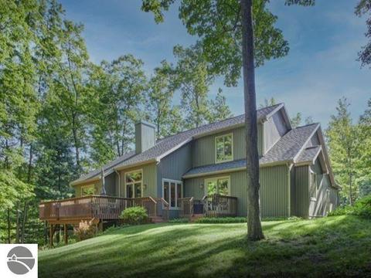
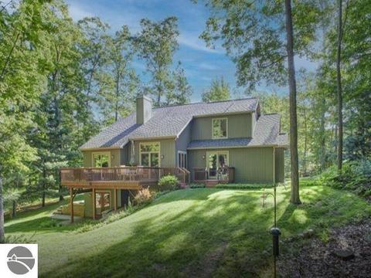
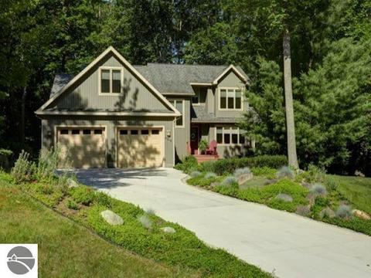
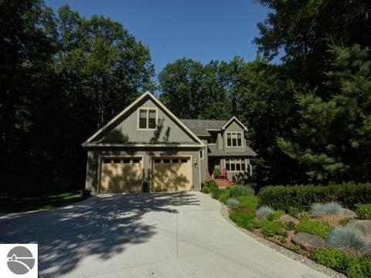
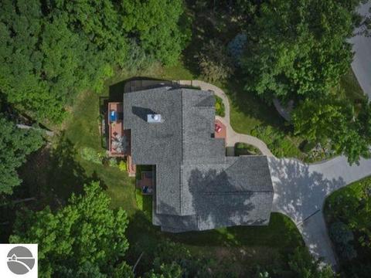
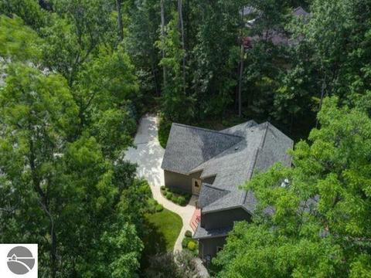
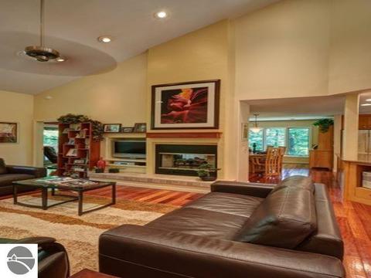
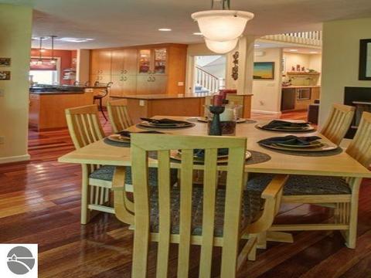
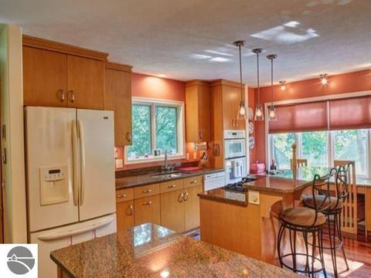
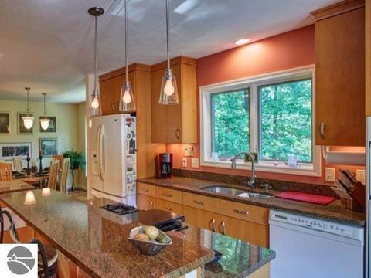
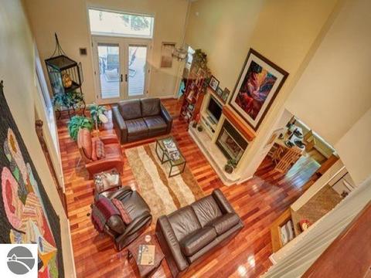
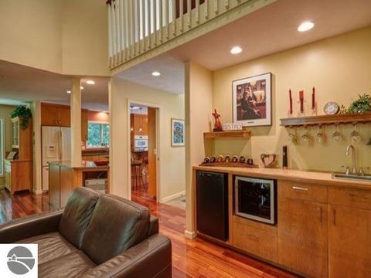
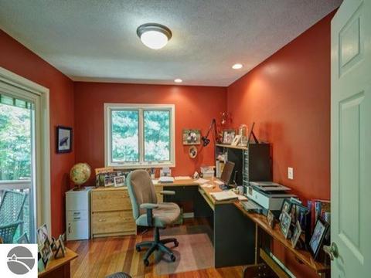
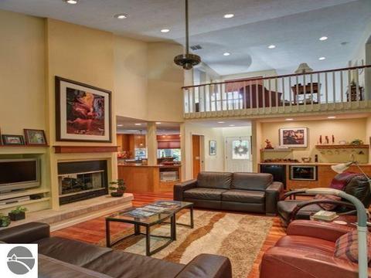
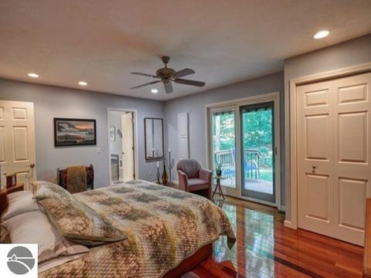
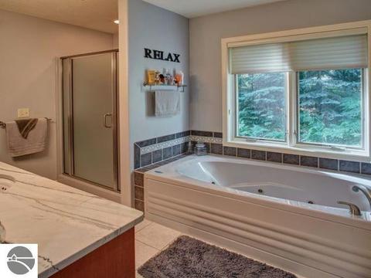
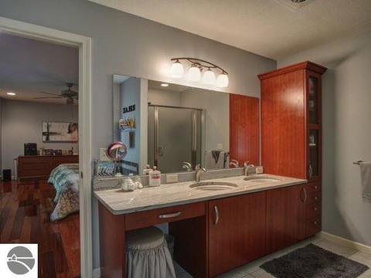
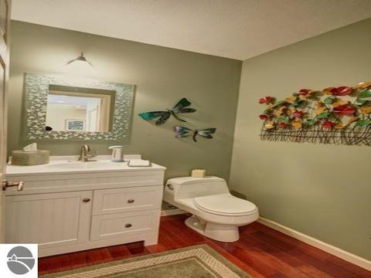
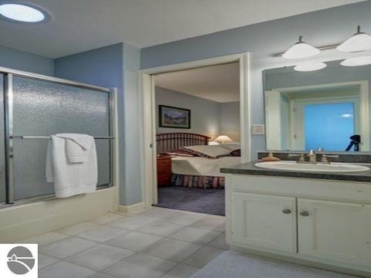
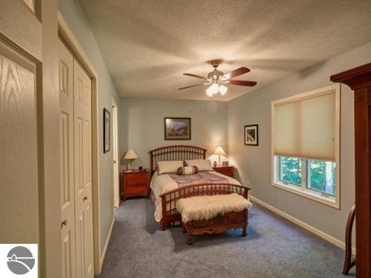
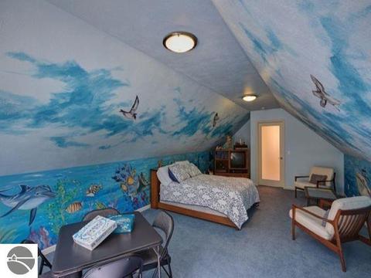
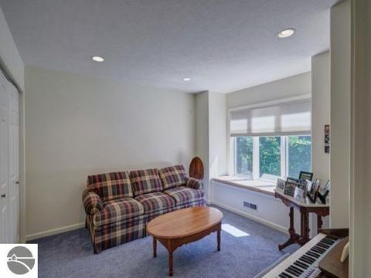
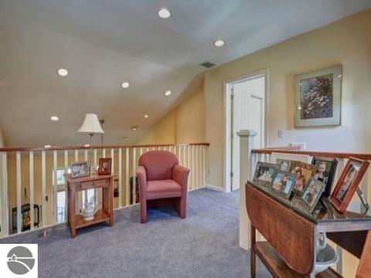
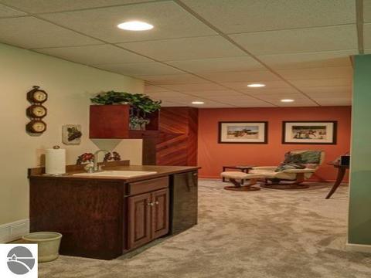
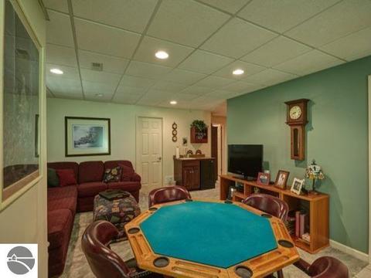
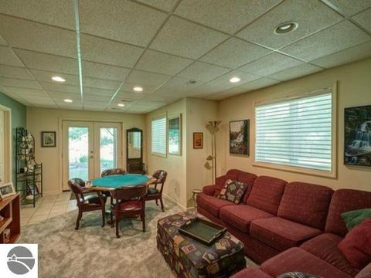
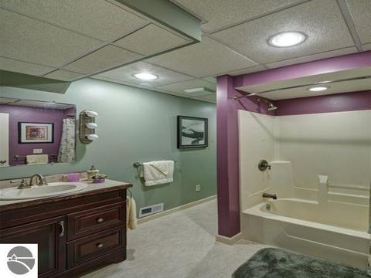
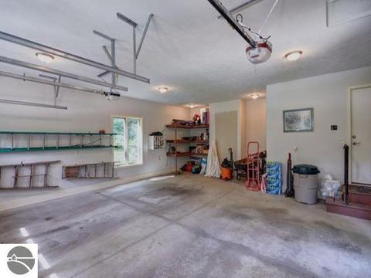
Last sold 08/24/2022 for $610K
bed
bath
Sqft ($196/Sqft)
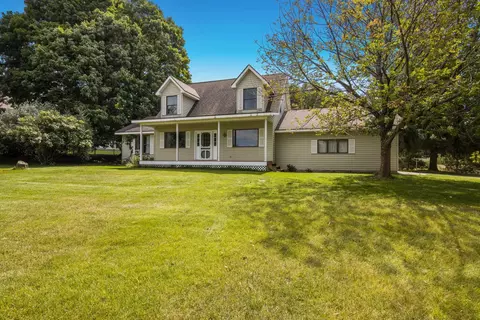
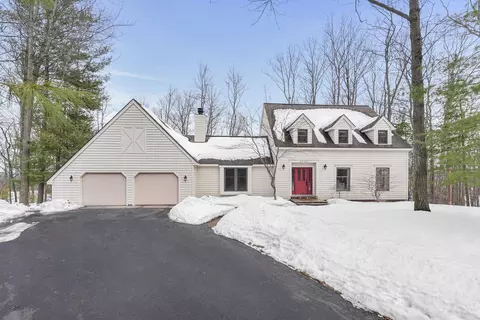
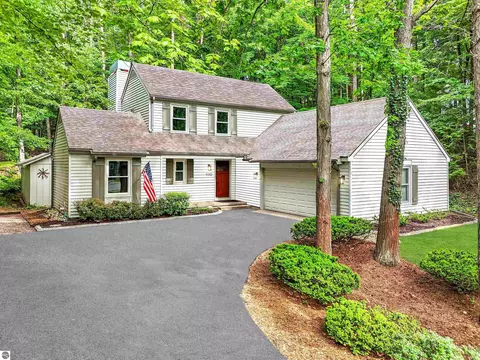
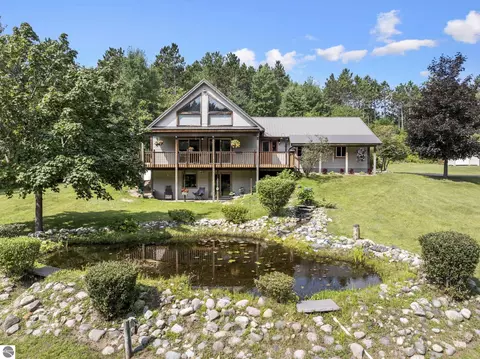
| Property type House | Neighborhood | Year built 2005 | HOA fee $61/month | Lot size 1.1 Acre | Movoto estimate | Parking 2 garage spaces |

| Overview | |
| Cooling/AC | Natural Gas |
| Status | Sold Co-op Member |
| Township | Acme |
| Class | Single Family |
| Type of Ownership | Private Owner |
| Type | Residential |
| Approx Year Built | 2005 |
| Above Gr. FINISHED SF Apx | 2495 |
| Vacant Land | Yes |
| Section # | 10 |
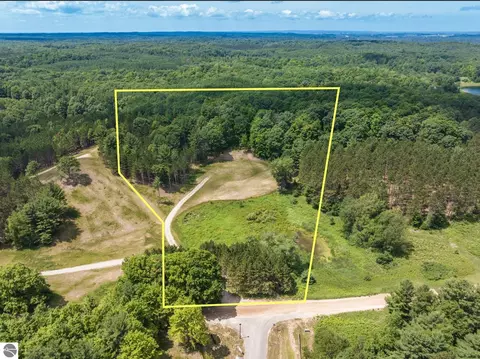
| Lot Dimensions | 208X234 |
| PARCEL DESCRIPTION | Site Condo |
| Total FINISHED SF Apx | 3121 |
| Number of Acres | 1.1 |
| Tax ID | 01-398-001-00 |
| Price Per SQFT | 195.58 |
| Asking Price | 610400 |
| Annual Assn Dues | 736 |
| Assoc Documents | 7 |
| Directions | US 31 To Bunker Hill Follow Bunker Hill Road To Bartlett Road Go Right Then Right On Eagle Crest. House On Right. |
| Below Gr. UNFIN. SF Apx | 434 |
| Below Gr. FINISHED SF Apx | 626 |
| Interior | |
| Master Bath | Private |
| # of Baths: Full | 3 |
| # of Baths: 1/2 | 1 |
| # Baths: Upper | 3 |
| # Baths: Main | 1 |
| # Baths: Lower | 1 |
| TOTAL Baths | 3.5 |
| UAD Baths | 3.1 |
| # Bedrooms | 4 |
| Bedroom 1 Level | Main Floor |
| BR3 Length Apx | 13 |
| BR2 Length Apx | 18 |
| Bedroom 1 Length Apx | 18 |
| Bedroom 1 Width Apx | 15 |
| BR2 Width Apx | 12 |
| BR3 Width Apx | 14 |
| Liv Rm Width Apx | 14 |
| Kit Width Apx | 14 |
| Kit Length Apx | 17 |
| Laundry Level | Main Floor |
| Liv Rm Length Apx | 29 |
| Exterior | |
| ROOF | Asphalt |
| ADDITIONAL BUILDINGS | None |
| CONSTRUCTION | Frame |
| Year Updated | 2016 |
| Garage Capacity | 2 |
| DRIVEWAY | Concrete |
| % Wooded | 65 |
| EXTERIOR FINISH | Vinyl |
| Amenities / Utilities | |
| WATER | Private Well |
| ENERGY EFFICIENT | Not Applicable |
| ECO Features | No |
| WATER CONSERVATION | Not Applicable |
| RENEWABLE | Not Applicable |
| WATER FEATURES | None |
| DEVELOPMENT AMENITIES | None |
| Location | |
| Deeded Waterfront | No |
| School District | Traverse City Area Public Schools |
MLS # 1901898| Est. value | Bed/bath | Sqft | mi | |
|---|---|---|---|---|
| 4232 Williamston Ct, Williamsburg, MI 49690 | $642,000 | 3/2 | 2,128 | 0.04 |
| 4260 Eaglecrest Dr, Williamsburg, MI 49690 | $386,000 | 2/1 | 1,788 | 0.05 |
| 4263 Eaglecrest Dr, Williamsburg, MI 49690 | $401,000 | 2/1 | 2,144 | 0.06 |
| 4206 Williamston Ct, Williamsburg, MI 49690 | $654,000 | 3/2 | 1,656 | 0.07 |
| 4286 Eaglecrest Dr, Williamsburg, MI 49690 | $400,000 | 2/1 | 2,016 | 0.07 |
| 4231 Williamston Ct, Williamsburg, MI 49690 | $589,000 | 2/— | 1,320 | 0.07 |
| 4293 Eaglecrest Dr, Williamsburg, MI 49690 | $374,000 | 2/1 | 1,800 | 0.08 |
| 4180 Williamston Ct, Williamsburg, MI 49690 | $675,000 | —/3 | 1,770 | 0.08 |
Estimated values are based on public record data and automated valuation models. Values are not guaranteed and may not reflect current market conditions.


$449,000
$224,900
$375,000
$199,900
$159,900
$345,000
$94,000
$589,900
$97,400
$675,000
$360,000
$338,000
$94,500
$144,000
$35,000
$254,900
$85,000
$144,900
$59,900
$295,000