
816 11th St, Williams, CA 95987
$339,000
Last sold 09/07/2017 for $262K
- 4
bed
- 2
bath
- 1,576
Sqft ($166/Sqft)
House not for sale
About 816 11th St
| Property type House | Year built 1961 | HOA fee $0/month | Lot size 0.28 Acre | Movoto estimate | Parking 2 garage spaces |
Property description
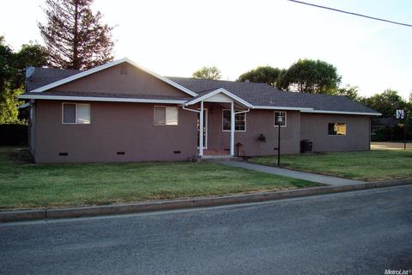
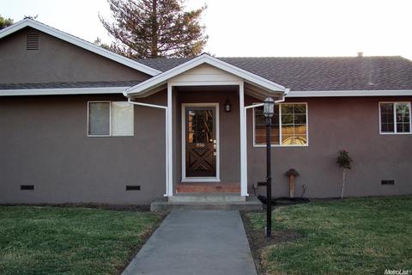
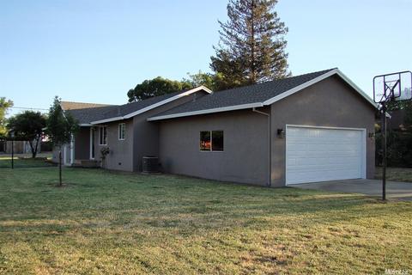
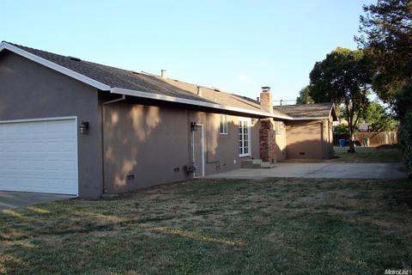
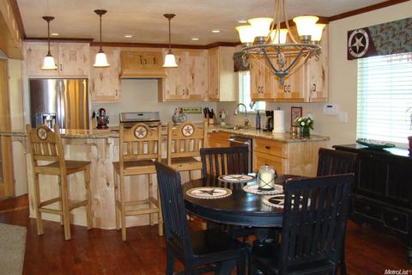
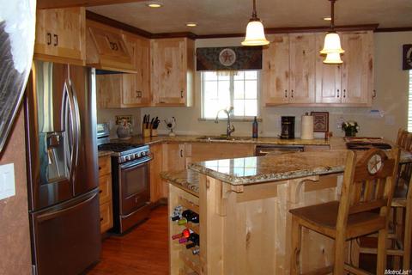
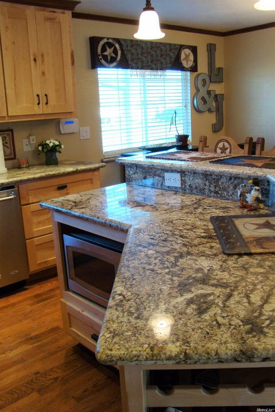
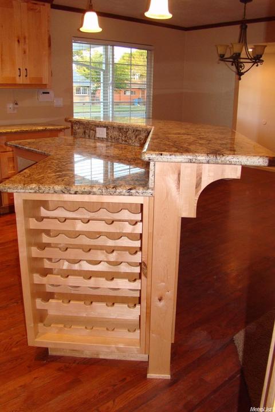
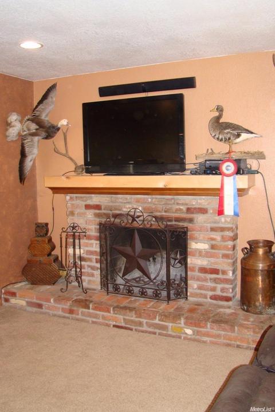
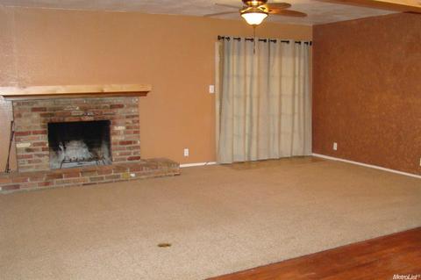
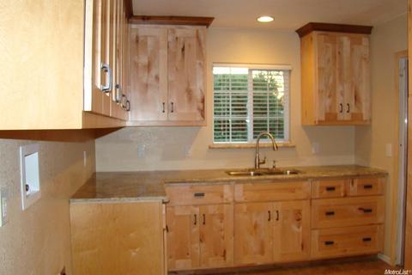
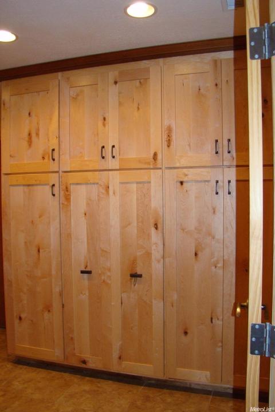
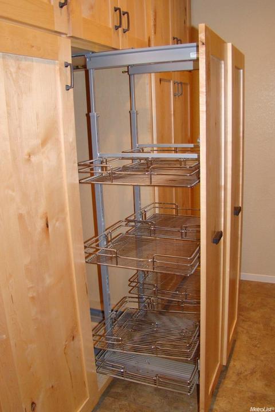
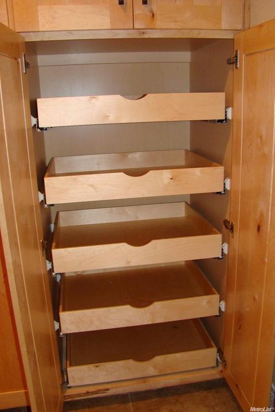
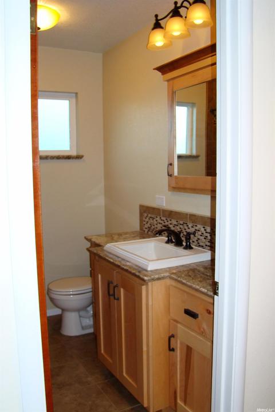
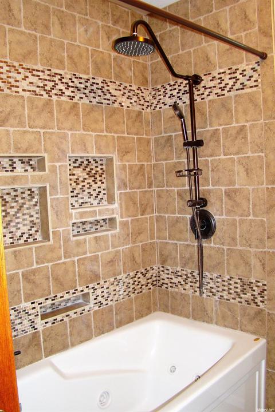
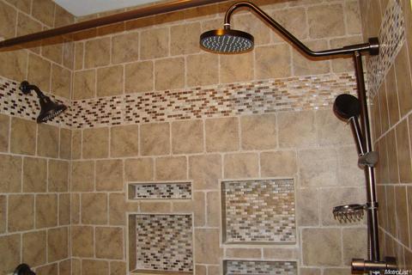
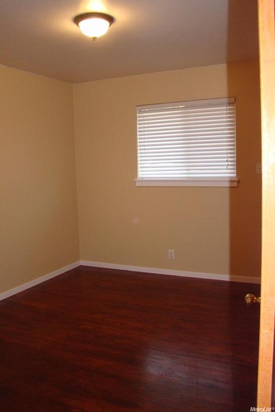
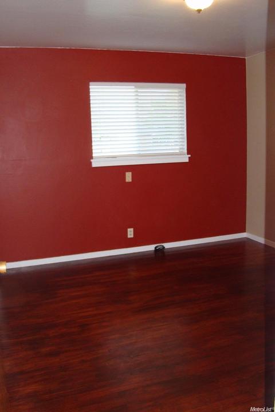
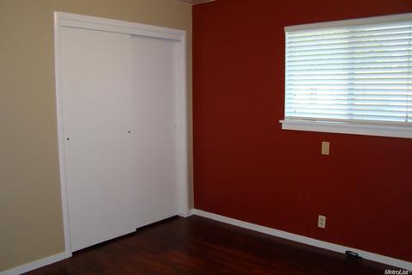
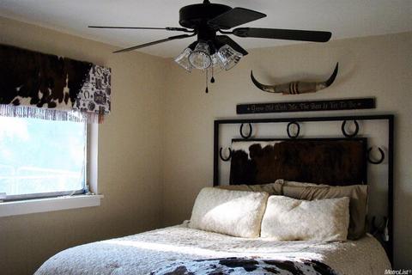
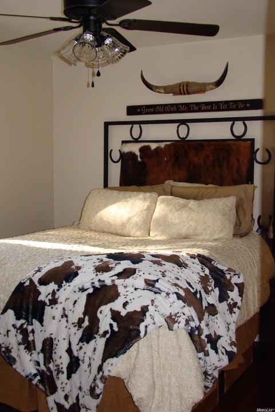
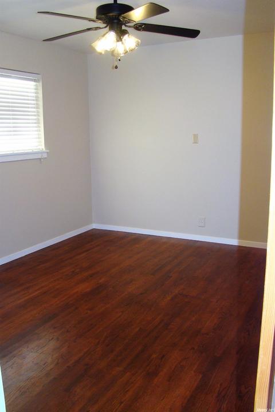
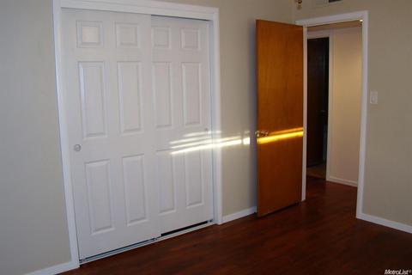
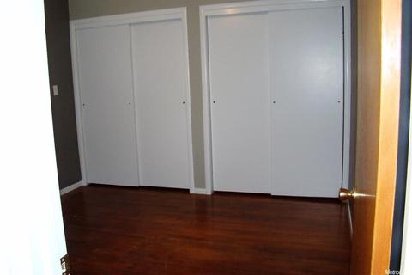
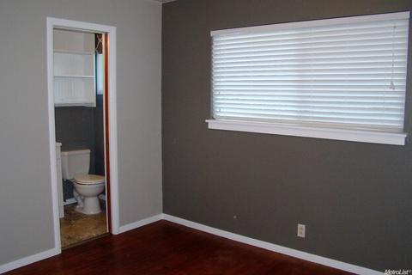
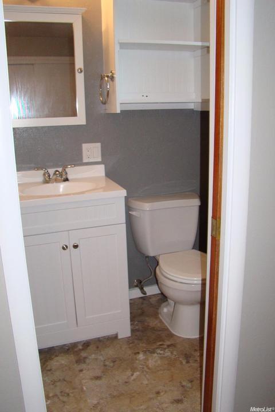
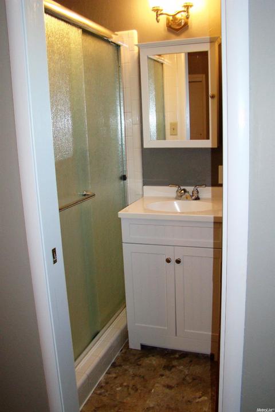
Beautifully remodelled home on large corner lot with RV access. Custom kitchen, laundry & open family concept designed by Valerie Ehrke Design. Granite counters, custom cabinets, huge laundry room with lots of storage & custom pantry pullouts. Main bath remodelled with radiant floor, jacuzzi tub & dual shower heads. New comp roof, new a/c & heating unit. Beautiful original hardwood floors throughout. Exterior just painted. Custom features you won't find anywhere else!
Listed by
Listing Agent - Johnna M Ornbaun
Listing Office - West Valley Properties
Source: Metrolist Services,Inc. 
MLS#17029209 • last updated
8 years ago
Movoto checked Metrolist Services,Inc. for data 4 minutes ago
| Overview | |
| Cooling/AC | Ceiling Fan(s), Central |
| Heating | Central, Radiant Floor |
| Levels/Style | 0, Ranch |
| Type | Residential |
| MLS # | 17029209 |
| Status | Closed |
| SubType | Single Family Residence |
| SqFt | 1576 |
| Lot Size (Sqft) | 12197 |
| Lot Size (Acres) | 0.28 |
| Year Built | 1961 |
| Property Condition | Updated/Remodeled |
| Interior | |
| Total # of Bathrooms | 2 |
| # of Full Baths | 2 |
| Total # of Bedrooms | 4 |
| Laundry | Cabinets, Inside Room, Sink |
| Flooring | Carpet, Tile, Wood, Linoleum/Vinyl |
| Appliances | Dishwasher, Free Standing Gas Range, Free Standing Refrigerator |
| Fireplace | Family Room |
| Exterior | |
| Foundation | Raised |
| Roof | Composition |
| Construction | Brick, Frame, Stucco |
| Parking | Attached, Garage Facing Side, RV Possible |
| Patio/Porch | Uncovered Patio |
| Lot Features | Corner, Manual Sprinkler F&R |
| Irrigation Source | Irrigation Available |
| Amenities / Utilities | |
| Sewer/Septic | Shared Septic |
| Water Source | Public |
| Location | |
| Elementary School District | Williams Unified |
| Middle School District | Williams Unified |
| High School District | Williams Unified |
| Directions | Head West From The Downtown Square On E Street. Turn Left On 11th St. House Is 2-3 Blocks Up On The Right. |
| APN | 005-161-016 |
| Zoning | Res |
| Multifamily Details |
| Lot/ Land Details | |
| Road Responsibility | Public Maintained Road |
| Topography | Level, Trees Few |
$339K
Range: $294K-$383K
Last 30 days

- Sep 2017 Public Records
- Sep 7, 2017 Sold $262,000
- Sep 2017
MLS # 17029209
- Sep 7, 2017 Sold $262,000 (-2.9%)
- Jul 11, 2017 Pending Sale —
- Jun 15, 2017 Price Change $269,900 (-1.9%)
- May 17, 2017 Listed $275,000 (+139.1%)
- Mar 2011 Public Records
- Mar 7, 2011 Sold $115,000
- Mar 2011
MLS # 11000551
- Mar 7, 2011 Sold $114,900
- Year Property taxes Tax assessment
- 2024 $4,249 +35.7%$298,104 +2.0%
- 2023 $3,132 -15.5%$292,260 +4.04%
- 2022 $3,708 -8.2%$280,914
- 2021 $4,038 +36.2%$280,914 +2.0%
- 2020 $2,964 -14.3%$275,407 +1.04%
- 2019 $3,459 +16.2%$272,584 +2.0%
- 2018 $2,975$267,240
- 816 11th St$262K
- —
- 95987$535K +32% y/y
- Williams$535K +32% y/y
No chart available
Statistics calculated by Movoto
Thinking of selling? Get a Cash Offer.
- A smooth, fast sale
- Skip staging and repairs
- No strings attached
Around the neighborhood
Explore everything this neighborhood has to offer.
Explore nearby locations
Clearlake homes for sale
$125,000
Williams homes for sale
$405,000
Clearlake Oaks homes for sale
$227,000
Willows homes for sale
$266,500
Colusa homes for sale
$379,750
Arbuckle homes for sale
$635,000
Kelseyville homes for sale
$420,000
Lakeport homes for sale
$252,450
Hidden Valley Lake homes for sale
$311,950
Dunnigan homes for sale
$6,765,000
95423, CA homes for sale
$155,000
95453, CA homes for sale
$358,000
95993, CA homes for sale
$525,000
95422, CA homes for sale
$119,950
95451, CA homes for sale
$197,000
95912, CA homes for sale
$995,000
95932, CA homes for sale
$525,000
95467, CA homes for sale
$309,000
95979, CA homes for sale
$267,450
95988, CA homes for sale
$275,000
Narrow your search
Williams single family homes for sale Williams multi-family and duplexes for sale Williams lots and land for sale Williams mobile and manufactured homes for sale Williams recently sold homes Williams foreclosed homes for sale Williams rentals Williams single family for rent Williams apartments for rent