
600 8th St, Williams, CA 95987
$526,000
Last sold 01/21/2025 for $435K
- 2
bed
- 2
bath
- 4,612
Sqft ($94/Sqft)
House not for sale
About 600 8th St
| Property type House | Year built 1967 | HOA fee $0/month | Lot size 0.43 Acre | Movoto estimate | Parking 2 garage spaces |
Property description
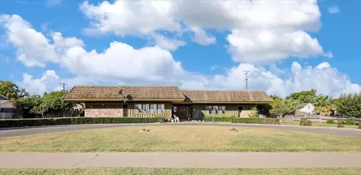
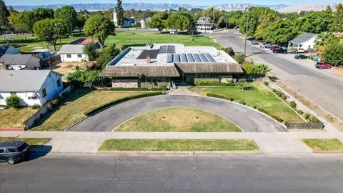
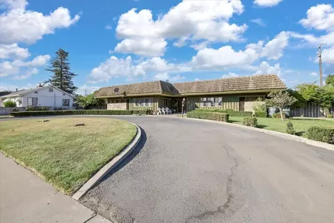
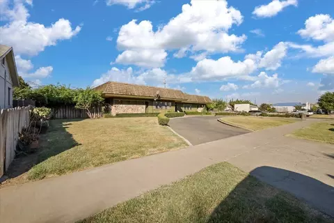
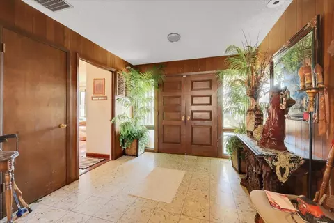
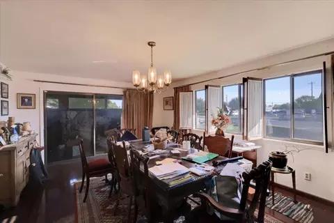
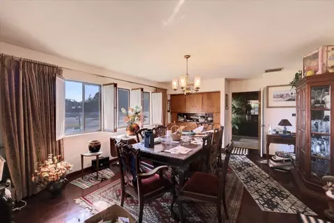
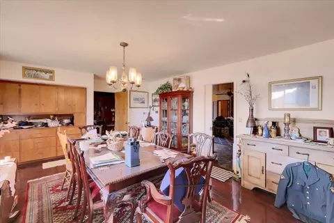
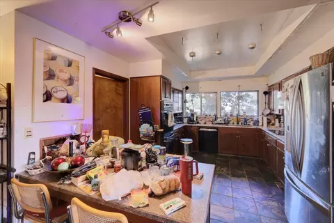
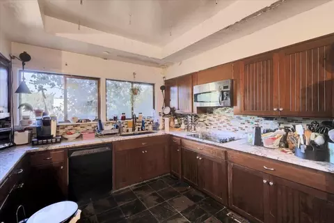
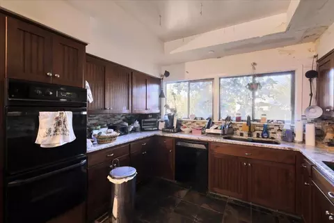
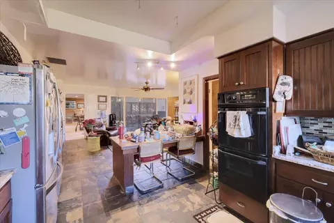
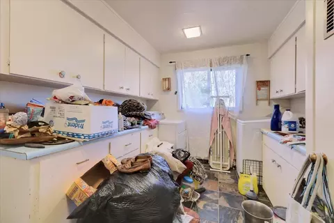
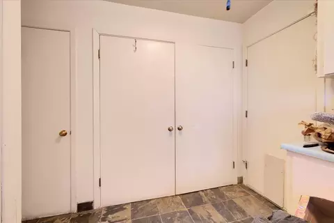
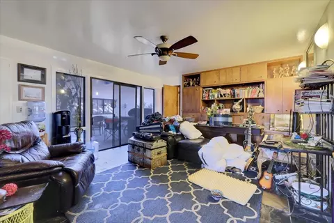
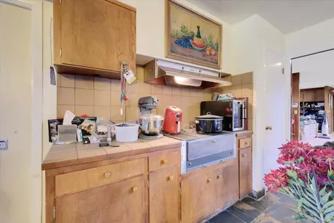
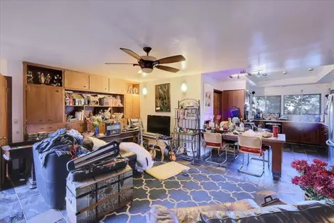
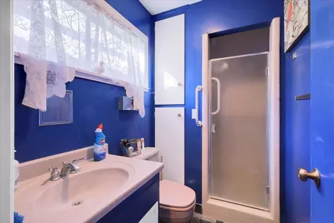
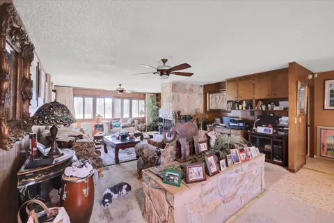
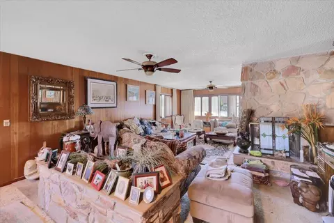
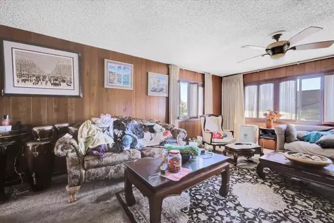
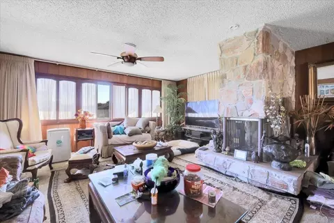
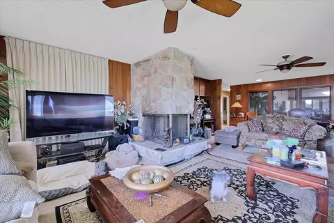
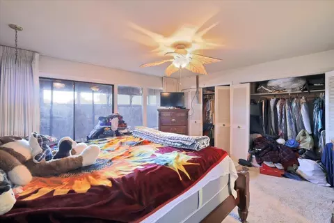
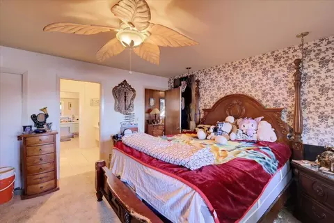
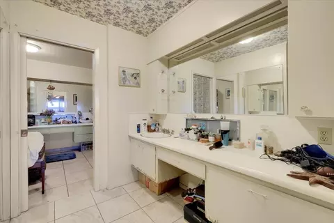
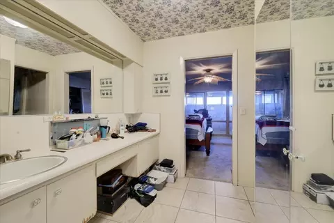
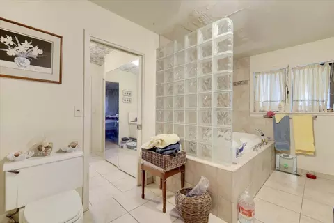
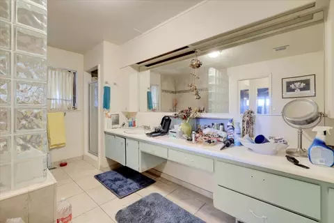
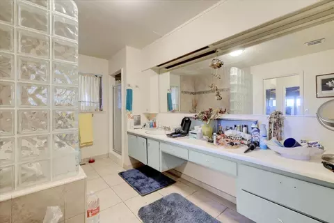
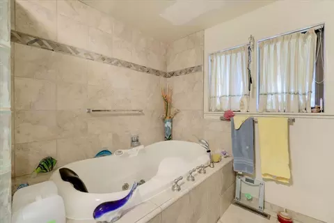
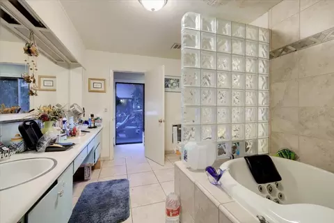
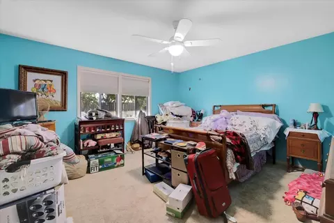
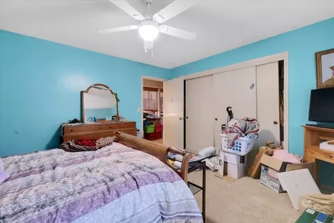
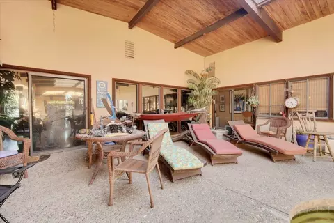
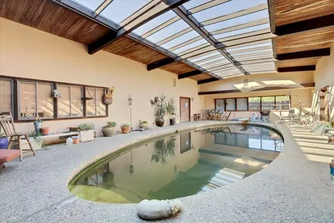
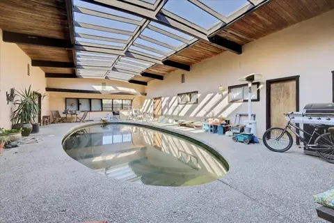
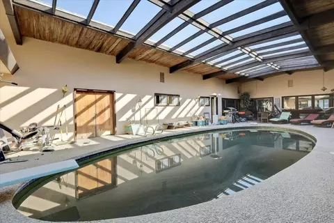
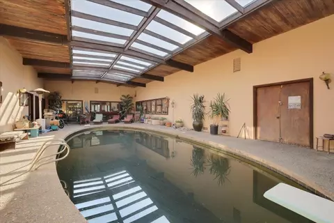
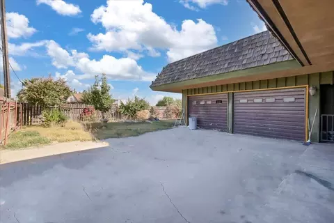
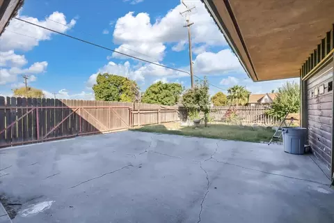
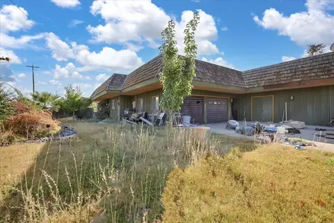
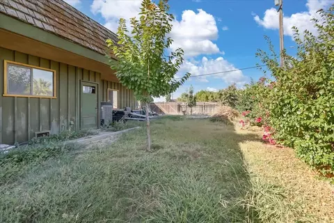
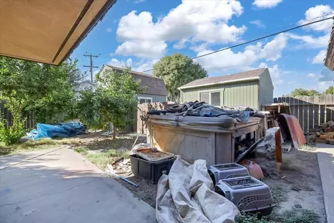
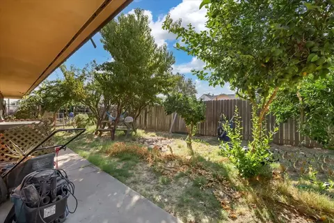
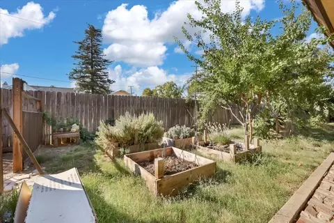
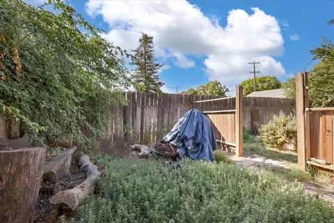
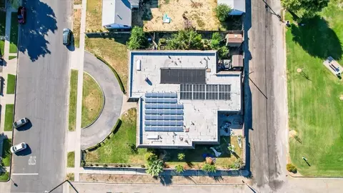
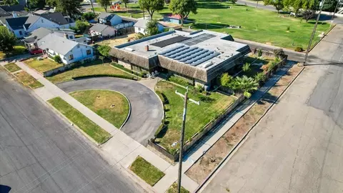
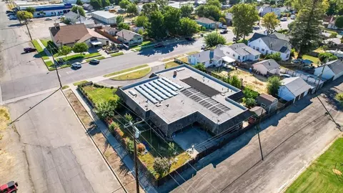
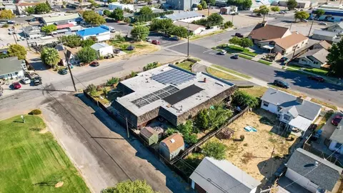
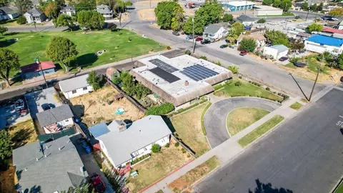
This amazing home can be grand once again with just a little elbow grease! Custom built in the 1960's, this home has amazing slate and hardwood flooring and copious storage throughout. A spacious Family Room features a Double Sided Wood Burning Fireplace and lots of windows for fresh air and light. Both the Primary Bedroom and Dining Room feature sliding glass door access to enclosed private garden spaces. The Kitchen boasts Granite Countertops, Built-In Double Ovens and Microwave, Cooktop, and a Dining Bar. An oversized separate laundry room has loads of cabinets for additional pantry spaces and storage. Did I mention the pool? The Inground Pool is inside the home in an enclosed area that can be seen from just about everywhere. It even has a diving board. Extensive windows and roof venting keep the pool area very comfortable. Equipped with solar water heating that ensures you have a comfortable pool temperature nearly year-round. Ample off-street parking via an alley access parking and garage and half-circle drive in front of home. Extensive owned solar (40 panels) means you will have little to no electricity bill even with dual HVAC systems. Walking distance to downtown shopping and dining and a short drive to Sacramento or the Bay Area. Come see this spectacular home today.
Listed by
Listing Agent - Colleen Wrysinski
Listing Office - Keller Williams Realty-Yuba Sutter
Source: Metrolist Services,Inc. 
MLS#224100136 • last updated
1 year ago
Movoto checked Metrolist Services,Inc. for data 8 minutes ago
| Overview | |
| Cooling/AC | Ceiling Fan(s), Central |
| Heating | Central |
| Levels/Style | 0, Contemporary |
| Type | Residential |
| MLS # | 224100136 |
| Status | Closed |
| SubType | Single Family Residence |
| SqFt | 4612 |
| Lot Size (Sqft) | 18731 |
| Lot Size (Acres) | 0.43 |
| Year Built | 1967 |
| Property Condition | Original |
| Interior | |
| Total # of Bathrooms | 2 |
| # of Full Baths | 2 |
| Total # of Bedrooms | 2 |
| Laundry | Cabinets, Inside Room |
| Flooring | Slate, Tile, Wood |
| Appliances | Microwave, Double Oven, Electric Cook Top |
| Fireplace | Family Room, Wood Burning |
| Exterior | |
| Foundation | Concrete |
| Roof | Flat |
| Construction | Frame, Wood Siding |
| Parking | Alley Access, RV Possible, Garage Facing Rear, Uncovered Parking Spaces 2+ |
| Patio/Porch | Front Porch |
| Lot Features | Corner |
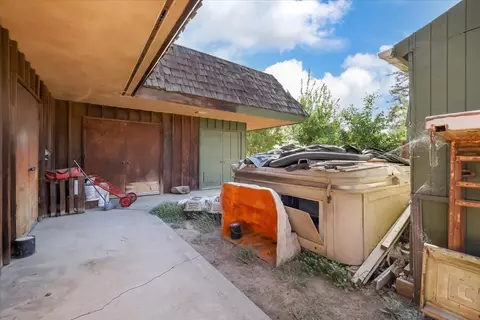
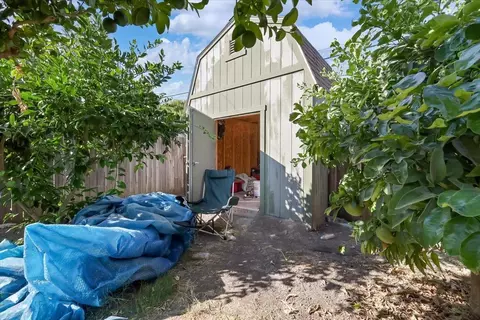
| Other Structures | Shed(s) |
| Fencing | Back Yard, Wood |
| Irrigation Source | Public District |
| Amenities / Utilities | |
| Sewer/Septic | Public Sewer |
| Water Source | Water District, Public |
| Spa | Spa/Hot Tub Personal |
| Pool | Built-In, Gas Heat, Gunite Construction, Solar Heat, Indoors |
| Location | |
| Elementary School District | Williams Unified |
| Middle School District | Williams Unified |
| High School District | Williams Unified |
| Directions | I5 To E Street Exit In Williams, Exit To West, Left On 8th Street, Home At Corner Of F Street. |
| APN | 005-131-009 |
| Multifamily Details |
$526K
Range: $436K-$615K
Last 30 days

- Jan 2025
MLS # 224100136
- Jan 21, 2025 Sold $435,000
- Dec 5, 2024 Pending —
- Dec 1, 2024 Listed —
- Nov 13, 2024 Pending —
- Oct 24, 2024 Price Change $435,000 (-17.1%)
- Sep 11, 2024 Price Change $525,000 (-9.3%)
- Sep 7, 2024 Listed $579,000 (+18.2%)
- Jan 2025 Public Records
- Jan 21, 2025 Sold $435,000
- Jan 2024
MLS # 224001931
- Jan 21, 2024 Hold —
- Jan 21, 2024 Listed $490,000 (+42.0%)
- Oct 2004 Public Records
- Oct 21, 2004 Sold $345,000 (+38.0%)
- Dec 2003 Public Records
- Dec 12, 2003 Sold $250,000
- Year Property taxes Tax assessment
- 2024 $5,632 +14.5%$480,884 +4.04%
- 2023 $4,918 +1.3%$462,212 +2.0%
- 2022 $4,853 +3.8%$453,150 +2.0%
- 2021 $4,677 +0.5%$444,266
- 2020 $4,653 +0.3%$444,266 +1.04%
- 2019 $4,640 +2.3%$439,711 +2.0%
- 2018 $4,534$431,090
- 600 8th St$435K
- —
- 95987$535K +32% y/y
- Williams$535K +32% y/y
No chart available
Statistics calculated by Movoto
Thinking of selling? Get a Cash Offer.
- A smooth, fast sale
- Skip staging and repairs
- No strings attached
Around the neighborhood
Explore everything this neighborhood has to offer.
Explore nearby locations
Clearlake homes for sale
$125,000
Williams homes for sale
$405,000
Clearlake Oaks homes for sale
$227,000
Willows homes for sale
$266,500
Colusa homes for sale
$379,750
Arbuckle homes for sale
$635,000
Kelseyville homes for sale
$420,000
Lakeport homes for sale
$252,450
Hidden Valley Lake homes for sale
$311,950
Dunnigan homes for sale
$6,765,000
95423, CA homes for sale
$155,000
95453, CA homes for sale
$358,000
95993, CA homes for sale
$525,000
95422, CA homes for sale
$119,950
95451, CA homes for sale
$197,000
95912, CA homes for sale
$995,000
95932, CA homes for sale
$525,000
95467, CA homes for sale
$309,000
95979, CA homes for sale
$267,450
95988, CA homes for sale
$275,000
Narrow your search
Williams single family homes for sale Williams multi-family and duplexes for sale Williams lots and land for sale Williams mobile and manufactured homes for sale Williams recently sold homes Williams foreclosed homes for sale Williams rentals Williams single family for rent Williams apartments for rent