Movoto Real Estate
Sold on 03/25/2026
  • Map Image
  • Map Image
  • Map Image

36275 Firelight, Wildomar, CA 92595

  • $780,000

    Last sold 03/25/2026 after 57 Days

  • 5

    bed

  • 3

    bath

  • 3,462

    Sqft ($225/Sqft)

House not for sale
Movoto is helping 17 homebuyers near you

About 36275 Firelight

Property type House
Year built 2022
HOA fee $27/month
Lot size 7,405 Sqft
Movoto estimate
Parking 3 garage spaces
Property description
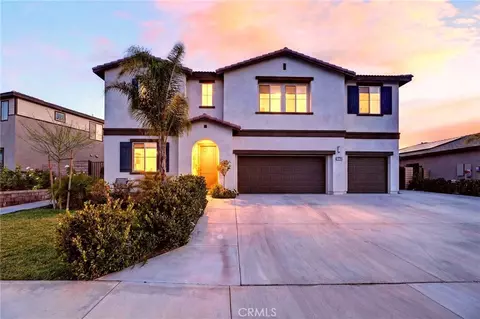
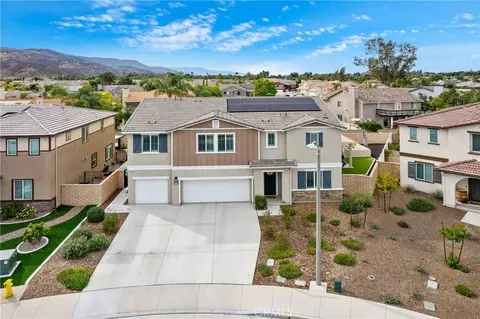
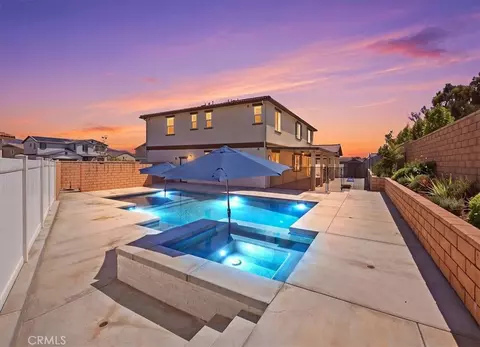
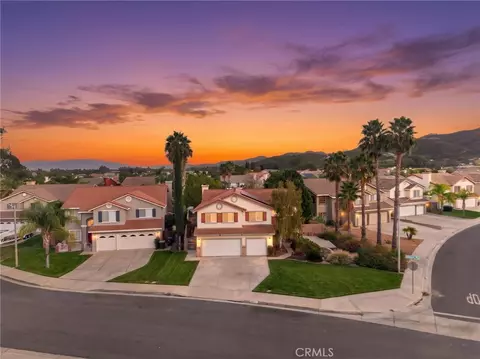
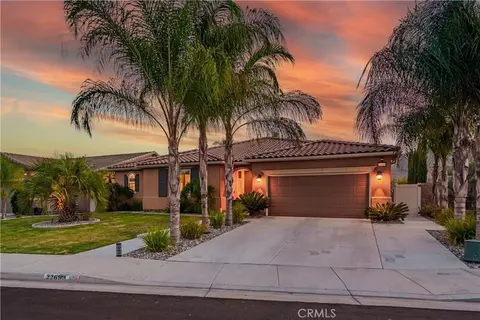
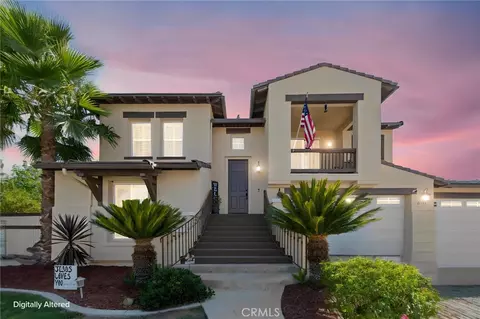
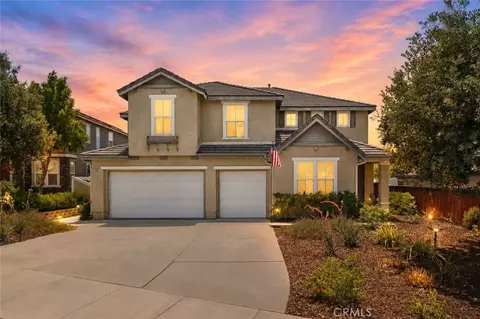
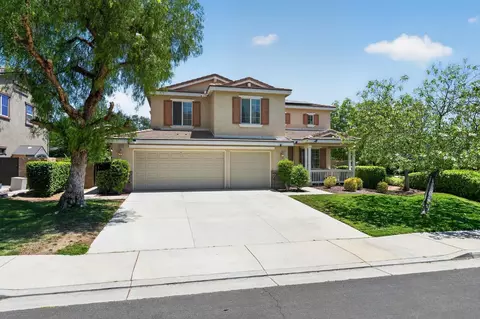
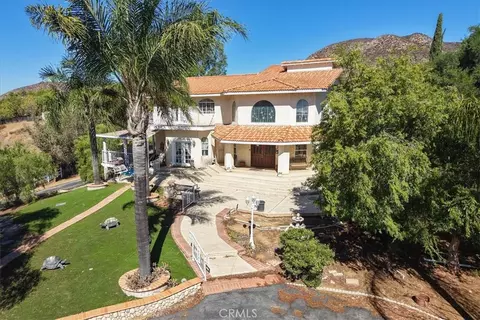
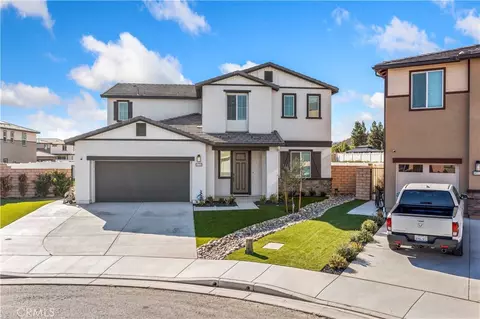
Welcome to 36275 Firelight Circle, a highly upgraded 5-bedroom, 3-bathroom home in the desirable Boulder Creek community of Southwest Wildomar. This thoughtfully designed residence includes a downstairs bedroom with a full bath, ideal for guests or multi-generational living, plus a spacious loft and excellent indoor-outdoor living. The home features over $250,000 in premium upgrades, starting with a chef’s kitchen offering a custom granite 8-foot eating bar, designer backsplash, upgraded single-basin sink and faucet, gas oven, under-cabinet lighting, and stainless steel appliances. The living area is highlighted by a stunning custom entertainment wall with built-in shelving, a 75-inch TV, and a sleek 72-inch linear fireplace with a black granite hearth. The primary suite is a true retreat, showcasing a custom walk-in shower with porcelain wall panels, rain shower head, handheld wand, built-in benches, and a dedicated dry-off area. A custom walk-in closet system with shoe racks, shelving, and upgraded chrome hanging rods completes the space. Additional upgrades include an upstairs ensuite bedroom, upgraded flooring, custom window coverings, solid brass Baldwin door hardware, and upgraded cabinet hardware throughout. Outdoor living truly shines with a professionally designed backyard featuring mature privacy ficus trees, rose and fruit gardens, an 8’ x 8’ gazebo with concrete foundation, gas hookups for an outdoor kitchen, and a regulation-size sports court for pickleball, basketball, or badminton. The expansive side yard offers RV access with reinforced concrete, sewer-connected waste disposal, and prepped hookups. The yard includes automated sprinklers, drip systems, underground conduits for future lighting, and electrical prep for an above-ground spa. The front yard offers Marathon sod, palm trees, custom block seating, a gated side yard with storage shed, and enhanced walkways. Additional features include a finished garage with epoxy floors, built-in cabinetry, utility sink, and a sealed driveway. Located near Bear Creek Golf Club, the Santa Rosa Plateau, and a new neighborhood park with walking paths, this home offers an exceptional blend of luxury, function, and lifestyle.
Listed by
Listing Agent - Michael Marchena
Listing Agent Contact: 951-392-8511
Listing Office - My Key Real Estate
Source: CRMLS mls logo
MLS#SW26026842 • last updated 4 months ago
Movoto checked CRMLS for data 2 minutes ago
Overview
Levels/Style Two, House
Type Residential
SubType Single Family Residence
Virtual Tour N/A
Status Closed
Living Area 3462
Lot Size (Acres) 0.17
Lot Size (SqFt) 7405
Year Built 2022
HOA Name The Prime Association Management, Prime Assoc. Management Temecula
Condition Turnkey
HOA Fee Monthly, 27
Interior
Total # of Bathrooms 3
# Full Baths 3
Total # of Bedrooms 5
Eating Area Dining Room, In Kitchen, Separated, Breakfast Nook
Appliances ENERGY STAR Qualified Appliances, Disposal, Microwave, Tankless Water Heater, Range Hood, Gas Range, Water Line To Refrigerator, Gas Oven, Dishwasher
Interior Features Crown Molding, Quartz Counters, Built-in Features, Ceiling Fan(s), Pantry, Recessed Lighting, Open Floorplan, Stone Counters, Granite Counters
Accessibility Features None
Window Features Double Pane Windows, Custom Covering, Blinds
Exterior
Roof Spanish Tile
Parking Garage, Concrete, Direct Garage Access, RV Access/Parking, RV Hook-Ups, Driveway Level, Garage Faces Front, Driveway, Garage Door Opener, Garage - Two Door, RV Potential
# Uncovered Spaces 2
# Parking Spaces 5
# Garage Spaces 3
Other Structures Shed(s)
Lot Description Sprinklers Drip System, Sprinklers On Side, Rectangular Lot, Sprinklers Timer, Yard, Lawn, Landscaped, Sprinklers In Rear, Sprinkler System, Front Yard, Back Yard, Cul-De-Sac, Sprinklers In Front
Amenities / Utilities
Fireplaces Electric, Family Room
Sewer/ Septic Public Sewer
Water Source Public
Electric Standard
HOA Amenities Playground, Picnic Area
Inclusions Gazebo, Shed.
Spa None
Pool None
Location
View Neighborhood, Hills
County Riverside
Community Features Curbs, Street Lights, Sidewalks, Suburban, Park
High School Lake Elsinore, LAKELS
High School District Lake Elsinore Unified
Directions Navigation
APN 380510032
Lot/ Land Details
Road Frontage City Street
Road Surface Paved
$779K
Range: $740K-$817K
Last 30 days 
  • Mar 2026
    mls logo MLS # SW26026842
  • Mar 25, 2026 Sold
    $780,000
  • Feb 23, 2026 Pending
  • Jan 27, 2026 Listed
    $755,000 (-5.6%)
  • Mar 2026
    Public Records
  • Mar 25, 2026 Sold
    $780,000 (+3.3%)
  • Oct 2025
    mls logo MLS # SW25234136
  • Oct 7, 2025 Listed
    $799,900
  • Sep 2025
    mls logo MLS # SW25224733
  • Sep 26, 2025 Listed
    $799,900 (-4.3%)
  • Jul 2025
    mls logo MLS # SW25127185
  • Jul 8, 2025 Price Change
    $835,751 (-2.8%)
  • Jun 26, 2025 Price Change
    $859,999 (-1.7%)
  • Jun 3, 2025 Listed
    $874,900 (-2.7%)
  • May 2025
    mls logo MLS # SW25041926
  • May 27, 2025 Price Change
    $899,000 (-5.4%)
  • Apr 29, 2025 Price Change
    $949,900 (-4.0%)
  • Mar 7, 2025 Listed
    $989,900 (+51.0%)
  • Feb 2023
    mls logo MLS # OC22206693
  • Feb 23, 2023 Sold
    $655,500
  • Dec 31, 2022 Pending
  • Dec 30, 2022 Price Change
    $674,990 (-2.2%)
  • Nov 20, 2022 Listed
    $689,990 (-4.2%)
  • Oct 12, 2022 Pending
  • Sep 21, 2022 Listed
    $720,560
  • Feb 2023
    Public Records
  • Feb 22, 2023 Sold
    $655,500 (-2.9%)
  • Dec 2022
    mls logo MLS # v0rzo48z1p
  • Dec 27, 2022 Price Change
    $689,990 (-7.7%)
  • Dec 22, 2022 Listed
    $747,441 (+8.3%)
  • 36275 Firelight
    $780K
  • $729K
  • 92595
    $649K -7% y/y
  • Wildomar
    $649K -7% y/y
No chart available
Statistics calculated by Movoto
Est. value Bed/bath Sqft mi
36257 Firelight Cir, Wildomar, CA 92595 $692,000 3/2 0.01
36287 Firelight Cir, Wildomar, CA 92595 $778,000 4/3 3,053 0.02
36274 Sunset Ridge Ct, Wildomar, CA 92595 $744,000 4/2 2,328 0.02
36286 Sunset Ridge Ct, Wildomar, CA 92595 $827,000 4/— 3,053 0.02
36256 Sunset Ridge Ct, Wildomar, CA 92595 $873,000 5/— 3,462 0.02
36245 Firelight Cir, Wildomar, CA 92595 $783,000 —/— 0.03
36276 Firelight Cir, Wildomar, CA 92595 $704,000 —/— 0.03
36258 Firelight Cir, Wildomar, CA 92595 $746,000 4/2 0.03

Estimated values are based on public record data and automated valuation models. Values are not guaranteed and may not reflect current market conditions.
Thinking of selling? Get a Cash Offer.

  • A smooth, fast sale
  • Skip staging and repairs
  • No strings attached
5/10
Source: GreatSchools.org © 2026. All rights reserved.

Around the neighborhood

Explore everything this neighborhood has to offer.
By entering my info and clicking Ask a Question below, I am providing my e-signature and express written consent to receive marketing emails, calls, and texts (including via automatic telephone dialing systems, AI generative, artificial or pre-recorded voice technology) relating to my inquiry from Movoto (and parties calling/messaging on their behalf) even if my number appears on the company, state, or national Do Not Call Registry. You also agree to ourTerms and Conditions and Privacy Policy. Consent not required to receive services (call 1-844-420-1270 to be connected without providing consent).

Nearby recently sold homes in Wildomar, CA

Nearby homes for sale in Wildomar, CA

Newest listings in 92595

  • Real Estate
  • CA
  • Riverside County
  • Wildomar
  • 92595
  • 36275 Firelight
Meet with a real estate agent today (844) 430-0869
The multiple listing information is provided by CRMLS. IDX information is provided exclusively for consumers’ personal, non-commercial use and that it may not be used for any purpose other than to identify prospective properties consumers may be interested in purchasing. Information deemed reliable but not guaranteed to be accurate. Buyer to verify all information. The information provided is for consumers' personal, non-commercial use and may not be used for any purpose other than to identify prospective properties consumers may be interested in purchasing. Listing information updated every 15 minutes. Terms of use & Privacy Policy, California Privacy Info. Copyright © 2005 - 2026 Movoto, Inc. All rights reserved. Equal Housing Opportunity CalDRE CalDRE #01517281
Movoto Real Estate is committed to ensuring accessibility for individuals with disabilities. We are continuously working to improve the accessibility of our web experience for everyone. We welcome feedback and accommodation requests, please submit them here.
CRMLS Multiple Listing Service™ system
The real estate listing data marked with this icon comes from the IDX program of the CRMLS Multiple Listing Service™ system.
Based on information from California Regional Multiple Listing Service, Inc. as of 8/11/2026. This information is for your personal, non-commercial use and may not be used for any purpose other than to identify prospective properties you may be interested in purchasing. Display of MLS data is usually deemed reliable but is NOT guaranteed accurate by the MLS. Buyers are responsible for verifying the accuracy of all information and should investigate the data themselves or retain appropriate professionals. Information from sources other than the Listing Agent may have been included in the MLS data. Unless otherwise specified in writing, Broker/Agent has not and will not verify any information obtained from other sources. The Broker/Agent providing the information contained herein may or may not have been the Listing and/or Selling Agent.
Requests for information regarding mortgage products will be directed to Movoto.com affiliate, Lower, LLC - a licensed Mortgage Lender (NMLS #1124061), or, based on your location, may be redirected to a participating mortgage marketing partner that may pay Lower, LLC for any consumer contact information provided through this site.